593

Homes for Sale near Berkeley Middle School

Section Image Section Image
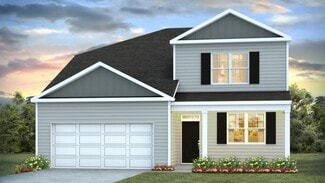
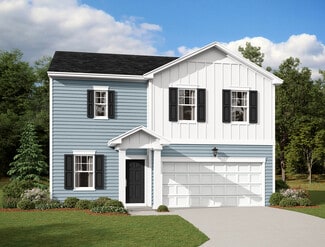
  • 201 Brook Run Drive St Unit 40620584, Moncks Corner, SC 29461

    $324,990

    New Construction $29K PRICE DROP
    • 3 Beds
    • 2.5 Baths
    • 1,646 Sq Ft

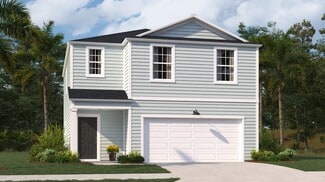
    Anderson - End Unit Plan at Courts at Brook Run, Moncks Corner, SC 29461

    Invite friends over to watch the big game in the spacious second-story loft. The primary suite features dual sinks and a large walk-in closet. Downstairs, the kitchen island overlooks the great room.

    Meritage Homes Builder
    201 Brook Run Drive St Unit 40620584, Moncks Corner, SC 29461
  • /17

    $341,000

    New Construction
    • 4 Beds
    • 2 Baths
    • 1,779 Sq Ft

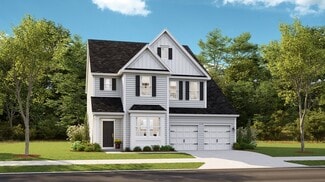
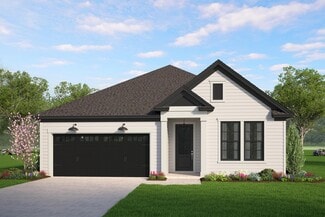
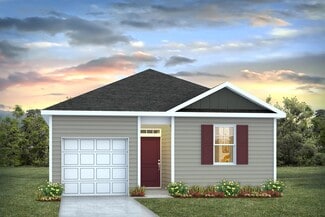
    HARRISBURG Plan at Cypress Preserve - American Dream Series, Moncks Corner, SC 29461

    In this new single-story home, the foyer extends to an open living space in the kitchen, dining room and a family room with sliding doors leading to the patio. There are four bedrooms in total to provide family members with their own restful haven. The owner’s suite is comprised of a bedroom, attached bathroom and walk-in closet. Rounding out the home is a convenient two-car garage for versatile

    Lennar Builder
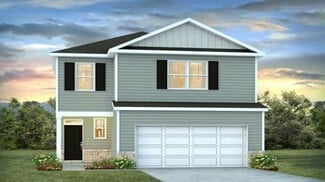
    302 Little Brook Ln Unit 36034235, Moncks Corner, SC 29461
  • /21

    $405,000

    New Construction
    • 5 Beds
    • 3.5 Baths
    • 2,465 Sq Ft

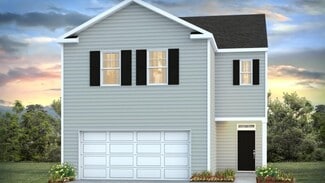
    Kensington Plan at Cypress Preserve - Arbor Collection, Moncks Corner, SC 29461

    This spacious two-story home features a formal dining room and an open-concept living area for easy everyday living on the first floor. It includes a peninsula-style kitchen, an intimate breakfast room and a bright family room with a center fireplace. Also on the first floor is the owner’s suite, situated away from the rest of the bedrooms for maximum privacy. Upstairs, three of the four bedrooms

    Lennar Builder
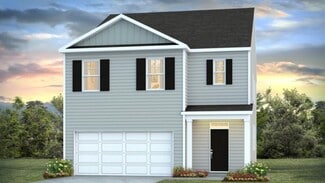
    302 Little Brook Ln Unit 40215658, Moncks Corner, SC 29461
  • /21

    $282,190

    New Construction
    • 3 Beds
    • 2 Baths
    • 1,386 Sq Ft

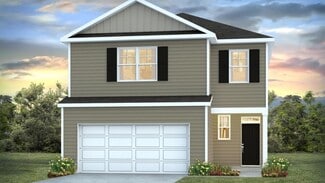
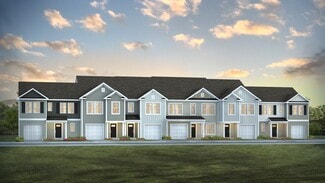
    Pulsar Plan at Aster Towns, Summerville, SC 29461

    Welcome to your next home. As you step into the foyer, you're greeted by the stairs leading to the second floor. As you move toward the back of the home, you'll pass the one-car garage and a powder bath before entering the open kitchen and family room, with a patio located just off the family room. Upstairs, you'll find two additional bedrooms—one with a walk-in closet—as well as a laundry room.

    Starlight Homes Builder
    109 Cotton Leaf Blvd Unit 37785640, Summerville, SC 29461
  • 201 Brook Run Drive St Unit 40620749, Moncks Corner, SC 29461

    $274,990

    New Construction $32K PRICE DROP
    • 3 Beds
    • 2.5 Baths
    • 1,432 Sq Ft

    Thorncrest Plan at Courts at Brook Run, Moncks Corner, SC 29461

    Prep dinner at the kitchen island while mingling with guests in the open-concept great room. Upstairs, the spacious primary suite features dual sinks and a walk-in closet. A convenient second-story laundry simplifies the chore.

    Meritage Homes Builder
    201 Brook Run Drive St Unit 40620749, Moncks Corner, SC 29461
  • /26

    $445,400

    New Construction
    • 5 Beds
    • 3.5 Baths
    • 2,618 Sq Ft

    Salem Plan at Pine Hills at Cane Bay, Summerville, SC 29486

    The Salem floorplan features double owner's suites. This plan includes a formal dining room, laundry room, an open layout with the large kitchen overlooking the living space, casual dining, and back patio.The first-floor primary bedroom features multiple closets and a large bathroom with double vanities. Located on the second floor are three additional bedrooms and the second primary

    D.R. Horton Builder
    179 Horizon Ridge Dr Unit 36205352, Summerville, SC 29486
  • /37

    $380,900

    New Construction
    • 4 Beds
    • 2.5 Baths
    • 2,203 Sq Ft

    Manning Plan at Pine Hills at Cane Bay, Summerville, SC 29486

    The Manning with features Brownstone colored siding with Toasted Almond board and batten at the roof gables and has black shutters and black front door. This is a 4-bedroom, 2.5-bathroom home with a 2-car garage, and it has the owner's suite on the main level. Entering the great room we find the dining area, family room and a wonderful cook's kitchen are all together for open living. This

    D.R. Horton Builder
    179 Horizon Ridge Dr Unit 36205349, Summerville, SC 29486
  • /33

    $400,950

    New Construction
    • 5 Beds
    • 3 Baths
    • 2,361 Sq Ft

    ROBIE Plan at Lakeview at Kitfield, Moncks Corner, SC 29461

    Welcome to The Robie, a stunning two-story home located in the heart of our picturesque Lakeview at Kitfield community. This spacious residence features 5 bedrooms and 3 full baths, offering an ideal blend of versatility and modern living. Key Features: Main Bedroom and 3 Bedrooms Upstairs plus a small loft area: Enjoy privacy and convenience with the owner suite and three additional bedrooms

    D.R. Horton Builder
    120 Morning View Way Unit 36205332, Moncks Corner, SC 29461
  • /19

    $434,990

    New Construction
    • 3 Beds
    • 2 Baths
    • 2,002 Sq Ft

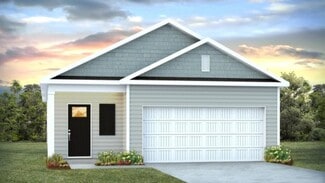
    Sweetgrass Plan at Midtown at Nexton, Summerville, SC 29486

    First-floor living in the Pulte Homes Sweetgrass floor plan offers comfort and accessibility. Unwind in a spacious owner’s suite with a customizable spa-like bathroom featuring options like a tub or shower seat. A large walk-in closet adds convenience, making this new home design perfect for creating a relaxing, everyday retreat.

    Pulte Homes Builder
    215 Carefree Way Unit 36485720, Summerville, SC 29486
  • /25

    $417,000

    New Construction
    • 5 Beds
    • 3.5 Baths
    • 2,824 Sq Ft

    FANNING Plan at Cypress Preserve - Arbor Collection, Moncks Corner, SC 29461

    This expansive two-story home features a bright study room and formal dining area near the foyer, which leads into the open concept family room and outdoor patio. Also on the first floor is a bedroom suite ideal for overnight guests. On the second level are four bedrooms, including the owner’s suite.

    Lennar Builder
    302 Little Brook Ln Unit 36079498, Moncks Corner, SC 29461
  • /25

    Price To Be Determined

    New Construction
    • 4 Beds
    • 2.5 Baths
    • 2,338 Sq Ft

    Spectra Plan, Summerville, SC 29486

    Create memories when you step inside your new home that includes modern finishes from top to bottom. Cook family meals in your kitchen complete with stainless steel appliances, granite countertops and a large island. This two-story home also provides plenty of space with a bonus room on the first floor and a loft space on the second floor.

    111 Corvus Ct Unit 36502875, Summerville, SC 29486
  • /40

    $411,990

    New Construction
    • 3 - 4 Beds
    • 2.5 Baths
    • 2,193 Sq Ft

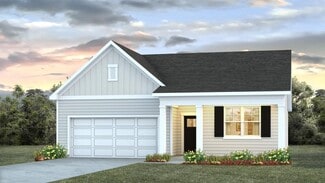
    Finwood Plan at Wildcat Chase, Summerville, SC 29486

    The Finwood floor plan offers 3 to 4 bedrooms and 2.5 bathrooms across a spacious 2,193 square feet. This thoughtfully designed two-story home features an open-concept main floor, perfect for entertaining and everyday living. All bedrooms are located upstairs, providing privacy and separation from the living areas. A versatile loft adds flexible space for a home office, playroom, or media area.

    Dream Finders Homes Builder
    114 Scout Dr Unit 37183688, Summerville, SC 29486
  • /22

    $352,250

    New Construction
    • 3 Beds
    • 2.5 Baths
    • 1,518 Sq Ft

    BRANDON Plan at Carolina Groves, Moncks Corner, SC 29461

    Welcome to Carolina Groves, located in tranquil Moncks Corner, SC. Developed by D.R Horton, this new construction community offers affordable living opportunities with homes from the mid $300s, backed with our 10yr warranty. Not only do our homes excel in high efficiency performance, resulting in significant monthly savings on your bills, they are also certified Energy Star rated. Enjoy our

    D.R. Horton Builder
    314 Sweetspire St Unit 36205266, Moncks Corner, SC 29461
  • /50

    $417,900

    New Construction
    • 3 Beds
    • 2.5 - 4.5 Baths
    • 2,000 Sq Ft

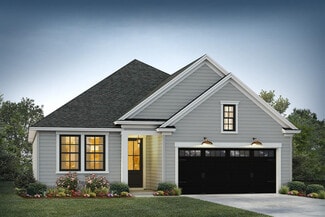
    Pimlico Plan at Creek Pointe, Moncks Corner, SC 29461

    Are you looking for a single-level home with generously sized spaces? The Pimlico floor plan could be just the right fit. The open concept in the main living area easily combines a spacious kitchen, dining room, and family room. A master suite provides sized for your comfort living with a perfectly sized master en-suite and large walk in closet that offers convenient access to the laundry room.

    Hunter Quinn Homes Builder
    427 State Rd Unit 36471773, Moncks Corner, SC 29461
  • /23

    $401,400

    New Construction
    • 4 Beds
    • 2 Baths
    • 1,774 Sq Ft

    Cali Plan at Pine Hills at Cane Bay, Summerville, SC 29486

    The Cali is the most popular ranch/single story home in the nation! At the front of the home, you'll find 2 bedrooms with a shared full bathroom in between. It features an open concept living space which includes a fantastic kitchen including Whirlpool Stainless Steel Appliances and a large kitchen island with granite countertops. An additional bedroom just off of the kitchen is perfect for

    D.R. Horton Builder
    179 Horizon Ridge Dr Unit 36205346, Summerville, SC 29486
  • /45

    $307,000

    New Construction
    • 3 Beds
    • 2.5 Baths
    • 1,473 Sq Ft

    DENMARK Plan at Pine Hills at Cane Bay - Townhomes, Summerville, SC 29461

    The Denmark is a two-story townhome with a single car garage and extended width driveway for extra parking. Its located on a rare wooded homesite. Featuring a large kitchen island where everyone will be when you are entertaining. The home offers ample cabinets, granite countertops in the kitchen, 4 burner gas range, refrigerator, dishwasher, microwave and even a garage door opener. Upstairs

    D.R. Horton Builder
    215 Ivory Shadow Rd Unit 36205355, Summerville, SC 29461
  • /13

    $400,900

    New Construction
    • 3 Beds
    • 2 Baths
    • 2,326 Sq Ft

    Windsor Plan at The Groves of Berkeley, Moncks Corner, SC 29461

    The Windsor is a two-story single-family home featuring a first-floor primary suite and an open-concept kitchen, dining area, and great room that create a spacious central living area. Upstairs, secondary bedrooms and a versatile loft provide flexible space for guests, work, or relaxation, offering a layout designed for today's modern lifestyle.

    Beazer Homes Builder
    116 Winding Grove Ln Unit 39624522, Moncks Corner, SC 29461
  • /28

    $385,950

    New Construction
    • 4 Beds
    • 2.5 Baths
    • 2,174 Sq Ft

    ELSTON Plan at Lakeview at Kitfield, Moncks Corner, SC 29461

    The Elston floorplan offers 4 bedrooms, 2 full bathrooms and a convenient powder room in a two-story home covering 2,176 sq feet. And there is a 2-car garage ensuring plenty of space for vehicles and extra storage. Designed for the way you live, the main level of this home features an open concept layout. Always the heart of the home, this modern kitchen offers a large island with bar top seating

    D.R. Horton Builder
    120 Morning View Way Unit 36205329, Moncks Corner, SC 29461
  • /15

    $375,900

    New Construction
    • 3 Beds
    • 2 Baths
    • 1,835+ Sq Ft

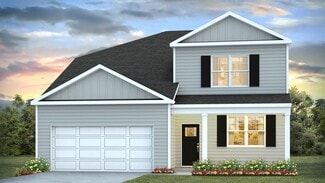
    Georgetown Plan at The Groves of Berkeley, Moncks Corner, SC 29461

    Experience the Georgetown, a single-story single-family home featuring an open-concept kitchen with a central island, dining area, and great room that create a spacious setting for gathering and everyday living. A flexible room offers the choice of a dedicated study or an additional bedroom, providing space that can adapt to your needs.

    Beazer Homes Builder
    116 Winding Grove Ln Unit 39624519, Moncks Corner, SC 29461
  • /18

    $280,190

    New Construction
    • 3 Beds
    • 2 Baths
    • 1,422 Sq Ft

    Cosmos Plan at Townhomes, Moncks Corner, SC 29461

    You enter through the front covered porch into the foyer, where stairs to the second floor are immediately in view. Just off the foyer are a one-car garage and a convenient powder bath. From there, you step into the open kitchen, dining area, and family room, with access to the back patio located off the dining space. Upstairs, the primary bedroom features a primary bath and a walk-in closet. Two

    Starlight Homes Builder
    701 Greenstead Dr Unit 36246238, Moncks Corner, SC 29461
  • /34

    $372,000

    New Construction
    • 4 Beds
    • 2.5 Baths
    • 2,203 Sq Ft

    MANNING Plan at Carolina Groves, Moncks Corner, SC 29461

    This Horton Favorite offers 4-bedroom, 2.5-bathroom home and a 2-car garage. The homes is situated on a large pond homesite and features a owner's suite on the main level. Entering the great room, we find the dining area, family room and a wonderful cook's kitchen are all together for open living. This beautiful kitchen features granite countertops, a large kitchen island with room for 4 counter

    D.R. Horton Builder
    314 Sweetspire St Unit 36205271, Moncks Corner, SC 29461
  • /44

    $443,000

    New Construction
    • 4 - 6 Beds
    • 3 - 4 Baths
    • 3,210+ Sq Ft

    Aspen Plan at The Groves of Berkeley, Moncks Corner, SC 29461

    The Aspen is a two-story single-family home featuring an open kitchen, oversized great room, dedicated study, and separate dining room. Upstairs, all bedrooms are thoughtfully located alongside a versatile loft and convenient second-floor laundry room.

    Beazer Homes Builder
    116 Winding Grove Ln Unit 36848859, Moncks Corner, SC 29461
  • /19

    $322,000

    New Construction
    • 4 Beds
    • 2.5 Baths
    • 1,763 Sq Ft

    NORMAN TH Plan at Pine Hills at Cane Bay - Townhomes, Summerville, SC 29461

    Our newest townhome floorplan, The Norman, offers a two-story living space that boasts a spacious 1763 square foot home with 4 bedrooms and 2.5 baths. This home is equipped with smart home technology providing you comfort and peace of mind, along with sought after features like stainless steel appliances, luxury vinyl flooring for a designer touch and easy maintenance, energy efficiency

    D.R. Horton Builder
    215 Ivory Shadow Rd Unit 36205357, Summerville, SC 29461
  • /35

    $410,900

    $31K PRICE INCREASE
    • 3 Beds
    • 2.5 Baths
    • 2,336 Sq Ft

    512 Blue Verner Rd, Moncks Corner, SC 29461

    Welcome to the Windsor, a beautiful two-story single-family in the heart of Moncks Corner. This home is designed for both style and functionality. A bright, open foyer creates a lasting first impression. Enjoy a formal dining room with a pass-through to the kitchen with 2 large pantries. The spacious kitchen flows seamlessly into the great room and breakfast area, forming an open-concept space

    Susanne Abbott Beazer Homes

    512 Blue Verner Rd, Moncks Corner, SC 29461
  • /11

    $337,750

    New Construction
    • 4 Beds
    • 2 Baths
    • 1,482 Sq Ft

    HELENA Plan at Carolina Groves, Moncks Corner, SC 29461

    One of our newest floorplans, the Helena! The Helena is a 4-bedroom, 2-bathroom home with a 1 car garage designed for efficiency and comfort. Walking in through the foyer, you'll find 2 front bedrooms with a shared bathroom in between. There is another room just off the of the spacious kitchen, perfect for a home office or guests when they come to stay. The kitchen comes with stainless steel

    D.R. Horton Builder
    314 Sweetspire St Unit 36205265, Moncks Corner, SC 29461
  • /21

    $351,000

    New Construction
    • 4 Beds
    • 2.5 Baths
    • 1,853 Sq Ft

    ATLANTA Plan at Cypress Preserve - American Dream Series, Moncks Corner, SC 29461

    This new two-story home design combines style and convenience. The first floor features an open floorplan connecting the family room, dining room and kitchen, which has a large center island. A patio enhances outdoor enjoyment. Upstairs are a centrally situated loft, three secondary bedrooms and an owner’s suite with a luxe bathroom and a large walk-in closet.

    Lennar Builder
    302 Little Brook Ln Unit 36034237, Moncks Corner, SC 29461
  • /15

    $341,500

    New Construction
    • 3 Beds
    • 2 Baths
    • 1,257 Sq Ft

    DOWNING Plan at Carolina Groves, Moncks Corner, SC 29461

    This appealing one-story layout optimizes living space with an open concept kitchen situated in between the living room and dining room and all bedrooms upstairs. The living room overlooks a covered patio perfect for relaxing and entertaining outdoors. Bedroom One, located at the back of the house for privacy, also has a suite bathroom with double vanity and walk-in closet. Two other bedrooms

    D.R. Horton Builder
    314 Sweetspire St Unit 36205264, Moncks Corner, SC 29461
  • /21

    $362,000

    New Construction
    • 4 Beds
    • 2 Baths
    • 1,774 Sq Ft

    CALI Plan at Carolina Groves, Moncks Corner, SC 29461

    The Cali is Horton's most popular ranch-style home in the nation. The 1,774 square-foot, one-story floor plan, is the perfect home with 4 bedrooms, and two bathrooms. Upon entering the front of the home, you'll find 2 bedrooms with a shared full bathroom in between. The luxury vinyl plank flooring will take your breath away. The home features an open concept living space which includes a

    D.R. Horton Builder
    314 Sweetspire St Unit 36205267, Moncks Corner, SC 29461
  • /45

    $386,900

    New Construction
    • 3 - 4 Beds
    • 2 - 3 Baths
    • 1,470 Sq Ft

    Arlington Plan at Creek Pointe, Moncks Corner, SC 29461

    The versatile Arlington floor plan has the flexibility to grow to your needs. Weve created options that expand from 1,425 to 1,980 square feet, with up to 4 bedrooms and 3 baths. The single-level floor plan features 3 bedrooms, but you can add a second-floor flex space with options for an additional suite with a loft or a bonus room in one of two configurations. Whichever you choose, the open

    Hunter Quinn Homes Builder
    427 State Rd Unit 36471933, Moncks Corner, SC 29461
  • /40

    $431,990

    New Construction
    • 4 Beds
    • 3.5 Baths
    • 2,473 Sq Ft

    Winhaven Plan at Wildcat Chase, Summerville, SC 29486

    The Winhaven floor plan features 4 bedrooms and 3.5 bathrooms, offering 2,473 square feet of well-designed living space. This two-story home includes an open-concept main floor that’s perfect for hosting gatherings or enjoying everyday comfort. All bedrooms are conveniently located upstairs, providing a peaceful retreat from the main living areas. A spacious loft adds extra flexibility for a home

    Dream Finders Homes Builder
    114 Scout Dr Unit 37183685, Summerville, SC 29486

  • /46

    $415,950

    New Construction
    • 5 Beds
    • 3.5 Baths
    • 2,618 Sq Ft

    SALEM Plan at Lakeview at Kitfield, Moncks Corner, SC 29461

    The SALEM floorplan features double owner's suites. This plan includes a formal dining room, laundry room, an open layout with the large kitchen overlooking the living space, casual dining, and back patio. The first floor primary bedroom features multiple closets and a large bathroom with double vanities. Located on the second floor are three additional bedrooms and the second primary bedroom

    D.R. Horton Builder
    120 Morning View Way Unit 36205333, Moncks Corner, SC 29461
  • /26

    $306,000

    New Construction
    • 3 Beds
    • 2.5 Baths
    • 1,473 Sq Ft

    342 Bluebell Way, Moncks Corner, SC 29461

    Welcome to 342 Bluebell Way, located in the Carolina Groves community of Moncks Corner, a neighborhood known for its quiet streets, natural surroundings, and welcoming atmosphere. Here, life moves at a comfortable pace while still keeping you close to everyday essentials, local schools, and convenient access to surrounding areas.This home features the beautifully designed Denmark floor

    D.R. Horton Builder
    342 Bluebell Way, Moncks Corner, SC 29461
  • /41

    $401,990

    New Construction
    • 3 - 4 Beds
    • 2.5 Baths
    • 2,120 Sq Ft

    Kingsford Plan at Wildcat Chase, Summerville, SC 29486

    The Kingsford floor plan offers 3 to 4 bedrooms and 2.5 bathrooms across 2,120 square feet of stylish living space. This two-story home features an open main level and a covered porch, perfect for relaxing or entertaining. All bedrooms are located upstairs, creating a private retreat away from the main living areas. A spacious loft provides additional flexibility for a home office, media room, or

    Dream Finders Homes Builder
    114 Scout Dr Unit 37183689, Summerville, SC 29486
  • /11

    $294,500

    • 3 Beds
    • 2.5 Baths
    • 1,666 Sq Ft

    600 Ravensridge Ln, Moncks Corner, SC 29461

    Welcome to this adorable end-unit 3-bedroom, 2.5-bath townhome in the highly desirable Foxbank Plantation! Priced under $300,000, this home offers an ideal combination of comfort, convenience, and low-maintenance living. The thoughtfully designed floor plan features a first-floor primary suite with a private bath, while two additional bedrooms and a versatile loft area are located

    Tracie Mays Coldwell Banker Realty

    600 Ravensridge Ln, Moncks Corner, SC 29461
  • /37

    $295,000

    $14K PRICE DROP
    • 3 Beds
    • 2.5 Baths
    • 1,695 Sq Ft

    101 Orchid Bloom Cir, Moncks Corner, SC 29461

    With nearly 1,700 square feet of stylish living space, this home features large windows that fill the interior with natural light. The kitchen offers beautiful quartz countertops, creating a fresh, modern look, while the gas stovetop is ideal for any chef. The luxurious primary suite includes an upgraded bathroom with tile flooring and a premium shower enclosure. The property also includes a

    Chef D Dunning JPAR Magnolia Group

    101 Orchid Bloom Cir, Moncks Corner, SC 29461
  • /26

    $474,984

    New Construction $31K PRICE INCREASE
    • 6 Beds
    • 4.5 Baths
    • 3,119 Sq Ft

    808 Abbey Gardens Lane Dr, Moncks Corner, SC 29461

    July/August Closing. Ask us about our low fixed-rate buydown INCENTIVES! *The Broughton! This 6 bed/4.5 bath home has a separate office a HUGE loft! Owner's Suite Downstairs. Spacious kitchen with ample cabinets. Key Features: Covered porch, Tile Shower in owners bath. Wood Treads on Stairs with open railing. Vinyl Laminate Plank flooring in Main Living Areas, Tile Floors in Baths and Laundry,

    Kimberly Ryan DFH Realty Georgia, LLC

    808 Abbey Gardens Lane Dr, Moncks Corner, SC 29461
  • /55

    $394,000

    $5K PRICE DROP
    • 4 Beds
    • 2.5 Baths
    • 2,055 Sq Ft

    150 Pine Crest View Dr, Summerville, SC 29486

    Welcome to 150 Pine Crest View, a beautifully appointed 4-bedroom, 2.5-bath home offering 2,055 square feet of comfortable living space in the desirable Cane Bay community. Start by stepping outside to enjoy the custom-built screened-in back porch, complete with ceiling fan and TV hookup, overlooking the fenced and private backyard. The open-concept floor plan features LVP flooring, crown

    Lorraine Belida Jeff Cook Real Estate LPT Realty

    150 Pine Crest View Dr, Summerville, SC 29486
  • /35

    $390,000

    Open Fri 11AM - 1PM
    • 4 Beds
    • 2.5 Baths
    • 2,445 Sq Ft

    245 Parkwood Vista Way, Summerville, SC 29486

    Welcome to 245 Parkwood Vista Way! This beautifully maintained, three-year-old home was built by K. Hovnanian Homes, a builder also known locally for homes within the sought-after Four Seasons at Lakes of Cane Bay.Located in Pine Crest at Cane Bay Plantation, this 4-bedroom, 2.5-bath home offers 2,445 sq. ft., an open family room, an eat-in kitchen with a nice-sized island, and a private

    Bridget Dickey Realty ONE Group Coastal

    245 Parkwood Vista Way, Summerville, SC 29486
  • /31

    $357,415

    New Construction
    • 3 Beds
    • 2.5 Baths
    • 1,518 Sq Ft

    423 Wild Olive Dr, Moncks Corner, SC 29461

    New Home in Moncks Corner Featuring Open Living & Community AmenitiesWelcome home to 423 Wild Olive Drive, located in the heart of the Carolina Groves community in tranquil Moncks Corner, South Carolina. Thoughtfully designed with everyday living in mind, Carolina Groves offers a welcoming atmosphere where neighbors connect, outdoor spaces invite relaxation, and life moves at a

    D.R. Horton Builder
    423 Wild Olive Dr, Moncks Corner, SC 29461
  • /35

    $455,503

    New Construction $8K PRICE DROP
    • 3 Beds
    • 2.5 Baths
    • 2,426 Sq Ft

    418 Colfax Ln, Summerville, SC 29486

    The Belton floor plan features 3 to 4 bedrooms and 2.5 bathrooms, offering 2,426 square feet of spacious living. This two-story home includes a versatile first-floor flex room, perfect for a home office, guest space, or playroom. An open-concept layout and covered porch make it ideal for both indoor and outdoor entertaining. Upstairs, all bedrooms are accompanied by a large loft that adds extra

    Dream Finders Homes Builder
    418 Colfax Ln, Summerville, SC 29486

Showing Results 81 - 120, Page 3 of 15

How to Buy a Home How to Finance a Home How to Sell a Home