226

Homes for Sale near Monroe Middle School

Section Image Section Image Section Image
  • /26

    $340,000

    Open Sun 1PM - 3PM
    • 3 Beds
    • 2 Baths
    • 1,347 Sq Ft

    3205 Viola Ln, Monroe, NC 28110

    This 3-bedroom ranch house, featuring a split bedroom plan with two full baths, is now equipped with a new HVAC (2024) system, fresh paint, new flooring, a fenced yard, and NO HOA. The primary suite boasts a tray ceiling, a garden tub, and a separate shower, along with a walk-in closet and the main living area has a vaulted ceiling. The two-car garage includes an opener, and there’s a covered

    Agent Photo

    Lloyd Hartman-Trimble

    Carolina Homes Connection, LLC

    3205 Viola Ln, Monroe, NC 28110
  • /40

    $644,900

    $5K PRICE DROP
    • 5 Beds
    • 4.5 Baths
    • 3,303 Sq Ft

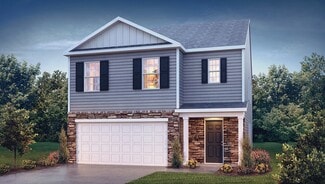
    303 Lancaster Ave, Monroe, NC 28112

    Step into timeless elegance with this beautifully renovated 1920s Historic Home, blending classic architecture with today’s modern comforts. Once a duplex said to be used for Military housing, now a spacious single-family home. With over 3,300 square feet of thoughtfully designed living space, this 5-bedroom, 4.5-bath gem showcases the perfect harmony of preserved character and contemporary

    Agent Photo

    Caesar Escobar

    Milemma Realty, LLC
    303 Lancaster Ave, Monroe, NC 28112
  • /25

    $299,900

    • 3 Beds
    • 2 Baths
    • 1,830 Sq Ft

    1201 Memory Ln, Monroe, NC 28112

    Looking for a move-in ready home in Monroe with no HOA? Welcome to 1201 Memory Lane, an all-brick 3-bedroom, 2-bath ranch situated on a spacious corner lot with a fully fenced backyard with outdoor living area, and mature trees. With approximately 1,830 square feet, this home offers comfortable one-level living plus a versatile flex space ideal for a home office, hobby room, play area, or workout

    Agent Photo

    Todd Beddard

    Real Broker, LLC

    1201 Memory Ln, Monroe, NC 28112
  • /37

    $264,900

    $25K PRICE DROP Pre-Foreclosure
    • 4 Beds
    • 2.5 Baths
    • 1,165 Sq Ft

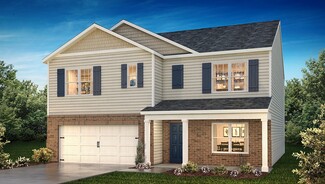
    511 N Johnson St, Monroe, NC 28112

    Welcome home to this stunning 4-bedroom, 2.5-bath residence that perfectly blends modern finishes with timeless charm. From the inviting covered front porch to the bright, open-concept interior, this home is designed for comfortable everyday living and effortless entertaining.Step inside to discover a spacious open floor plan featuring luxury flooring, abundant natural light, and a

    Agent Photo

    Nancy Braun

    Showcase Realty LLC
    511 N Johnson St, Monroe, NC 28112
  • /26

    $398,990

    New Construction
    • 4 Beds
    • 2 Baths
    • 1,764 Sq Ft

    Cali Plan, Monroe, NC 28112

    The Cali is one of our ranch style plans featured at Secrest Commons in Monroe, NC offering 2 elevations. The Cali’s spacious and modern single-story home design is popular for its open-concept style for living. This home features four bedrooms, two bathrooms, and a two-car garage.The inviting foyer leading directly into the heart of the home greets you upon entering. directly into the

    Builder Photo

    D.R. Horton

    Builder

    1112 Secrest Commons Dr Unit 36208912, Monroe, NC 28112
  • /28

    $390,990

    New Construction
    • 3 Beds
    • 2 Baths
    • 1,618 Sq Ft

    Aria Plan, Monroe, NC 28112

    The Aria is one of our ranch plans featured at Secrest Commons in Monroe, NC offering 4 modern elevations. Additionally, the Aria is a spacious and modern single-story home designed with open-concept living carefully considered throughout. This home features three bedrooms, two bathrooms, and a two-car garage.An inviting foyer greets you upon entering, which leads directly into the heart

    Builder Photo

    D.R. Horton

    Builder

    1112 Secrest Commons Dr Unit 36208911, Monroe, NC 28112
  • /18

    $315,000

    $10K PRICE DROP
    • 3 Beds
    • 2 Baths
    • 1,311 Sq Ft

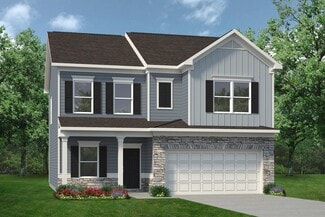
    610 Winding Way Dr, Monroe, NC 28110

    Seller offering up to $10,000 in concessions with an acceptable offer—use it toward deck repairs, flooring updates, closing costs, or other approved improvements! This 3-bedroom, 2-bath home sits on a spacious 0.49-acre lot with no HOA, offering 1,311 square feet of comfortable living space and endless potential to make it your own. Whether you're a first-time homebuyer, investor, or someone

    Agent Photo

    Steven Custer

    EXP Realty LLC Mooresville

    610 Winding Way Dr, Monroe, NC 28110
  • /33

    $399,900

    • 4 Beds
    • 3 Baths
    • 2,354 Sq Ft

    2106 Arden Dr, Monroe, NC 28112

    Welcome to 2106 Arden Dr — a stately all-brick, two-story home offering 2,354 sq. ft. of heated living area on a beautiful, level lot of more than half an acre in a convenient Monroe location with no HOA. And, priced below recent appraised value! Framed by mature trees and featuring generous front and backyards, the curb appeal here is hard to match. Close to downtown Monroe and the surrounding

    Agent Photo

    Todd Beddard

    Real Broker, LLC

    2106 Arden Dr, Monroe, NC 28112
  • /26

    $428,000

    • 4 Beds
    • 2.5 Baths
    • 2,824 Sq Ft

    1200 Secrest Commons Dr, Monroe, NC 28112

    Why wait for new construction when this 2023-built gem in sought-after Secrest Commons is move-in ready today? Nestled in one of Monroe's fastest-growing communities, this beautifully maintained 4-bedroom, 2.5-bath home delivers nearly 2,900 square feet of thoughtfully designed living space — with all the hard work already done.Step inside to a welcoming foyer that flows into an open-concept

    Agent Photo

    Rodney Green

    Coldwell Banker- CK Select

    1200 Secrest Commons Dr, Monroe, NC 28112
  • /28

    $404,040

    New Construction
    • 4 Beds
    • 2 Baths
    • 1,764 Sq Ft

    505 Blackpool Ct, Monroe, NC 28112

    Come see 505 Blackpool Court located in Monroe, North Carolina!The Cali is one of our ranch style plans featured at Secrest Commons in Monroe, NC offering 2 elevations. The Cali’s spacious and modern single-story home design is popular for its open-concept style for living. This home features four bedrooms, two bathrooms, and a two-car garage.The inviting foyer leading directly

    Builder Photo

    D.R. Horton

    Builder

    505 Blackpool Ct, Monroe, NC 28112
  • /38

    $380,300

    New Construction
    • 3 - 4 Beds
    • 2.5 Baths
    • 1,893 Sq Ft

    Ellerbe Plan, Monroe, NC 28110

    The Ellerbe is a two-story, three-bedroom, two-and-a-half-bath home with a spacious, open family room, kitchen, island, pantry, and a separate breakfast area. The second floor features all three bedrooms, including the primary bedroom, a laundry room, a hall bathroom, and a loft area.Options available to personalize this home include a covered rear porch, screen porch, or sunroom, several

    Builder Photo

    Eastwood Homes

    Builder

    2602 Olive Branch Rd Unit 36476326, Monroe, NC 28110
  • /17

    $340,000

    $35K PRICE DROP
    • 4 Beds
    • 2 Baths
    • 1,690 Sq Ft

    1020 Concord Ave, Monroe, NC 28110

    Fully remodeled 4 bed 2 bath Ranch home with nice big back yard, big deck, Close to the downtown Monroe, Located rt in front of a bp Gestation. Ready to move in. Stainless steel appliances, Granite counter tops, New Roof, new windows, new eclectic, new plumbing, new HVAC, new flooring, new bathrooms, All walls have new sheetrock,All work done with city /county permits.

    Agent Photo

    George Joseph

    KJ Realty LLC

    1020 Concord Ave, Monroe, NC 28110
  • /48

    $875,000

    $15K PRICE DROP
    • 4 Beds
    • 3.5 Baths
    • 4,375 Sq Ft

    802 E Franklin St, Monroe, NC 28112

    Step into timeless style and modern comfort with this beautifully updated 1950s ranch, perfectly located just moments from downtown Monroe’s boutiques, restaurants, and parks. Spanning over 4,300 sq ft, this thoughtfully designed 4-bedroom, 3.5-bath home offers seamless flow between open living spaces, ideal for entertaining or everyday living. Dual primary suites each feature private en-suite

    Agent Photo

    Noah Morris

    COMPASS

    802 E Franklin St, Monroe, NC 28112
  • /13

    $449,900

    New Construction
    • 4 Beds
    • 3 Baths
    • 2,430 Sq Ft

    2769 Ashton Park Ln, Monroe, NC 28110

    Combining open-concept living with versatile spaces, The Cypress offers four bedrooms, three full baths, and a layout designed to adapt to today's lifestyle. The main level features a private home office, a first-floor guest suite with a full bath, and a spacious family room anchored by a gas fireplace with a mantel. At the heart of the home, the well-appointed kitchen includes a large center

    Builder Photo

    Eastwood Homes

    Builder

    2769 Ashton Park Ln, Monroe, NC 28110
  • /26

    $399,999

    • Land
    • 40,336 Sq Ft
    • $431,964 per Acre

    0 Leewood Dr Unit P7, Monroe, NC 28112

    Prime commercial opportunity located at the high-traffic intersection of Hwy. 74 E and Hwy. 601 S in the heart of Monroe's Medical District. Zoned for medical office and mixed retail use, this property offers exceptional visibility and accessibility — ideal for healthcare providers, professional offices, or retail businesses looking to capitalize on steady traffic flow and a growing medical

    Agent Photo

    Jeannie Couick

    Better Homes and Gardens Real Estate Paracle

    0 Leewood Dr Unit P7, Monroe, NC 28112
  • /29

    $220,000

    $19K PRICE DROP
    • 3 Beds
    • 2 Baths
    • 1,974 Sq Ft

    510 Everette St, Monroe, NC 28112

    Calling all visionaries, renovators, and lovers of historic homes! Nestled in Monroe's charming historic district, this early 20th-century gem is bursting with character and ready for its next chapter. With a spacious floor plan, an expansive backyard, and timeless architectural charm, this home offers the rare opportunity to restore, reimagine, and create something truly special. Whether you're

    Agent Photo

    Tony Karak

    Better Homes and Garden Real Estate Paracle

    510 Everette St, Monroe, NC 28112
  • /17

    $519,900

    New Construction $4K PRICE DROP
    • 4 Beds
    • 3 Baths
    • 3,047 Sq Ft

    2617 Wild Azalea Ct, Monroe, NC 28110

    Welcome to The Davidson, a thoughtfully designed two-story home that combines spacious living, elegant finishes, and everyday functionality. Offering four bedrooms and three full baths, this inviting floorplan is perfect for entertaining and modern living. Just off the foyer, a private home office provides the ideal work-from-home space, while the open-concept family room is anchored by a cozy

    Builder Photo

    Eastwood Homes

    Builder

    2617 Wild Azalea Ct, Monroe, NC 28110
  • /40

    $409,900

    • 3 Beds
    • 3 Baths
    • 2,018 Sq Ft

    400 S Westover Dr, Monroe, NC 28112

    Don't let the age fool you! This beautifully maintained all-brick ranch offers over 2,000 square feet of comfortable living space and updates that make it feel much newer than its 1975 build date. Situated on a spacious .595-acre lot, this inviting home features three generously sized bedrooms, including a primary suite with a walk-in closet, laminate flooring throughout, a spacious dining area

    Agent Photo

    Tonya Benton

    Choice One Realty Experts LLC

    400 S Westover Dr, Monroe, NC 28112
  • /39

    $275,000

    • 3 Beds
    • 1.5 Baths
    • 1,375 Sq Ft

    901 Kennedy St, Monroe, NC 28110

    Welcome home to this cozy, one-story property in the East End subdivision of Monroe, North Carolina. This home offers 3 bedrooms, 1 and a half baths and 1,341 square feet of comfortable living space. The exterior features a classic brick front with low-maintenance siding on the remaining sides. With no HOA, you can enjoy added freedom and flexibility while making this home your own. Located just

    Agent Photo

    John Robinson

    MATHERS REALTY.COM

    901 Kennedy St, Monroe, NC 28110
  • /19

    $428,990

    New Construction
    • 3 - 4 Beds
    • 2.5 Baths
    • 2,260 Sq Ft

    Aspire Plan at Riverstone - Meadow, Monroe, NC 28110

    In the Aspire, you will find the value – and elbow room – they need. This 2-story layout boasts four bedrooms as well as an upstairs loft for relaxing together. The downstairs lends itself to entertaining, with conversation flowing easily from the kitchen to the cafe dining area and comfy gathering room. The flex space off the foyer multitasks as a home office or secluded study.

    Pulte Homes Builder
    3820 Pee Dee St Unit 36496355, Monroe, NC 28110
  • /41

    $444,800

    New Construction
    • 5 - 6 Beds
    • 3 - 4 Baths
    • 3,047 Sq Ft

    Davidson Plan at Ashton Park, Monroe, NC 28110

    The Davidson is a two-story, five-bedroom, three-bath home with a formal living room, formal dining room, spacious family room, kitchen with island and pantry, separate breakfast area, and first-floor guest suite with a full bath. The second floor features four bedrooms, including the primary suite, a hall bath, a large laundry room, and a loft area.Options available to personalize this home

    Eastwood Homes Builder
    2602 Olive Branch Rd Unit 36469891, Monroe, NC 28110
  • /36

    $424,990

    New Construction
    • 3 Beds
    • 3.5 Baths
    • 2,565 Sq Ft

    Winston Plan at Secrest Commons, Monroe, NC 28112

    The Winston is one of our two-story plans featured at Secrest Commons in Monroe, NC, offering 2 modern elevations.This gorgeous two-story home with impressive comfort, luxury, and style offers four bedrooms, 2.5 bathrooms, and a two-car garage. It also includes dual primary suites.Upon entering, you’ll be greeted by an inviting foyer connecting to a spacious dining room. This

    D.R. Horton Builder
    1112 Secrest Commons Dr Unit 36208914, Monroe, NC 28112
  • /18

    $470,990

    New Construction
    • 3 Beds
    • 3 Baths
    • 2,795 Sq Ft

    Appalachian Plan at Waxhaw Landing, Monroe, NC 28112

    Upon entering the Appalachian, you are greeted by a foyer that opens to a bedroom, shared full bath, and flex room with options to make an additional bedroom. Walk through the foyer and youll find the large open great room and dining area. The owners suite is located at the back of the first floor, providing privacy. The kitchen features a large island, breakfast bar and stainless-steel

    Mattamy Homes Builder
    2625 Hattie St Unit 36463922, Monroe, NC 28112
  • /48

    $423,300

    New Construction
    • 4 - 5 Beds
    • 3 - 4 Baths
    • 2,438 Sq Ft

    Cypress Plan at Ashton Park, Monroe, NC 28110

    The Cypress is a two-story, four-bedroom, three-bath home with a formal dining room, a first-floor guest suite with a full bath, and a kitchen with an island and pantry. The second floor features the primary bedroom, two additional bedrooms, a hall bath, a convenient upstairs laundry room, and an oversized loft area. Options available to personalize your home include a sunroom, screen porch, or

    Eastwood Homes Builder
    2602 Olive Branch Rd Unit 36496598, Monroe, NC 28110
  • /32

    $352,450

    New Construction
    • 3 Beds
    • 2.5 Baths
    • 1,835 Sq Ft

    Palomino Plan at Riverstone - Terrace, Monroe, NC 28110

    The spacious Palomino plan offers the space and features you’d expect in a luxurious single-family home, including a two-car garage, cook’s kitchen, dining area, open Gathering Room, spacious Owner’s suite with large walk-in closet and more!

    Pulte Homes Builder
    2248 Cobble Ct Unit 36469188, Monroe, NC 28110
  • /33

    $475,990

    New Construction
    • 4 - 5 Beds
    • 2.5 - 3.5 Baths
    • 2,848 Sq Ft

    Marshall Plan at Riverstone - Meadow, Monroe, NC 28110

    The open-concept Marshall floorplan makes family living and entertaining a pleasure, from the main-floor chef’s kitchen with large island and adjacent sun-filled gathering room to a study perfect for a home office space. Upstairs, you’ll find a spacious multi-purpose loft perfect for family movie night or kids’ homework, plus a pampering Owners Suite and three additional bedrooms.

    Pulte Homes Builder
    3820 Pee Dee St Unit 36486849, Monroe, NC 28110
  • /66

    $397,800

    New Construction
    • 3 - 5 Beds
    • 2 - 3 Baths
    • 1,829 Sq Ft

    Avery Plan at Ashton Park, Monroe, NC 28110

    The Avery is a ranch-style plan with three bedrooms, two full baths, a spacious family room, a kitchen with an island and pantry, a covered rear porch, an oversized laundry room, and a first-floor primary bedroom. Options available to personalize this home include a covered porch, screen porch, or sunroom, office with French doors or dining room instead of bedroom three, powder room, an extended

    Eastwood Homes Builder
    2602 Olive Branch Rd Unit 36489124, Monroe, NC 28110
  • /17

    $269,990

    New Construction $20K PRICE DROP
    • 3 Beds
    • 2.5 Baths
    • 2,007 Sq Ft

    Overture Plan at Magnolia Walk, Monroe, NC 28112

    Welcome to Ryan Homes at Magnolia Walk!The Overture blends sensibility and style. Enter the foyer next to the 2-car garage on the lower level. Around the corner is the recreation room. Up the stairs, you'll find the main level with an open-concept kitchen and great room. There is a half bath off the great room. Upstairs to the upper level, you'll find the Owner's bedroom with a spacious

    Ryan Homes Builder
    823 Mcdade St Unit 41113978, Monroe, NC 28112
  • /19

    $451,990

    New Construction
    • 5 Beds
    • 3 Baths
    • 2,810 Sq Ft

    Sequoia Plan at Waxhaw Landing, Monroe, NC 28112

    Room for all in the Sequoia plan. Boasting 5 bedrooms and 3 full bathrooms including a bedroom and bathroom on the first floor perfect for guests and a flex room with options to make a study or formal dining room. The open living space is anchored by the casual dining area with patio access and flanked by the Great Room to one side and kitchen featuring walk-in pantry and oversized kitchen island

    Mattamy Homes Builder
    2625 Hattie St Unit 36488445, Monroe, NC 28112
  • /32

    $449,000

    $151K PRICE DROP
    • 4 Beds
    • 3 Baths
    • 2,482 Sq Ft

    1112 Martha Dr, Monroe, NC 28112

    Incredible lot and locationa desirable community. Seller motivated. Once in a nearly 50 year opportunity. Quiet setting yet only minutes from Monroe and all of the ammenities you could want. Same owner for nearly 50 Years. Nearly 2500 sqft with a sought after split level layout this home checks off a lot of boxes. Home is in exellently maintained condition but in need of some updating. This is a

    Ivan Soto EXP Realty LLC Ballantyne

    1112 Martha Dr, Monroe, NC 28112
  • /33

    $413,990

    New Construction
    • 5 Beds
    • 3 Baths
    • 2,368 Sq Ft

    Robie Plan at Secrest Commons, Monroe, NC 28112

    The Robie is one of our two-story plans featured at Secrest Commons in Monroe, NC offering 3 modern elevations. This home offers five bedrooms, three bathrooms, and a two-car garage.Upon entering the home, you’ll be greeted by a foyer which invites you in the center of the home. At the heart of the home is a spacious living room and dining room that blends with the kitchen, creating an

    D.R. Horton Builder
    1112 Secrest Commons Dr Unit 36208917, Monroe, NC 28112
  • /25

    $404,990

    New Construction
    • 3 - 4 Beds
    • 2.5 - 3.5 Baths
    • 2,108 Sq Ft

    Badin Plan at Riverstone - Village, Monroe, NC 28110

    You’ll find more to love in Pulte’s charming Badin floorplan featuring an open-concept living level offering optimal flow between generous kitchen, cafe, and gathering room. Looking for a more private spot for winding down? Head upstairs to the cozy loft space offering a perfect area for pre-bedtime songs and stories, quiet conversations, or finishing up that last-minute homework assignment.

    Pulte Homes Builder
    3600 Pamlico St Unit 36452331, Monroe, NC 28110
  • /37

    $426,990

    New Construction
    • 5 Beds
    • 3 Baths
    • 2,511 Sq Ft

    Hayden Plan at Secrest Commons, Monroe, NC 28112

    The Hayden is one of our two-story plans featured at Secrest Commons in Monroe, NC offering 2 modern elevations and a secondary bedroom on the main floor.This spacious and modern two-story home features five bedrooms, three bathrooms, and a two-car garage.Upon entering the home, you’ll be greeted by an inviting foyer leading into the center of the home with a connecting home

    D.R. Horton Builder
    1112 Secrest Commons Dr Unit 36208913, Monroe, NC 28112
  • /23

    $525,990

    New Construction
    • 4 - 5 Beds
    • 2.5 - 5.5 Baths
    • 3,205 Sq Ft

    Vanderbilt Plan at Riverstone - Reserve, Monroe, NC 28110

    Pulte Homes Builder
    3809 N Rocky River Rd Unit 36460428, Monroe, NC 28110
  • /22

    $359,990

    New Construction
    • 4 Beds
    • 2.5 Baths
    • 2,053 Sq Ft

    The Coleman Plan at Cedar Meadows, Monroe, NC 28110

    The Coleman greets you with a covered front porch entry that opens to a welcoming dining room, or study if you prefer. Expansive sight lines across the back of the home connect the family room, breakfast nook, and kitchen with an optional center island. Upstairs you'll find four bedrooms including an owner's suite with a large walk-in closet, a secondary bathroom with compartmentalized space that

    Smith Douglas Homes Builder
    700 N M L K Jr Blvd St Unit 37826700, Monroe, NC 28110
  • /39

    $509,990

    New Construction
    • 4 - 6 Beds
    • 2.5 - 4.5 Baths
    • 2,969 Sq Ft

    Northridge Plan at Riverstone - Reserve, Monroe, NC 28110

    Pulte Homes Builder
    3809 N Rocky River Rd Unit 36480661, Monroe, NC 28110
  • /25

    $299,365

    New Construction
    • 3 Beds
    • 2.5 Baths
    • 1,484 Sq Ft

    Graylyn Plan at Riverstone - Park, Monroe, NC 28110

    This two-story townhome has an airy first floor layout with generous great room, open kitchen, dining area and powder room, plus oversized one-car garage and patio at the rear of the home. Head upstairs to a large, luxurious and secluded owner's suite retreat, plus two more bedrooms and a second full bath.

    Pulte Homes Builder
    2240 Cobble St Unit 36478929, Monroe, NC 28110
  • /22

    $452,990

    New Construction
    • 4 - 5 Beds
    • 2 - 3 Baths
    • 2,653 Sq Ft

    Hampton Plan at Riverstone - Meadow, Monroe, NC 28110

    Hampton customizes to fit the needs of families. An upstairs loft multitasks as a private getaway, or an area for family together time. Downstairs, a tucked-away flex room (with half bath) invites a guest suite, hobby room, or children’s play area. The open kitchen connects to the everyday eating area and sunlit great room.

    Pulte Homes Builder
    3820 Pee Dee St Unit 36457592, Monroe, NC 28110
  • /30

    $413,990

    New Construction
    • 3 Beds
    • 2 Baths
    • 1,902 Sq Ft

    Aberdeen Plan at Secrest Commons, Monroe, NC 28112

    The Aberdeen is one of our ranch plans featured at Secrest Commons in Monroe, North Carolina offering 2 modern elevations. The Aberdeen is a gorgeous, one-story home that boasts an impressive level of comfort, luxury, and style. It offers 3 bedrooms, 2 baths and a 2-car garage. It is designed with a focus on open concept living, natural light, and plenty of space to entertain. At the heart of the

    D.R. Horton Builder
    1112 Secrest Commons Dr Unit 39299779, Monroe, NC 28112
  • /41

    $432,990

    New Construction
    • 4 Beds
    • 2.5 Baths
    • 2,820 Sq Ft

    Wilmington Plan at Secrest Commons, Monroe, NC 28112

    The Wilmington is one of our two-story plans featured at Secrest Commons in Monroe, NC offering 2 modern elevations.This spacious, modern two-story home offers four bedrooms, 2.5 baths, and a 2-car garage.The moment you step inside, you will be greeted by the foyer, which connects you first to a home office and then to a formal dining room, which is perfect for entertaining. The

    D.R. Horton Builder
    1112 Secrest Commons Dr Unit 36208915, Monroe, NC 28112

Showing Results 1 - 40, Page 1 of 6

How to Buy a Home How to Finance a Home How to Sell a Home