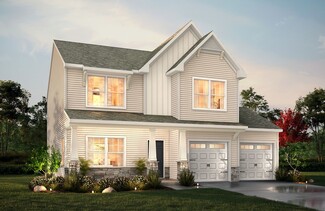
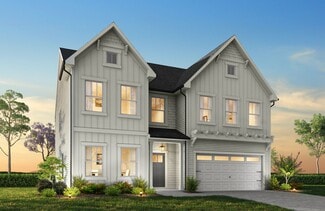
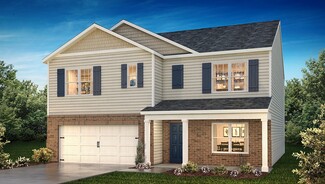
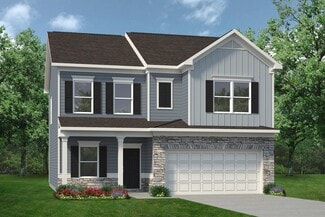
363

Monroe, NC Homes for Sale with No HOA Fee

Section Image Section Image Section Image
  • /35

    $590,000

    • 5 Beds
    • 3 Baths
    • 3,064 Sq Ft

    1209 Hinson Forest Rd, Monroe, NC 28110

    Union County for under 600K! This special home offers a wonderful Huge kitchen with massive quartz counter top island, white cabinets, undermount kitchen sink, large pantry and a ton of natural light. The kitchen is open to the family room making it easy to entertain and enjoy the open flow. If a home office is important, there is an option for a home office on the first floor as well as a full

    Agent Photo

    Don Anthony Gomez

    C-A-RE Realty

    (980) 485-4350

    1209 Hinson Forest Rd, Monroe, NC 28110
  • /40

    $644,900

    $5K PRICE DROP
    • 5 Beds
    • 4.5 Baths
    • 3,303 Sq Ft

    303 Lancaster Ave, Monroe, NC 28112

    Step into timeless elegance with this beautifully renovated 1920s Historic Home, blending classic architecture with today’s modern comforts. Once a duplex said to be used for Military housing, now a spacious single-family home. With over 3,300 square feet of thoughtfully designed living space, this 5-bedroom, 4.5-bath gem showcases the perfect harmony of preserved character and contemporary

    Agent Photo

    Caesar Escobar

    Milemma Realty, LLC

    (704) 459-4244

    303 Lancaster Ave, Monroe, NC 28112
  • /48

    $575,000

    $25K PRICE DROP
    • 4 Beds
    • 3 Baths
    • 2,909 Sq Ft

    1709 Lakeview Dr, Monroe, NC 28112

    Welcome home to this beautifully updated 4-bedroom, 3 full bath home with a full basement, situated on a spacious 1.22-acre corner lot in the highly sought-after Lakeview Estates neighborhood with no HOA. This versatile property features a desirable in-law suite, private office/den, and multiple living areas, offering flexible space for a variety of needs. The open-concept kitchen and family room

    Agent Photo

    Paula Evans

    Evans Realty and Associates

    (704) 850-6483

    1709 Lakeview Dr, Monroe, NC 28112
  • /12

    $1,500,000

    • Land
    • 5.5 Acres
    • $272,727 per Acre

    0 Secrest Shortcut Rd Unit CAR4254431, Monroe, NC 28110

    Exceptional opportunity to acquire ±5.5 acres of prime Mixed-Use (CCMX1) land, offering outstanding flexibility for commercial development or high-density residential projects. Strategically positioned in a high-growth corridor, this site benefits from strong surrounding retail, dining, and consumer traffic, including close proximity to Monroe Crossing Mall. The property features approximately

    Agent Photo

    Caesar Escobar

    Milemma Realty, LLC

    (980) 944-8879

    0 Secrest Shortcut Rd Unit CAR4254431, Monroe, NC 28110
  • /14

    $337,000

    $10K PRICE DROP
    • 3 Beds
    • 2 Baths
    • 2,148 Sq Ft

    1108 Oak Hill Dr, Monroe, NC 28112

    Set on a dead-end street in an established neighborhood, this brick ranch is full of potential. Inside, you’ll find formal areas, a cozy den, and a bright sunroom that captures beautiful natural light. The spacious en suite and well-sized secondary bedrooms offer room to spread out, while the mature trees and generous lot add to the appeal. With excellent storage and solid bones, this home is

    Agent Photo

    keshia sherrill

    Coldwell Banker Realty

    (980) 549-2132

    1108 Oak Hill Dr, Monroe, NC 28112
  • /32

    $419,890

    New Construction $10K PRICE DROP
    • 4 Beds
    • 2.5 Baths
    • 2,820 Sq Ft

    1634 Secrest Commons Dr, Monroe, NC 28112

    Come see 1634 Secrest Commons Drive in Monroe, NC. The Wilmington is one of our two-story plans featured at Secrest Commons in Monroe, NC. This spacious, modern two-story home offers four bedrooms, 2.5 baths, and a 2-car garage. The moment you step inside, you will be greeted by the foyer, which connects you first to a home office and then to a formal dining room, which is perfect for

    Builder Photo

    D.R. Horton

    Builder

    1634 Secrest Commons Dr, Monroe, NC 28112
  • /37

    $417,390

    New Construction $5K PRICE DROP
    • 5 Beds
    • 3 Baths
    • 2,511 Sq Ft

    1628 Secrest Commons Dr, Monroe, NC 28112

    Come tour 1628 Secrest Commons Drive at Secrest Commons in Monroe, NC! The Hayden is one of our two-story plans featured at Secrest Commons in Monroe, NC. This spacious and modern two-story home features five bedrooms, three bathrooms, and a two-car garage. Upon entering the home, you’ll be greeted by an inviting foyer leading into the center of the home with a connecting home office off to the

    Builder Photo

    D.R. Horton

    Builder

    1628 Secrest Commons Dr, Monroe, NC 28112
  • /44

    $2,350,000

    • 4 Beds
    • 7 Baths
    • 8,104 Sq Ft

    2665 Rolling Hills Dr, Monroe, NC 28110

    An Elegant Neo-Classical Estate. 2665 Rolling Hills · Monroe, NC. Welcome to Bon Heur, meaning “happiness,” nestled on 4.43 private acres. Blending timeless grandeur with modern amenities, this residence offers refined living just 24 miles from Center City Charlotte and 15 minutes from Monroe Executive Airport. Architectural Grandeur & Finishes: Upon entry, a suspended spiral staircase crowned by

    Agent Photo

    Joy Pharr

    Ivester Jackson Blackstream

    (980) 480-3983

    2665 Rolling Hills Dr, Monroe, NC 28110
  • /2

    $350,000

    $25K PRICE DROP
    • 4 Beds
    • 2 Baths
    • 1,690 Sq Ft

    1020 Concord Ave, Monroe, NC 28110

    Agent Photo

    George Joseph

    KJ Realty LLC

    (980) 306-6404

    1020 Concord Ave, Monroe, NC 28110
  • /47

    $1,475,000

    • 4 Beds
    • 4.5 Baths
    • 5,908 Sq Ft

    3612 Lake Twitty Dr, Monroe, NC 28110

    Experience true waterfront living on Lake Twitty in this exceptional custom built home. Originally built as the builder’s personal residence, it reflects a level of craftsmanship, quality, and thoughtful design that’s hard to find. Tucked away on a private cul-de-sac acre with no HOA, this property blends timeless architecture with modern functionality, all centered around a relaxed lakefront

    Agent Photo

    Jennifer Hoyle

    Real Broker, LLC

    (704) 285-0627

    3612 Lake Twitty Dr, Monroe, NC 28110
  • /31

    $434,090

    New Construction $5K PRICE DROP
    • 5 Beds
    • 3 Baths
    • 2,818 Sq Ft

    500 Blackpool Ct, Monroe, NC 28112

    Come see 500 Blackpool Court located in Monroe, North Carolina! The Hanover is a spacious two-story home offered at Secrest Commons located in Monroe, North Carolina. The home features four bedrooms, two and a half bathrooms, plus a flex space and loft as well as two-car garage. The open concept layer connects the home beautifully, where the inviting foyer greats you upon entering the home and

    Builder Photo

    D.R. Horton

    Builder

    500 Blackpool Ct, Monroe, NC 28112
  • /2

    $515,000

    New Construction $17K PRICE INCREASE
    • 3 Beds
    • 2 Baths
    • 1,606 Sq Ft

    3615 Potter Rd, Monroe, NC 28112

    Country setting minutes from Waxhaw, Wesley Chapel, Weddington & Monroe. Beautiful one-story with a side load 2 car garage. White exterior fiber cement with stylish black windows on just over a half-acre level lot. This is a versatile split-bedroom plan. Kitchen with Marsh Cabinets, granite counter tops, tile backspash, refrigerator included, beautiful center island. Luxury vinyl flooring

    Agent Photo

    Wendi Hensel

    Howard Hanna Allen Tate Charlotte South

    (980) 351-4723

    3615 Potter Rd, Monroe, NC 28112
  • /27

    $389,000

    New Construction
    • 3 Beds
    • 2 Baths
    • 1,500 Sq Ft

    1002 Kingswood Dr, Monroe, NC 28112

    Imagine coming home to the perfect blend of modern luxury, peaceful living and small-town charm. Nestled on nearly half an acre with no HOA restrictions, this stunning new construction home offers the freedom and space today’s buyers are searching for — all just minutes from the shops, dining and charm of downtown Monroe. Step inside and immediately feel the warmth of the bright, open-concept

    Agent Photo

    Angel Smith

    1 Percent Lists Greater Charlotte

    (980) 480-9913

    1002 Kingswood Dr, Monroe, NC 28112
  • /66

    Price To Be Determined

    New Construction
    • 3 Beds
    • 2 Baths
    • 1,829 Sq Ft

    Avery Plan at Secrest Meadows, Monroe, NC 28110

    The Avery is a ranch-style plan with three bedrooms, two full baths, a spacious family room, a kitchen with an island and pantry, a covered rear porch, an oversized laundry room, and a first-floor primary bedroom. Options available to personalize this home include a covered porch, screened porch, or sunroom, office with French doors, or dining room instead of bedroom three, powder room, an

    Eastwood Homes Builder
    3815 Secrest Shortcut Rd Unit 39642303, Monroe, NC 28110
  • /13

    $438,990

    New Construction
    • 4 - 5 Beds
    • 3.5 - 4.5 Baths
    • 3,105+ Sq Ft

    Savoy II Plan at Willoughby Park, Monroe, NC 28112

    The 2-story Savoy II home is a 4-bedroom, 3.5-bathroom, 3,000 square foot home featuring a 2-car garage, a loft, and a back patio. Learn more about this impressive plan by contacting us today to schedule your tour!

    M/I Homes Builder
    416 Willoughby Park Dr Unit 36473699, Monroe, NC 28112
  • /41

    $427,990

    New Construction
    • 4 Beds
    • 2.5 Baths
    • 2,820 Sq Ft

    Wilmington Plan at Secrest Commons, Monroe, NC 28112

    The Wilmington is one of our two-story plans featured at Secrest Commons in Monroe, NC offering 2 modern elevations. This spacious, modern two-story home offers four bedrooms, 2.5 baths, and a 2-car garage. The moment you step inside, you will be greeted by the foyer, which connects you first to a home office and then to a formal dining room, which is perfect for entertaining. The open-concept

    D.R. Horton Builder
    1112 Secrest Commons Dr Unit 36208915, Monroe, NC 28112
  • /7

    $367,990

    New Construction $18K PRICE DROP
    • 3 - 4 Beds
    • 2.5 - 3.5 Baths
    • 2,338 Sq Ft

    Plan 2338 at Wellington Pointe - Executive Series, Monroe, NC 28110

    * Den * Walk-in kitchen pantry * Kitchen USB charging port * Granite kitchen countertops * Walk-in closet at primary suite and bedroom 3 * Expansive primary suite * Front porch * Open floor plan * Spacious family room * Loft * Upstairs laundry room * ENERGY STAR certified home * Open space * Planned swimming pool * Planned soccer field * Planned playground * Near entertainment and leisure * Close

    KB Home Builder
    2405 Quiet Woods Rd Unit 39745662, Monroe, NC 28110
  • /26

    $393,990

    New Construction
    • 4 Beds
    • 2 Baths
    • 1,764 Sq Ft

    Cali Plan at Secrest Commons, Monroe, NC 28112

    The Cali is one of our ranch style plans featured at Secrest Commons in Monroe, NC offering 2 elevations. The Cali’s spacious and modern single-story home design is popular for its open-concept style for living. This home features four bedrooms, two bathrooms, and a two-car garage. The inviting foyer leading directly into the heart of the home greets you upon entering. directly into the heart of

    D.R. Horton Builder
    1112 Secrest Commons Dr Unit 36208912, Monroe, NC 28112
  • /13

    $415,990

    New Construction
    • 5 Beds
    • 3 Baths
    • 2,598+ Sq Ft

    Draper II Plan at Willoughby Park, Monroe, NC 28112

    This 2-story plan offers nearly 2,600 sq. ft. of space with 5 bedrooms. Schedule your personal appointment today!

    M/I Homes Builder
    416 Willoughby Park Dr Unit 36477229, Monroe, NC 28112
  • /9

    $381,990

    New Construction
    • 4 - 5 Beds
    • 2.5 - 3.5 Baths
    • 2,539 Sq Ft

    Plan 2539 Modeled at Wellington Pointe - Executive Series, Monroe, NC 28110

    * Den * Large loft * Powder bath * Oversized walk-in kitchen pantry * Walk-in closet at primary suite * Optional covered or screened patio * Granite kitchen countertops * Upstairs laundry room * Smart thermostat * WaterSense labeled faucets * Low-E windows * ENERGY STAR certified home * Open space * Planned swimming pool * Planned soccer field * Planned playground * Near entertainment and leisure

    KB Home Builder
    304 Deese Rd Unit 36602552, Monroe, NC 28110
  • /45

    $384,500

    New Construction $18K PRICE DROP
    • 3 Beds
    • 2.5 Baths
    • 2,332 Sq Ft

    1841 Augustine St, Monroe, NC 28112

    Discover this exceptional new construction home at 1841 Augustine Street in Monroe, built by M/I Homes. This thoughtfully designed 2,332 square foot home offers comfortable living with an open-concept living space that seamlessly connects daily activities. The home features: 3 bedrooms with the owner's bedroom conveniently located upstairs 2 full bathrooms and a powder room 2,332 square feet of

    M/I Homes Builder
    1841 Augustine St, Monroe, NC 28112
  • /28

    $409,900

    New Construction
    • 2 - 4 Beds
    • 2 - 4 Baths
    • 1,847+ Sq Ft

    Montcrest Plan at Heritage Hall, Monroe, NC 28110

    The Montcrest was the first ranch floorplan that we ever designed, and it has continued to be our most popular floorplan. The Montcrest boasts a flexible range in size, spanning from 1,836 to 3,073 square feet, accommodating 3 to 6 Bedrooms and 2 to 4.5 Bathrooms. As you step inside, you're welcomed by Bedroom 2 and a Full Bath on the left, followed by a stunning formal Dining Room. Beyond that

    True Homes Builder
    2649 Brekonridge Centre Dr Unit 38236157, Monroe, NC 28110
  • /8

    $363,990

    New Construction $10K PRICE DROP
    • 3 - 4 Beds
    • 2.5 - 3.5 Baths
    • 2,177 Sq Ft

    Plan 2177 Modeled at Wellington Pointe - Executive Series, Monroe, NC 28110

    * LED recessed lighting * Upstairs laundry room * Granite kitchen countertops * Back patio * Loft * Smart thermostat * Front porch * Den * Extra storage space * Kitchen USB charging port * WaterSense labeled faucets * ENERGY STAR certified home * Open space * Planned swimming pool * Planned soccer field * Planned playground * Near entertainment and leisure * Close to medical facilities

    KB Home Builder
    2405 Quiet Woods Rd Unit 39745663, Monroe, NC 28110
  • /6

    $390,990

    New Construction
    • 4 - 5 Beds
    • 2.5 - 3.5 Baths
    • 2,723 Sq Ft

    Plan 2723 at Wellington Pointe - Executive Series, Monroe, NC 28110

    * Den * Powder bath * Flex Space * Under-stair storage * Spacious loft * Walk-in closet at primary suite, bedroom 2 and bedroom 3 * Upstairs laundry room * Granite kitchen countertops * Expansive primary suite * WaterSense labeled faucets * Low-E windows * ENERGY STAR certified home * Open space * Planned swimming pool * Planned soccer field * Planned playground * Near entertainment and leisure *

    KB Home Builder
    304 Deese Rd Unit 36602566, Monroe, NC 28110
  • /38

    $444,570

    New Construction
    • 4 Beds
    • 3 Baths
    • 2,558 Sq Ft

    645 Willoughby Park Dr, Monroe, NC 28112

    Discover this exceptional new construction home built by M/I Homes, located at 645 Willoughby Park Drive in Monroe. This thoughtfully designed 4-bedroom, 3-bathroom home offers 2,558 square feet of comfortable living space with an open-concept layout perfect for daily living and entertaining. The home features: 4 spacious bedrooms with the owner's bedroom conveniently located upstairs 3

    M/I Homes Builder
    645 Willoughby Park Dr, Monroe, NC 28112
  • /27

    Price To Be Determined

    New Construction
    • 3 Beds
    • 2 Baths
    • 1,902 Sq Ft

    Aberdeen Plan at Twinleaf Meadows, Monroe, NC 28112

    The Aberdeen is one of our ranch plans featured at Twinleaf Meadows in Monroe, North Carolina. The Aberdeen is a gorgeous, one-story home that boasts an impressive level of comfort, luxury, and style. It offers 3 bedrooms, 2 baths and a 2-car garage. It is designed with a focus on open concept living, natural light, and plenty of space to entertain. At the heart of the home is a spacious family

    D.R. Horton Builder
    0 Waxhaw Hwy Unit 40483024, Monroe, NC 28112
  • /42

    $489,900

    $10K PRICE DROP
    • 3 Beds
    • 2.5 Baths
    • 1,821 Sq Ft

    3209 Stump Lake Dr, Monroe, NC 28110

    Welcome to 3209 Stump Lake Drive! Tucked away on a quiet cul-de-sac in a charming one-street neighborhood, this 3-bedroom, 2.5-bath home offers the perfect blend of privacy, space, and convenience. Situated on approximately 1.18 acres with a beautifully wooded front lot, the setting feels peaceful and secluded while still being just minutes from everything. Inside, you’ll find a versatile flex

    Melissa Grey Premier South

    3209 Stump Lake Dr, Monroe, NC 28110
  • /18

    $424,540

    New Construction
    • 3 Beds
    • 2 Baths
    • 1,686 Sq Ft

    Declan Plan at Heritage Hall, Monroe, NC 28110

    Discover The Declan, one of our latest ranch floorplans. It boasts a versatile floorplan ranging in size from 1,686 to 2,515 square feet, offering 2 to 4 Bedrooms and 2 to 3 Bathrooms to accommodate diverse family needs. This floorplan provides ample space for comfortable living, catering to smaller or larger families alike. On the First Floor, as you enter The Declan, you're welcomed by Large

    True Homes Builder
    2649 Brekonridge Centre Dr Unit 38236164, Monroe, NC 28110
  • /13

    $384,990

    New Construction
    • 3 Beds
    • 2.5 Baths
    • 1,884+ Sq Ft

    Bexley II Plan at Willoughby Park, Monroe, NC 28112

    This 2-story plan was designed to optimize your living spaces. Schedule an appointment to learn more about this innovative home!

    M/I Homes Builder
    416 Willoughby Park Dr Unit 36499315, Monroe, NC 28112
  • /36

    $419,990

    New Construction
    • 3 Beds
    • 3.5 Baths
    • 2,565 Sq Ft

    Winston Plan at Secrest Commons, Monroe, NC 28112

    The Winston is one of our two-story plans featured at Secrest Commons in Monroe, NC, offering 2 modern elevations. This gorgeous two-story home with impressive comfort, luxury, and style offers four bedrooms, 2.5 bathrooms, and a two-car garage. It also includes dual primary suites. Upon entering, you’ll be greeted by an inviting foyer connecting to a spacious dining room. This open-planned space

    D.R. Horton Builder
    1112 Secrest Commons Dr Unit 36208914, Monroe, NC 28112
  • /23

    $729,990

    New Construction
    • 5 Beds
    • 4.5 Baths
    • 3,900 Sq Ft

    Prescott Plan at Blair Place, Monroe, NC 28110

    Upon entering the Prescott, you're greeted by a flex room with the option for a formal dining room with a connected butlers pantry or a private study. Continue into the open great room and dining area, ideal for everyday living and entertaining. The kitchen features a large island with a breakfast bar, a walk-in pantry, and ample counter space. A guest suite with a full bath and a 3-car garage

    Mattamy Homes Builder
    2586 Fowler Secrest Rd Unit 36452139, Monroe, NC 28110
  • /13

    $394,990

    New Construction
    • 4 Beds
    • 2.5 Baths
    • 1,988+ Sq Ft

    Dearborn II Plan at Willoughby Park, Monroe, NC 28112

    This 2-story home offers open-concept living spaces and beautiful design options. Contact our friendly team to learn more!

    M/I Homes Builder
    416 Willoughby Park Dr Unit 36466590, Monroe, NC 28112
  • /27

    Price To Be Determined

    New Construction
    • 4 Beds
    • 2.5 Baths
    • 2,449 Sq Ft

    Raleigh Plan at Secrest Meadows, Monroe, NC 28110

    The Raleigh is a two-story, four-bedroom, two-and-a-half-bath home with a first-floor primary bedroom, formal dining room, two-story family room, and a kitchen with an island and pantry. The second floor features an upstairs loft area, three additional bedrooms, and a full bath.Options to personalize this home include an expanded loft area, an enclosed bonus room, a second primary bedroom

    Eastwood Homes Builder
    3815 Secrest Shortcut Rd Unit 39642293, Monroe, NC 28110
  • /38

    $395,000

    New Construction
    • 4 Beds
    • 3 Baths
    • 2,180 Sq Ft

    408 Willoughby Park Dr, Monroe, NC 28112

    Discover this stunning new construction home at 408 Willoughby Park Drive in Monroe, built by M/I Homes. This thoughtfully designed 4-bedroom, 3-bathroom home offers 2,180 square feet of comfortable living space with an open-concept layout perfect for everyday living and entertaining. The floorplan features an owner's bedroom conveniently located on the main level, providing privacy and

    M/I Homes Builder
    408 Willoughby Park Dr, Monroe, NC 28112
  • /13

    $412,990

    New Construction
    • 4 - 5 Beds
    • 3 - 4 Baths
    • 2,542 Sq Ft

    Erie II Plan at Willoughby Park, Monroe, NC 28112

    This 2-story home offers an incredible single family layout with options to suit your needs. Schedule an appointment to learn more!

    M/I Homes Builder
    416 Willoughby Park Dr Unit 36493453, Monroe, NC 28112
  • /48

    Price To Be Determined

    New Construction
    • 4 Beds
    • 3 Baths
    • 2,430 Sq Ft

    Cypress Plan at Secrest Meadows, Monroe, NC 28110

    The Cypress is a two-story, four-bedroom, three-bath home with a formal dining room, a first-floor guest suite with a full bath, and a kitchen with an island and pantry. The second floor features the primary bedroom, two additional bedrooms, a hall bath, a convenient upstairs laundry room, and an oversized loft area. Options available to personalize your home include a sunroom, screened porch, or

    Eastwood Homes Builder
    3815 Secrest Shortcut Rd Unit 39642302, Monroe, NC 28110
  • /23

    $430,900

    New Construction
    • 3 Beds
    • 2 Baths
    • 1,944 Sq Ft

    Broadway Plan at Heritage Hall, Monroe, NC 28110

    Introducing The Broadway, a ranch-style floorplan designed to cater to your family's diverse needs, with a generous size range of 1,944 to 2,885 square feet, 3 to 5 Bedrooms, and 2 to 4.5 Bathrooms. As you step inside, a formal dining room welcomes you on the right, setting the stage for a home designed for spacious living. Proceed through to the open Great Room, which boasts an optional

    True Homes Builder
    2649 Brekonridge Centre Dr Unit 40078311, Monroe, NC 28110
  • /55

    Price To Be Determined

    New Construction
    • 3 Beds
    • 2.5 Baths
    • 2,212 Sq Ft

    Oxford Plan at Secrest Meadows, Monroe, NC 28110

    The Oxford is a two-story, three-bedroom, two-and-a-half-bath home with a formal living room, formal dining room, kitchen with island, and spacious family room. The second floor features all three bedrooms, a loft area, an unfinished storage area, and a laundry room. Options available to personalize this home include an office with French doors, a covered porch, screen porch, or sunroom, an

    Eastwood Homes Builder
    3815 Secrest Shortcut Rd Unit 39642301, Monroe, NC 28110
  • /41

    Price To Be Determined

    New Construction
    • 5 Beds
    • 3 Baths
    • 3,047 Sq Ft

    Davidson Plan at Secrest Meadows, Monroe, NC 28110

    The Davidson is a two-story, five-bedroom, three-bath home with a formal living room, formal dining room, spacious family room, kitchen with island and pantry, separate breakfast area, and first-floor guest suite with a full bath. The second floor features four bedrooms, including the primary bedroom with an attached, private primary bath, an additional full bath, a large laundry room, and a loft

    Eastwood Homes Builder
    3815 Secrest Shortcut Rd Unit 39642298, Monroe, NC 28110
  • /23

    $379,900

    New Construction
    • 3 Beds
    • 2.5 Baths
    • 2,000 Sq Ft

    Hudson Plan at Heritage Hall, Monroe, NC 28110

    Discover the Hudson, a versatile floorplan ranging in size from 2,069 to 2,414 square feet, including 3 to 5 Bedrooms and 2.5 to 3.5 Bathrooms to accommodate diverse family needs. This floorplan provides ample space for comfortable living, catering to smaller or larger families alike. On the First Floor, an extremely large Open Great Room greets you as you enter the Hudson Plan. Continuing

    True Homes Builder
    2649 Brekonridge Centre Dr Unit 38236160, Monroe, NC 28110

Showing Results 1 - 40, Page 1 of 10

Home Trends in Monroe, NC

Housing Trends

Median Sale Price
$442,630
Median Single Family Sale Price
$455,945
Average Price Per Sq Ft
$214
Number of Homes for Sale
57
Last 12 months Home Sales
95
Months of Supply
7.20
Median List Price
$463,245
Median Change From 1st List Price
2%
Median Home Sale Price YoY Change
-2%
How to Buy a Home How to Finance a Home How to Sell a Home