364

Monroe, NC Homes for Sale with No HOA Fee

Section Image Section Image
  • /13

    $438,990

    New Construction
    • 4 - 5 Beds
    • 3.5 - 4.5 Baths
    • 3,105+ Sq Ft

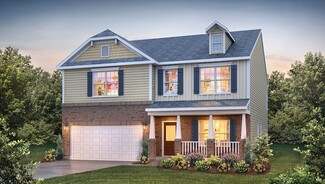
    Savoy II Plan at Willoughby Park, Monroe, NC 28112

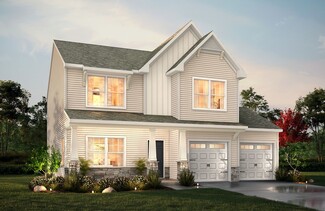
    The 2-story Savoy II home is a 4-bedroom, 3.5-bathroom, 3,000 square foot home featuring a 2-car garage, a loft, and a back patio. Learn more about this impressive plan by contacting us today to schedule your tour!

    M/I Homes Builder
    416 Willoughby Park Dr Unit 36473699, Monroe, NC 28112
  • /41

    $427,990

    New Construction
    • 4 Beds
    • 2.5 Baths
    • 2,820 Sq Ft

    Wilmington Plan at Secrest Commons, Monroe, NC 28112

    The Wilmington is one of our two-story plans featured at Secrest Commons in Monroe, NC offering 2 modern elevations. This spacious, modern two-story home offers four bedrooms, 2.5 baths, and a 2-car garage. The moment you step inside, you will be greeted by the foyer, which connects you first to a home office and then to a formal dining room, which is perfect for entertaining. The open-concept

    D.R. Horton Builder
    1112 Secrest Commons Dr Unit 36208915, Monroe, NC 28112
  • /7

    $367,990

    New Construction $18K PRICE DROP
    • 3 - 4 Beds
    • 2.5 - 3.5 Baths
    • 2,338 Sq Ft

    Plan 2338 at Wellington Pointe - Executive Series, Monroe, NC 28110

    * Den * Walk-in kitchen pantry * Kitchen USB charging port * Granite kitchen countertops * Walk-in closet at primary suite and bedroom 3 * Expansive primary suite * Front porch * Open floor plan * Spacious family room * Loft * Upstairs laundry room * ENERGY STAR certified home * Open space * Planned swimming pool * Planned soccer field * Planned playground * Near entertainment and leisure * Close

    KB Home Builder
    2405 Quiet Woods Rd Unit 39745662, Monroe, NC 28110
  • /26

    $393,990

    New Construction
    • 4 Beds
    • 2 Baths
    • 1,764 Sq Ft

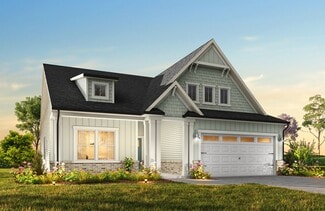
    Cali Plan at Secrest Commons, Monroe, NC 28112

    The Cali is one of our ranch style plans featured at Secrest Commons in Monroe, NC offering 2 elevations. The Cali’s spacious and modern single-story home design is popular for its open-concept style for living. This home features four bedrooms, two bathrooms, and a two-car garage. The inviting foyer leading directly into the heart of the home greets you upon entering. directly into the heart of

    D.R. Horton Builder
    1112 Secrest Commons Dr Unit 36208912, Monroe, NC 28112
  • /13

    $415,990

    New Construction
    • 5 Beds
    • 3 Baths
    • 2,598+ Sq Ft

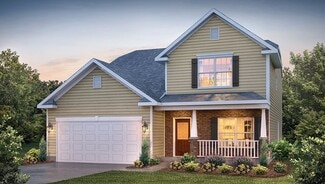
    Draper II Plan at Willoughby Park, Monroe, NC 28112

    This 2-story plan offers nearly 2,600 sq. ft. of space with 5 bedrooms. Schedule your personal appointment today!

    M/I Homes Builder
    416 Willoughby Park Dr Unit 36477229, Monroe, NC 28112
  • /9

    $381,990

    New Construction
    • 4 - 5 Beds
    • 2.5 - 3.5 Baths
    • 2,539 Sq Ft

    Plan 2539 Modeled at Wellington Pointe - Executive Series, Monroe, NC 28110

    * Den * Large loft * Powder bath * Oversized walk-in kitchen pantry * Walk-in closet at primary suite * Optional covered or screened patio * Granite kitchen countertops * Upstairs laundry room * Smart thermostat * WaterSense labeled faucets * Low-E windows * ENERGY STAR certified home * Open space * Planned swimming pool * Planned soccer field * Planned playground * Near entertainment and leisure

    KB Home Builder
    304 Deese Rd Unit 36602552, Monroe, NC 28110
  • /45

    $384,500

    New Construction $18K PRICE DROP
    • 3 Beds
    • 2.5 Baths
    • 2,332 Sq Ft

    1841 Augustine St, Monroe, NC 28112

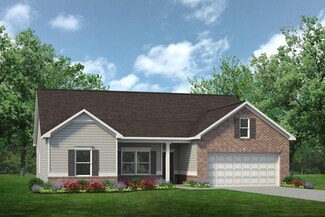
    Discover this exceptional new construction home at 1841 Augustine Street in Monroe, built by M/I Homes. This thoughtfully designed 2,332 square foot home offers comfortable living with an open-concept living space that seamlessly connects daily activities. The home features: 3 bedrooms with the owner's bedroom conveniently located upstairs 2 full bathrooms and a powder room 2,332 square feet of

    M/I Homes Builder
    1841 Augustine St, Monroe, NC 28112
  • /28

    $409,900

    New Construction
    • 2 - 4 Beds
    • 2 - 4 Baths
    • 1,847+ Sq Ft

    Montcrest Plan at Heritage Hall, Monroe, NC 28110

    The Montcrest was the first ranch floorplan that we ever designed, and it has continued to be our most popular floorplan. The Montcrest boasts a flexible range in size, spanning from 1,836 to 3,073 square feet, accommodating 3 to 6 Bedrooms and 2 to 4.5 Bathrooms. As you step inside, you're welcomed by Bedroom 2 and a Full Bath on the left, followed by a stunning formal Dining Room. Beyond that

    True Homes Builder
    2649 Brekonridge Centre Dr Unit 38236157, Monroe, NC 28110
  • /8

    $363,990

    New Construction $10K PRICE DROP
    • 3 - 4 Beds
    • 2.5 - 3.5 Baths
    • 2,177 Sq Ft

    Plan 2177 Modeled at Wellington Pointe - Executive Series, Monroe, NC 28110

    * LED recessed lighting * Upstairs laundry room * Granite kitchen countertops * Back patio * Loft * Smart thermostat * Front porch * Den * Extra storage space * Kitchen USB charging port * WaterSense labeled faucets * ENERGY STAR certified home * Open space * Planned swimming pool * Planned soccer field * Planned playground * Near entertainment and leisure * Close to medical facilities

    KB Home Builder
    2405 Quiet Woods Rd Unit 39745663, Monroe, NC 28110
  • /6

    $390,990

    New Construction
    • 4 - 5 Beds
    • 2.5 - 3.5 Baths
    • 2,723 Sq Ft

    Plan 2723 at Wellington Pointe - Executive Series, Monroe, NC 28110

    * Den * Powder bath * Flex Space * Under-stair storage * Spacious loft * Walk-in closet at primary suite, bedroom 2 and bedroom 3 * Upstairs laundry room * Granite kitchen countertops * Expansive primary suite * WaterSense labeled faucets * Low-E windows * ENERGY STAR certified home * Open space * Planned swimming pool * Planned soccer field * Planned playground * Near entertainment and leisure *

    KB Home Builder
    304 Deese Rd Unit 36602566, Monroe, NC 28110
  • /38

    $444,570

    New Construction
    • 4 Beds
    • 3 Baths
    • 2,558 Sq Ft

    645 Willoughby Park Dr, Monroe, NC 28112

    Discover this exceptional new construction home built by M/I Homes, located at 645 Willoughby Park Drive in Monroe. This thoughtfully designed 4-bedroom, 3-bathroom home offers 2,558 square feet of comfortable living space with an open-concept layout perfect for daily living and entertaining. The home features: 4 spacious bedrooms with the owner's bedroom conveniently located upstairs 3

    M/I Homes Builder
    645 Willoughby Park Dr, Monroe, NC 28112
  • /27

    Price To Be Determined

    New Construction
    • 3 Beds
    • 2 Baths
    • 1,902 Sq Ft

    Aberdeen Plan at Twinleaf Meadows, Monroe, NC 28112

    The Aberdeen is one of our ranch plans featured at Twinleaf Meadows in Monroe, North Carolina. The Aberdeen is a gorgeous, one-story home that boasts an impressive level of comfort, luxury, and style. It offers 3 bedrooms, 2 baths and a 2-car garage. It is designed with a focus on open concept living, natural light, and plenty of space to entertain. At the heart of the home is a spacious family

    D.R. Horton Builder
    0 Waxhaw Hwy Unit 40483024, Monroe, NC 28112
  • /42

    $489,900

    $10K PRICE DROP
    • 3 Beds
    • 2.5 Baths
    • 1,821 Sq Ft

    3209 Stump Lake Dr, Monroe, NC 28110

    Welcome to 3209 Stump Lake Drive! Tucked away on a quiet cul-de-sac in a charming one-street neighborhood, this 3-bedroom, 2.5-bath home offers the perfect blend of privacy, space, and convenience. Situated on approximately 1.18 acres with a beautifully wooded front lot, the setting feels peaceful and secluded while still being just minutes from everything. Inside, you’ll find a versatile flex

    Melissa Grey Premier South

    3209 Stump Lake Dr, Monroe, NC 28110
  • /18

    $424,540

    New Construction
    • 3 Beds
    • 2 Baths
    • 1,686 Sq Ft

    Declan Plan at Heritage Hall, Monroe, NC 28110

    Discover The Declan, one of our latest ranch floorplans. It boasts a versatile floorplan ranging in size from 1,686 to 2,515 square feet, offering 2 to 4 Bedrooms and 2 to 3 Bathrooms to accommodate diverse family needs. This floorplan provides ample space for comfortable living, catering to smaller or larger families alike. On the First Floor, as you enter The Declan, you're welcomed by Large

    True Homes Builder
    2649 Brekonridge Centre Dr Unit 38236164, Monroe, NC 28110
  • /13

    $384,990

    New Construction
    • 3 Beds
    • 2.5 Baths
    • 1,884+ Sq Ft

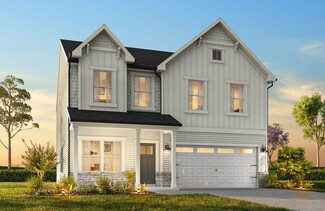
    Bexley II Plan at Willoughby Park, Monroe, NC 28112

    This 2-story plan was designed to optimize your living spaces. Schedule an appointment to learn more about this innovative home!

    M/I Homes Builder
    416 Willoughby Park Dr Unit 36499315, Monroe, NC 28112
  • /11

    $350,000

    $95K PRICE DROP
    • Land
    • 12.03 Acres
    • $29,094 per Acre

    0 Winchester Rd, Monroe, NC 28110

    Prime Time Location. Winchester Road Tract 2. 12 acres ideally situated between Monroe, Indian Trail, Unionville and Hemby Bridge. Open land in the front and woods in the rear. NO HOA, NO Restrictions. Site has a Soil Report from a Licensed Soil Scientist and Union County Improvement Permit for a conventional 25% reduction shallow placement system. The soil scientist has also supplied a report

    Todd Baucom Todd Baucom Realty, Inc.

    0 Winchester Rd, Monroe, NC 28110
  • /14

    $459,900

    New Construction
    • 4 Beds
    • 2.5 Baths
    • 3,500 Sq Ft

    Winslow Plan at Heritage Hall, Monroe, NC 28110

    Discover the Winslow, a versatile floorplan ranging in size from 3,614 to 3,643 square feet, offering 4 to 5 Bedrooms and 2.5 to 4.5 Bathrooms to accommodate diverse family needs. On the First Floor, you'll find a True Space Study, perfect for working from home, or you can transform it into an additional bedroom to suit your family's needs. As you continue through the home, you'll discover the

    True Homes Builder
    2649 Brekonridge Centre Dr Unit 38236167, Monroe, NC 28110
  • /30

    $550,000

    • 3 Beds
    • 2.5 Baths
    • 2,623 Sq Ft

    2300 Fowler Secrest Rd, Monroe, NC 28110

    Situated on a private one-acre lot with no HOA, this custom 1.5-story full brick home blends timeless design with everyday comfort. The main level features extensive moldings, engineered hardwoods in the entry and living areas, a flexible front study, and an open kitchen with granite countertops, tile backsplash, and tile flooring that flows into a vaulted, light-filled dining space. The great

    Jeremy Ordan Howard Hanna Allen Tate Charlotte South

    2300 Fowler Secrest Rd, Monroe, NC 28110
  • /24

    $499,990

    New Construction $60K PRICE DROP
    • 4 Beds
    • 3 Baths
    • 2,673 Sq Ft

    3707 Roughedge Dr, Monroe, NC 28112

    Interior photos are representative. The expansive Daffodil plan opens with a welcoming porch entry, which leads past a private study and a powder room into an open kitchen. Showcasing a center island and a large walk-in pantry, the kitchen flows into a dining area and an airy great room. The lavish primary suite is upstairs, boasting a large walk-in closet and an impressive five-piece bath. A

    Century Communities Builder
    3707 Roughedge Dr, Monroe, NC 28112
  • 2649 Brekonridge Centre Dr Unit 38236153, Monroe, NC 28110

    $438,900

    New Construction
    • 4 - 5 Beds
    • 2.5 - 4.5 Baths
    • 2,976+ Sq Ft

    Riley Plan at Heritage Hall, Monroe, NC 28110

    Discover the Riley, an original floorplan design that has consistently been one of our top-selling plans. The Riley offers a generous range in size from 2,985 to 3,132 square feet, ensuring ample space for your family. With 3 to 5 Bedrooms and 2.5 to 4.5 Bathrooms, this versatile floorplan is designed to accommodate various family needs. On the First Floor, you'll be welcomed by a large open

    True Homes Builder
    2649 Brekonridge Centre Dr Unit 38236153, Monroe, NC 28110
  • /31

    $450,000

    $15K PRICE DROP
    • 3 Beds
    • 2 Baths
    • 2,390 Sq Ft

    125 Forest Hills Dr, Monroe, NC 28112

    Stunning Fully Renovated Full Brick Ranch on 1/2 Acre with option to purchase the back 1/2 acre lot. Near Downtown Monroe! Welcome to this beautifully renovated full brick ranch located in a prime location just minutes from vibrant Monroe Downtown, where you can enjoy local shops, restaurants, and year-round community events. Situated on a spacious 1/2 acrelot, this home offers the perfect

    Jeff Hemme Cross Keys LLC

    125 Forest Hills Dr, Monroe, NC 28112
  • /41

    $425,000

    • 4 Beds
    • 2.5 Baths
    • 2,140 Sq Ft

    2109 Timber Ridge Rd, Monroe, NC 28112

    Welcome home to this beautifully maintained newer construction home situated on a spacious half-acre corner lot with no HOA! Conveniently located close to town, schools, shopping, dining, and entertainment, this two-story home offers the perfect blend of comfort, style, and functionality. Step inside to a welcoming entryway featuring a convenient half bath and soaring ceilings that open into the

    Ashley Howard NextHome Paramount

    2109 Timber Ridge Rd, Monroe, NC 28112
  • /48

    $499,500

    $26K PRICE DROP
    • 3 Beds
    • 2 Baths
    • 2,195 Sq Ft

    101 Brightland Run, Monroe, NC 28110

    Classic all-brick ranch offering easy Carolina living on a spacious .70-acre corner lot with a side-load 2-car garage and fenced rear yard. This well-maintained home features no carpet throughout, providing a clean, low-maintenance interior. Step inside to a bright, open living room with vaulted ceilings and a cozy fireplace—perfect for relaxing or gathering with friends. The expansive sunroom is

    Abby Nelson ProStead Realty

    101 Brightland Run, Monroe, NC 28110
  • /48

    $549,900

    $50K PRICE DROP
    • 3 Beds
    • 2 Baths
    • 1,890 Sq Ft

    2415 Hargette Rd, Monroe, NC 28112

    Charming brick, stone and rustic wood home is located on this 5 plus acres of wooded land! A LARGE BONUS is the 3736' detached garage/workshop plus another 2,350 ' building. Large workshop also has some areas that are heated. 220 wiring. Car lift This place is ready! The home has a double carport, back deck and front porch. Inside you will find a large bonus room, living room with fireplace, eat

    Terry Gaddy Central Carolina Real Estate Group LLC

    2415 Hargette Rd, Monroe, NC 28112
  • /6

    $429,990

    New Construction
    • 5 Beds
    • 3 Baths
    • 3,147 Sq Ft

    Plan 3147 at Wellington Pointe - Executive Series, Monroe, NC 28110

    * Den * Flex Space * Upstairs game room * Dedicated laundry room * Walk-in kitchen pantry * Walk-in closet at primary suite, bedroom 2 and bedroom 3 * Open floor plan * Eat-in kitchen * Expansive primary suite * Extra storage space * WaterSense labeled faucets * ENERGY STAR certified home * Open space * Planned swimming pool * Planned soccer field * Planned playground * Near entertainment and

    KB Home Builder
    304 Deese Rd Unit 36602585, Monroe, NC 28110
  • /22

    $568,620

    New Construction $6K PRICE INCREASE
    • 4 Beds
    • 3 Baths
    • 2,663 Sq Ft

    3511 Oasis Dr, Monroe, NC 28112

    Interior photos are representative. The single-story Kensington plan offers the perfect mix of comfort and sophistication. At the heart of the home, a spacious great room flows into a dining area and an open kitchen with a walk-in pantry and a center island. The owner’s suite is adjacent, showcasing a walk-in closet and a private bath with dual vanities. Two bedrooms and a bath complete this

    Century Communities Builder
    3511 Oasis Dr, Monroe, NC 28112
  • /18

    $440,900

    New Construction
    • 3 - 5 Beds
    • 2.5 - 4.5 Baths
    • 2,656+ Sq Ft

    Wayne Plan at Heritage Hall, Monroe, NC 28110

    Discover The Wayne, a versatile floorplan ranging in size from 2,656 square feet, accommodating the diverse needs of your family. This flexible design offers 3 to 5 bedrooms and 2.5 to 4 bathrooms, providing the perfect space for your lifestyle. On the first floor, The Wayne welcomes you with an elegant Master Down layout. The entrance features a Study Office Area, ideal for remote work or

    True Homes Builder
    2649 Brekonridge Centre Dr Unit 38236156, Monroe, NC 28110
  • /34

    $450,000

    • 3 Beds
    • 2 Baths
    • 2,781 Sq Ft

    702 S Hayne St, Monroe, NC 28112

    Gracefully blending timeless elegance with everyday livability, this stunning historic residence in Monroe captures the essence of classic Southern charm while offering the comfort and flexibility desired today. From the moment you arrive, the stately façade and grand columns set a tone of refined sophistication, welcoming you onto an expansive wraparound porch complete with a soaring beadboard

    Laura Collins RE/MAX Executive

    702 S Hayne St, Monroe, NC 28112
  • /31

    $469,000

    • 3 Beds
    • 2.5 Baths
    • 2,260 Sq Ft

    4043 Avis Way, Monroe, NC 28110

    Home is a short sale and subject to bank approval Well maintained home situated on almost a 1 acre cul-de-sac lot! The main level features a spacious family room, a dining room and large kitchen with stainless appliances,a breakfast bar, loads of cabinets, granite counters, and a tiled backsplash. Neural decor throughout On the upper level you will find the primary suite w master bath and 2

    Terri Lombardo VentureREI LLC

    4043 Avis Way, Monroe, NC 28110
  • /31

    $446,590

    New Construction
    • 4 Beds
    • 2.5 Baths
    • 2,818 Sq Ft

    536 Blackpool Ct, Monroe, NC 28112

    Come see 536 Blackpool Court located in Monroe, North Carolina! The Hanover is a spacious two-story home offered at Secrest Commons located in Monroe, North Carolina. The home features four bedrooms, two and a half bathrooms, plus a flex space and loft as well as two-car garage. The open concept layer connects the home beautifully, where the inviting foyer greats you upon entering the home and

    D.R. Horton Builder
    536 Blackpool Ct, Monroe, NC 28112
  • /6

    $431,990

    New Construction $43K PRICE DROP
    • 4 - 5 Beds
    • 2.5 - 4.5 Baths
    • 2,939 Sq Ft

    Plan 2939 at Wellington Pointe - The Estates, Monroe, NC 28110

    * Side load garage * Under stair storage * Large kitchen pantry * Flex Space * Kitchen USB charging port * Dual-sink vanity at primary bath * Downstairs primary suite * Dedicated laundry room * Kitchen island * Game room * Smart thermostat * ENERGY STAR certified home * Planned swimming pool * Planned cabana * Walking paths * Oversized homesites * Convenient to downtown * Local wineries

    KB Home Builder
    2405 Quiet Woods Rd Unit 39163683, Monroe, NC 28110
  • /24

    $429,000

    • 5 Beds
    • 3 Baths
    • 3,522 Sq Ft

    122 Forest Hills Dr Unit 25, Monroe, NC 28112

    Sprawling 3500 square foot full brick ranch on 1.07 acre lot with 2-car carport. 4 bedrooms and 2 baths on main level, Large Kitchen with breakfast room, Laundry room, Living room and Dining Room for great entertaining, Cozy Den with fireplace, built-in desk and book shelves, large windows filling the home with lots of light. Basement with rec room, fireplace, 5th bedroom and full bath. This home

    Pamela Rains ProStead Realty

    122 Forest Hills Dr Unit 25, Monroe, NC 28112
  • /17

    $460,000

    Open Thu 9AM - 7PM $25K PRICE DROP
    • 3 Beds
    • 2.5 Baths
    • 2,271 Sq Ft

    5413 Austin Rd, Monroe, NC 28112

    Welcome to 5413 Austin Rd, where modern living meets comfort. The kitchen is a chef's dream, boasting stainless steel appliances that add a sleek, contemporary touch. The primary bathroom is a sanctuary of relaxation, featuring double sinks for added convenience and ease during your morning routine. Outside, a patio awaits, perfect for enjoying a cup of coffee in the morning or watching the

    Lisa McGill Opendoor Brokerage LLC

    5413 Austin Rd, Monroe, NC 28112
  • /48

    $430,000

    $16K PRICE DROP
    • 2 Beds
    • 2 Baths
    • 2,875 Sq Ft

    3002 Plyler Mill Rd, Monroe, NC 28112

    Septic permit is for 2 bedrooms. Peaceful country living on over 1.6 acres, with unexpected extras, awaits. Relax on the covered rocking-chair front porch before stepping into an inviting living room featuring a cozy gas fireplace (sellers never hooked up logs). The spacious, updated kitchen offers ample counter and cabinet space with room to accommodate a dining table. A large laundry room adds

    Gillian Huneycutt Keller Williams Select

    3002 Plyler Mill Rd, Monroe, NC 28112
  • /18

    $465,900

    New Construction
    • 4 Beds
    • 2.5 Baths
    • 3,518 Sq Ft

    Wakefield Plan at Heritage Hall, Monroe, NC 28110

    Discover The Wakefield, a versatile floorplan ranging in size from 3,518 square feet. It offers 4 Bedrooms and 2.5 to 3.5 Bathrooms to accommodate diverse family needs. This floorplan provides ample space for comfortable living, catering to smaller or larger families alike. On the first floor, you'll enter a Formal Dining Room. Moving through the Butler Pantry, you'll find a beautiful kitchen

    True Homes Builder
    2649 Brekonridge Centre Dr Unit 38236163, Monroe, NC 28110
  • /9

    $429,900

    New Construction
    • 3 Beds
    • 2.5 Baths
    • 2,692 Sq Ft

    Huntley Plan at Heritage Hall, Monroe, NC 28110

    Introducing The Huntley, an adaptable floorplan ranging from 2,627 to 2,766 square feet, offering 3 to 5 bedrooms and 2.5 to 4.5 bathrooms to cater to diverse family needs. As you step into The Huntley, you'll be greeted by a spacious open Living Room and Dining Room, creating an inviting atmosphere. Transition to the L-shaped Kitchen, passing an Oversized Great Room where your family can gather

    True Homes Builder
    2649 Brekonridge Centre Dr Unit 40586236, Monroe, NC 28110
  • /34

    $442,000

    • 3 Beds
    • 2 Baths
    • 2,612 Sq Ft

    1205 Woodland Ave, Monroe, NC 28112

    Welcome home to this charming, move-in ready brick ranch nestled in a quiet, established neighborhood in Monroe.From the moment you arrive, you’ll appreciate the timeless curb appeal and peaceful setting, highlighted by a spacious circular driveway that provides additional parking. You step inside to a warm and inviting living space filled with natural light, highlighted by beautiful hardwood

    KJ Barnes Nueman Real Estate Inc

    1205 Woodland Ave, Monroe, NC 28112
  • /24

    $465,900

    $13K PRICE DROP
    • 4 Beds
    • 2.5 Baths
    • 2,457 Sq Ft

    1310 Harkey Creek Dr, Monroe, NC 28110

    Discover a home that grows with you in the vibrant community of Harkey Creek. This beautifully maintained two-story Columbia captures the best of Harkey Creek living and the height of Ryan Homes craftsmanship. It offers a seamless open concept designed for both the rhythms of family life as well as spacious entertainment.The heart of the home features a gorgeous kitchen that flows

    Daniel Buell Buying Carolina's

    1310 Harkey Creek Dr, Monroe, NC 28110
  • /26

    $439,900

    • 5 Beds
    • 3 Baths
    • 2,372 Sq Ft

    2139 Vecchio Dr, Monroe, NC 28110

    Welcome to this beautifully designed 5-bedroom home in one of Monroe’s growing and sought-after communities. Built in 2019, this spacious residence offers over 2,300 square feet of flexible living space designed for today’s lifestyle. The open-concept floorplan creates effortless flow between the kitchen, dining, and living areas — perfect for entertaining, hosting gatherings, or everyday

    Tammy Reghay EXP Realty LLC Ballantyne

    2139 Vecchio Dr, Monroe, NC 28110
  • /17

    $455,000

    Open Thu 9AM - 7PM
    • 4 Beds
    • 2.5 Baths
    • 2,272 Sq Ft

    4918 Griffith Rd, Monroe, NC 28112

    Check out 4918 Griffith Rd, a residence arranged for everyday practicality, featuring all stainless steel appliances in the kitchen. The primary bathroom includes double sinks, enhancing daily routines, and an inviting covered patio extends the living space for outdoor enjoyment. Experience updated functionality and comfortable outdoor appeal.. Included 100-Day Home Warranty with buyer activation

    Lisa McGill Opendoor Brokerage LLC

    4918 Griffith Rd, Monroe, NC 28112

Showing Results 41 - 80, Page 2 of 10

How to Buy a Home How to Finance a Home How to Sell a Home