405

Monroe, NC Homes for Sale under $500,000

Section Image Section Image
  • /14

    $388,990

    New Construction
    • 4 Beds
    • 2.5 Baths
    • 2,097 Sq Ft

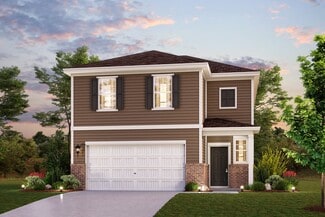
    Mitchell Plan at Blue Sky Meadows, Monroe, NC 28110

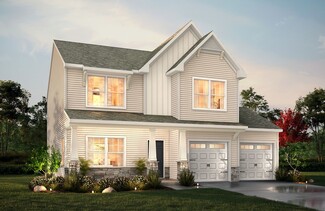
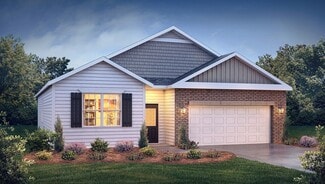
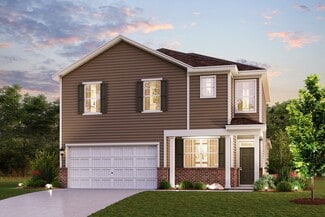
    The two-story Mitchell plan offers abundant space in an inviting open-concept layout. On the main floor, an expansive great room flows into a charming dining area and well-appointed kitchen with a generous corner pantry and center island. Additional main-floor highlights include patio access off the dining area. Upstairs, a versatile loft is surrounded by three generous secondary bedrooms and a

    Century Communities Builder
    421 Scout Ln Unit 36581679, Monroe, NC 28110
  • /22

    $349,990

    New Construction
    • 4 Beds
    • 2.5 Baths
    • 2,053 Sq Ft

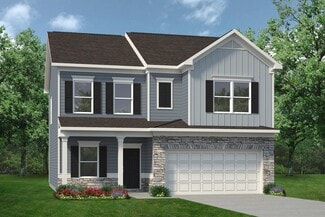
    The Coleman Plan at Cedar Meadows, Monroe, NC 28110

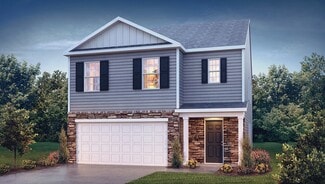
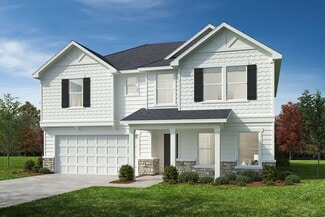
    The Coleman greets you with a covered front porch entry that opens to a welcoming dining room, or study if you prefer. Expansive sight lines across the back of the home connect the family room, breakfast nook, and kitchen with an optional center island. Upstairs you'll find four bedrooms including an owner's suite with a large walk-in closet, a secondary bathroom with compartmentalized space that

    Smith Douglas Homes Builder
    700 N M L K Jr Blvd St Unit 37826700, Monroe, NC 28110
  • /17

    $409,900

    New Construction
    • 3 Beds
    • 2 Baths
    • 2,471 Sq Ft

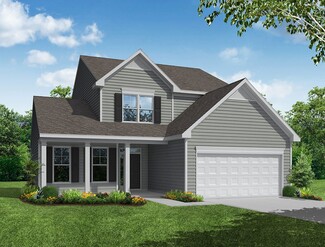
    Jasper Plan at Heritage Hall, Monroe, NC 28110

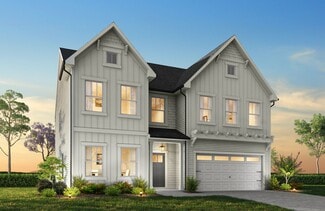
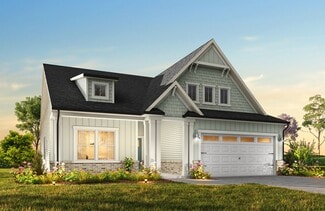
    Introducing The Jasper, a flexible floorplan from 2,471 to 2,482 square feet, offers 3 to 4 bedrooms and 2 to 2.5 bathrooms to accommodate various family needs. This versatile layout ensures comfort for both smaller and larger households. Upon entering The Jasper, a private Formal Dining Room sets the tone for your home. Transitioning through a brilliant Butler's Pantry, you'll enter the

    True Homes Builder
    2649 Brekonridge Centre Dr Unit 38236159, Monroe, NC 28110
  • /36

    $385,000

    • 3 Beds
    • 2 Baths
    • 2,380 Sq Ft

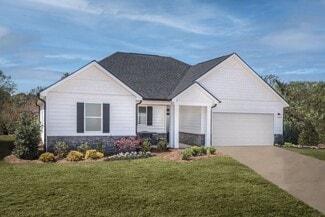
    704 Lancaster Ave, Monroe, NC 28112

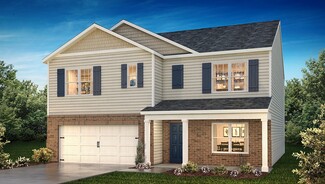

    Welcome to this charming all-brick Monroe gem of a home, where character and charm meet modern convenience. Framed by a picturesque white picket fence and nestled on a beautifully maintained corner lot, this home offers the perfect blend of warmth, style, and functionality. Step inside this 3-bedroom, 2-bathroom home to find large living spaces adorned with hardwood floors and plenty of room to

    Chad Hetherman EXP Realty LLC Mooresville

    704 Lancaster Ave, Monroe, NC 28112
  • /10

    $385,990

    New Construction
    • 4 - 5 Beds
    • 2.5 - 3.5 Baths
    • 2,539 Sq Ft

    Plan 2539 Modeled at Wellington Pointe - Classic Series, Monroe, NC 28110

    * Den * Large loft * Powder bath * Oversized walk-in kitchen pantry * Granite kitchen countertops * Walk-in closet at primary suite * Front porch * Spacious family room * Kitchen USB charging port * 6-panel interior doors * Smart thermostat * ENERGY STAR certified home * Outdoor recreation nearby * Commuter-friendly location * Planned cabana * Planned swimming pool * Planned sports field * Close

    KB Home Builder
    304 Deese Rd Unit 36514414, Monroe, NC 28110
  • /25

    $299,365

    New Construction
    • 3 Beds
    • 2.5 Baths
    • 1,484 Sq Ft

    Graylyn Plan at Riverstone - Park, Monroe, NC 28110

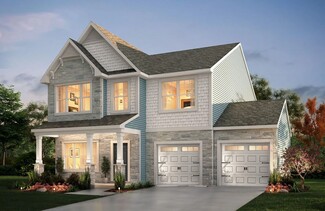
    This two-story townhome has an airy first floor layout with generous great room, open kitchen, dining area and powder room, plus oversized one-car garage and patio at the rear of the home. Head upstairs to a large, luxurious and secluded owner's suite retreat, plus two more bedrooms and a second full bath.

    Pulte Homes Builder
    2240 Cobble St Unit 36478929, Monroe, NC 28110
  • /27

    $423,800

    New Construction
    • 4 - 5 Beds
    • 2.5 - 3.5 Baths
    • 2,449 Sq Ft

    Raleigh Plan at Ashton Park, Monroe, NC 28110

    The Raleigh is a two-story, four-bedroom, two-and-a-half-bath home with a first-floor primary bedroom, formal dining room, two-story family room, and a kitchen with an island and pantry. The second floor features an upstairs loft area, three additional bedrooms, and a full bath.Options to personalize this home include an expanded loft area, an enclosed bonus room, a second primary bedroom

    Eastwood Homes Builder
    2602 Olive Branch Rd Unit 36478309, Monroe, NC 28110
  • /22

    $452,990

    New Construction
    • 4 - 5 Beds
    • 2 - 3 Baths
    • 2,653 Sq Ft

    Hampton Plan at Riverstone - Meadow, Monroe, NC 28110

    Hampton customizes to fit the needs of families. An upstairs loft multitasks as a private getaway, or an area for family together time. Downstairs, a tucked-away flex room (with half bath) invites a guest suite, hobby room, or children’s play area. The open kitchen connects to the everyday eating area and sunlit great room.

    Pulte Homes Builder
    3820 Pee Dee St Unit 36457592, Monroe, NC 28110
  • /6

    $375,990

    New Construction
    • 3 - 4 Beds
    • 2 Baths
    • 1,910 Sq Ft

    Plan 1910 Modeled at Wellington Pointe - Executive Series, Monroe, NC 28110

    * Single-story floor plan * Back patio * Large den * Dedicated laundry room * Granite kitchen countertops * Oversized walk-in closet at primary suite * Front porch * Spacious family room * Smart thermostat * WaterSense labeled faucets * Low-E windows * ENERGY STAR certified home * Open space * Planned swimming pool * Planned soccer field * Planned playground * Near entertainment and leisure *

    KB Home Builder
    304 Deese Rd Unit 36514435, Monroe, NC 28110
  • /30

    $413,990

    New Construction
    • 3 Beds
    • 2 Baths
    • 1,902 Sq Ft

    Aberdeen Plan at Secrest Commons, Monroe, NC 28112

    The Aberdeen is one of our ranch plans featured at Secrest Commons in Monroe, North Carolina offering 2 modern elevations. The Aberdeen is a gorgeous, one-story home that boasts an impressive level of comfort, luxury, and style. It offers 3 bedrooms, 2 baths and a 2-car garage. It is designed with a focus on open concept living, natural light, and plenty of space to entertain. At the heart of the

    D.R. Horton Builder
    1112 Secrest Commons Dr Unit 39299779, Monroe, NC 28112
  • /13

    $438,990

    New Construction
    • 4 - 5 Beds
    • 3.5 - 4.5 Baths
    • 3,105+ Sq Ft

    Savoy II Plan at Willoughby Park, Monroe, NC 28112

    The 2-story Savoy II home is a 4-bedroom, 3.5-bathroom, 3,000 square foot home featuring a 2-car garage, a loft, and a back patio. Learn more about this impressive plan by contacting us today to schedule your tour!

    M/I Homes Builder
    416 Willoughby Park Dr Unit 36473699, Monroe, NC 28112
  • /41

    $427,990

    New Construction
    • 4 Beds
    • 2.5 Baths
    • 2,820 Sq Ft

    Wilmington Plan at Secrest Commons, Monroe, NC 28112

    The Wilmington is one of our two-story plans featured at Secrest Commons in Monroe, NC offering 2 modern elevations. This spacious, modern two-story home offers four bedrooms, 2.5 baths, and a 2-car garage. The moment you step inside, you will be greeted by the foyer, which connects you first to a home office and then to a formal dining room, which is perfect for entertaining. The open-concept

    D.R. Horton Builder
    1112 Secrest Commons Dr Unit 36208915, Monroe, NC 28112
  • /7

    $377,990

    New Construction $8K PRICE DROP
    • 3 - 4 Beds
    • 2.5 - 3.5 Baths
    • 2,338 Sq Ft

    Plan 2338 at Wellington Pointe - Executive Series, Monroe, NC 28110

    * Den * Walk-in kitchen pantry * Kitchen USB charging port * Granite kitchen countertops * Walk-in closet at primary suite and bedroom 3 * Expansive primary suite * Front porch * Open floor plan * Spacious family room * Loft * Upstairs laundry room * ENERGY STAR certified home * Open space * Planned swimming pool * Planned soccer field * Planned playground * Near entertainment and leisure * Close

    KB Home Builder
    2405 Quiet Woods Rd Unit 39745662, Monroe, NC 28110
  • /26

    $393,990

    New Construction
    • 4 Beds
    • 2 Baths
    • 1,764 Sq Ft

    Cali Plan at Secrest Commons, Monroe, NC 28112

    The Cali is one of our ranch style plans featured at Secrest Commons in Monroe, NC offering 2 elevations. The Cali’s spacious and modern single-story home design is popular for its open-concept style for living. This home features four bedrooms, two bathrooms, and a two-car garage. The inviting foyer leading directly into the heart of the home greets you upon entering. directly into the heart of

    D.R. Horton Builder
    1112 Secrest Commons Dr Unit 36208912, Monroe, NC 28112
  • /13

    $415,990

    New Construction
    • 5 Beds
    • 3 Baths
    • 2,598+ Sq Ft

    Draper II Plan at Willoughby Park, Monroe, NC 28112

    This 2-story plan offers nearly 2,600 sq. ft. of space with 5 bedrooms. Schedule your personal appointment today!

    M/I Homes Builder
    416 Willoughby Park Dr Unit 36477229, Monroe, NC 28112
  • /9

    $391,990

    New Construction
    • 4 - 5 Beds
    • 2.5 - 3.5 Baths
    • 2,539 Sq Ft

    Plan 2539 Modeled at Wellington Pointe - Executive Series, Monroe, NC 28110

    * Den * Large loft * Powder bath * Oversized walk-in kitchen pantry * Walk-in closet at primary suite * Optional covered or screened patio * Granite kitchen countertops * Upstairs laundry room * Smart thermostat * WaterSense labeled faucets * Low-E windows * ENERGY STAR certified home * Open space * Planned swimming pool * Planned soccer field * Planned playground * Near entertainment and leisure

    KB Home Builder
    304 Deese Rd Unit 36602552, Monroe, NC 28110
  • /38

    $425,000

    $10K PRICE DROP
    • 4 Beds
    • 3 Baths
    • 2,397 Sq Ft

    2551 Lorelei Terrace, Monroe, NC 28112

    Beautifully crafted 4-bedroom, 3-bath home with a loft and oversized 2-car garage in a highly desirable location! One of the builder’s most popular floor plans, this newly completed home truly checks all the boxes. The thoughtfully designed layout features a main-level guest bedroom and full bath, ideal for visitors or a home office. The spacious kitchen showcases granite countertops, stainless

    Lilliah Moseley Redfin Corporation

    2551 Lorelei Terrace, Monroe, NC 28112
  • /29

    $497,990

    New Construction
    • 3 - 5 Beds
    • 3 - 4 Baths
    • 2,134 Sq Ft

    Lila Plan at Cresswind Wesley Chapel - Carson Collection, Monroe, NC 28110

    Entertainers laud the Lila for its large, centrally located Kitchen. The wide island overlooks the Great Room and Dining area with open views out to the Lanai with windows across the back of the home. The Kitchen also gives the chef in your family lots of space to work with and house their tools of the trade with ample countertop area, cabinetry and a walk-in pantry.The second and

    Kolter Homes Builder
    4006 Cresswind Blvd Unit 36446008, Monroe, NC 28110
  • /28

    $410,900

    New Construction
    • 2 - 4 Beds
    • 2 - 4 Baths
    • 1,847+ Sq Ft

    Montcrest Plan at Heritage Hall, Monroe, NC 28110

    The Montcrest was the first ranch floorplan that we ever designed, and it has continued to be our most popular floorplan. The Montcrest boasts a flexible range in size, spanning from 1,836 to 3,073 square feet, accommodating 3 to 6 Bedrooms and 2 to 4.5 Bathrooms. As you step inside, you're welcomed by Bedroom 2 and a Full Bath on the left, followed by a stunning formal Dining Room. Beyond that

    True Homes Builder
    2649 Brekonridge Centre Dr Unit 38236157, Monroe, NC 28110
  • /9

    $373,990

    New Construction
    • 3 - 4 Beds
    • 2.5 - 3.5 Baths
    • 2,177 Sq Ft

    Plan 2177 Modeled at Wellington Pointe - Executive Series, Monroe, NC 28110

    * LED recessed lighting * Upstairs laundry room * Granite kitchen countertops * Back patio * Loft * Smart thermostat * Front porch * Den * Extra storage space * Kitchen USB charging port * WaterSense labeled faucets * ENERGY STAR certified home * Open space * Planned swimming pool * Planned soccer field * Planned playground * Near entertainment and leisure * Close to medical facilities

    KB Home Builder
    2405 Quiet Woods Rd Unit 39745663, Monroe, NC 28110
  • /6

    $400,990

    New Construction
    • 4 - 5 Beds
    • 2.5 - 3.5 Baths
    • 2,723 Sq Ft

    Plan 2723 at Wellington Pointe - Executive Series, Monroe, NC 28110

    * Den * Powder bath * Flex Space * Under-stair storage * Spacious loft * Walk-in closet at primary suite, bedroom 2 and bedroom 3 * Upstairs laundry room * Granite kitchen countertops * Expansive primary suite * WaterSense labeled faucets * Low-E windows * ENERGY STAR certified home * Open space * Planned swimming pool * Planned soccer field * Planned playground * Near entertainment and leisure *

    KB Home Builder
    304 Deese Rd Unit 36602566, Monroe, NC 28110
  • /15

    $401,990

    New Construction
    • 3 Beds
    • 2.5 Baths
    • 1,939 Sq Ft

    Kephart Plan at Blue Sky Meadows, Monroe, NC 28110

    You’ll fall in love with the Kephart, a versatile open-concept plan offering two stories of inviting living space and stylish features. As you enter the home from the ample front porch, a long foyer leads to a wide-open great room, a well-appointed kitchen with a spacious center island and a charming dining area with direct access to the patio. As you head upstairs, you’ll find an expansive loft,

    Century Communities Builder
    421 Scout Ln Unit 37411532, Monroe, NC 28110
  • /19

    $428,990

    New Construction
    • 3 - 4 Beds
    • 2.5 Baths
    • 2,260 Sq Ft

    Aspire Plan at Riverstone - Meadow, Monroe, NC 28110

    In the Aspire, you will find the value – and elbow room – they need. This 2-story layout boasts four bedrooms as well as an upstairs loft for relaxing together. The downstairs lends itself to entertaining, with conversation flowing easily from the kitchen to the cafe dining area and comfy gathering room. The flex space off the foyer multitasks as a home office or secluded study.

    Pulte Homes Builder
    3820 Pee Dee St Unit 36496355, Monroe, NC 28110
  • /27

    $420,990

    New Construction
    • 4 Beds
    • 2.5 Baths
    • 2,532 Sq Ft

    McDowell Plan at Blue Sky Meadows, Monroe, NC 28110

    The McDowell plan welcomes you with a convenient flex room just off the foyer—perfect as a home office. Beyond the foyer, a well-appointed kitchen with a large center island overlooks an open-concept dining area and great room. Additional main-floor highlights include a secluded primary suite with an expansive walk-in closet and spa-like bath. On the second floor, you'll find a spacious game

    Century Communities Builder
    421 Scout Ln Unit 36581678, Monroe, NC 28110
  • /36

    $409,900

    • 4 Beds
    • 2.5 Baths
    • 2,510 Sq Ft

    3314 Katherine Taylor Ct, Monroe, NC 28110

    WELCOME HOME to this exceptional opportunity in the sought-after Woodlands Creek community, where comfort, convenience, and lifestyle come together seamlessly. Built in 2018, this beautifully maintained home offers a rare chance to own a newer construction property with modern features, community amenities, and easy access to everything you need. Step inside to an inviting open floorplan designed

    Jill Moyer Redfin Corporation

    3314 Katherine Taylor Ct, Monroe, NC 28110
  • /41

    $443,800

    New Construction
    • 5 - 6 Beds
    • 3 - 4 Baths
    • 3,047 Sq Ft

    Davidson Plan at Ashton Park, Monroe, NC 28110

    The Davidson is a two-story, five-bedroom, three-bath home with a formal living room, formal dining room, spacious family room, kitchen with island and pantry, separate breakfast area, and first-floor guest suite with a full bath. The second floor features four bedrooms, including the primary suite, a hall bath, a large laundry room, and a loft area.Options available to personalize this home

    Eastwood Homes Builder
    2602 Olive Branch Rd Unit 36469891, Monroe, NC 28110
  • /7

    $371,990

    New Construction
    • 3 - 4 Beds
    • 2.5 - 3.5 Baths
    • 2,338 Sq Ft

    Plan 2338 at Wellington Pointe - Classic Series, Monroe, NC 28110

    * Den * Walk-in kitchen pantry * Kitchen USB charging port * Granite kitchen countertops * Walk-in closet at primary suite and bedroom 3 * Expansive primary suite * Front porch * Open floor plan * Spacious family room * Loft * Dedicated laundry room * ENERGY STAR certified home * Outdoor recreation nearby * Commuter-friendly location * Planned cabana * Planned swimming pool * Planned sports field

    KB Home Builder
    304 Deese Rd Unit 36514413, Monroe, NC 28110
  • /6

    $373,990

    New Construction
    • 3 - 4 Beds
    • 2 Baths
    • 2,074 Sq Ft

    Plan 2074 at Wellington Pointe - Classic Series, Monroe, NC 28110

    * Open floor plan * Large kitchen island * Spacious family room * Granite kitchen countertops * Linen closet at primary bath * Walk-in closet at primary suite * Dedicated laundry room * 6-panel interior doors * Smart thermostat * WaterSense labeled faucets * Low-E windows * ENERGY STAR certified home * Outdoor recreation nearby * Commuter-friendly location * Planned cabana * Planned swimming pool

    KB Home Builder
    304 Deese Rd Unit 36514410, Monroe, NC 28110
  • /18

    $389,900

    New Construction
    • 3 Beds
    • 2 Baths
    • 1,686 Sq Ft

    Declan Plan at Heritage Hall, Monroe, NC 28110

    Discover The Declan, one of our latest ranch floorplans. It boasts a versatile floorplan ranging in size from 1,686 to 2,515 square feet, offering 2 to 4 Bedrooms and 2 to 3 Bathrooms to accommodate diverse family needs. This floorplan provides ample space for comfortable living, catering to smaller or larger families alike. On the First Floor, as you enter The Declan, you're welcomed by Large

    True Homes Builder
    2649 Brekonridge Centre Dr Unit 38236164, Monroe, NC 28110
  • /13

    $384,990

    New Construction
    • 3 Beds
    • 2.5 Baths
    • 1,884+ Sq Ft

    Bexley II Plan at Willoughby Park, Monroe, NC 28112

    This 2-story plan was designed to optimize your living spaces. Schedule an appointment to learn more about this innovative home!

    M/I Homes Builder
    416 Willoughby Park Dr Unit 36499315, Monroe, NC 28112
  • /36

    $419,990

    New Construction
    • 3 Beds
    • 3.5 Baths
    • 2,565 Sq Ft

    Winston Plan at Secrest Commons, Monroe, NC 28112

    The Winston is one of our two-story plans featured at Secrest Commons in Monroe, NC, offering 2 modern elevations. This gorgeous two-story home with impressive comfort, luxury, and style offers four bedrooms, 2.5 bathrooms, and a two-car garage. It also includes dual primary suites. Upon entering, you’ll be greeted by an inviting foyer connecting to a spacious dining room. This open-planned space

    D.R. Horton Builder
    1112 Secrest Commons Dr Unit 36208914, Monroe, NC 28112
  • /13

    $394,990

    New Construction
    • 4 Beds
    • 2.5 Baths
    • 1,988+ Sq Ft

    Dearborn II Plan at Willoughby Park, Monroe, NC 28112

    This 2-story home offers open-concept living spaces and beautiful design options. Contact our friendly team to learn more!

    M/I Homes Builder
    416 Willoughby Park Dr Unit 36466590, Monroe, NC 28112
  • /12

    $393,990

    New Construction
    • 3 Beds
    • 2.5 Baths
    • 2,285 Sq Ft

    Woodruff II Plan at Blue Sky Meadows, Monroe, NC 28110

    The Woodruff at boasts an open-concept layout that's perfect for entertaining! An expanded kitchen—featuring a center island and a dining area with patio access—opens seamlessly to a spacious great room with an optional fireplace. Additional main-floor highlights include a private study. Upstairs, you'll find comfortable living space in two secondary bedrooms—each with a walk-in closet—and a

    Century Communities Builder
    421 Scout Ln Unit 36581681, Monroe, NC 28110
  • /18

    $470,990

    New Construction
    • 3 Beds
    • 3 Baths
    • 2,795 Sq Ft

    Appalachian Plan at Waxhaw Landing, Monroe, NC 28112

    Upon entering the Appalachian, you are greeted by a foyer that opens to a bedroom, shared full bath, and flex room with options to make an additional bedroom. Walk through the foyer and youll find the large open great room and dining area. The owners suite is located at the back of the first floor, providing privacy. The kitchen features a large island, breakfast bar and stainless-steel

    Mattamy Homes Builder
    2625 Hattie St Unit 36463922, Monroe, NC 28112
  • /48

    $422,300

    New Construction
    • 4 - 5 Beds
    • 3 - 4 Baths
    • 2,438 Sq Ft

    Cypress Plan at Ashton Park, Monroe, NC 28110

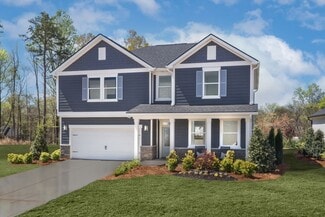
    The Cypress is a two-story, four-bedroom, three-bath home with a formal dining room, a first-floor guest suite with a full bath, and a kitchen with an island and pantry. The second floor features the primary bedroom, two additional bedrooms, a hall bath, a convenient upstairs laundry room, and an oversized loft area. Options available to personalize your home include a sunroom, screen porch, or

    Eastwood Homes Builder
    2602 Olive Branch Rd Unit 36496598, Monroe, NC 28110
  • /33

    $475,990

    New Construction
    • 4 - 5 Beds
    • 2.5 - 3.5 Baths
    • 2,848 Sq Ft

    Marshall Plan at Riverstone - Meadow, Monroe, NC 28110

    The open-concept Marshall floorplan makes family living and entertaining a pleasure, from the main-floor chef’s kitchen with large island and adjacent sun-filled gathering room to a study perfect for a home office space. Upstairs, you’ll find a spacious multi-purpose loft perfect for family movie night or kids’ homework, plus a pampering Owners Suite and three additional bedrooms.

    Pulte Homes Builder
    3820 Pee Dee St Unit 36486849, Monroe, NC 28110
  • /13

    $412,990

    New Construction
    • 4 - 5 Beds
    • 3 - 4 Baths
    • 2,542 Sq Ft

    Erie II Plan at Willoughby Park, Monroe, NC 28112

    This 2-story home offers an incredible single family layout with options to suit your needs. Schedule an appointment to learn more!

    M/I Homes Builder
    416 Willoughby Park Dr Unit 36493453, Monroe, NC 28112
  • /66

    $396,800

    New Construction
    • 3 - 5 Beds
    • 2 - 3 Baths
    • 1,829 Sq Ft

    Avery Plan at Ashton Park, Monroe, NC 28110

    The Avery is a ranch-style plan with three bedrooms, two full baths, a spacious family room, a kitchen with an island and pantry, a covered rear porch, an oversized laundry room, and a first-floor primary bedroom. Options available to personalize this home include a covered porch, screen porch, or sunroom, office with French doors or dining room instead of bedroom three, powder room, an extended

    Eastwood Homes Builder
    2602 Olive Branch Rd Unit 36489124, Monroe, NC 28110
  • /11

    $350,000

    $95K PRICE DROP
    • Land
    • 12.03 Acres
    • $29,094 per Acre

    0 Winchester Rd, Monroe, NC 28110

    Prime Time Location. Winchester Road Tract 2. 12 acres ideally situated between Monroe, Indian Trail, Unionville and Hemby Bridge. Open land in the front and woods in the rear. NO HOA, NO Restrictions. Site has a Soil Report from a Licensed Soil Scientist and Union County Improvement Permit for a conventional 25% reduction shallow placement system. The soil scientist has also supplied a report

    Todd Baucom Todd Baucom Realty, Inc.

    0 Winchester Rd, Monroe, NC 28110
  • /21

    $373,990

    New Construction
    • 3 - 5 Beds
    • 2.5 Baths
    • 2,015+ Sq Ft

    The Lancaster Plan at Cedar Meadows, Monroe, NC 28110

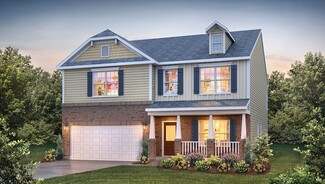
    The Lancaster is ranch home that has it all. Coming into the home, you'll find a flex room that can be a living room, formal dining room, study, or fourth bedroom, depending on your needs. In the central portion of the house, the family room, kitchen with a large center island, and breakfast nook flow nicely onto the covered back porch. You'll also find plenty of household storage space and a

    Smith Douglas Homes Builder
    700 N M L K Jr Blvd St Unit 36765365, Monroe, NC 28110

Showing Results 41 - 80, Page 2 of 11

How to Buy a Home How to Finance a Home How to Sell a Home