47

Monroe Homes for Sale

Section Image Section Image
  • /44

    $600,000

    New Construction
    • 4 - 5 Beds
    • 2.5 - 6 Baths
    • 2,724+ Sq Ft

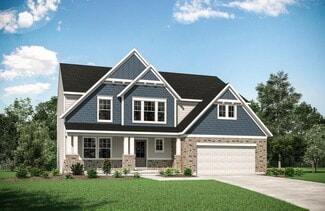
    BUCHANAN Plan at Estates of Monroe Crossings, Monroe, OH 45050

    Is it the sensible layout that speaks volumes to how families live today? Or could it be the variety of options to make it even more your own? The Buchanan offers a light-filled study with optional French doors as well as an elegant dining room with a dramatic tray ceiling option which also connects to the open kitchen through an optional butler's pantry. The expansive great room can be

    Drees Homes Builder
    201 Shyia Ct Unit 37243001, Monroe, OH 45050
  • /36

    $595,800

    New Construction
    • 3 - 4 Beds
    • 2.5 - 5 Baths
    • 2,417+ Sq Ft

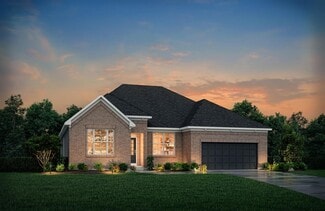
    LYNDHURST Plan at Estates of Monroe Crossings, Monroe, OH 45050

    Drees' Lyndhurst plan offers comfortable one-level living in a ranch plan with plenty of options for you to make this home suit your style. Step inside and discover a quiet study just off the main foyer. The open central living area includes a large family room with optional fireplace, bright and airy dining area nook and kitchen with serving island. A covered porch off the dining area is a great

    Drees Homes Builder
    201 Shyia Ct Unit 37242998, Monroe, OH 45050
  • /61

    $594,200

    New Construction
    • 4 - 6 Beds
    • 2.5 - 7 Baths
    • 3,055+ Sq Ft

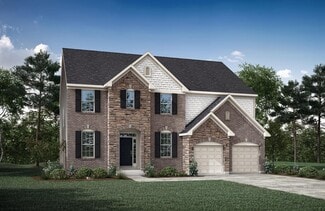
    ALDEN Plan at Estates of Monroe Crossings, Monroe, OH 45050

    The Alden presents open, spacious living in a comfortable 2-story plan that's designed with your needs in mind. From the open foyer, you'll view a flex room that can be used as a private library or formal dining room. An open arrangement of the family room with optional corner fireplace, kitchen with generous serving island, and dining area is a great space for relaxing or entertaining. You'll

    Drees Homes Builder
    201 Shyia Ct Unit 37242994, Monroe, OH 45050
  • /74

    $577,600

    New Construction
    • 4 - 6 Beds
    • 2.5 - 7 Baths
    • 3,184+ Sq Ft

    VALE Plan at Estates of Monroe Crossings, Monroe, OH 45050

    The Vale packs a lot of style in a comfortable two-story plan. Step inside and discover an inviting foyer, which opens to a private home office with optional double glass doors and and open arrangement of a well-equipped kitchen with serving island and dining area, and spacious family room with optional fireplace. An optional sunroom off the dining area will expand the central living area nicely.

    Drees Homes Builder
    201 Shyia Ct Unit 37242992, Monroe, OH 45050
  • /24

    $576,900

    New Construction
    • 3 - 4 Beds
    • 2.5 - 8 Baths
    • 2,294+ Sq Ft

    SHELBURN Plan at Estates of Monroe Crossings, Monroe, OH 45050

    Drees is excited to present the Shelburn, a new home design offering convenient one-level living. From the welcoming foyer and gallery with optional tray ceilings, you'll view an impressive central living space showcasing a large family room with optional fireplace, well-equipped kitchen and open, airy dining area. You can choose to add a relaxing covered rear porch. The secluded primary suite

    Drees Homes Builder
    201 Shyia Ct Unit 37242988, Monroe, OH 45050
  • /69

    $558,200

    New Construction
    • 4 Beds
    • 2.5 - 5 Baths
    • 2,801+ Sq Ft

    QUENTIN Plan at Estates of Monroe Crossings, Monroe, OH 45050

    Open space and clean, modern lines characterize the Quentin floor plan, giving you that refreshed, rejuvenated feeling that home is supposed to. The study just off the main foyer is perfect for working from home. Step up the elegance in the dining room with the tray ceiling option, if you like. The spacious family room offers an optional corner fireplace. The breakfast room and kitchen flow

    Drees Homes Builder
    201 Shyia Ct Unit 37242982, Monroe, OH 45050
  • /94

    $688,900

    New Construction $21K PRICE DROP
    • 5 Beds
    • 3.5 Baths
    • 3,308 Sq Ft

    511 Shawn Dr, Monroe, OH 45050

    New construction by Schmidt Builders, in the beautiful community of The Estates of Monroe Crossing, featuring the Brentwood plan! This lovely features an open concept design with a well-appointed island kitchen with quartz counter and dining nook with walk out access to the large deck, all flowing into the stunning two-story great room with corner stone fireplace. Luxury vinyl flooring flows

    Alexander Hencheck HMS Real Estate

    511 Shawn Dr, Monroe, OH 45050

Showing Results 41 - 47, Page 2 of 2

How to Buy a Home How to Finance a Home How to Sell a Home