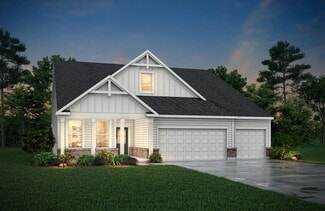
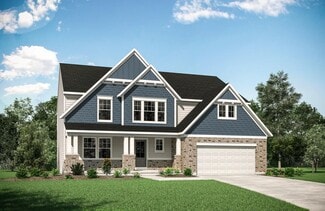
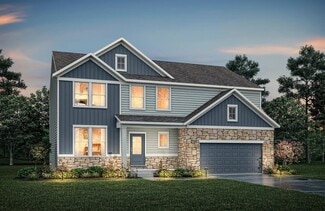
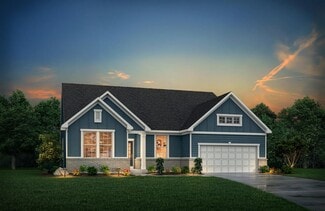
96

Newest Homes for Sale in Monroe, OH

Section Image Section Image Section Image
  • /19

    $219,900

    $25K PRICE DROP
    • 3 Beds
    • 2 Baths
    • 1,188 Sq Ft

    3672 Amity Ln, Middletown, OH 45044

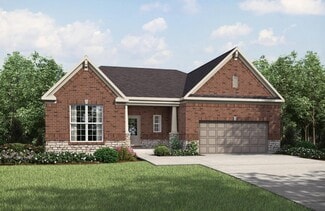
    Rural country living in this brick ranch home with Monroe Schools. Laminate flooring, Huge kitchen w/counter bar and planning desk. Previous updates include roof, furnace. Large backyard with double connected shed, split 2 car attached garage. Additional 0.30 ac lot to right conveys. Extra sqftg in enclosed back porch with heat considered the family room. Utility room off kitchen. almost 3/4-acre

    Steve Strong Irongate Inc.

    3672 Amity Ln, Middletown, OH 45044
  • /29

    $460,000

    $25K PRICE DROP
    • 5 Beds
    • 3.5 Baths
    • 2,095 Sq Ft

    419 Thomas Pointe Ct, Monroe, OH 45050

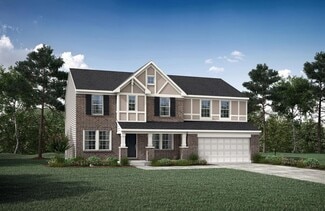
    Your Happy Place, The space you are looking for inside and out. 5 bedrooms and 3 1/2 baths, Space for everyone. Finished lower level (approx 680 sq ft) with family room, full bath and 5th bedroom. Large 1st for great room with fireplace, 1st floor laundry, eat in kitchen with walk out to your back yard oasis for relaxing and entertaining. All at one Address in convenient sought after Monroe

    Agent Photo

    Roxane Leitsch

    Martha Baker Realty, Inc

    419 Thomas Pointe Ct, Monroe, OH 45050
  • /20

    $749,900

    New Construction
    • 4 Beds
    • 2.5 Baths
    • 3,148 Sq Ft

    400 David Lee Ct, Monroe, OH 45050

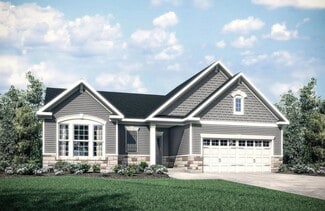
    This thoughtfully designed open-concept home offers impressive space and functionality throughout. The main level features soaring 13' ceilings in the great room, complemented by a cozy fireplace, while 9' ceilings extend across the rest of the level for an airy feel. The spacious kitchen includes a large gathering island and flows seamlessly into the dining areaperfect for everyday living and

    Alexander Hencheck HMS Real Estate

    400 David Lee Ct, Monroe, OH 45050
  • /70

    $684,900

    New Construction $14K PRICE DROP
    • 5 Beds
    • 3.5 Baths

    5147 Waterbend Ct, Monroe, OH 45044

    Just Built | Move-In Ready | Upgraded Finley by Fischer Homes in Stonybrook Why wait to build when you can move in today. This brand-new Fischer Homes Finley floorplan in the highly desirable Stonybrook community offers modern design, high-end upgrades, and immediate availability. Step into a bright, open layout featuring a dramatic two-story family room, oversized windows, and soaring ceilings

    Michael Stylski Comey & Shepherd

    5147 Waterbend Ct, Monroe, OH 45044
  • /56

    $429,900

    $5K PRICE DROP
    • 4 Beds
    • 3.5 Baths
    • 3,512 Sq Ft

    5346 Roden Park Dr, Monroe, OH 45050

    This beautifully maintained home features water-resistant flooring throughout the first floor, a stylish eat-in kitchen with granite countertops & center island, stamped concrete patio with built-in fire pit-perfect for outdoor entertaining. The fully furnished basement includes a second full kitchen with granite countertops, offering incredible versatility for guests or extended living. Major

    Bishnu Kharel RE/MAX Preferred Group

    5346 Roden Park Dr, Monroe, OH 45050
  • /14

    $325,000

    $5K PRICE DROP
    • 3 Beds
    • 1.5 Baths
    • 1,816 Sq Ft

    360 Britton Ln, Monroe, OH 45050

    Do Not hesitate to check out this rare 3 bedroom Bi-level home in Monroe. This home features 1.5 baths, a 2 car garage, and is centered on around a half~ acre that is centrally located near the highway and shopping. It will not last long. Eligible for USDA financing.

    Terri Glenn Century 21 Thacker & Assoc.

    360 Britton Ln, Monroe, OH 45050
  • /16

    $749,400

    New Construction
    • 4 Beds
    • 3.5 Baths
    • 3,669 Sq Ft

    393 David Lee Ct, Monroe, OH 45050

    A stunning grand home by Schmidt Builders in beautiful Estates of Monroe Crossing featuring the Weldon plan with a welcoming covered front porch. Once inside you'll find a private study with french doors and a wonderful formal dining room w/wainscotting great for entertaining. Open concept with a large well appointed island kitchen features an oversized walk-in pantry, a walk-out morning room all

    Alexander Hencheck HMS Real Estate

    393 David Lee Ct, Monroe, OH 45050
  • /30

    $250,000

    $40K PRICE DROP
    • 3 Beds
    • 1 Bath
    • 1,540 Sq Ft

    32 W Elm St, Monroe, OH 45050

    If you're looking for location and opportunity you've found it! This charming turn of the century home sits on a deep relative lot in the heart of Monroe, just off Main Street. Enjoy being right along parade routes and within walking distance to restaurants, convenient to stores, and local public and privet services. With quick access to I-75, this property offers the perfect blend of small-town

    Christopher Kraft Coldwell Banker Realty

    32 W Elm St, Monroe, OH 45050
  • /28

    $618,900

    New Construction
    • 3 - 6 Beds
    • 3 - 6.5 Baths
    • 2,284+ Sq Ft

    PARKETTE Plan at Stonybrook - Stonybrook Reserve, Monroe, OH 45044

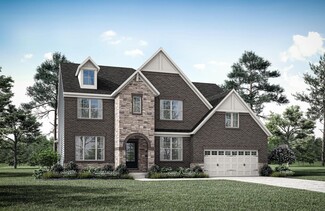
    The Parkette is a fabulously designed floor plan. Expansive yet accessible, this home provides everything and more to meet your needs. If you crave flexibility, you'll be pleased with the unique customization options this home provides. Enjoy upgrades such as a luxurious super shower, garden bath, or even add a second level to include a gameroom, bedroom and full bath. You can also finish the

    Drees Homes Builder
    1685 Butler Warren Rd Unit 37252628, Monroe, OH 45044
  • /4

    $616,800

    New Construction
    • 3 - 6 Beds
    • 2.5 - 6 Baths
    • 2,573+ Sq Ft

    ATWELL Plan at Stonybrook - Stonybrook Reserve, Monroe, OH 45044

    The Atwell plan offers open spacious living with lots of flexibility. From the welcoming foyer with optional ceiling detailing, you'll view a quiet home office with optional double glass doors. A large two-story family room with optional fireplace is open to a well-equipped kitchen with a generous serving island and walk-in pantry. You can choose to add a bright sunroom off the open dining room,

    Drees Homes Builder
    1685 Butler Warren Rd Unit 37243367, Monroe, OH 45044
  • /61

    $614,800

    New Construction
    • 4 - 6 Beds
    • 2.5 - 7 Baths
    • 3,295+ Sq Ft

    VANDERBURGH Plan at Stonybrook - Stonybrook Reserve, Monroe, OH 45044

    The open, spacious Vanderburgh offers a variety of options for you to customize to fit your family's lifestyle. Step inside and discover an elegant formal dining room just off the main foyer. Beyond the foyer, a large central living area features an open arrangement of the family room with wall of windows and optional fireplace, a kitchen with convenient island, and breakfast room - the perfect

    Drees Homes Builder
    1685 Butler Warren Rd Unit 37243365, Monroe, OH 45044
  • /46

    $602,600

    New Construction
    • 4 - 5 Beds
    • 2.5 - 8 Baths
    • 2,716+ Sq Ft

    BUCHANAN Plan at Stonybrook - Stonybrook Reserve, Monroe, OH 45044

    Is it the sensible layout that speaks volumes to how families live today? Or could it be the variety of options to make it even more your own? The Buchanan offers a light-filled study with optional French doors as well as an elegant dining room with a dramatic tray ceiling option which also connects to the open kitchen through an optional butler's pantry. The expansive great room can have an

    Drees Homes Builder
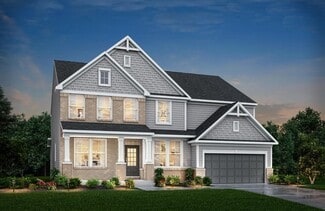
    1685 Butler Warren Rd Unit 37243358, Monroe, OH 45044
  • /62

    $599,100

    New Construction
    • 4 - 6 Beds
    • 2.5 - 4 Baths
    • 3,055+ Sq Ft

    ALDEN Plan at Stonybrook - Stonybrook Reserve, Monroe, OH 45044

    The Alden presents open, spacious living in a comfortable 2-story plan that's designed with your needs in mind. From the open foyer, you'll view a flex room that can be used as a private home office or formal dining room. An open arrangement of the family room with optional corner fireplace, kitchen with generous serving island, and dining area is a great space for relaxing or entertaining.

    Drees Homes Builder
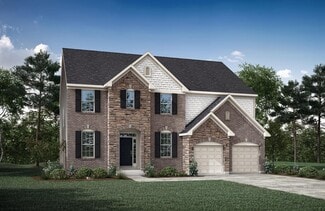
    1685 Butler Warren Rd Unit 37243351, Monroe, OH 45044
  • /53

    $579,800

    New Construction
    • 4 - 6 Beds
    • 2.5 - 7 Baths
    • 3,184+ Sq Ft

    VALE Plan at Stonybrook - Stonybrook Reserve, Monroe, OH 45044

    The Vale packs a lot of style in a comfortable two-story plan. Step inside and discover an inviting foyer, which opens to a private home office with optional double glass doors and and open arrangement of a well-equipped kitchen with serving island and dining area, and spacious family room with optional fireplace. An optional sunroom off the dining area will expand the central living area nicely.

    Drees Homes Builder
    1685 Butler Warren Rd Unit 37243345, Monroe, OH 45044
  • /28

    $579,900

    New Construction
    • 3 - 4 Beds
    • 2.5 - 8 Baths
    • 2,294+ Sq Ft

    SHELBURN Plan at Stonybrook - Stonybrook Reserve, Monroe, OH 45044

    Drees is excited to present the Shelburn, a new home design offering convenient one-level living. From the welcoming foyer and gallery with optional tray ceilings, you'll view an impressive central living space showcasing a large family room with optional fireplace, well-equipped kitchen and open, airy dining area. You can choose to add a relaxing covered rear porch. The secluded primary suite

    Drees Homes Builder
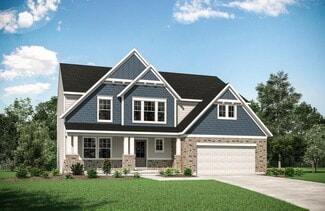
    1685 Butler Warren Rd Unit 37243338, Monroe, OH 45044
  • /24

    $579,700

    New Construction
    • 2 - 3 Beds
    • 2 - 3.5 Baths
    • 2,269+ Sq Ft

    NAPLES Plan at Stonybrook - Stonybrook Reserve, Monroe, OH 45044

    The Naples offers easy one-story living in an open spacious design. An inviting main foyer opens to a gallery and private study/bedroom. Upon entering the home from the garage, you'll find a family foyer, which is the perfect drop zone for your family's personal items. The open arrangement of the family room, kitchen and dining room is an entertainer's dream and a covered outdoor area expands

    Drees Homes Builder
    1685 Butler Warren Rd Unit 37243331, Monroe, OH 45044
  • /71

    $567,800

    New Construction
    • 4 - 5 Beds
    • 2.5 - 5 Baths
    • 2,801+ Sq Ft

    QUENTIN Plan at Stonybrook - Stonybrook Reserve, Monroe, OH 45044

    Open space and clean, modern lines characterize the Quentin floor plan, giving you that refreshed, rejuvenated feeling that home is supposed to. The home office just off the main foyer is perfect for working from home. Step up the elegance in the dining room with the tray ceiling option, if you like. The spacious family room offers a comfy optional corner fireplace. The breakfast room and kitchen

    Drees Homes Builder
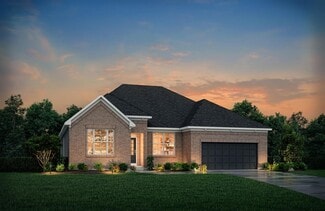
    1685 Butler Warren Rd Unit 37243298, Monroe, OH 45044
  • /59

    $557,200

    New Construction
    • 2 - 3 Beds
    • 2 - 3.5 Baths
    • 1,987+ Sq Ft

    HIALEAH Plan at Stonybrook - Stonybrook Reserve, Monroe, OH 45044

    If you're looking for convenient living on one level, discover the Hialeah today. This home showcases an open arrangement of the large family room with optional fireplace, spectacular kitchen with generous island, and a spacious dining area. Expand your living with a covered outdoor area with optional fireplace. Relaxing is easy in your secluded primary suite which includes a luxurious bath and

    Drees Homes Builder
    1685 Butler Warren Rd Unit 37243289, Monroe, OH 45044
  • /38

    $653,600

    New Construction
    • 4 - 6 Beds
    • 3.5 - 8 Baths
    • 3,291+ Sq Ft

    BENNETT Plan at Estates of Monroe Crossings, Monroe, OH 45050

    The Bennett by Drees presents an open, spacious flexible 2-story plan. Step inside and you'll be welcomed by an inviting foyer, which is open to a quiet study. Beyond the main foyer is an open arrangement of the spacious kitchen with walk-in pantry, casual dining area and two-story family room. A flex room, situated in the rear of the first floor, can be used as an optional guest suite with an

    Drees Homes Builder
    201 Shyia Ct Unit 37243009, Monroe, OH 45050
  • /2

    $611,300

    New Construction
    • 4 - 6 Beds
    • 2.5 - 6 Baths
    • 3,016 Sq Ft

    STRATTON Plan at Estates of Monroe Crossings, Monroe, OH 45050

    The Stratton offers lots of flexibility in a two-story plan. Upon entering the main foyer with its optional detailed ceiling treatment, you'll view a quiet study/dining room space. The central living area of the home showcases a well-equipped kitchen/breakfast room, along with a two-story family room with optional fireplace. Tucked away in the rear of the first floor you'll discover an amazing

    Drees Homes Builder
    201 Shyia Ct Unit 37243006, Monroe, OH 45050
  • /28

    $609,800

    New Construction
    • 3 - 6 Beds
    • 3 - 6.5 Baths
    • 2,284+ Sq Ft

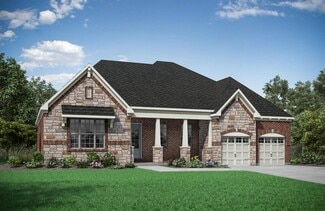
    PARKETTE Plan at Estates of Monroe Crossings, Monroe, OH 45050

    The Parkette is a fabulously designed floor plan. Expansive yet accessible, this home provides everything and more to meet your needs. If you crave flexibility, you'll be pleased with the unique customization options this home provides. Enjoy upgrades such as a luxurious super shower, garden bath, or even add a second level to include a gameroom, bedroom and full bath. You can also finish the

    Drees Homes Builder
    201 Shyia Ct Unit 37243003, Monroe, OH 45050
  • /58

    $607,800

    New Construction
    • 4 - 6 Beds
    • 2.5 - 5.5 Baths
    • 3,326+ Sq Ft

    VANDERBURGH Plan at Estates of Monroe Crossings, Monroe, OH 45050

    The open, spacious Vanderburgh offers a variety of options for you to customize to fit your family's lifestyle. Step inside and discover an elegant formal dining room just off the main foyer. Beyond the foyer, a large central living area features an open arrangement of the family room with wall of windows and optional fireplace, a kitchen with convenient island, and breakfast room - the perfect

    Drees Homes Builder
    201 Shyia Ct Unit 37243002, Monroe, OH 45050
  • /44

    $600,000

    New Construction
    • 4 - 5 Beds
    • 2.5 - 6 Baths
    • 2,724+ Sq Ft

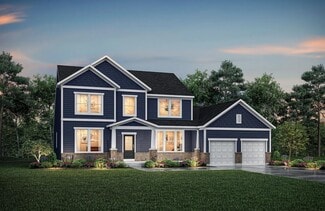
    BUCHANAN Plan at Estates of Monroe Crossings, Monroe, OH 45050

    Is it the sensible layout that speaks volumes to how families live today? Or could it be the variety of options to make it even more your own? The Buchanan offers a light-filled study with optional French doors as well as an elegant dining room with a dramatic tray ceiling option which also connects to the open kitchen through an optional butler's pantry. The expansive great room can be

    Drees Homes Builder
    201 Shyia Ct Unit 37243001, Monroe, OH 45050
  • /36

    $595,800

    New Construction
    • 3 - 4 Beds
    • 2.5 - 5 Baths
    • 2,417+ Sq Ft

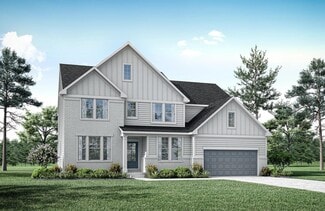
    LYNDHURST Plan at Estates of Monroe Crossings, Monroe, OH 45050

    Drees' Lyndhurst plan offers comfortable one-level living in a ranch plan with plenty of options for you to make this home suit your style. Step inside and discover a quiet study just off the main foyer. The open central living area includes a large family room with optional fireplace, bright and airy dining area nook and kitchen with serving island. A covered porch off the dining area is a great

    Drees Homes Builder
    201 Shyia Ct Unit 37242998, Monroe, OH 45050
  • /61

    $594,200

    New Construction
    • 4 - 6 Beds
    • 2.5 - 7 Baths
    • 3,055+ Sq Ft

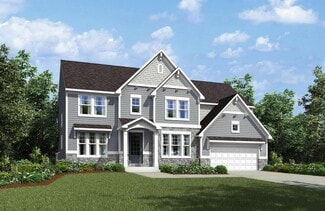
    ALDEN Plan at Estates of Monroe Crossings, Monroe, OH 45050

    The Alden presents open, spacious living in a comfortable 2-story plan that's designed with your needs in mind. From the open foyer, you'll view a flex room that can be used as a private library or formal dining room. An open arrangement of the family room with optional corner fireplace, kitchen with generous serving island, and dining area is a great space for relaxing or entertaining. You'll

    Drees Homes Builder
    201 Shyia Ct Unit 37242994, Monroe, OH 45050
  • /51

    $577,600

    New Construction
    • 4 - 6 Beds
    • 2.5 - 7 Baths
    • 3,184+ Sq Ft

    VALE Plan at Estates of Monroe Crossings, Monroe, OH 45050

    The Vale packs a lot of style in a comfortable two-story plan. Step inside and discover an inviting foyer, which opens to a private home office with optional double glass doors and and open arrangement of a well-equipped kitchen with serving island and dining area, and spacious family room with optional fireplace. An optional sunroom off the dining area will expand the central living area nicely.

    Drees Homes Builder
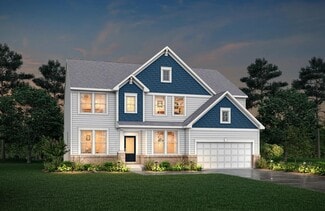
    201 Shyia Ct Unit 37242992, Monroe, OH 45050
  • /24

    $576,900

    New Construction
    • 3 - 4 Beds
    • 2.5 - 8 Baths
    • 2,294+ Sq Ft

    SHELBURN Plan at Estates of Monroe Crossings, Monroe, OH 45050

    Drees is excited to present the Shelburn, a new home design offering convenient one-level living. From the welcoming foyer and gallery with optional tray ceilings, you'll view an impressive central living space showcasing a large family room with optional fireplace, well-equipped kitchen and open, airy dining area. You can choose to add a relaxing covered rear porch. The secluded primary suite
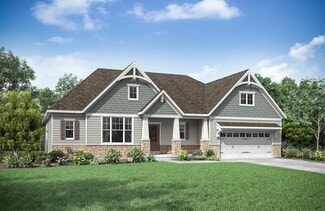
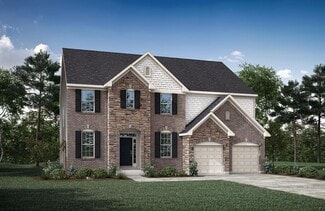
    Drees Homes Builder
    201 Shyia Ct Unit 37242988, Monroe, OH 45050
  • /69

    $558,200

    New Construction
    • 4 Beds
    • 2.5 - 5 Baths
    • 2,801+ Sq Ft

    QUENTIN Plan at Estates of Monroe Crossings, Monroe, OH 45050

    Open space and clean, modern lines characterize the Quentin floor plan, giving you that refreshed, rejuvenated feeling that home is supposed to. The study just off the main foyer is perfect for working from home. Step up the elegance in the dining room with the tray ceiling option, if you like. The spacious family room offers an optional corner fireplace. The breakfast room and kitchen flow

    Drees Homes Builder
    201 Shyia Ct Unit 37242982, Monroe, OH 45050
  • /56

    $805,000

    New Construction
    • 4 - 5 Beds
    • 3.5 - 7 Baths
    • 3,850+ Sq Ft

    CRESTWOOD Plan at Caravel, Liberty Township, OH 45044

    The Crestwood presents luxury living in a comfortable layout are sure to enjoy. From the welcoming foyer, you'll view a quiet home office and formal dining room that's perfect for elegant dinner parties. The highlight of this home is the open arrangement of the family room with optional fireplace, well-appointed kitchen with generous serving island and nicely-sized morning room with an optional

    Drees Homes Builder
    6936 Gaspar Trail Unit 37241518, Liberty Township, OH 45044
  • /15

    $802,200

    New Construction
    • 4 - 7 Beds
    • 3.5 - 6 Baths
    • 3,729+ Sq Ft

    KENDALL Plan at Caravel, Liberty Township, OH 45044

    Discover the Kendall, a charming two-story plan that delivers all the style and functionality to fulfill your needs. Once you step inside, you?ll find a private home office with optional glass doors that?s the perfect spot for working or studying. Beyond the foyer lies an impressive open central living area that includes a two-story family room with a wall of windows and an optional fireplace,

    Drees Homes Builder
    6936 Gaspar Trail Unit 37241486, Liberty Township, OH 45044
  • /29

    $786,900

    New Construction
    • 3 - 4 Beds
    • 3 Baths
    • 2,769+ Sq Ft

    SEBASTIAN Plan at Caravel, Liberty Township, OH 45044

    If you're looking for the convenience of one-level living, the Sebastian plan has it all. This home showcases an inviting entrance foyer that opens to a large family room, kitchen with generous island, and spacious dining room with tray ceiling. You'll expand your living to the outdoors with a covered patio. You'll appreciate the private primary suite with spectacular spa bath and enormous

    Drees Homes Builder
    6936 Gaspar Trail Unit 37241471, Liberty Township, OH 45044
  • /3

    $759,700

    New Construction
    • 4 - 6 Beds
    • 2.5 - 7 Baths
    • 3,496+ Sq Ft

    ALDRIDGE Plan at Caravel, Liberty Township, OH 45044

    The Aldridge is an open and spacious two-story home with an abundance of options for you to make this home your own. From the inviting foyer, you'll view a quiet home office with optional doors and an elegant formal dining room with an optional tray ceiling. Beyond the foyer you'll find a well-appointed kitchen with serving island (an L-shaped island is optional), a bright and airy breakfast room

    Drees Homes Builder
    6936 Gaspar Trail Unit 37241455, Liberty Township, OH 45044
  • /45

    $749,900

    New Construction
    • 4 - 5 Beds
    • 3 - 4.5 Baths
    • 3,054+ Sq Ft

    BRENNAN Plan at Caravel, Liberty Township, OH 45044

    The Brennan provides exceptional space and is full of charm and curb appeal. Upon entering the foyer, you will be greeted by a well-appointed home office with optional built-in cabinetry and optional French doors. This provides the perfect place for the telecommuter or a stylish space for greeting clients. As you venture into the heart of the home, you will discover an open and airy family room,

    Drees Homes Builder
    6936 Gaspar Trail Unit 37241431, Liberty Township, OH 45044
  • /39

    $748,200

    New Construction
    • 4 - 6 Beds
    • 3.5 - 8 Baths
    • 3,282+ Sq Ft

    BENNETT Plan at Caravel, Liberty Township, OH 45044

    The Bennett by Drees presents an open, spacious flexible 2-story plan. Step inside and you'll be welcomed by an inviting foyer, which is open to a quiet home office. Beyond the main foyer is an open arrangement of the spacious kitchen with walk-in pantry, casual dining area and two-story family room. A flex room, situated in the rear of the first floor, can be used as an optional guest suite with

    Drees Homes Builder
    6936 Gaspar Trail Unit 37241417, Liberty Township, OH 45044
  • /46

    $747,000

    New Construction
    • 4 - 6 Beds
    • 2.5 - 7 Baths
    • 3,078+ Sq Ft

    ASH LAWN Plan at Caravel, Liberty Township, OH 45044

    Customizing the personal space upstairs is where the Ash Lawn shines, yet the main level casts its share of light with a perfect living triangle featuring a family room with a fireplace, an eat-in kitchen with a walk-in pantry, and an optional trendy outdoor living area. The base floor plan for the second level begins with four bedrooms - all with walk-in closets - including the primary suite

    Drees Homes Builder
    6936 Gaspar Trail Unit 37241404, Liberty Township, OH 45044
  • /61

    $713,900

    New Construction
    • 4 - 6 Beds
    • 2.5 - 5.5 Baths
    • 3,295+ Sq Ft

    VANDERBURGH Plan at Caravel, Liberty Township, OH 45044

    The open, spacious Vanderburgh offers a variety of options for you to customize to fit your family's lifestyle. Step inside and discover an elegant formal dining room just off the main foyer. Beyond the foyer, a large central living area features an open arrangement of the family room with wall of windows and optional fireplace, a kitchen with convenient island, and breakfast room - the perfect

    Drees Homes Builder
    6936 Gaspar Trail Unit 37241381, Liberty Township, OH 45044
  • /37

    $708,500

    New Construction
    • 3 - 4 Beds
    • 2.5 - 5 Baths
    • 2,392+ Sq Ft

    LYNDHURST Plan at Caravel, Liberty Township, OH 45044

    Drees' Lyndhurst plan offers comfortable one-level living in a ranch plan with plenty of options for you to make this home suit your style. Step inside and discover a quiet home office just off the main foyer. The open central living area includes a large family room with optional fireplace, bright and airy dining area nook and kitchen with serving island. A covered porch off the dining area is a

    Drees Homes Builder
    6936 Gaspar Trail Unit 37241373, Liberty Township, OH 45044
  • /46

    $616,900

    New Construction
    • 4 - 5 Beds
    • 2.5 - 8 Baths
    • 2,716+ Sq Ft

    BUCHANAN Plan at Stonybrook - Stonybrook Crossing, Monroe, OH 45044

    Is it the sensible layout that speaks volumes to how families live today? Or could it be the variety of options to make it even more your own? The Buchanan offers a light-filled study with optional French doors as well as an elegant dining room with a dramatic tray ceiling option which also connects to the open kitchen through an optional butler's pantry. The expansive great room can have an

    Drees Homes Builder
    1686 Butler Warren Rd Unit 37237513, Monroe, OH 45044
  • /53

    $594,400

    New Construction
    • 4 - 6 Beds
    • 2.5 - 7 Baths
    • 3,184+ Sq Ft

    VALE Plan at Stonybrook - Stonybrook Crossing, Monroe, OH 45044

    The Vale packs a lot of style in a comfortable two-story plan. Step inside and discover an inviting foyer, which opens to a private home office with optional double glass doors and and open arrangement of a well-equipped kitchen with serving island and dining area, and spacious family room with optional fireplace. An optional sunroom off the dining area will expand the central living area nicely.

    Drees Homes Builder
    1686 Butler Warren Rd Unit 37237484, Monroe, OH 45044
  • /22

    $593,800

    New Construction
    • 4 - 6 Beds
    • 2.5 - 7 Baths
    • 2,631+ Sq Ft

    ALWICK Plan at Stonybrook - Stonybrook Crossing, Monroe, OH 45044

    The Alwick is a charming two-story plan with an abundance of open and spacious living. Upon entering the main foyer of the home, you'll view an open kitchen/dining area and two-story family room. You can choose to expand the first floor space to include a relaxing sunroom off the dining area. Step down to the large gameroom, which is situated just off the family room. This space can be converted

    Drees Homes Builder
    1686 Butler Warren Rd Unit 37237448, Monroe, OH 45044

Showing Results 41 - 80, Page 2 of 3

How to Buy a Home How to Finance a Home How to Sell a Home