101

Monroe, OH Homes for Sale with Garage

Section Image Section Image Section Image
  • /31

    $320,000

    • 3 Beds
    • 1.5 Baths
    • 1,488 Sq Ft

    3432 Carol Ann Ln, Middletown, OH 45044

    Beautifully remodeled 3-bedroom, 1.5-bath ranch situated on a private .53-acre lot with no rear neighbors! This move-in ready home features a completely updated interior, including a stunning new kitchen with granite countertops, all new cabinetry and flooring. The spacious great room showcases a beautiful stone wood-burning fireplace and hardwood flooring that continues through all bedrooms.

    Agent Photo

    Amy King

    Sibcy Cline Inc.
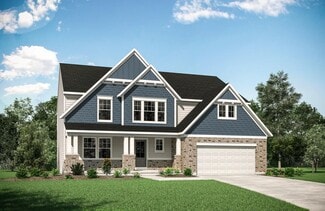
    3432 Carol Ann Ln, Middletown, OH 45044
  • /50

    $470,000

    $20K PRICE DROP
    • 5 Beds
    • 3.5 Baths
    • 3,306 Sq Ft

    105 Stablewatch Ct, Monroe, OH 45050

    YOU FOUND IT! MOTIVATED SELLER! Exceptional 3,316 sf home offering five spacious bedrooms, four bathrooms, and a thoughtfully designed floor plan on a desirable corner lot in the highly sought-after Bridle Creek community. Designed with both comfort and versatility in mind, this home features a standout lower-level in-law suite complete with a full kitchen, separate laundry hookups, and private

    Agent Photo

    Mika Walker

    Coldwell Banker Realty

    105 Stablewatch Ct, Monroe, OH 45050
  • /36

    $195,000

    $4K PRICE DROP
    • 2 Beds
    • 2 Baths
    • 1,017 Sq Ft

    1064 Heritage Green Dr Unit 5305, Monroe, OH 45050

    Welcome home to this beautiful 2 bedroom, 2 full bath condo in Monroe! The open floor plan creates a bright and inviting living space, while the kitchen offers a convenient pantry and plenty of cabinet space. Both bedrooms are spacious, and the primary bedroom features its own private en suite bathroom. Want a pool without the hassle of maintaining it yourself? Take a dip in the community pool!

    Agent Photo

    Ashley Combs

    Comey & Shepherd

    1064 Heritage Green Dr Unit 5305, Monroe, OH 45050
  • /31

    $285,000

    $15K PRICE DROP
    • 4 Beds
    • 2 Baths
    • 2,164 Sq Ft

    3 Lebanon St, Monroe, OH 45050

    Agent Photo

    Melvin Hart

    ERA Real Solutions Realty

    3 Lebanon St, Monroe, OH 45050
  • /12

    $304,000

    Open Sun 2PM - 3:30PM
    • 3 Beds
    • 2 Baths
    • 1,396 Sq Ft

    34 Penbrooke Ct, Monroe, OH 45050

    From the inviting covered front porch to the four seasons room overlooking the yard, comfortable living awaits you at this well-maintained brick ranch in desirable Monroe. This home has a practical layout with spacious rooms. Whether you're a first-time buyer, growing household, or looking for your next home, this property is one you won't want to miss. This brick ranch has been thoughtfully

    Agent Photo

    Rachel Jouett

    Plum Tree Realty

    34 Penbrooke Ct, Monroe, OH 45050
  • /38

    $653,600

    New Construction
    • 4 - 6 Beds
    • 3.5 - 8 Baths
    • 3,291+ Sq Ft

    BENNETT Plan at Estates of Monroe Crossings, Monroe, OH 45050

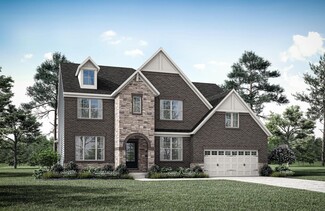
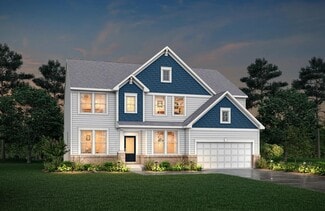
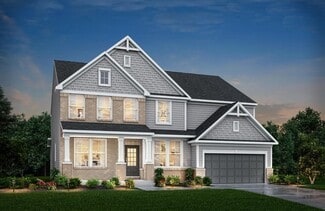
    The Bennett by Drees presents an open, spacious flexible 2-story plan. Step inside and you'll be welcomed by an inviting foyer, which is open to a quiet study. Beyond the main foyer is an open arrangement of the spacious kitchen with walk-in pantry, casual dining area and two-story family room. A flex room, situated in the rear of the first floor, can be used as an optional guest suite with an

    Drees Homes Builder
    201 Shyia Ct Unit 37243009, Monroe, OH 45050
  • /24

    $579,700

    New Construction
    • 2 - 3 Beds
    • 2 - 3.5 Baths
    • 2,269+ Sq Ft

    NAPLES Plan at Stonybrook - Stonybrook Reserve, Monroe, OH 45044

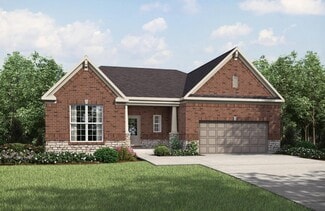
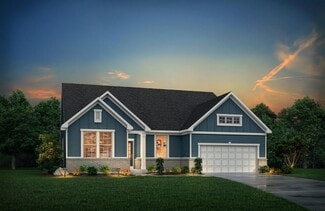
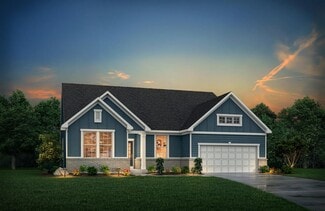
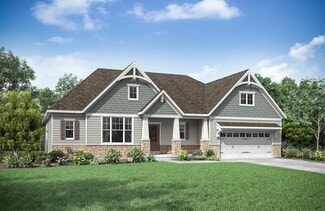
    The Naples offers easy one-story living in an open spacious design. An inviting main foyer opens to a gallery and private study/bedroom. Upon entering the home from the garage, you'll find a family foyer, which is the perfect drop zone for your family's personal items. The open arrangement of the family room, kitchen and dining room is an entertainer's dream and a covered outdoor area expands

    Drees Homes Builder
    1685 Butler Warren Rd Unit 37243331, Monroe, OH 45044
  • /63

    $629,400

    New Construction
    • 4 - 6 Beds
    • 2.5 - 7 Baths
    • 3,055+ Sq Ft

    Alden Plan at Stonybrook - Stonybrook Estates, Liberty Township, OH 45044

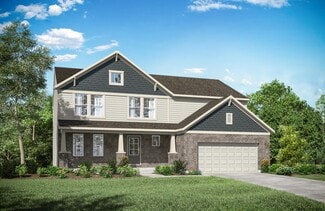
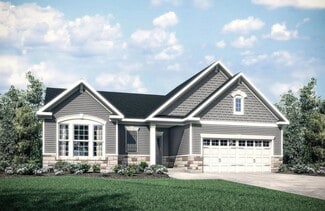
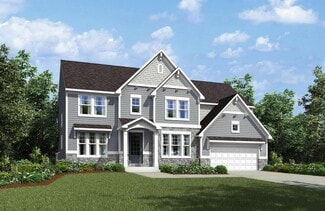
    The Alden presents open, spacious living in a comfortable 2-story plan that's designed with your needs in mind. From the open foyer, you'll view a flex room that can be used as a private home office or formal dining room. An open arrangement of the family room with optional corner fireplace, kitchen with generous serving island, and dining area is a great space for relaxing or entertaining.

    Drees Homes Builder
    5175 Brookfield Ln Unit 40546040, Liberty Township, OH 45044
  • /54

    $588,900

    New Construction
    • 3 Beds
    • 2.5 Baths
    • 2,457 Sq Ft

    Finley Plan at Stonybrook - Masterpiece Collection, West Chester, OH 45069

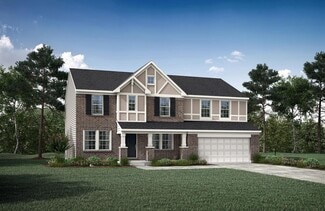
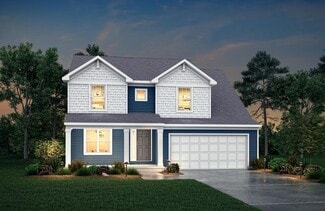
    The Finley home design by Fischer Homes presents a carefully crafted layout that seamlessly combines openness with everyday function. With 3 to 5 bedrooms and 2.5 to 3 baths, this two-story home offers a generous square footage ranging from 2,457 to 2,646 square feet. A two-story family room with 9-foot ceilings on the main level creates a spacious and inviting atmosphere, while a first-floor

    Fischer Homes Builder
    7242 Otley Dr Unit 36659718, West Chester, OH 45069
  • /62

    $599,100

    New Construction
    • 4 - 6 Beds
    • 2.5 - 4 Baths
    • 3,055+ Sq Ft

    ALDEN Plan at Stonybrook - Stonybrook Reserve, Monroe, OH 45044

    The Alden presents open, spacious living in a comfortable 2-story plan that's designed with your needs in mind. From the open foyer, you'll view a flex room that can be used as a private home office or formal dining room. An open arrangement of the family room with optional corner fireplace, kitchen with generous serving island, and dining area is a great space for relaxing or entertaining.

    Drees Homes Builder
    1685 Butler Warren Rd Unit 37243351, Monroe, OH 45044
  • /25

    $613,000

    New Construction
    • 2 - 3 Beds
    • 2 - 3.5 Baths
    • 2,269+ Sq Ft

    Naples Plan at Stonybrook - Stonybrook Estates, Liberty Township, OH 45044

    The Naples offers easy one-story living in an open spacious design. An inviting main foyer opens to a gallery and private study/bedroom. Upon entering the home from the garage, you'll find a family foyer, which is the perfect drop zone for your family's personal items. The open arrangement of the family room, kitchen and dining room is an entertainer's dream and a covered outdoor area expands

    Drees Homes Builder
    5175 Brookfield Ln Unit 40546048, Liberty Township, OH 45044
  • /69

    $558,200

    New Construction
    • 4 Beds
    • 2.5 - 5 Baths
    • 2,801+ Sq Ft

    QUENTIN Plan at Estates of Monroe Crossings, Monroe, OH 45050

    Open space and clean, modern lines characterize the Quentin floor plan, giving you that refreshed, rejuvenated feeling that home is supposed to. The study just off the main foyer is perfect for working from home. Step up the elegance in the dining room with the tray ceiling option, if you like. The spacious family room offers an optional corner fireplace. The breakfast room and kitchen flow

    Drees Homes Builder
    201 Shyia Ct Unit 37242982, Monroe, OH 45050
  • /58

    $633,000

    New Construction
    • 3 - 4 Beds
    • 2.5 - 5 Baths
    • 2,392+ Sq Ft

    Lyndhurst Plan at Stonybrook - Stonybrook Estates, Liberty Township, OH 45044

    Drees' Lyndhurst plan offers comfortable one-level living in a ranch plan with plenty of options for you to make this home suit your style. Step inside and discover a quiet study just off the main foyer. The open central living area includes a large family room with optional fireplace, bright and airy dining area nook and kitchen with serving island. A covered porch off the dining area is a great

    Drees Homes Builder
    5175 Brookfield Ln Unit 40546037, Liberty Township, OH 45044
  • /40

    $670,800

    New Construction
    • 4 - 7 Beds
    • 3.5 - 8 Baths
    • 3,282+ Sq Ft

    Bennett Plan at Stonybrook - Stonybrook Estates, Liberty Township, OH 45044

    The Bennett by Drees presents an open, spacious flexible two-story plan. Step inside and you'll be welcomed by an inviting foyer, which is open to a quiet home office. Beyond the main foyer is an open arrangement of the spacious kitchen with walk-in pantry, casual dining area and two-story family room. A flex room, situated in the rear of the first floor, can be used as an optional guest suite

    Drees Homes Builder
    5175 Brookfield Ln Unit 40545645, Liberty Township, OH 45044
  • /46

    $602,600

    New Construction
    • 4 - 5 Beds
    • 2.5 - 8 Baths
    • 2,716+ Sq Ft

    BUCHANAN Plan at Stonybrook - Stonybrook Reserve, Monroe, OH 45044

    Is it the sensible layout that speaks volumes to how families live today? Or could it be the variety of options to make it even more your own? The Buchanan offers a light-filled study with optional French doors as well as an elegant dining room with a dramatic tray ceiling option which also connects to the open kitchen through an optional butler's pantry. The expansive great room can have an

    Drees Homes Builder
    1685 Butler Warren Rd Unit 37243358, Monroe, OH 45044
  • /37

    $628,900

    New Construction
    • 3 Beds
    • 2.5 Baths
    • 2,690 Sq Ft

    Winslow Plan at Stonybrook - Masterpiece Collection, West Chester, OH 45069

    The Winslow home design by Fischer Homes offers a spacious layout that blends openness with intentional design, featuring 3 to 5 bedrooms and 2.5 to 4 bathrooms. With square footage ranging from 2,690 to 2,878 square feet, this single-story home maximizes its space while maintaining an airy atmosphere, thanks to ten-foot ceilings on the main level. The overall arrangement emphasizes the

    Fischer Homes Builder
    7242 Otley Dr Unit 36659729, West Chester, OH 45069
  • /61

    $614,800

    New Construction
    • 4 - 6 Beds
    • 2.5 - 7 Baths
    • 3,295+ Sq Ft

    VANDERBURGH Plan at Stonybrook - Stonybrook Reserve, Monroe, OH 45044

    The open, spacious Vanderburgh offers a variety of options for you to customize to fit your family's lifestyle. Step inside and discover an elegant formal dining room just off the main foyer. Beyond the foyer, a large central living area features an open arrangement of the family room with wall of windows and optional fireplace, a kitchen with convenient island, and breakfast room - the perfect

    Drees Homes Builder
    1685 Butler Warren Rd Unit 37243365, Monroe, OH 45044
  • /10

    $509,900

    New Construction
    • 3 Beds
    • 2.5 Baths
    • 2,437 Sq Ft

    Miles Plan at Stonybrook - Designer Collection, West Chester, OH 45069

    The Miles home design by Fischer Homes features a well-balanced floorplan that brings together open shared spaces and adaptable areas designed for everyday routines. With 3 to 4 bedrooms and 2.5 to 3.5 baths, this home provides ample space for family and guests, all within a total square footage of 2,437 square feet. The design encompasses two stories, thoughtfully arranged with sightlines and

    Fischer Homes Builder
    7242 Otley Dr Unit 36659710, West Chester, OH 45069
  • /47

    $632,900

    New Construction
    • 4 - 5 Beds
    • 2.5 - 8 Baths
    • 2,716+ Sq Ft

    Buchanan Plan at Stonybrook - Stonybrook Estates, Liberty Township, OH 45044

    Is it the sensible layout that speaks volumes to how families live today? Or could it be the variety of options to make it even more your own? The Buchanan offers a light-filled study with optional French doors as well as an elegant dining room with a dramatic tray ceiling option which also connects to the open kitchen through an optional butler's pantry. The expansive great room can have an

    Drees Homes Builder
    5175 Brookfield Ln Unit 40546034, Liberty Township, OH 45044
  • /22

    $593,800

    New Construction
    • 4 - 6 Beds
    • 2.5 - 7 Baths
    • 2,631+ Sq Ft

    ALWICK Plan at Stonybrook - Stonybrook Crossing, Monroe, OH 45044

    The Alwick is a charming two-story plan with an abundance of open and spacious living. Upon entering the main foyer of the home, you'll view an open kitchen/dining area and two-story family room. You can choose to expand the first floor space to include a relaxing sunroom off the dining area. Step down to the large gameroom, which is situated just off the family room. This space can be converted

    Drees Homes Builder
    1686 Butler Warren Rd Unit 37237448, Monroe, OH 45044
  • /71

    $580,400

    New Construction
    • 4 - 5 Beds
    • 2.5 - 5 Baths
    • 2,801+ Sq Ft

    QUENTIN Plan at Stonybrook - Stonybrook Crossing, Monroe, OH 45044

    Open space and clean, modern lines characterize the Quentin floor plan, giving you that refreshed, rejuvenated feeling that home is supposed to. The home office just off the main foyer is perfect for working from home. Step up the elegance in the dining room with the tray ceiling option, if you like. The spacious family room offers a comfy optional corner fireplace. The breakfast room and kitchen

    Drees Homes Builder
    1686 Butler Warren Rd Unit 37237429, Monroe, OH 45044
  • /61

    $713,900

    New Construction
    • 4 - 6 Beds
    • 2.5 - 5.5 Baths
    • 3,295+ Sq Ft

    VANDERBURGH Plan at Caravel, Liberty Township, OH 45044

    The open, spacious Vanderburgh offers a variety of options for you to customize to fit your family's lifestyle. Step inside and discover an elegant formal dining room just off the main foyer. Beyond the foyer, a large central living area features an open arrangement of the family room with wall of windows and optional fireplace, a kitchen with convenient island, and breakfast room - the perfect

    Drees Homes Builder
    6936 Gaspar Trail Unit 37241381, Liberty Township, OH 45044
  • /28

    $594,300

    New Construction
    • 3 - 4 Beds
    • 2.5 - 8 Baths
    • 2,294+ Sq Ft

    SHELBURN Plan at Stonybrook - Stonybrook Crossing, Monroe, OH 45044

    Drees is excited to present the Shelburn, a new home design offering convenient one-level living. From the welcoming foyer and gallery with optional tray ceilings, you'll view an impressive central living space showcasing a large family room with optional fireplace, well-equipped kitchen and open, airy dining area. You can choose to add a relaxing covered rear porch. The secluded primary suite

    Drees Homes Builder
    1686 Butler Warren Rd Unit 37237476, Monroe, OH 45044
  • /2

    $611,300

    New Construction
    • 4 - 6 Beds
    • 2.5 - 6 Baths
    • 3,016 Sq Ft

    STRATTON Plan at Estates of Monroe Crossings, Monroe, OH 45050

    The Stratton offers lots of flexibility in a two-story plan. Upon entering the main foyer with its optional detailed ceiling treatment, you'll view a quiet study/dining room space. The central living area of the home showcases a well-equipped kitchen/breakfast room, along with a two-story family room with optional fireplace. Tucked away in the rear of the first floor you'll discover an amazing

    Drees Homes Builder
    201 Shyia Ct Unit 37243006, Monroe, OH 45050
  • /83

    $529,900

    New Construction
    • 4 Beds
    • 2 Baths
    • 2,535 Sq Ft

    Avery Plan at Stonybrook - Designer Collection, West Chester, OH 45069

    The Avery home design by Fischer Homes offers a welcoming layout that thoughtfully combines shared and private spaces. With 4 bedrooms and 2 to 4 baths, this two-story home encompasses a generous 2,535 square feet, designed for comfort and adaptability. This plan creates a cohesive atmosphere where daily routines flow naturally from room to room. The interior's thoughtful sightlines and

    Fischer Homes Builder
    7242 Otley Dr Unit 36659712, West Chester, OH 45069
  • /28

    $579,900

    New Construction
    • 3 - 4 Beds
    • 2.5 - 8 Baths
    • 2,294+ Sq Ft

    SHELBURN Plan at Stonybrook - Stonybrook Reserve, Monroe, OH 45044

    Drees is excited to present the Shelburn, a new home design offering convenient one-level living. From the welcoming foyer and gallery with optional tray ceilings, you'll view an impressive central living space showcasing a large family room with optional fireplace, well-equipped kitchen and open, airy dining area. You can choose to add a relaxing covered rear porch. The secluded primary suite

    Drees Homes Builder
    1685 Butler Warren Rd Unit 37243338, Monroe, OH 45044
  • /93

    $527,900

    New Construction
    • 4 Beds
    • 2.5 Baths
    • 2,731 Sq Ft

    Wyatt Plan at Stonybrook - Designer Collection, West Chester, OH 45069

    The Wyatt home design by Fischer Homes presents a well-thought-out layout that balances open, shared living areas with adaptable room configurations. With 4 to 5 bedrooms and 2.5 to 4.5 baths, this versatile floorplan boasts a generous square footage of 2,731 square feet across two stories, supporting everyday routines while creating an engaging environment for gathering, relaxing, and personal

    Fischer Homes Builder
    7242 Otley Dr Unit 36659726, West Chester, OH 45069
  • /59

    $557,200

    New Construction
    • 2 - 3 Beds
    • 2 - 3.5 Baths
    • 1,987+ Sq Ft

    HIALEAH Plan at Stonybrook - Stonybrook Reserve, Monroe, OH 45044

    If you're looking for convenient living on one level, discover the Hialeah today. This home showcases an open arrangement of the large family room with optional fireplace, spectacular kitchen with generous island, and a spacious dining area. Expand your living with a covered outdoor area with optional fireplace. Relaxing is easy in your secluded primary suite which includes a luxurious bath and

    Drees Homes Builder
    1685 Butler Warren Rd Unit 37243289, Monroe, OH 45044
  • /58

    $607,800

    New Construction
    • 4 - 6 Beds
    • 2.5 - 5.5 Baths
    • 3,326+ Sq Ft

    VANDERBURGH Plan at Estates of Monroe Crossings, Monroe, OH 45050

    The open, spacious Vanderburgh offers a variety of options for you to customize to fit your family's lifestyle. Step inside and discover an elegant formal dining room just off the main foyer. Beyond the foyer, a large central living area features an open arrangement of the family room with wall of windows and optional fireplace, a kitchen with convenient island, and breakfast room - the perfect

    Drees Homes Builder
    201 Shyia Ct Unit 37243002, Monroe, OH 45050
  • /94

    $557,900

    New Construction
    • 4 Beds
    • 2 Baths
    • 2,711 Sq Ft

    Grandin Plan at Stonybrook - Designer Collection, West Chester, OH 45069

    The Grandin home design by Fischer Homes features a multi-level layout that thoughtfully blends architectural distinction with everyday livability. This model offers 4 to 5 bedrooms and 2 to 5 bathrooms, accommodating a range of family needs. With a square footage of 2,711 to 3,831 square feet and a two-story design, a prominent two-story family room anchors the interior, creating a sense of

    Fischer Homes Builder
    7242 Otley Dr Unit 36659720, West Chester, OH 45069
  • /26

    $592,900

    New Construction
    • 4 Beds
    • 2.5 Baths
    • 2,929 Sq Ft

    Grayson Plan at Stonybrook - Masterpiece Collection, West Chester, OH 45069

    The Grayson home design by Fischer Homes presents a distinctive plan that thoughtfully blends style with everyday functionality. A light-filled corner staircase near the front entry invites guests in and sets a welcoming tone, while 9-foot ceilings on the first floor enhance the sense of openness throughout the main living areas. The design emphasizes a seamless flow between spaces to support

    Fischer Homes Builder
    7242 Otley Dr Unit 36659723, West Chester, OH 45069
  • /56

    $633,900

    New Construction
    • 4 Beds
    • 2.5 Baths
    • 3,045 Sq Ft

    Leland Plan at Stonybrook - Masterpiece Collection, West Chester, OH 45069

    The Leland home design by Fischer Homes combines elegant architectural elements with functional planning to create a home that feels both refined and comfortable. This two-story residence includes 4 bedrooms and 2.5 to 3.5 baths, offering ample space for family and guests. A dramatic two-story foyer and adjoining family room, featuring 9-foot ceilings on the main level, establish a light and open

    Fischer Homes Builder
    7242 Otley Dr Unit 36659728, West Chester, OH 45069
  • /46

    $747,000

    New Construction
    • 4 - 6 Beds
    • 2.5 - 7 Baths
    • 3,078+ Sq Ft

    ASH LAWN Plan at Caravel, Liberty Township, OH 45044

    Customizing the personal space upstairs is where the Ash Lawn shines, yet the main level casts its share of light with a perfect living triangle featuring a family room with a fireplace, an eat-in kitchen with a walk-in pantry, and an optional trendy outdoor living area. The base floor plan for the second level begins with four bedrooms - all with walk-in closets - including the primary suite

    Drees Homes Builder
    6936 Gaspar Trail Unit 37241404, Liberty Township, OH 45044
  • /76

    $559,900

    New Construction
    • 4 Beds
    • 2 Baths
    • 3,029 Sq Ft

    Blair Plan at Stonybrook - Designer Collection, West Chester, OH 45069

    The Blair home design by Fischer Homes offers a thoughtfully arranged layout that blends practical living spaces with a comfortable flow throughout the home. With 4–5 bedrooms and 2–5 bathrooms, this design accommodates a variety of family needs. Spanning 3,029–3,735 square feet and featuring two stories, an open gathering area anchors the main level, creating a central space for shared

    Fischer Homes Builder
    7242 Otley Dr Unit 36659713, West Chester, OH 45069
  • /61

    $647,300

    New Construction
    • 4 - 6 Beds
    • 2.5 - 7 Baths
    • 3,295+ Sq Ft

    Vanderburgh Plan at Stonybrook - Stonybrook Estates, Liberty Township, OH 45044

    The open, spacious Vanderburgh offers a variety of options for you to customize to fit your family's lifestyle. Step inside and discover an elegant formal dining room just off the main foyer. Beyond the foyer, a large central living area features an open arrangement of the family room with wall of windows and optional fireplace, a kitchen with convenient island, and breakfast room - the perfect

    Drees Homes Builder
    5175 Brookfield Ln Unit 40546003, Liberty Township, OH 45044
  • /39

    $598,900

    New Construction
    • 2 Beds
    • 2 Baths
    • 2,212 Sq Ft

    Everett Plan at Stonybrook - Masterpiece Collection, West Chester, OH 45069

    The Everett home design by Fischer Homes highlights a well-thought-out layout that blends welcoming gathering spaces with purposeful flexibility. Featuring 2 to 6 bedrooms and 2 to 4.5 bathrooms, this design adapts seamlessly to varied family needs. With a total square footage ranging from 2,212 to 2,910 square feet, it provides ample space for living and entertaining on a single story.

    Fischer Homes Builder
    7242 Otley Dr Unit 36659725, West Chester, OH 45069
  • /57

    $708,500

    New Construction
    • 3 - 4 Beds
    • 2.5 - 5 Baths
    • 2,392+ Sq Ft

    LYNDHURST Plan at Caravel, Liberty Township, OH 45044

    Drees' Lyndhurst plan offers comfortable one-level living in a ranch plan with plenty of options for you to make this home suit your style. Step inside and discover a quiet home office just off the main foyer. The open central living area includes a large family room with optional fireplace, bright and airy dining area nook and kitchen with serving island. A covered porch off the dining area is a

    Drees Homes Builder
    6936 Gaspar Trail Unit 37241373, Liberty Township, OH 45044
  • /24

    $536,900

    New Construction
    • 4 - 5 Beds
    • 2.5 - 5 Baths
    • 2,064+ Sq Ft

    SAXON Plan at Stonybrook - Stonybrook Crossing, Monroe, OH 45044

    The Saxon presents a compact plan with lots of style. Step inside and discover a formal dining room or home office off the inviting foyer. You'll enjoy relaxing in the open family room, breakfast room and kitchen with optional serving island. Expand your living space on the first floor with an optional sunroom which lends an even more open feel to this home. Upstairs, you'll find a private

    Drees Homes Builder
    1686 Butler Warren Rd Unit 37237331, Monroe, OH 45044
  • /36

    $595,800

    New Construction
    • 3 - 4 Beds
    • 2.5 - 5 Baths
    • 2,417+ Sq Ft

    LYNDHURST Plan at Estates of Monroe Crossings, Monroe, OH 45050

    Drees' Lyndhurst plan offers comfortable one-level living in a ranch plan with plenty of options for you to make this home suit your style. Step inside and discover a quiet study just off the main foyer. The open central living area includes a large family room with optional fireplace, bright and airy dining area nook and kitchen with serving island. A covered porch off the dining area is a great

    Drees Homes Builder
    201 Shyia Ct Unit 37242998, Monroe, OH 45050
  • /45

    $623,900

    New Construction
    • 4 Beds
    • 2.5 Baths
    • 3,180 Sq Ft

    Huxley Plan at Stonybrook - Masterpiece Collection, West Chester, OH 45069

    The Huxley home design by Fischer Homes presents a versatile and thoughtfully laid-out plan that highlights an expansive two-story morning room as a focal point of the home. With 9-foot ceilings on the main level, the interior feels open and inviting from the moment you step inside. The arrangement of spaces prioritizes both everyday comfort and opportunities for personalization, creating a

    Fischer Homes Builder
    7242 Otley Dr Unit 36659722, West Chester, OH 45069

Showing Results 1 - 40, Page 1 of 3

Home Price Trends

Median Sale Price
$370,000
Median Single Family Sale Price
$400,000
Median 2 Bedroom Sale Price
$240,000
Average Price Per Sq Ft
$186
Number of Homes for Sale
53
Last 12 months Home Sales
235
Months of Supply
2.70
Median List Price
$414,950
Median Change From 1st List Price
0%
Median Home Sale Price YoY Change
-1%
How to Buy a Home How to Finance a Home How to Sell a Home