427

Mont Belvieu, TX Homes for Sale under $600,000

Section Image Section Image
  • /12

    $561,900

    New Construction
    • 4 Beds
    • 3.5 Baths
    • 2,942 Sq Ft

    2942H Plan at Riceland 50', Mont Belvieu, TX 77523

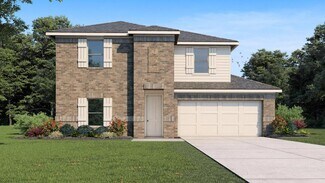
    Home office with French doors set along one side of two-story entry. Kitchen and dining area open to two-story family room. Kitchen features corner walk-in pantry and generous island with built-in seating space. Two-story family room features wall of windows. First-floor primary suite includes bedroom with 10-foot ceiling. Double doors lead to primary bath with dual vanities, garden tub, separate

    Perry Homes Builder
    12026 Grassy Bend Dr Unit 36452271, Mont Belvieu, TX 77523
  • /6

    $439,990

    New Construction
    • 4 Beds
    • 2.5 Baths
    • 2,219 Sq Ft

    Dallas Plan at Encino Estates, Mont Belvieu, TX 77535

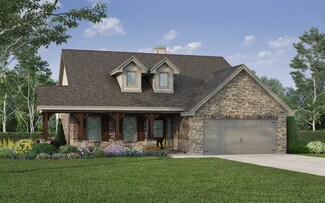
    Introducing the Dallas, an exceptional plan by Kendall Homes that defines modern luxury and comfort. This impressive residence boasts 4 bedrooms, 2.5 baths, and a spacious 2,219 square feet of thoughtfully designed living space. The flexibility of a 2/3 car garage adds a practical touch to this stylish home, allowing you to choose the configuration that best suits your needs.Step into the

    Kendall Homes Builder
    1219 Encino Dr Unit 36494449, Mont Belvieu, TX 77535
  • 8318 Treetop Heights Dr Unit 37076119, Mont Belvieu, TX 77523

    $335,990

    New Construction
    • 4 Beds
    • 3 Baths
    • 2,012 Sq Ft

    The Hughes (841) Plan at Heights of Barbers Hill, Mont Belvieu, TX 77523

    Breathe easy in this unique single story. No stress allowed in the airy great room. The island kitchen helps youconquer meals with zeal.

    Meritage Homes Builder
    8318 Treetop Heights Dr Unit 37076119, Mont Belvieu, TX 77523
  • /23

    $486,990

    New Construction
    • 3 - 4 Beds
    • 3 - 4.5 Baths
    • 2,376 Sq Ft

    Plan Hampton at Riceland - 50ft. lots, Mont Belvieu, TX 77523

    The Hampton is a single-story design that offers a fresh take on open-concept living with generous gathering spaces and private retreats throughout. The kitchen anchors the heart of the home, opening to the dining area and living room for an easy, connected flow. A secluded primary suite sits at the rear of the home, while three secondary bedrooms and a dedicated study provide room for guests,

    Highland Homes Builder
    12006 Grassy Bend Dr Unit 39185421, Mont Belvieu, TX 77523
  • /13

    $557,900

    New Construction
    • 4 - 5 Beds
    • 4 - 5.5 Baths
    • 2,722+ Sq Ft

    2722H Plan at Riceland 50', Mont Belvieu, TX 77523

    Home office with French doors set at two-story entry. Open kitchen offers deep walk-in pantry and generous island with built-in seating space. Dining area opens to two-story family room with wall of windows. Primary suite with 10-foot ceiling. Dual vanities, garden tub, separate glass-enclosed shower and large walk-in closet in primary bath. A second bedroom is downstairs. A game room and

    Perry Homes Builder
    12026 Grassy Bend Dr Unit 36500285, Mont Belvieu, TX 77523
  • /17

    $441,474

    New Construction
    • 3 Beds
    • 2 Baths
    • 1,868 Sq Ft

    12123 Canal View Blvd, Mont Belvieu, TX 77523

    The Broadway floor plan combines elegant design with everyday functionality, offering a bright, open-concept layout that feels both spacious and welcoming.With a spectacular view of the canal, this home sits just steps from the future Lakehouse and The Square.Thoughtfully designed with exceptional sightlines throughout the main living areas, the home creates a natural flow between the

    David Weekley Homes Builder
    12123 Canal View Blvd, Mont Belvieu, TX 77523
  • /6

    $385,500

    New Construction
    • 3 Beds
    • 2.5 Baths
    • 2,079 Sq Ft

    Cheyenne Plan at Blue Heron Estates, Mont Belvieu, TX 77523

    Embrace the beauty of living in the Cheyenne home plan, where sunlight and stunning views are integral to the design. This thoughtfully crafted single-story residence features an owner’s suite surrounded by windows, allowing for a serene retreat that opens onto a spacious covered patio. The heart of this home lies in its open layout, seamlessly connecting the family room to the gourmet kitchen.

    Ashton Woods Builder
    10026 Red Knot St Unit 37292420, Mont Belvieu, TX 77523
  • /9

    $494,990

    New Construction
    • 4 Beds
    • 3 - 4.5 Baths
    • 2,564+ Sq Ft

    Bynum Plan at Riceland - Summit Collection, Mont Belvieu, TX 77523

    Top-quality craftsmanship shines in The Bynum by David Weekley floor plan. Fulfill your interior design dreams in the open-concept family and dining spaces. The gourmet kitchen at the heart of this home features an oversized corner pantry, full-function island, and extended countertops. Unique decorative styles and blossoming personalities will find wonderful places to grow in the junior bedrooms

    David Weekley Homes Builder
    12018 Grassy Bend Dr Unit 36448272, Mont Belvieu, TX 77523
  • /6

    $445,990

    New Construction
    • 4 - 5 Beds
    • 2.5 Baths
    • 2,492 Sq Ft

    Seabury Plan at Encino Estates, Mont Belvieu, TX 77535

    Builder Incentives Offered* please visit our website (www.kendallhomes.net) or a sales model for more information. Introducing the Seabury, an extraordinary plan by Kendall Homes that redefines the concept of modern living. This remarkable residence features 4 bedrooms, 2.5 baths, and an expansive 2,492 square feet of thoughtfully designed living space. The flexibility of a 2/3 car garage adds a

    Kendall Homes Builder
    1219 Encino Dr Unit 36474870, Mont Belvieu, TX 77535
  • /25

    $550,990

    New Construction
    • 4 Beds
    • 3.5 Baths
    • 3,001 Sq Ft

    Plan E60B at Riverside Estates, Baytown, TX 77523

    Step through the front door into a welcoming foyer that flows into a spacious open-concept layout. To the left, two secondary bedrooms share a full bath, each with walk-in closets for ample storage. Down the hall, you’ll find a private guest suite complete with its own full bath and Walk-in-closet ideal for hosting. The heart of the home is the expansive family room, seamlessly connected to the

    D.R. Horton Builder
    15522 Riverside Dr Unit 37563082, Baytown, TX 77523
  • /21

    $541,419

    New Construction
    • 4 Beds
    • 3 Baths
    • 3,019 Sq Ft

    12306 Palmetto Dr, Mont Belvieu, TX 77523

    Don’t miss this fantastic opportunity to own The Jewel with a bonus game room. This remarkable home showcases captivating architectural details and offers abundant space for comfortable living and entertaining, both indoors and outdoors.Adorned from top to bottom with exquisite design elements, the chef’s kitchen delivers exceptional storage and functionality. The luxurious Owner’s Bath

    David Weekley Homes Builder
    12306 Palmetto Dr, Mont Belvieu, TX 77523
  • /27

    $516,294

    New Construction
    • 3 Beds
    • 2 Baths
    • 2,249 Sq Ft

    12346 Sweet Gum Dr, Mont Belvieu, TX 77523

    Welcome home to The Kepley by David Weekley Homes, where timeless style meets everyday comfort. Perfectly positioned on an oversized corner homesite in Riceland, this thoughtfully designed home offers exceptional curb appeal and a spacious 3-car garage with plenty of room for your golf cart, hobbies, or extra storage.Inside, you'll find 3 bedrooms, 2.5 bathrooms, a private home office,

    David Weekley Homes Builder
    12346 Sweet Gum Dr, Mont Belvieu, TX 77523
  • /10

    $401,500

    New Construction
    • 4 Beds
    • 2.5 Baths
    • 2,316 Sq Ft

    Austin Plan at Blue Heron Estates, Mont Belvieu, TX 77523

    The Austin home plan offers a perfect blend of comfort and functionality, ideal for modern living. The well-appointed kitchen serves as the heart of the home, effortlessly connecting the dining area and spacious living room, making it perfect for entertaining. Upon entering, you're greeted by a versatile flex space, ideal for a home office or study. The first-floor primary suite provides a

    Ashton Woods Builder
    10026 Red Knot St Unit 37292396, Mont Belvieu, TX 77523
  • /23

    $499,990

    New Construction
    • 3 Beds
    • 2.5 Baths
    • 2,184 Sq Ft

    11843 Sawgrass Dr, Mont Belvieu, TX 77523

    11843 Sawgrass Drive, Mont Belvieu, TX 77523: This beautiful new David Weekley home in Riceland is positioned on a corner homesite with a variety of interior and structural upgrades. The Kepley floor plan offers a flexible layout designed for comfort and everyday living.The home features spacious bedrooms, a dedicated home office and a convenient powder bath for guests. The open living

    David Weekley Homes Builder
    11843 Sawgrass Dr, Mont Belvieu, TX 77523
  • /33

    $575,000

    New Construction
    • 4 Beds
    • 3 Baths
    • 2,945 Sq Ft

    12014 Salty Bend Dr, Mont Belvieu, TX 77580

    Discover living in Riceland with this beautifully designed David Weekley Home. The sought-after Crowson floor plan offers an open-concept design with impressive sightlines, abundant natural light, and flexible living spaces that adapt to today's lifestyle. The Owner’s Retreat delivers everyday comfort with a spacious walk-in closet and a modern en-suite bathroom. Secondary bedrooms provide plenty

    David Weekley Homes Builder
    12014 Salty Bend Dr, Mont Belvieu, TX 77580
  • /17

    $394,990

    New Construction
    • 3 - 4 Beds
    • 2.5 - 3.5 Baths
    • 2,188+ Sq Ft

    Fanning Plan at Riceland - Enclave Row Collection, Mont Belvieu, TX 77523

    You’ll be delighted by the expert attention given to every design detail of The Fanning floor plan by David Weekley Homes in Riceland. The cheerful retreat and sunlit study invite you to express your style. A large walk-in closet and contemporary en suite bath contribute to the everyday luxury of the Owner’s Retreat. Each spare bedroom promotes bright imaginations and offers large closets for

    David Weekley Homes Builder
    12206 Wild Bend Dr Unit 36479822, Mont Belvieu, TX 77523
  • /10

    $469,990

    New Construction
    • 4 - 5 Beds
    • 3.5 - 4.5 Baths
    • 2,988+ Sq Ft

    Garfield Plan at Riceland - Enclave Collection, Mont Belvieu, TX 77523

    The Garfield by David Weekley floor plan presents superb gathering spaces and the versatility to adapt to a family’s lifestyle changes through the years. Begin and end each day in the exquisite Owner’s Retreat, which features a spa-day bathroom and a sprawling walk-in closet. Sunlit elegance, open sight lines and boundless interior design potential help make each day delightful in the open floor

    David Weekley Homes Builder
    12022 Grassy Bend Dr Unit 36482112, Mont Belvieu, TX 77523
  • /9

    $438,500

    New Construction
    • 4 Beds
    • 2.5 Baths
    • 2,905 Sq Ft

    Katy Plan at Blue Heron Estates, Mont Belvieu, TX 77523

    The Katy home plan embodies spaciousness and sophistication across two levels. The gourmet kitchen serves as a culinary centerpiece, complete with a walk-in pantry and a center island that provides abundant storage and prep space. Entering the grand family room, one is greeted by soaring ceilings that extend to the second floor, creating an airy atmosphere perfect for gatherings. The primary

    Ashton Woods Builder
    10026 Red Knot St Unit 37292398, Mont Belvieu, TX 77523
  • 12206 Wild Bend Dr Unit 36486379, Mont Belvieu, TX 77523

    $414,990

    New Construction
    • 3 - 4 Beds
    • 2 Baths
    • 2,597 Sq Ft

    Allanson Plan at Riceland - Enclave Row Collection, Mont Belvieu, TX 77523

    Welcome to The Allanson, the David Weekley floor plan with the comforts, style, and expert craftsmanship you need to live your best life. Enjoy sunsets and breezy afternoons in the outdoor leisure area provided by the covered porches. Two guest bedrooms are situated on either side of the shared bathroom, offering ample privacy and personal space for younger residents. Craft a family movie lounge

    David Weekley Homes Builder
    12206 Wild Bend Dr Unit 36486379, Mont Belvieu, TX 77523
  • /14

    $499,900

    New Construction $9K PRICE INCREASE
    • 4 Beds
    • 3 Baths
    • 2,668 Sq Ft

    12022 Old Fashion Cir, Mont Belvieu, TX 77535

    For modern living at its best, choose the Aiken! This inviting floor plan centers around a sunny, spacious great room that’s ideal for everything from game night to gathering with guests. The great room flows seamlessly into a dining area and an open kitchen with a center island—perfect for prepping food while entertaining. There’s also a covered patio for al fresco fun! The serene primary suite

    Jared Turner Century Communities

    12022 Old Fashion Cir, Mont Belvieu, TX 77535
  • /7

    $430,500

    New Construction
    • 4 Beds
    • 3 Baths
    • 2,744 Sq Ft

    Cypress Plan at Blue Heron Estates, Mont Belvieu, TX 77523

    Experience modern living in the Cypress home plan, where elegance meets functionality across two thoughtfully designed stories. The grand entrance leads to a spacious family room that features soaring ceilings and an open view of the game room, perfect for family gatherings or entertaining friends. The gourmet kitchen, a culinary enthusiast's dream, boasts ample prep space and a generous walk-in

    Ashton Woods Builder
    10026 Red Knot St Unit 37901632, Mont Belvieu, TX 77523
  • /51

    $507,990

    New Construction
    • 4 - 5 Beds
    • 3 - 4 Baths
    • 2,788 Sq Ft

    Plan Middleton at Riceland - 50ft. lots, Mont Belvieu, TX 77523

    This stunning two-story home features 4-bedrooms and 3-bathrooms, offering plenty of space for comfortable living. The backyard patio provides a great spot for relaxing in the fresh air. The family room opens into the kitchen and dining room, creating a welcoming atmosphere for daily life. The primary suite offers an ensuite bathroom and a generous walk-in closet for a private getaway. The home

    Highland Homes Builder
    12006 Grassy Bend Dr Unit 39185423, Mont Belvieu, TX 77523
  • /23

    $462,990

    New Construction
    • 4 Beds
    • 3 Baths
    • 2,374 Sq Ft

    Plan Moretti at Riceland - 50ft. lots, Mont Belvieu, TX 77523

    Welcome to this 2,345-square-foot, one-story home with 4 bedrooms and 3 bathrooms. The open layout includes a spacious living and dining area, ideal for gatherings. A modern kitchen and a dedicated study add both functionality and style. The primary suite offers a private retreat, while the additional bedrooms ensure comfort for all. With a two-car garage, this home combines convenience with

    Highland Homes Builder
    12006 Grassy Bend Dr Unit 38791979, Mont Belvieu, TX 77523
  • /4

    $449,990

    New Construction
    • 4 Beds
    • 2.5 Baths
    • 2,482 Sq Ft

    Montgomery Plan at Encino Estates, Mont Belvieu, TX 77535
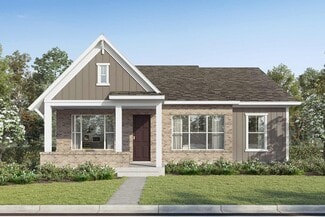
    Builder Incentives Offered* please visit our website (www.kendallhomes.net) or a sales model for more information. Introducing the Montgomery, a masterpiece by Kendall Homes that embodies the perfect blend of spaciousness and elegance. This exceptional residence features 4 bedrooms, 2.5 baths, and an expansive 2,483 square feet of thoughtfully designed living space. The flexibility of a 2/3 car

    Kendall Homes Builder
    1219 Encino Dr Unit 36456525, Mont Belvieu, TX 77535
  • /25

    $590,990

    New Construction
    • 4 Beds
    • 3 Baths
    • 3,409 Sq Ft

    Eureka Plan at Reserve of Champions Estates, Mont Belvieu, TX 77523

    The stunning Eureka plan has it all. This four-bedroom, three-bathroom home is the ideal size for any family. Upon entering the home, you meet with the foyer leading to your guest bedroom to the left complete with a walk-in closet, and a full secondary bathroom across the doorway. Across from the staircase is your convenient mud room that leads to your walk-in utility room and three-car standard

    CastleRock Communities Builder
    13823 Evert Ct Unit 39254750, Mont Belvieu, TX 77523
  • /20

    $445,990

    New Construction
    • 4 Beds
    • 3 Baths
    • 2,041 Sq Ft

    Lakeway Plan at Riverside Estates, Baytown, TX 77523

    Hello and welcome to the Lakeway floorplan located in the Riverside Estates community! This is a single-story house that includes four bedrooms, three bathrooms, a private study, and a 2-car garage. This house spans 2,034 square feet and will be a lovely home for you!Upon entering the home, you will come across one of the secondary bedrooms along with a secondary bathroom and a private

    D.R. Horton Builder
    15522 Riverside Dr Unit 41396836, Baytown, TX 77523
  • /17

    $354,990

    New Construction
    • 4 Beds
    • 3.5 Baths
    • 2,470 Sq Ft

    Plan 2470 at River Ranch - 45’ Homesites, Mont Belvieu, TX 77535

    Colina Homes Builder
    205 Estelle Ct Unit 36471383, Mont Belvieu, TX 77535
  • /26

    $571,990

    New Construction
    • 5 Beds
    • 3.5 Baths
    • 3,491 Sq Ft

    Sonoma Plan at Riverside Estates, Baytown, TX 77523

    Welcome to the Sonoma plan located in the new Riverside Estates community! This is a two-story house that includes five bedrooms, three bathrooms, a private study, a game room, and a 2-car garage. This house spans 3,461 square feet and will be a lovely home for you! Upon entering this home, you are welcomed by the brightly lit foyer with vinyl flooring. Branching away from the foyer is a

    D.R. Horton Builder
    15522 Riverside Dr Unit 40131678, Baytown, TX 77523
  • /40

    $464,990

    New Construction
    • 4 Beds
    • 3.5 Baths
    • 3,209 Sq Ft

    Malmo Plan at Grand Oaks, Mont Belvieu, TX 77535

    Inviting two-story home with perfect floorplan for hosting.Convenient home office with double barn doors located off foyer.Great room with decorative ceiling.Two dining spaces, dining room and dining area for family gatherings.Secluded first floor primary suite with large walk-in closet and linen closet.Second floor loft located near secondary bedrooms.

    K. Hovnanian Homes Builder
    13103 Old Fashion Cir Unit 36453665, Mont Belvieu, TX 77535
  • /17

    $402,500

    New Construction
    • 4 Beds
    • 2.5 Baths
    • 2,448 Sq Ft

    Hyde Plan at Blue Heron Estates, Mont Belvieu, TX 77523

    The Hyde home plan offers a spacious and inviting layout designed for modern living. Upon entering, a wide foyer welcomes guests, with a versatile flex room that can serve as a living room, home office or playroom. The kitchen flows seamlessly into the dining area, perfect for family meals and gatherings. A generously sized primary suite on the first floor provides comfort and privacy. Upstairs,

    Ashton Woods Builder
    10026 Red Knot St Unit 37292419, Mont Belvieu, TX 77523
  • /22

    $476,500

    New Construction
    • 4 Beds
    • 3 Baths
    • 2,348 Sq Ft

    12227 Hudson Dr, Mont Belvieu, TX 77523

    The triple arched entry in the one-story Denton leads to a luxurious open concept living area. The dining area has a window seat & large windows which allow plenty of natural light into the space. The kitchen features beautiful quartz countertops with an abundance of cabinets and a beautiful built-in hutch. The primary suite has a bay window, a large walk-in closet, a soaking tub with a separate

    Highland Homes Builder
    12227 Hudson Dr, Mont Belvieu, TX 77523
  • /59

    $477,990

    New Construction
    • 4 Beds
    • 3 Baths
    • 2,460 Sq Ft

    Plan Kingston at Riceland - 50ft. lots, Mont Belvieu, TX 77523

    The Kingston is a beautifully designed floor plan, perfect for modern living. This home features four bedrooms and three bathrooms, offering ample space and privacy. The open-concept kitchen connects seamlessly to the dining area and spacious family room, which leads to a cozy patio, ideal for outdoor relaxation. The primary suite provides a luxurious retreat with an ensuite bathroom. Bedrooms

    Highland Homes Builder
    12006 Grassy Bend Dr Unit 36556766, Mont Belvieu, TX 77523
  • 8318 Treetop Heights Dr Unit 37076125, Mont Belvieu, TX 77523

    $363,990

    New Construction
    • 4 Beds
    • 2.5 Baths
    • 2,585 Sq Ft

    The Winedale (880) Plan at Heights of Barbers Hill, Mont Belvieu, TX 77523

    Skip your commute and work from home in the quiet main level flex space. The upstairs game room makes a greatmedia or play space. Downstairs, a large walk-in closet and bath complement the private primary suite.

    Meritage Homes Builder
    8318 Treetop Heights Dr Unit 37076125, Mont Belvieu, TX 77523
  • /10

    $425,500

    New Construction
    • 4 Beds
    • 3.5 Baths
    • 2,674 Sq Ft

    Tyler Plan at Blue Heron Estates, Mont Belvieu, TX 77523

    The Tyler home is a standout choice for those seeking a blend of elegance and practicality. Entering the foyer, guests are welcomed by a formal dining room, setting a tone of sophistication. The open-concept design seamlessly connects the family room to the kitchen, enhanced by a breakfast nook that creates a warm gathering space. For culinary enthusiasts, an optional kitchen island adds valuable

    Ashton Woods Builder
    10026 Red Knot St Unit 37292405, Mont Belvieu, TX 77523
  • /18

    $499,990

    New Construction
    • 5 Beds
    • 3 Baths
    • 2,766 Sq Ft

    Plan 2733 at Riverside Estates, Baytown, TX 77523

    Welcome to the 2733 floor plan, located in the new Riverside Estates community! This two-story house spans 2,766 square feet and features five bedrooms, three bathrooms, and a two-car garage. We are excited for this residence to be a lovely home for you! As you enter this home, you are greeted by the brightly lit foyer with vinyl flooring. On one side of the foyer is the secondary bedroom and the

    D.R. Horton Builder
    15522 Riverside Dr Unit 37687064, Baytown, TX 77523
  • /3

    $395,990

    New Construction
    • 3 Beds
    • 2 Baths
    • 1,829 Sq Ft

    Sherman Plan at Encino Estates, Mont Belvieu, TX 77535

    Introducing the exquisite Sherman Plan by Kendall Homes, a masterpiece thoughtfully designed for those seeking the perfect blend of comfort and style. This stunning residence boasts 3 bedrooms, 2 baths, and a spacious 1,829 square feet, providing ample room for modern living. The attached 2-car garage adds convenience and functionality to this thoughtfully crafted home.Step inside to

    Kendall Homes Builder
    1219 Encino Dr Unit 36478246, Mont Belvieu, TX 77535
  • /2

    $465,990

    New Construction
    • 5 Beds
    • 5 Baths
    • 3,397 Sq Ft

    Plan 3397 at River Ranch - 60’ Homesites, Mont Belvieu, TX 77535

    Colina Homes Builder
    205 Estelle Ct Unit 36500723, Mont Belvieu, TX 77535
  • /2

    $450,990

    New Construction
    • 5 Beds
    • 6 Baths
    • 2,945 Sq Ft

    Plan 2945 at River Ranch - 60’ Homesites, Mont Belvieu, TX 77535

    Colina Homes Builder
    205 Estelle Ct Unit 36481088, Mont Belvieu, TX 77535

Showing Results 81 - 120, Page 3 of 11

How to Buy a Home How to Finance a Home How to Sell a Home