336

Mont Belvieu, TX Homes for Sale under $700,000

Section Image Section Image
  • /10

    $401,500

    New Construction
    • 4 Beds
    • 2.5 Baths
    • 2,316 Sq Ft

    Austin Plan at Blue Heron Estates, Mont Belvieu, TX 77523

    The Austin home plan offers a perfect blend of comfort and functionality, ideal for modern living. The well-appointed kitchen serves as the heart of the home, effortlessly connecting the dining area and spacious living room, making it perfect for entertaining. Upon entering, you're greeted by a versatile flex space, ideal for a home office or study. The first-floor primary suite provides a

    Ashton Woods Builder
    10026 Red Knot St Unit 37292396, Mont Belvieu, TX 77523
  • /4

    $642,900

    New Construction
    • 4 Beds
    • 4.5 Baths
    • 3,080 Sq Ft

    3080W Plan at Riceland 60', Baytown, TX 77523

    Step off the front porch into the extended entryway with a 12-foot rotunda ceiling. Off of the main hallway are two secondary bedrooms which offer full bathrooms and walk-in closets. Adjacent is a private guest suite featuring a full bathroom, walk-in closet and linen closet. As you enter into the vast family room you are greeted by a fireplace and wall of windows. French doors open into the game

    Perry Homes Builder
    12014 Grassy Bend Dr Unit 36485381, Baytown, TX 77523
  • /23

    $499,990

    New Construction
    • 3 Beds
    • 2.5 Baths
    • 2,184 Sq Ft

    11843 Sawgrass Dr, Mont Belvieu, TX 77523

    11843 Sawgrass Drive, Mont Belvieu, TX 77523: This beautiful new David Weekley home in Riceland is positioned on a corner homesite with a variety of interior and structural upgrades. The Kepley floor plan offers a flexible layout designed for comfort and everyday living.The home features spacious bedrooms, a dedicated home office and a convenient powder bath for guests. The open living

    David Weekley Homes Builder
    11843 Sawgrass Dr, Mont Belvieu, TX 77523
  • /33

    $575,000

    New Construction
    • 4 Beds
    • 3 Baths
    • 2,945 Sq Ft

    12014 Salty Bend Dr, Mont Belvieu, TX 77580

    Discover living in Riceland with this beautifully designed David Weekley Home. The sought-after Crowson floor plan offers an open-concept design with impressive sightlines, abundant natural light, and flexible living spaces that adapt to today's lifestyle. The Owner’s Retreat delivers everyday comfort with a spacious walk-in closet and a modern en-suite bathroom. Secondary bedrooms provide plenty

    David Weekley Homes Builder
    12014 Salty Bend Dr, Mont Belvieu, TX 77580
  • /10

    $469,990

    New Construction
    • 4 - 5 Beds
    • 3.5 - 4.5 Baths
    • 2,988+ Sq Ft

    Garfield Plan at Riceland - Enclave Collection, Mont Belvieu, TX 77523

    The Garfield by David Weekley floor plan presents superb gathering spaces and the versatility to adapt to a family’s lifestyle changes through the years. Begin and end each day in the exquisite Owner’s Retreat, which features a spa-day bathroom and a sprawling walk-in closet. Sunlit elegance, open sight lines and boundless interior design potential help make each day delightful in the open floor

    David Weekley Homes Builder
    12022 Grassy Bend Dr Unit 36482112, Mont Belvieu, TX 77523
  • /9

    $438,500

    New Construction
    • 4 Beds
    • 2.5 Baths
    • 2,905 Sq Ft

    Katy Plan at Blue Heron Estates, Mont Belvieu, TX 77523

    The Katy home plan embodies spaciousness and sophistication across two levels. The gourmet kitchen serves as a culinary centerpiece, complete with a walk-in pantry and a center island that provides abundant storage and prep space. Entering the grand family room, one is greeted by soaring ceilings that extend to the second floor, creating an airy atmosphere perfect for gatherings. The primary

    Ashton Woods Builder
    10026 Red Knot St Unit 37292398, Mont Belvieu, TX 77523
  • 12206 Wild Bend Dr Unit 36486379, Mont Belvieu, TX 77523

    $414,990

    New Construction
    • 3 - 4 Beds
    • 2 Baths
    • 2,597 Sq Ft

    Allanson Plan at Riceland - Enclave Row Collection, Mont Belvieu, TX 77523

    Welcome to The Allanson, the David Weekley floor plan with the comforts, style, and expert craftsmanship you need to live your best life. Enjoy sunsets and breezy afternoons in the outdoor leisure area provided by the covered porches. Two guest bedrooms are situated on either side of the shared bathroom, offering ample privacy and personal space for younger residents. Craft a family movie lounge

    David Weekley Homes Builder
    12206 Wild Bend Dr Unit 36486379, Mont Belvieu, TX 77523
  • /14

    $499,900

    New Construction $9K PRICE INCREASE
    • 4 Beds
    • 3 Baths
    • 2,668 Sq Ft

    12022 Old Fashion Cir, Mont Belvieu, TX 77535

    For modern living at its best, choose the Aiken! This inviting floor plan centers around a sunny, spacious great room that’s ideal for everything from game night to gathering with guests. The great room flows seamlessly into a dining area and an open kitchen with a center island—perfect for prepping food while entertaining. There’s also a covered patio for al fresco fun! The serene primary suite

    Jared Turner Century Communities

    12022 Old Fashion Cir, Mont Belvieu, TX 77535
  • /7

    $430,500

    New Construction
    • 4 Beds
    • 3 Baths
    • 2,744 Sq Ft

    Cypress Plan at Blue Heron Estates, Mont Belvieu, TX 77523

    Experience modern living in the Cypress home plan, where elegance meets functionality across two thoughtfully designed stories. The grand entrance leads to a spacious family room that features soaring ceilings and an open view of the game room, perfect for family gatherings or entertaining friends. The gourmet kitchen, a culinary enthusiast's dream, boasts ample prep space and a generous walk-in

    Ashton Woods Builder
    10026 Red Knot St Unit 37901632, Mont Belvieu, TX 77523
  • /51

    $507,990

    New Construction
    • 4 - 5 Beds
    • 3 - 4 Baths
    • 2,788 Sq Ft

    Plan Middleton at Riceland - 50ft. lots, Mont Belvieu, TX 77523

    This stunning two-story home features 4-bedrooms and 3-bathrooms, offering plenty of space for comfortable living. The backyard patio provides a great spot for relaxing in the fresh air. The family room opens into the kitchen and dining room, creating a welcoming atmosphere for daily life. The primary suite offers an ensuite bathroom and a generous walk-in closet for a private getaway. The home

    Highland Homes Builder
    12006 Grassy Bend Dr Unit 39185423, Mont Belvieu, TX 77523
  • /23

    $462,990

    New Construction
    • 4 Beds
    • 3 Baths
    • 2,374 Sq Ft

    Plan Moretti at Riceland - 50ft. lots, Mont Belvieu, TX 77523

    Welcome to this 2,345-square-foot, one-story home with 4 bedrooms and 3 bathrooms. The open layout includes a spacious living and dining area, ideal for gatherings. A modern kitchen and a dedicated study add both functionality and style. The primary suite offers a private retreat, while the additional bedrooms ensure comfort for all. With a two-car garage, this home combines convenience with

    Highland Homes Builder
    12006 Grassy Bend Dr Unit 38791979, Mont Belvieu, TX 77523
  • /9

    $665,900

    New Construction
    • 5 Beds
    • 5.5 Baths
    • 3,650+ Sq Ft

    3650W Plan at Riceland 60', Baytown, TX 77523

    Two-story rotunda entry features curved staircase. Formal dining room and home office with French doors frame entry. Two-story family room with wall of windows opens to kitchen and morning area. Kitchen features large walk-in pantry, Butler's pantry and island with built-in seating space. First-floor primary suite includes bedroom with wall of windows. Dual vanities, garden tub, separate

    Perry Homes Builder
    12014 Grassy Bend Dr Unit 36451827, Baytown, TX 77523
  • /19

    $610,990

    New Construction
    • 5 Beds
    • 4.5 Baths
    • 4,308 Sq Ft

    Plan E60E at Riverside Estates, Baytown, TX 77523

    It is our pleasure to welcome you to the E60E floorplan. This stunning two-story design opens into a grand foyer flanked by a private study and guest suite. The enclosed dining room and utility room immediately follows. The end of the foyer flows beautifully into the family room and kitchen, which feature quartz countertops and built-in stainless appliances. Adjacent is a brightly lit breakfast

    D.R. Horton Builder
    15522 Riverside Dr Unit 37563085, Baytown, TX 77523
  • /13

    $680,900

    New Construction
    • 5 Beds
    • 4.5 Baths
    • 3,797 Sq Ft

    3797W Plan at Riceland 60', Baytown, TX 77523

    Large porch area leads to a two-story rotunda entry with a 19-foot ceiling. Home office with French doors. Guest suite with a full bath and a large closet. Kitchen features an island with built-in seating space, lots of counter space and a large walk-in pantry. Two-story dining area leads to the open family room with a wall of windows. Secluded primary suite with a curved wall of windows. Double

    Perry Homes Builder
    12014 Grassy Bend Dr Unit 36466437, Baytown, TX 77523
  • /4

    $449,990

    New Construction
    • 4 Beds
    • 2.5 Baths
    • 2,482 Sq Ft

    Montgomery Plan at Encino Estates, Mont Belvieu, TX 77535

    Builder Incentives Offered* please visit our website (www.kendallhomes.net) or a sales model for more information. Introducing the Montgomery, a masterpiece by Kendall Homes that embodies the perfect blend of spaciousness and elegance. This exceptional residence features 4 bedrooms, 2.5 baths, and an expansive 2,483 square feet of thoughtfully designed living space. The flexibility of a 2/3 car

    Kendall Homes Builder
    1219 Encino Dr Unit 36456525, Mont Belvieu, TX 77535
  • /25

    $590,990

    New Construction
    • 4 Beds
    • 3 Baths
    • 3,409 Sq Ft

    Eureka Plan at Reserve of Champions Estates, Mont Belvieu, TX 77523

    The stunning Eureka plan has it all. This four-bedroom, three-bathroom home is the ideal size for any family. Upon entering the home, you meet with the foyer leading to your guest bedroom to the left complete with a walk-in closet, and a full secondary bathroom across the doorway. Across from the staircase is your convenient mud room that leads to your walk-in utility room and three-car standard

    CastleRock Communities Builder
    13823 Evert Ct Unit 39254750, Mont Belvieu, TX 77523
  • /20

    $445,990

    New Construction
    • 4 Beds
    • 3 Baths
    • 2,041 Sq Ft

    Lakeway Plan at Riverside Estates, Baytown, TX 77523

    Hello and welcome to the Lakeway floorplan located in the Riverside Estates community! This is a single-story house that includes four bedrooms, three bathrooms, a private study, and a 2-car garage. This house spans 2,034 square feet and will be a lovely home for you!Upon entering the home, you will come across one of the secondary bedrooms along with a secondary bathroom and a private

    D.R. Horton Builder
    15522 Riverside Dr Unit 41396836, Baytown, TX 77523
  • /26

    $571,990

    New Construction
    • 5 Beds
    • 3.5 Baths
    • 3,491 Sq Ft

    Sonoma Plan at Riverside Estates, Baytown, TX 77523

    Welcome to the Sonoma plan located in the new Riverside Estates community! This is a two-story house that includes five bedrooms, three bathrooms, a private study, a game room, and a 2-car garage. This house spans 3,461 square feet and will be a lovely home for you! Upon entering this home, you are welcomed by the brightly lit foyer with vinyl flooring. Branching away from the foyer is a

    D.R. Horton Builder
    15522 Riverside Dr Unit 40131678, Baytown, TX 77523
  • /40

    $464,990

    New Construction
    • 4 Beds
    • 3.5 Baths
    • 3,209 Sq Ft

    Malmo Plan at Grand Oaks, Mont Belvieu, TX 77535

    Inviting two-story home with perfect floorplan for hosting.Convenient home office with double barn doors located off foyer.Great room with decorative ceiling.Two dining spaces, dining room and dining area for family gatherings.Secluded first floor primary suite with large walk-in closet and linen closet.Second floor loft located near secondary bedrooms.

    K. Hovnanian Homes Builder
    13103 Old Fashion Cir Unit 36453665, Mont Belvieu, TX 77535
  • /17

    $402,500

    New Construction
    • 4 Beds
    • 2.5 Baths
    • 2,448 Sq Ft

    Hyde Plan at Blue Heron Estates, Mont Belvieu, TX 77523

    The Hyde home plan offers a spacious and inviting layout designed for modern living. Upon entering, a wide foyer welcomes guests, with a versatile flex room that can serve as a living room, home office or playroom. The kitchen flows seamlessly into the dining area, perfect for family meals and gatherings. A generously sized primary suite on the first floor provides comfort and privacy. Upstairs,

    Ashton Woods Builder
    10026 Red Knot St Unit 37292419, Mont Belvieu, TX 77523
  • /22

    $476,500

    New Construction
    • 4 Beds
    • 3 Baths
    • 2,348 Sq Ft

    12227 Hudson Dr, Mont Belvieu, TX 77523

    The triple arched entry in the one-story Denton leads to a luxurious open concept living area. The dining area has a window seat & large windows which allow plenty of natural light into the space. The kitchen features beautiful quartz countertops with an abundance of cabinets and a beautiful built-in hutch. The primary suite has a bay window, a large walk-in closet, a soaking tub with a separate

    Highland Homes Builder
    12227 Hudson Dr, Mont Belvieu, TX 77523
  • /59

    $477,990

    New Construction
    • 4 Beds
    • 3 Baths
    • 2,460 Sq Ft

    Plan Kingston at Riceland - 50ft. lots, Mont Belvieu, TX 77523

    The Kingston is a beautifully designed floor plan, perfect for modern living. This home features four bedrooms and three bathrooms, offering ample space and privacy. The open-concept kitchen connects seamlessly to the dining area and spacious family room, which leads to a cozy patio, ideal for outdoor relaxation. The primary suite provides a luxurious retreat with an ensuite bathroom. Bedrooms

    Highland Homes Builder
    12006 Grassy Bend Dr Unit 36556766, Mont Belvieu, TX 77523
  • /2

    $648,900

    New Construction
    • 4 Beds
    • 3.5 Baths
    • 3,550 Sq Ft

    3550W Plan at Riceland 60', Baytown, TX 77523

    Two-story entry with 19-foot ceiling framed by home office with French doors. Two-story family room with a wall of windows. Island kitchen with built-in seating space and a walk-in pantry extended to the dining area with two walls of windows. Primary suite just of the family room with a wall of windows. Primary bathroom features a double door entry, dual vanities, garden tub, separate glass

    Perry Homes Builder
    12014 Grassy Bend Dr Unit 36472933, Baytown, TX 77523
  • /10

    $425,500

    New Construction
    • 4 Beds
    • 3.5 Baths
    • 2,674 Sq Ft

    Tyler Plan at Blue Heron Estates, Mont Belvieu, TX 77523

    The Tyler home is a standout choice for those seeking a blend of elegance and practicality. Entering the foyer, guests are welcomed by a formal dining room, setting a tone of sophistication. The open-concept design seamlessly connects the family room to the kitchen, enhanced by a breakfast nook that creates a warm gathering space. For culinary enthusiasts, an optional kitchen island adds valuable

    Ashton Woods Builder
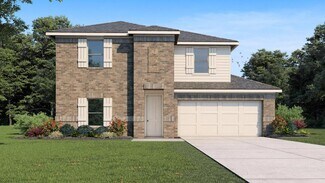
    10026 Red Knot St Unit 37292405, Mont Belvieu, TX 77523
  • /18

    $499,990

    New Construction
    • 5 Beds
    • 3 Baths
    • 2,766 Sq Ft

    Plan 2733 at Riverside Estates, Baytown, TX 77523

    Welcome to the 2733 floor plan, located in the new Riverside Estates community! This two-story house spans 2,766 square feet and features five bedrooms, three bathrooms, and a two-car garage. We are excited for this residence to be a lovely home for you! As you enter this home, you are greeted by the brightly lit foyer with vinyl flooring. On one side of the foyer is the secondary bedroom and the

    D.R. Horton Builder
    15522 Riverside Dr Unit 37687064, Baytown, TX 77523
  • /18

    $565,990

    New Construction
    • 4 Beds
    • 2.5 Baths
    • 3,425 Sq Ft

    Plan E60C at Riverside Estates, Baytown, TX 77523

    We welcome you to the E60C floorplan at Riverside Estates! Step through the front door into a welcoming foyer that flows into a spacious open-concept layout. To the left, three secondary bedrooms share a full bath, each with walk-in closets for ample storage. The covered patio off the family room invites outdoor gatherings under the trees. Bedroom 1 is privately situated in the back corner of the

    D.R. Horton Builder
    15522 Riverside Dr Unit 37563072, Baytown, TX 77523
  • /25

    $533,900

    New Construction
    • 4 Beds
    • 3 Baths
    • 2,561 Sq Ft

    2561H Plan at Riceland 50', Mont Belvieu, TX 77523

    Home office with French doors set at two-story entry. Two-story family room with wall of windows opens to kitchen and dining area. Kitchen hosts inviting island with built-in seating space. First-floor primary suite includes dual vanities, garden tub, separate glass-enclosed shower and large walk-in closet in primary bath. A second bedroom is downstairs. Two secondary bedrooms and a game room are

    Perry Homes Builder
    12026 Grassy Bend Dr Unit 36460790, Mont Belvieu, TX 77523
  • /27

    $567,990

    New Construction
    • 4 Beds
    • 3 Baths
    • 2,909 Sq Ft

    Plan Chesterfield at Riceland - 65ft. lots, Mont Belvieu, TX 77523

    The Chesterfield is a thoughtfully designed one-story home that offers a spacious and functional layout, perfect for modern living. As you enter the home you'll find a study and two secondary bedrooms that share a bathroom. Moving beyond the foyer, you'll discover the fourth bedroom, complete with its own private bath. Continuing through the rest of the home, you're greeted by an open-concept

    Highland Homes Builder
    12006 Grassy Bend Dr Unit 36556774, Mont Belvieu, TX 77523
  • /9

    $512,900

    New Construction
    • 4 Beds
    • 3 Baths
    • 2,293 Sq Ft

    2293H Plan at Riceland 50', Mont Belvieu, TX 77523

    Home office with French doors off extended entry with 12-foot ceiling. Spacious family room with wall of windows opens to kitchen and dining area. Kitchen offers walk-in pantry and generous island with built-in seating space. Private primary suite includes bedroom with wall of windows. Double doors lead to primary bath with dual vanities, corner garden tub, separate glass-enclosed shower and

    Perry Homes Builder
    12026 Grassy Bend Dr Unit 36475220, Mont Belvieu, TX 77523
  • /35

    $447,420

    New Construction $20K PRICE DROP
    • 3 Beds
    • 2 Baths
    • 2,597 Sq Ft

    12131 Canal View Blvd, Mont Belvieu, TX 77523

    12131 Canal View Boulevard, Mont Belvieu, TX 77523: Admire every charming detail of this ultra-low-maintenance one-story home overlooking the picturesque canal district in Mont Belvieu’s newest luxury community—Riceland.Wake up to water-front serene sunrises over from your front porch, enjoy a peaceful stroll along Canal View Boulevard to the Town Center, or make lasting memories inside

    David Weekley Homes Builder
    12131 Canal View Blvd, Mont Belvieu, TX 77523
  • /2

    $465,990

    New Construction
    • 5 Beds
    • 5 Baths
    • 3,397 Sq Ft

    Plan 3397 at River Ranch - 60’ Homesites, Mont Belvieu, TX 77535

    Colina Homes Builder
    205 Estelle Ct Unit 36500723, Mont Belvieu, TX 77535
  • /2

    $450,990

    New Construction
    • 5 Beds
    • 6 Baths
    • 2,945 Sq Ft

    Plan 2945 at River Ranch - 60’ Homesites, Mont Belvieu, TX 77535

    Colina Homes Builder
    205 Estelle Ct Unit 36481088, Mont Belvieu, TX 77535
  • /13

    $543,960

    New Construction $1K PRICE DROP
    • 4 Beds
    • 3.5 Baths
    • 2,933 Sq Ft

    11714 Old Fashion Cir, Mont Belvieu, TX 77535

    Elegant kitchen featuring Pewter Grey cabinetry, wall oven, & center island.Open concept living areas with cozy fireplace.Polished primary bath featuring freestanding tub & brushed nickel finishes.Formal home office provides a quiet space to work remotely.Versatile activity room connects secondary bedrooms.Inviting covered patio for relaxing with friends.Convenient HovHall

    K. Hovnanian Homes Builder
    11714 Old Fashion Cir, Mont Belvieu, TX 77535
  • /7

    $544,900

    New Construction $2K PRICE DROP
    • 4 Beds
    • 3 Baths
    • 2,544 Sq Ft

    12302 Hyland Ln, Mont Belvieu, TX 77523

    Home office frames entry with French doors and three large windows. Spacious family room with a wood mantel fireplace and a large wall of windows extends to the kitchen and dining area. Kitchen offers a 5-burner gas cooktop, an island with built-in seating space, and a corner walk-in pantry. Secluded primary suite with three large windows. Primary bathroom offers dual vanities, a freestanding

    Perry Homes Builder
    12302 Hyland Ln, Mont Belvieu, TX 77523
  • /6

    $518,990

    New Construction
    • 4 Beds
    • 3.5 Baths
    • 2,637 Sq Ft

    Malibu Plan at Riceland 70', Mont Belvieu, TX 77523

    2,637 Sq.Ft.Plan #9740 | Single-story | 4 Bedrooms | 3.5 Baths | Study | 3-Car attached garage | Covered Patio| Large open family room with optional fireplace, casual dining area. Kitchen offers optionalupper cabinets with lighting, built in separate oven and microwave, countertop dining and easyaccess to covered patio. Private main suite with oversized walk-in closet, barn door at main bath,free

    Chesmar Builder
    11902 Perch Dr Unit 40547888, Mont Belvieu, TX 77523
  • /22

    $449,990

    New Construction $24K PRICE DROP
    • 4 Beds
    • 3.5 Baths
    • 2,761 Sq Ft

    14806 Mission Ave, Mont Belvieu, TX 77523

    ZONED TO BARBERS HILL ISD! The Thames is a beautifully designed two-story home that welcomes you with an open-concept layout, creating an inviting atmosphere from the moment you step inside. The living room flows seamlessly into the dining area, making it a perfect space for gatherings and entertaining guests. A convenient corridor leads directly into the gourmet kitchen, where a grand island

    Ashton Woods Builder
    14806 Mission Ave, Mont Belvieu, TX 77523
  • /7

    $599,900

    New Construction $49K PRICE DROP
    • 4 Beds
    • 3.5 Baths
    • 3,094 Sq Ft

    12211 Denham Dr, Mont Belvieu, TX 77523

    Framing the entry, a secondary bedroom and a home office with French doors overlook the front yard. The entry flows past a full bath to the extended entry, which is framed by an additional secondary bedroom and a media room with French doors. The extended entry opens into the spacious main living areas. where the dining room flows into the family room with a wall of windows and a wood mantel

    Perry Homes Builder
    12211 Denham Dr, Mont Belvieu, TX 77523
  • /17

    $444,900

    New Construction $56K PRICE DROP
    • 4 Beds
    • 3 Baths
    • 2,300 Sq Ft

    12207 Hudson Dr, Mont Belvieu, TX 77523

    Entry with 12-foot ceiling leads to open family room with a wood mantel fireplace, dining area and kitchen. Abundant natural light throughout. Kitchen features corner walk-in pantry, a 5-burner gas cooktop, and generous island with built-in seating space. Primary suite includes double-door entry to primary bath with dual vanities, corner garden tub, separate glass-enclosed shower and large

    Perry Homes Builder
    12207 Hudson Dr, Mont Belvieu, TX 77523

Showing Results 81 - 120, Page 3 of 9

How to Buy a Home How to Finance a Home How to Sell a Home


