255

Homes for Sale in 36116

Section Image Section Image
  • /48

    $374,900

    $45K PRICE DROP
    • 4 Beds
    • 3.5 Baths
    • 2,418 Sq Ft

    5531 Stapleton Dr, Montgomery, AL 36116

    PRICE IMPROVEMENT!!!WELCOME to 5531 STAPLETON DRIVE in popular TAYLOR LAKES at Larkspur. This 4 bedroom 3.5 bath all brick home is situated on the Lake. You will love this open floor plan home featuring an office/study which has beautiful glass French doors. The formal Dining Room has CUSTOM WAINSCOTING and upgraded lighting. The great room, which is open to the kitchen, is appointed with vaulted

    CJ Hodges Paramount Properties, LLC.

    5531 Stapleton Dr, Montgomery, AL 36116
  • /2

    $649,900

    New Construction
    • 4 Beds
    • 3.5 Baths
    • 2,690 Sq Ft

    4567 Bloomsbury St, Montgomery, AL 36116

    The Richmond is one of our most spacious homes, featuring several windows that fill the space with natural light. The ground floor includes a formal dining room, living area, modern kitchen, and an oversized primary suite with separate closets and vanities, freestanding tub, and walk-in shower. Upstairs, you'll find a cozy sitting area with storage closet, and three generously sized bedrooms. Two

    Brandi Smith Hampstead Community Realty LLC

    4567 Bloomsbury St, Montgomery, AL 36116
  • /20

    $85,000

    $10K PRICE INCREASE
    • 3 Beds
    • 2.5 Baths
    • 1,218 Sq Ft

    1206 Seth Johnson Dr, Montgomery, AL 36116

    Spacious move in ready, 3-bedroom, 2.5-bath townhouse offering a comfortable living space. The main level features a welcoming living area, a designated dining space, and a functional kitchen layout. This home features 3 spacious bedrooms, fresh paint, updated kitchen, outdoor storage area, and a backyard space.Grab your favorite real estate professional to schedule an appointment to view.

    Ja'Mese Hawkins EXIT Garth Realty

    1206 Seth Johnson Dr, Montgomery, AL 36116
  • /27

    $334,500

    New Construction
    • 2 Beds
    • 2 Baths
    • 1,448 Sq Ft

    4533 Broadwick St, Montgomery, AL 36116

    Discover one of the newest plans in Hampstead, the Grove. Refined living in this 2-bedroom, 2-bath townhome with an attached 1-car garage, located in a desirable and well-kept community. This stylish residence features a spacious open-concept layout with high ceilings, premium finishes, and abundant natural light throughout. The kitchen is outfitted with sleek cabinetry, stainless steel

    Brandi Smith Hampstead Community Realty LLC

    4533 Broadwick St, Montgomery, AL 36116
  • /37

    $351,400

    New Construction
    • 5 Beds
    • 3 Baths
    • 2,511 Sq Ft

    HAYDEN Plan at Chase Creek, Montgomery, AL 36116

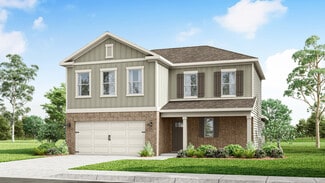
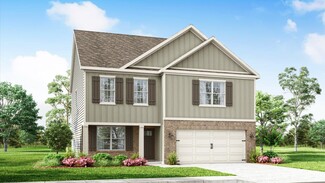
    Find all the space you need in our popular two-story Hayden floorplan in Chase Creek, one of our communities in Montgomery, Alabama. Inside this 5-bedroom, 3-bathroom home, you’ll find 2,599 square feet of flexible living space and a two-car garage. Step thru the front foyer and you're greeted with a flex room designed for work or play. Make your way to the kitchen on the first floor, which

    D.R. Horton Builder
    3116 Knotts Dr Unit 36199533, Montgomery, AL 36116
  • /35

    $328,400

    New Construction
    • 4 Beds
    • 2 Baths
    • 1,835 Sq Ft

    Rhett Plan at Taylor Lakes, Montgomery, AL 36116

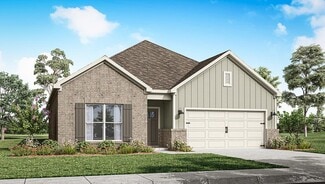
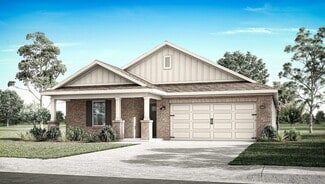
    The Rhett is one of our single-story floorplans featured in our Taylor Lakes community in Montgomery, Alabama. This beautiful home is a single-level layout that offers a practical design with 4-bedrooms and 2-bathrooms with over 1,800 square feet. As you enter the home, to one side, there are two bedrooms with a guest bathroom positioned between them. Slightly down on the opposing wall provides

    D.R. Horton Builder
    6703 Firefly Ln Unit 36199604, Montgomery, AL 36116
  • /23

    $317,400

    New Construction
    • 3 Beds
    • 2 Baths
    • 1,618 Sq Ft

    Plan 1618 - Aria at Taylor Lakes, Montgomery, AL 36116

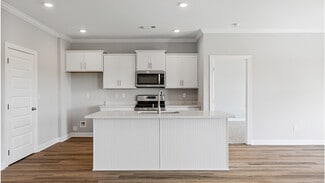
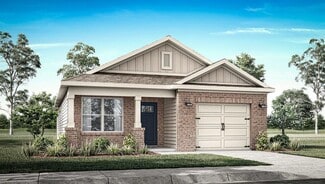
    The Aria is a single-story floorplan at our Taylor Lakes community in Montgomery, Alabama. Inside this 3-bedroom, 2-bathroom home, you’ll find over 1,600 square feet of comfortable living. The Aria optimizes living space with an open concept kitchen overlooking the living area, dining room, and covered porch. Entertaining is a breeze, as this popular home features a living and dining in the heart

    D.R. Horton Builder
    6703 Firefly Ln Unit 36199599, Montgomery, AL 36116
  • /24

    $390,400

    New Construction
    • 5 Beds
    • 3 Baths
    • 2,599 Sq Ft

    Carol Plan at Taylor Lakes, Montgomery, AL 36116

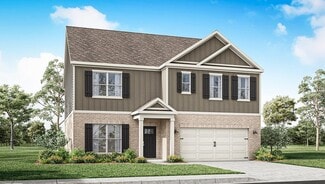
    Find all the space you need in our popular two-story Carol floorplan in Taylor Lakes, one of our communities in Montgomery, Alabama. Inside this 5-bedroom, 3-bathroom home, you’ll find 2,599 square feet of flexible living space and a two-car garage. Step thru the front foyer and you're greeted with a flex room designed for work or play. Make your way to the kitchen on the first floor, which

    D.R. Horton Builder
    6703 Firefly Ln Unit 36199600, Montgomery, AL 36116
  • /31

    $309,400

    New Construction
    • 4 Beds
    • 2 Baths
    • 1,774 Sq Ft

    CALI Plan at Chase Creek, Montgomery, AL 36116

    Welcome to our beautiful one-story Cali floorplan featured in our Chase Creek Community in Montgomery, Alabama. The Cali features 4-bedrooms, 2-bathrooms, and just over 1,700 square feet of desirable living space. As you walk in, you are greeted by the foyer with convenient access to a connecting bathroom with 2 spacious bedrooms, and an additional bedroom across the way. Moving along, you are

    D.R. Horton Builder
    3116 Knotts Dr Unit 36199532, Montgomery, AL 36116
  • /51

    $363,400

    New Construction
    • 4 Beds
    • 3 Baths
    • 2,132 Sq Ft

    Midland Plan at Taylor Lakes, Montgomery, AL 36116

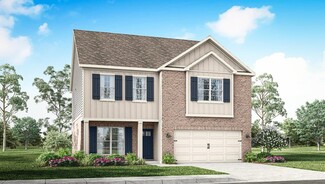
    The Midland is a two-story floorplan featured in the beautiful Taylor Lakes community in Montgomery, Alabama. This stunning home offers a practical design with 4-bedrooms and 3-bathrooms with over 2,100 square feet. As you enter the home you are greeted by the foyer with convenient access to an in-law suite and the laundry room. Moving further you are welcomed into our open-concept kitchen,

    D.R. Horton Builder
    6703 Firefly Ln Unit 36199602, Montgomery, AL 36116
  • /43

    $280,400

    New Construction
    • 4 Beds
    • 2 Baths
    • 1,497 Sq Ft

    Freeport Plan at Lanes Landing, Montgomery, AL 36116

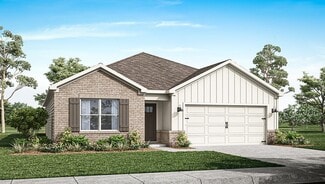
    Step into the Freeport, one of our floorplans we feature at our Lanes Landing community in Montgomery, Alabama. The Freeport offers 4-bedrooms, 2-bathrooms with over 1,400 square feet of space and a 2-car garage. As you enter the home, to one side, there are two bedrooms with a guest bathroom positioned between them. Slightly down on the opposing wall provides access to the garage and a separate

    D.R. Horton Builder
    7609 Shaddix St Unit 36199574, Montgomery, AL 36116
  • /59

    $375,400

    New Construction
    • 4 Beds
    • 3 Baths
    • 2,273 Sq Ft

    Destin Plan at Taylor Lakes, Montgomery, AL 36116

    Welcome to the Destin, our beautiful one-story featured in the stunning Taylor Lakes community in Montgomery, Alabama. This single-level home offers a practical design with 4-bedrooms and 3-bathrooms with over 2,200 square feet. As you enter the home you are greeted by the foyer with two bedrooms and a connecting bathroom. Moving further you are welcomed into our open-concept kitchen, dining, and

    D.R. Horton Builder
    6703 Firefly Ln Unit 36199601, Montgomery, AL 36116
  • /12

    $299,400

    New Construction
    • 4 Beds
    • 2 Baths
    • 1,787 Sq Ft

    Cali Plan at Lanes Landing, Montgomery, AL 36116

    The Cali is one of our single-story floorplans featured in our Lanes Landing community in Montgomery, Alabama. This beautiful home is a single-level layout that offers a practical design with 4-bedrooms and 2-bathrooms with over 1,800 square feet. As you enter the home, to one side, there are two bedrooms with a guest bathroom positioned between them. Slightly down on the opposing wall provides

    D.R. Horton Builder
    7609 Shaddix St Unit 36199571, Montgomery, AL 36116
  • /43

    $291,400

    New Construction
    • 4 Beds
    • 2 Baths
    • 1,497 Sq Ft

    FREEPORT Plan at Chase Creek, Montgomery, AL 36116

    Step into the Freeport, one of our floorplans we feature at our Chase Creek community in Montgomery, Alabama. The Freeport offers 4-bedrooms, 2-bathrooms with over 1,400 square feet of space and a 2-car garage.As you enter the home, to one side, there are two bedrooms with a guest bathroom positioned between them. Slightly down on the opposing wall provides access to the garage and a separate

    D.R. Horton Builder
    3116 Knotts Dr Unit 36199537, Montgomery, AL 36116
  • /32

    $255,900

    New Construction
    • 3 Beds
    • 2 Baths
    • 1,281 Sq Ft

    DELILAH Plan at Chase Creek, Montgomery, AL 36116

    The Delilah floorplan is a charming one-story home in our Chase Creek Community in Montgomery, Alabama. This home features 3 bedrooms, 2 bathrooms, and 1,281 square feet of well-designed living space. With ten unique exterior options, the Delilah offers plenty of curb appeal. Inside, the open-concept layout maximizes functionality and flow, making it perfect for modern living. Additionally, this

    D.R. Horton Builder
    3116 Knotts Dr Unit 36199536, Montgomery, AL 36116
  • /32

    $291,400

    New Construction
    • 3 Beds
    • 2 Baths
    • 1,486 Sq Ft

    KELLY Plan at Chase Creek, Montgomery, AL 36116

    Welcome to the Kelly floor plan at our Chase Creek community in Montgomery Alabama. Choose from two stunning modern exteriors that are sure to impress. This thoughtfully designed one-story home features a seamless layout, with two bedrooms situated at the front and a private owner’s suite tucked away in the back corner for added tranquility.The Kelly features a welcoming front porch

    D.R. Horton Builder
    3116 Knotts Dr Unit 36199539, Montgomery, AL 36116
  • /31

    $276,900

    New Construction
    • 4 Beds
    • 2 Baths
    • 1,444 Sq Ft

    JULIA Plan at Chase Creek, Montgomery, AL 36116

    Introducing the Julia floorplan in our Chase Creek Community. The Julia is a beautiful one-story floor plan and is sure to catch your attention. This 3-bedroom, 2-bathroom home offers a little over 1400square feet of functionality for convenient and comfortable living.As you enter the foyer, you will immediately notice the high-quality details and finishes throughout. Connected off the

    D.R. Horton Builder
    3116 Knotts Dr Unit 36199538, Montgomery, AL 36116
  • /31

    $273,900

    New Construction
    • 4 Beds
    • 2 Baths
    • 1,504 Sq Ft

    CAMILLA Plan at Chase Creek, Montgomery, AL 36116

    Welcome to the charming Camilla floor plan in our Chase Creek community in Montgomery, Alabama. This cozy cottage-style home features 4 bedrooms and 2 bathrooms, all on one level, with 1,504 square feet of living space. Stylish and comfortable, this home is designed to suit your needs. Additionally, it includes a brand-new one-car garage.This home features a fantastic open-concept main

    D.R. Horton Builder
    3116 Knotts Dr Unit 36199535, Montgomery, AL 36116
  • /31

    $358,400

    New Construction
    • 4 Beds
    • 2.5 Baths
    • 2,175 Sq Ft

    Piper Plan at Taylor Lakes, Montgomery, AL 36116

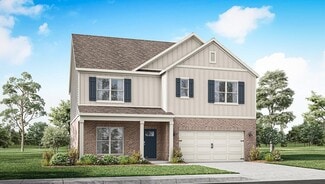
    The Piper is one of our two-story floorplans featured in our Taylor Lakes Communities in Montgomery, Alabama. With 2 exteriors to choose from, the Piper is sure to be a favorite. Offering 4-bedrooms, 2.5-bathrooms home, you’ll find 2,175 square feet of desirable living space. The first floor showcases an open concept and spacious great room where your kitchen and living areas blend seamlessly

    D.R. Horton Builder
    6703 Firefly Ln Unit 36199603, Montgomery, AL 36116
  • /37

    $341,400

    New Construction
    • 5 Beds
    • 3 Baths
    • 2,599 Sq Ft

    Hayden Plan at Lanes Landing, Montgomery, AL 36116

    Find all the space you need in our popular two-story Hayden floorplan in Lanes Landing, one of our communities in Montgomery, Alabama. Inside this 5-bedroom, 3-bathroom home, you’ll find 2,599 square feet of flexible living space and a two-car garage. Step thru the front foyer and you're greeted with a flex room designed for work or play. Make your way to the kitchen on the first floor, which

    D.R. Horton Builder
    7609 Shaddix St Unit 36199572, Montgomery, AL 36116
  • /37

    $331,400

    New Construction
    • 4 Beds
    • 2.5 Baths
    • 2,270 Sq Ft

    BELFORT Plan at Chase Creek, Montgomery, AL 36116

    The Belfort is a two-story floorplan featured in our Chase Creek community in Montgomery, Alabama. The Belfort offers 4-bedrooms, 2.5-bathrooms and a 2-car garage with over 2,200 square feet of living space. The primary bedroom is conveniently located downstairs, while the other bedrooms and an additional living area are upstairs.As you enter the home, off to the side is the staircase

    D.R. Horton Builder
    3116 Knotts Dr Unit 36199534, Montgomery, AL 36116
  • /19

    $316,400

    New Construction
    • 4 Beds
    • 2.5 Baths
    • 2,175 Sq Ft

    Penwell Plan at Lanes Landing, Montgomery, AL 36116

    The Penwell is one of our two-story floorplans featured in our Lanes Landing Communities in Montgomery, Alabama. With 2 exteriors to choose from, the Penwell is sure to be a favorite. Offering 4-bedrooms, 2.5-bathrooms home, you’ll find 2,175 square feet of desirable living space. The first floor showcases an open concept and spacious great room where your kitchen and living areas blend

    D.R. Horton Builder
    7609 Shaddix St Unit 36199573, Montgomery, AL 36116
  • /3

    $359,500

    • Land
    • 1 Acre
    • $359,500 per Acre

    11397 Chantilly Way, Montgomery, AL 36116

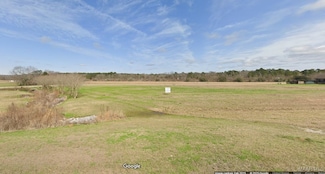
    Excellent commercial lot with 271.5 feet of road frontage on Chantilly Parkway in Pike Road, AL.

    Sung Chun Capital Rlty Grp River Region

    11397 Chantilly Way, Montgomery, AL 36116

Showing Results 201 - 240, Page 6 of 7

How to Buy a Home How to Finance a Home How to Sell a Home