2,071

Montgomery County OH Homes for Sale

Section Image Section Image
  • /50

    $255,990

    New Construction
    • 3 Beds
    • 2 Baths
    • 1,354 Sq Ft

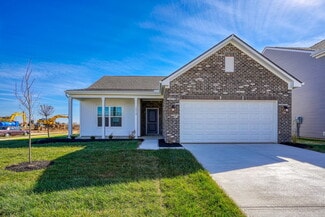
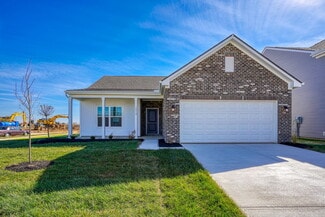
    Ashton Plan at Evergreen Trace, Brookville, OH 45309

    Picture yourself in The Ashton a flexible ranch-style floorplan by Arbor Homes! Starting at 1,356 square feet, The Ashton offers a split layout ideal for families or first-time homeowners. Featuring three bedrooms and two full baths, this home provides plenty of room to personalize with your choice of finishes and upgrades.Step inside from the inviting front porch to a bright, open layout. Two

    Arbor Homes Builder
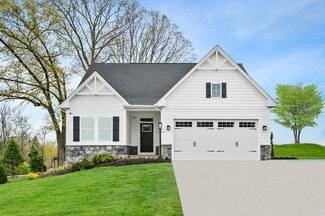
    585 S Wolf Creek St Unit 36463107, Brookville, OH 45309
  • /52

    $332,900

    New Construction
    • 3 - 4 Beds
    • 2.5 Baths
    • 1,760 Sq Ft

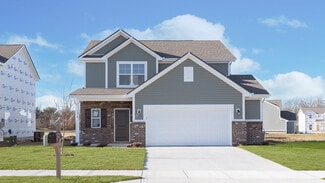
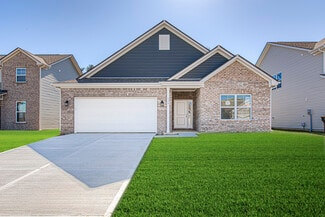
    Juniper Plan at Riverdale Crossing, Vandalia, OH 45377

    Introducing The Juniper one of Arbor Homes newest two-story floorplans, offering beautiful exterior designs and flexible options to make it uniquely yours. Choose from multiple upgrades, add a basement for extra space, or expand your great room with a 2 rear and side extension. You can even add a third-car garage for more storage.Step inside to a welcoming hallway and convenient powder bath

    Arbor Homes Builder
    7626 S Brown School Rd Unit 40587443, Vandalia, OH 45377
  • /43

    $362,900

    New Construction
    • 3 - 4 Beds
    • 2.5 Baths
    • 2,258 Sq Ft

    Yosemite Plan at Foxfire - Maple Street Collection, Vandalia, OH 45377

    The Yosemite home design by Fischer Homes presents a well-thought-out layout that blends open gathering spaces with adaptable private areas. Designed to feel intuitive and welcoming, this floorplan supports the natural flow of daily routines while offering opportunities for personalization. Shared spaces connect seamlessly, creating a comfortable environment for both everyday life and social

    Fischer Homes Builder
    720 Deerhurst Dr Unit 36658728, Vandalia, OH 45377
  • /18

    $332,990

    New Construction
    • 4 Beds
    • 2.5 Baths
    • 2,203 Sq Ft

    Elder Plan at Willow Hills, Dayton, OH 45404

    The lowest-priced new homes in Dayton with basements included at no extra cost, private homesites, 10 minutes to WPAFB.The Elder has it all. Step inside this 2-car garage single-family home, where a sprawling great room adjoins a gourmet kitchen with a large island that overlooks the dining area. A versatile flex room is ideal for a home office, hobby area or play space. Upstairs, the

    Ryan Homes Builder
    4120 Willow Hills Dr Unit 36142312, Dayton, OH 45404
  • /48

    $351,990

    New Construction
    • 4 Beds
    • 2.5 Baths
    • 2,343 Sq Ft

    Spruce Plan at Riverdale Crossing, Vandalia, OH 45377

    As you step through the large open foyer of the Spruce, you will quickly understand why this has become Arbor's top selling floorplan. With plenty of options, this floorplan allows you to experience flexibility without the price tag. With the versatility to become a 3, 4 or even 5 bedroom home - you can really transform the Spruce into your ideal home based on your needs and lifestyle. Not only

    Arbor Homes Builder
    7626 S Brown School Rd Unit 40587438, Vandalia, OH 45377
  • /16

    $524,995

    New Construction
    • 4 - 5 Beds
    • 2.5 - 3.5 Baths
    • 3,313+ Sq Ft

    Fairview Plan at Sorrento, Washington Township, OH 45458

    The Fairview is a 2-story craftsman style floor plan that includes 4 -5 bedrooms and 2 and a half baths. It also includes a den, formal dining room, upstairs laundry room, and loft area with an optional 5th bedroom.

    M/I Homes Builder
    9014 Sorrento Place Unit 36468842, Washington Township, OH 45458
  • /26

    $361,900

    New Construction
    • 3 - 4 Beds
    • 2 - 2.5 Baths
    • 2,439 Sq Ft

    Cumberland Plan at Foxfire - Maple Street Collection, Vandalia, OH 45377

    The Cumberland home design by Fischer Homes offers a well-balanced layout that harmonizes open gathering spaces with adaptable rooms throughout the home. With 3 to 4 bedrooms and 2 to 2.5 bathrooms, this design accommodates various lifestyle needs while providing a spacious 2,439 square feet of living space across two stories. Thoughtful transitions and sightlines between shared areas create a

    Fischer Homes Builder
    720 Deerhurst Dr Unit 36658725, Vandalia, OH 45377
  • /50

    $244,995

    New Construction
    • 3 Beds
    • 2 Baths
    • 1,354 Sq Ft

    Ashton Plan at Westbrook Meadows, Englewood, OH 45315

    Picture yourself in The Ashton a flexible ranch-style floorplan by Arbor Homes! Starting at 1,356 square feet, The Ashton offers a split layout ideal for families or first-time homeowners. Featuring three bedrooms and two full baths, this home provides plenty of room to personalize with your choice of finishes and upgrades.Step inside from the inviting front porch to a bright, open layout. Two

    Arbor Homes Builder
    0 Meadowsweet Dr Unit 36472472, Englewood, OH 45315
  • /31

    $347,990

    New Construction
    • 5 Beds
    • 3 Baths
    • 2,541 Sq Ft

    Hazel Plan at Willow Hills, Dayton, OH 45404

    The lowest-priced new homes in Dayton with basements included at no extra cost, private homesites, 10 minutes to WPAFB.Welcome home to The Hazel. This 2-car garage single-family home is highlighted by a large great room adjoining a gourmet kitchen with an island overlooking the dining area. Just off the garage, a first-floor guest suite means you don’t have to sacrifice your flex room at

    Ryan Homes Builder
    4120 Willow Hills Dr Unit 36142311, Dayton, OH 45404
  • /43

    $392,900

    New Construction
    • 4 - 6 Beds
    • 2.5 - 3.5 Baths
    • 2,794 Sq Ft

    Jensen Plan at Foxfire - Maple Street Collection, Vandalia, OH 45377

    The Jensen home design by Fischer Homes presents a layout that thoughtfully balances open shared spaces with adaptable areas positioned throughout the home. With an emphasis on comfort and ease of movement, this plan encourages a natural flow between gathering areas, private rooms, and transitional spaces. Carefully arranged sightlines help create a cohesive living experience that feels both

    Fischer Homes Builder
    720 Deerhurst Dr Unit 36658729, Vandalia, OH 45377
  • /14

    $287,990

    New Construction
    • 3 Beds
    • 2 Baths
    • 1,366 Sq Ft

    Spruce Plan at Willow Hills, Dayton, OH 45404

    The lowest-priced new homes in Dayton with basements included at no extra cost, private homesites, 10 minutes to WPAFB.The Spruce single-family home exemplifies the convenience of main-level living. From the foyer, a hall leads to a full bath and 2 spacious bedrooms. The heart of the home is the living area with its light-filled open-concept design. The gourmet kitchen features a large

    Ryan Homes Builder
    4120 Willow Hills Dr Unit 36142310, Dayton, OH 45404
  • /52

    $345,990

    New Construction
    • 3 - 4 Beds
    • 2.5 Baths
    • 1,968 Sq Ft

    Ironwood Plan at Riverdale Crossing, Vandalia, OH 45377

    Introducing the Ironwood by Arbor Homes where openness meets functionality in a thoughtfully designed floorplan.Step into a welcoming foyer with a convenient powder room near the front of the home. The garage includes built-in storage and direct access to the mudroom, perfect for stowing away sports gear or bikes during winter.The spacious great room is ideal for relaxing or entertaining guests,

    Arbor Homes Builder
    7626 S Brown School Rd Unit 40587453, Vandalia, OH 45377
  • /57

    $305,000

    • 4 Beds
    • 3 Baths
    • 2,554 Sq Ft

    5600 Mission Ct, Dayton, OH 45431

    Need more space? Check out this amazing bi-level home that is situated on a quiet, dead in street. Welcoming front porch, two car garage and fenced in yard, make this home a bargain. Step inside and notice the hardwood floors, spacious and open living room that flows seamlessly through the dining room and kitchen. Providing an aerial view of the huge back yard, the sliding doors also flood the

    Tami Holmes Tami Holmes Realty

    5600 Mission Ct, Dayton, OH 45431
  • /17

    $312,990

    New Construction
    • 4 Beds
    • 2.5 Baths
    • 1,903 Sq Ft

    Cedar Plan at Willow Hills, Dayton, OH 45404

    The lowest-priced new homes in Dayton with basements included at no extra cost, private homesites, 10 minutes to WPAFB.The Cedar single-family home blends function and elegance. Enter the foyer and head to the great room, which flows effortlessly into the gourmet kitchen with island, and the dining area. Beyond that, a hall leads to a powder room and flex space that can be converted into

    Ryan Homes Builder
    4120 Willow Hills Dr Unit 36142309, Dayton, OH 45404
  • /52

    $285,990

    New Construction
    • 3 Beds
    • 2.5 Baths
    • 1,760 Sq Ft

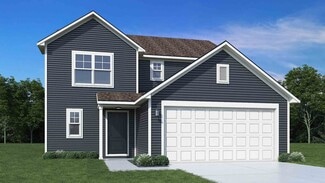
    Juniper Plan at Hunters Path, Clayton, OH 45315

    Introducing The Juniper one of Arbor Homes newest two-story floorplans, offering beautiful exterior designs and flexible options to make it uniquely yours. Choose from multiple upgrades, add a basement for extra space, or expand your great room with a 2 rear and side extension. You can even add a third-car garage for more storage.Step inside to a welcoming hallway and convenient powder bath

    Arbor Homes Builder
    1003 Redwood Rd Unit 36464240, Clayton, OH 45315
  • /46

    $318,990

    New Construction
    • 3 - 4 Beds
    • 2 - 3 Baths
    • 1,613 Sq Ft

    Bradford Plan at Riverdale Crossing, Vandalia, OH 45377

    The Bradford is the perfect ranch-style floorplan for those looking to downsize or enjoy single-level living with plenty of space. Starting at 1,611 square feet, this three-bedroom, two-bath home can be personalized to fit your lifestyle with an optional second-floor bonus room for even more living space.Step inside from the charming front porch and youre greeted by a versatile flex room. Use it

    Arbor Homes Builder
    7626 S Brown School Rd Unit 40587442, Vandalia, OH 45377
  • /37

    $214,900

    New Construction
    • 2 - 3 Beds
    • 2 Baths
    • 1,247+ Sq Ft

    Wembley Plan at Meadowlark - Townhome Collection, Brookville, OH 45309

    The Wembley home design by Fischer Homes presents a carefully considered floorplan that blends open gathering areas with adaptable private spaces. With 2 to 3 bedrooms and 1.5 to 2.5 baths, this home is designed for versatility and comfort. The square footage ranges from 1,247 to 2,195 square feet, fitting a variety of lifestyles within a single story layout. Shared living zones are arranged to

    Fischer Homes Builder
    819 Hunters Run Dr Unit 38506366, Brookville, OH 45309
  • /60

    $308,995

    New Construction
    • 4 Beds
    • 2.5 Baths
    • 2,580 Sq Ft

    Palmetto Plan at Westbrook Meadows, Englewood, OH 45315

    The Palmetto is one of Arbor Homes newest and most flexible floorplans offering everything you could want in a new construction home. With multiple elevation styles, optional basements, and the choice of a full front porch or breezeway, The Palmetto can easily be tailored to your lifestyle.Step inside to a spacious front living area that can serve as a formal dining room or quiet office with

    Arbor Homes Builder
    0 Meadowsweet Dr Unit 36454979, Englewood, OH 45315
  • /21

    $598,995

    New Construction
    • 4 - 7 Beds
    • 2.5 - 7 Baths
    • 3,352+ Sq Ft

    Hyde Park Plan at Sorrento, Washington Township, OH 45458

    Hyde Park is a 2-story floorplan that boasts 3,352–4,216 square feet and includes 4–7 bedrooms, 5.5 bathrooms, and a 3- or 4-car garage!

    M/I Homes Builder
    9014 Sorrento Place Unit 36499634, Washington Township, OH 45458
  • /70

    $429,000

    • 4 Beds
    • 2.5 Baths
    • 2,564 Sq Ft

    5696 Overbrooke Rd, Dayton, OH 45440

    Discover an exceptional lifestyle in this charming 4-bedroom, 2.5-bathroom residence, offering 3512 square feet of meticulously maintained living space. This delightful property is nestled in a serene neighborhood, featuring a classic brick and siding exterior that exudes timeless appeal. The welcoming entryway, guides you into an inviting interior filled with natural light. The heart of this

    Sheila Dunphy-Pallotta Dunphy Real Estate, Inc.

    5696 Overbrooke Rd, Dayton, OH 45440
  • /23

    $379,990

    New Construction
    • 3 Beds
    • 2 Baths
    • 2,345 Sq Ft

    Alberti Ranch with Finished Basement Plan at Deer Valley, Miamisburg, OH 45342

    The only new homes in ultra-convenient location near Austin Landing with luxurious interiors included at no extra cost.The Alberti Ranch single-family home has it all. Enter the foyer and discover an open-concept living space made to fit how you live. The gourmet kitchen, dinette, and family room flow together effortlessly. Through a recessed opening, find a luxurious owner's bedroom with

    Ryan Homes Builder
    1200 Deer Valley Dr Unit 36142332, Miamisburg, OH 45342
  • /61

    $289,990

    New Construction
    • 3 Beds
    • 2 Baths
    • 1,801 Sq Ft

    Chestnut Plan at Hunters Path, Clayton, OH 45315

    Looking for the perfect ranch-style home as your new home? Take a look at The Chestnut and its many optional upgrades. With the option to add a bonus room with a bedroom and full bathroom, you have the potential for 2,600+ square feet of living space in a ranch home.When you enter the home, you will see the first two bedrooms and a full bathroom. As you move throughout The Chestnut, notice the

    Arbor Homes Builder
    1003 Redwood Rd Unit 36445831, Clayton, OH 45315
  • /20

    $552,995

    New Construction
    • 4 - 5 Beds
    • 2.5 - 4.5 Baths
    • 3,175+ Sq Ft

    Ainsley II Plan at Sorrento, Washington Township, OH 45458

    This gorgeous 2-story floorplan includes multiple exterior elevations. The Ainsley II has many distinct offerings, allowing you to customize it in many different ways. The standard layout includes a 3-car garage, a dining room, an open great room / kitchen, and a den tucked back in its own area.

    M/I Homes Builder
    9014 Sorrento Place Unit 36487954, Washington Township, OH 45458
  • /62

    $290,995

    New Construction
    • 4 Beds
    • 2.5 Baths
    • 2,176 Sq Ft

    Aspen II Plan at Westbrook Meadows, Englewood, OH 45315

    The Aspen II floorplan has it all- from a spacious home office, an open concept living and kitchen area, a large loft, and four bedrooms with plenty of space. You cant go wrong choosing this floorplan! Make The Aspen II your own with the many optional upgrades. If you fall in love with the interior, you will love the elevations on the exterior of this new build home!Entering off the front porch,

    Arbor Homes Builder
    0 Meadowsweet Dr Unit 36456463, Englewood, OH 45315
  • /60

    $318,990

    New Construction
    • 4 Beds
    • 2.5 Baths
    • 2,580 Sq Ft

    Palmetto Plan at Hunters Path, Clayton, OH 45315

    The Palmetto is one of Arbor Homes newest and most flexible floorplans offering everything you could want in a new construction home. With multiple elevation styles, optional basements, and the choice of a full front porch or breezeway, The Palmetto can easily be tailored to your lifestyle.Step inside to a spacious front living area that can serve as a formal dining room or quiet office with

    Arbor Homes Builder
    1003 Redwood Rd Unit 36485912, Clayton, OH 45315
  • /52

    $294,990

    New Construction
    • 3 Beds
    • 2.5 Baths
    • 1,963 Sq Ft

    Ironwood Plan at Hunters Path, Clayton, OH 45315

    Introducing the Ironwood by Arbor Homes where openness meets functionality in a thoughtfully designed floorplan.Step into a welcoming foyer with a convenient powder room near the front of the home. The garage includes built-in storage and direct access to the mudroom, perfect for stowing away sports gear or bikes during winter.The spacious great room is ideal for relaxing or entertaining guests,

    Arbor Homes Builder
    1003 Redwood Rd Unit 36477678, Clayton, OH 45315
  • /22

    $487,995

    New Construction
    • 4 Beds
    • 2.5 Baths
    • 2,624 Sq Ft

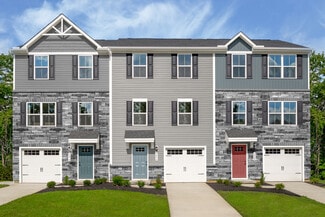
    Cooke Plan at Sorrento, Washington Township, OH 45458

    The Cooke design is a 2-story home featuring 4 bedrooms, 2.5 baths, and offers 4 different front elevation choices. This unique first floor design offers a rear staircase and a large family room that is paired with the kitchen to make both daily life and entertaining easy!

    M/I Homes Builder
    9014 Sorrento Place Unit 36148178, Washington Township, OH 45458
  • /48

    $302,990

    New Construction
    • 4 Beds
    • 2.5 Baths
    • 2,343 Sq Ft

    Spruce Plan at Hunters Path, Clayton, OH 45315

    As you step through the large open foyer of the Spruce, you will quickly understand why this has become Arbor's top selling floorplan. With plenty of options, this floorplan allows you to experience flexibility without the price tag. With the versatility to become a 3, 4 or even 5 bedroom home - you can really transform the Spruce into your ideal home based on your needs and lifestyle. Not only

    Arbor Homes Builder
    1003 Redwood Rd Unit 36490354, Clayton, OH 45315
  • /45

    $340,900

    New Construction
    • 3 - 4 Beds
    • 2.5 - 3.5 Baths
    • 1,842 Sq Ft

    Wesley Plan at Foxfire - Maple Street Collection, Vandalia, OH 45377

    The Wesley home design by Fischer Homes presents a well-thought-out layout that combines welcoming open living spaces with thoughtfully positioned private areas. With 3 to 4 bedrooms and 2.5 to 3.5 bathrooms, this two-story plan encompasses a comfortable 1,842 square feet, supporting everyday routines with ease. It encourages natural transitions between shared rooms while maintaining distinct

    Fischer Homes Builder
    720 Deerhurst Dr Unit 36658723, Vandalia, OH 45377
  • /24

    $526,995

    New Construction
    • 2 Beds
    • 2.5 Baths
    • 2,213 Sq Ft

    Wallace Plan at Sorrento, Washington Township, OH 45458

    Welcome to the Wallace—a thoughtfully designed ranch-style floorplan with spacious, single-level living and the added flexibility of a full basement. This home offers 2 to 4 bedrooms, 2.5 to 3.5, and 2,213 to 3,704 square feet perfectly balancing comfort and functionality.

    M/I Homes Builder
    9014 Sorrento Place Unit 36148169, Washington Township, OH 45458
  • /17

    $590,995

    New Construction
    • 4 - 5 Beds
    • 2.5 - 3.5 Baths
    • 3,535+ Sq Ft

    Keating Plan at Sorrento, Washington Township, OH 45458

    The Keating is a wonderful addition to our floorplans, designed with luxury and function in mind. The exterior options offer wonderful designer details that set this home apart. Step into this 3,535 to 5,736 square foot home and enjoy the magnificent two-story foyer area with a cascading staircase. Contact us today to learn more about this floorplan!

    M/I Homes Builder
    9014 Sorrento Place Unit 36459541, Washington Township, OH 45458
  • /31

    $340,000

    • 3 Beds
    • 2.5 Baths
    • 2,946 Sq Ft

    3700 Laurel Fork Dr, Dayton, OH 45415

    Designed for comfortable everyday living with space to spread out, this 3-bedroom, 2.5-bath home in Clayton combines a totally remodeled kitchen, multiple living areas, flexible lower-level space, and inviting outdoor living. The remodeled kitchen is a standout, offering an updated setting for daily meals, entertaining, and gathering. There is a walk in pantry too. Nearby, the breakfast area

    Mark Ryan RE/MAX Victory + Affiliates

    3700 Laurel Fork Dr, Dayton, OH 45415
  • /44

    $289,900

    • 3 Beds
    • 2 Baths
    • 1,541 Sq Ft

    2630 Hazelbrook Dr, Dayton, OH 45414

    Welcome to 2630 Hazelbrook Drive! This beautifully updated 3-bedroom, 2-full-bath home sits on a large corner lot and offers two spacious living areas, an oversized 2-car garage, and a private fenced backyard.Inside, nearly every room has been refreshed. The bright front family room features a shiplap accent wall and great natural light, while the second living room offers a wood-burning

    Kyle Savoie Ullery Real Estate LLC

    2630 Hazelbrook Dr, Dayton, OH 45414
  • /28

    $389,990

    New Construction
    • 4 Beds
    • 2.5 Baths
    • 2,397 Sq Ft

    Allegheny with Finished Basement Plan at Deer Valley, Miamisburg, OH 45342

    The only new homes in ultra-convenient location near Austin Landing with luxurious interiors included at no extra cost.The Allegheny single-family home allow today’s families to easily spend time together or spread out. The convenient family entry off the 2-car garage controls clutter. The inviting family room opens to the dining area and gourmet kitchen, so entertaining is easy. Upstairs

    Ryan Homes Builder
    1200 Deer Valley Dr Unit 36142327, Miamisburg, OH 45342
  • /34

    $394,900

    New Construction
    • 4 - 5 Beds
    • 2.5 - 3.5 Baths
    • 3,135+ Sq Ft

    Breckenridge Plan at Foxfire - Maple Street Collection, Vandalia, OH 45377

    The Breckenridge home design by Fischer Homes offers a distinctive layout that blends open communal areas with adaptable spaces designed to support everyday living and personal routines. This plan strategically places key living areas so that shared spaces feel welcoming and accessible, while private rooms offer opportunities for rest or focused activity. With 4 to 5 bedrooms and 2.5 to 3.5 baths

    Fischer Homes Builder
    720 Deerhurst Dr Unit 36658730, Vandalia, OH 45377
  • /15

    $233,990

    New Construction
    • 3 Beds
    • 2.5 Baths
    • 1,443 Sq Ft

    Poplar Plan at Glendean Pointe, Dayton, OH 45054

    The lowest-priced new 3-bedroom homes with included lawn care 5 minutes to WPAFB.The Poplar townhome blends sensibility and style. Enter the welcoming foyer from the covered porch or through the garage. It’s the perfect location for a family zone. The wide-open great room flows seamlessly into the gourmet kitchen with walk-in pantry and a light-filled dining area, where an optional island

    Ryan Homes Builder
    25 Pultz Blvd Unit 40496325, Dayton, OH 45054
  • /34

    $219,990

    New Construction
    • 3 Beds
    • 2.5 Baths
    • 1,564 Sq Ft

    Juniper with Finished Basement Plan at Heathermere Woods - Townhomes, Huber Heights, OH 45424

    Welcome home to the Juniper at Heathermere Woods, the lowest-priced new homes with scenic surroundings, 3 bedrooms, 2.5 bathrooms and attached garages in Huber Heights.The Juniper townhome combines all the amenities of single-family living with total convenience. The main level is highlighted by a gourmet kitchen that's open to the living area so you'll never miss a moment. Choose the

    Ryan Homes Builder
    3403 Conifer Cir Unit 36142342, Huber Heights, OH 45424
  • /46

    $424,900

    New Construction
    • 3 Beds
    • 2.5 Baths
    • 2,094 Sq Ft

    2010 Cedar Lake Dr, Huber Heights, OH 45424

    This spectacular builder’s model home is loaded with the designer finishes today’s buyers are searching for. The main living level features luxury vinyl plank flooring throughout the entry, living room, dining room, kitchen, half bath, and laundry room, creating a seamless and stylish flow. A stunning custom thin brick accent wall extends from the dining room through the living room, adding

    Robi Simms Charles V. Simms Realty Co.

    2010 Cedar Lake Dr, Huber Heights, OH 45424
  • /48

    $299,990

    New Construction
    • 4 Beds
    • 2.5 Baths
    • 2,343 Sq Ft

    Spruce Plan at Evergreen Trace, Brookville, OH 45309

    As you step through the large open foyer of the Spruce, you will quickly understand why this has become Arbor's top selling floorplan. With plenty of options, this floorplan allows you to experience flexibility without the price tag. With the versatility to become a 3, 4 or even 5 bedroom home - you can really transform the Spruce into your ideal home based on your needs and lifestyle. Not only

    Arbor Homes Builder
    585 S Wolf Creek St Unit 36475354, Brookville, OH 45309
  • /17

    $499,995

    New Construction
    • 4 Beds
    • 3.5 Baths
    • 2,913 Sq Ft

    Dillon Plan at Sorrento, Washington Township, OH 45458

    The Dillon is a 2-story home featuring 4 bedrooms and 2.5 baths. This home design offers 3 different front elevation choices with entirely wrapped brick on the front, sides, and rear of the first floor per design. The huge family room is paired with the kitchen to make both daily life and entertaining easy! The kitchen includes an island and breakfast area with 42" birch cabinets, perfect for the

    M/I Homes Builder
    9014 Sorrento Place Unit 36148180, Washington Township, OH 45458

Showing Results 201 - 240, Page 6 of 18

How to Buy a Home How to Finance a Home How to Sell a Home