2,153

Montgomery County TN Homes for Sale

Section Image Section Image Section Image
  • /29

    $329,900

    New Construction
    • 3 Beds
    • 2 Baths
    • 1,370 Sq Ft

    325 Tisha Ct, Clarksville, TN 37042

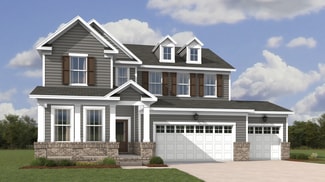
    Ask us how to get a 5% permanent interest rate! Tornado shelter upgrade available! Builder is offering $20,000 in concessions! Designed for both style and functionality, The Aberdeen offers an inviting open-concept layout perfect for everyday living and entertaining. The spacious living area features engineered hardwood floors and a stunning fireplace, creating a warm and sophisticated

    Agent Photo

    Jurnee Gillette

    eXp Realty

    325 Tisha Ct, Clarksville, TN 37042
  • /48

    $370,000

    New Construction
    • 4 Beds
    • 3 Baths
    • 1,761 Sq Ft

    201 Dewberry Ct, Clarksville, TN 37042

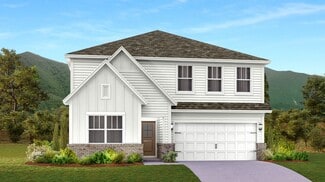
    This new construction home offers a thoughtfully designed split-level floor plan built for everyday function. The main level features three oversized bedrooms, while the finished basement adds a fourth bedroom and full bathroom — ideal for a home office, guest space, or multigenerational living. A large laundry room and oversized garage provide the storage and workspace today's buyers look for,

    Agent Photo

    Jenn McMillion

    Southern Reserve Realty

    201 Dewberry Ct, Clarksville, TN 37042
  • /16

    $433,950

    New Construction
    • 5 Beds
    • 3 Baths
    • 2,342 Sq Ft

    368 Kildeer Dr, Clarksville, TN 37040

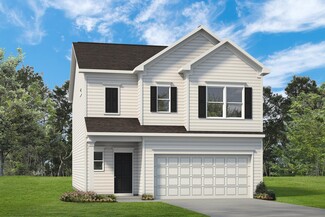
    Don’t miss this beautiful 5-bedroom, 3-bath home situated on a desirable tree-lined lot with no backyard neighbors! This thoughtfully designed open-concept floor plan features a spacious dining area, large kitchen overlooking the living room, and a covered patio perfect for relaxing or entertaining. The primary suite offers a luxurious retreat with a tile shower, soaking tub, and oversized

    Agent Photo

    Kenneth Wotring

    Byers & Harvey Inc.

    368 Kildeer Dr, Clarksville, TN 37040
  • /27

    $329,900

    New Construction
    • 3 Beds
    • 2 Baths
    • 1,480 Sq Ft

    2696 Brewster Dr, Clarksville, TN 37042

    Seller offering $15,000 in concessions! Welcome to the Juniper floor plan, a thoughtfully designed home that proves elegance and comfort can thrive within a smaller footprint. This 1,480 square foot plan offers three bedrooms and two baths with a layout that lives large. Step into the spacious foyer highlighted by 11-foot ceilings, which leads seamlessly into the open kitchen and dining area

    Agent Photo

    Chris Holderman

    Center Point Real Estate

    2696 Brewster Dr, Clarksville, TN 37042
  • /41

    $648,900

    New Construction $11K PRICE DROP
    • 4 Beds
    • 3 Baths
    • 2,583 Sq Ft

    4923 Royal View Way, Clarksville, TN 37040

    RANCH HOME on 1 ACRE LOT!! Tucked away in a beautiful, quiet community out in the county, this exceptional ranch home offers the perfect blend of luxury, comfort, and room to breathe. Nestled on a picturesque 1-acre homesite, this thoughtfully designed 4-bedroom, 3-bath residence features a two-car garage and welcomes you with an expansive covered front porch and a warm, inviting atmosphere from

    Agent Photo

    Su Whetsell

    Haus Realty & Management LLC

    4923 Royal View Way, Clarksville, TN 37040
  • /39

    $484,900

    New Construction Open Sat 10AM - 6PM
    • 4 Beds
    • 3 Baths
    • 2,707 Sq Ft

    1348 Mourning Cloak Dr, Clarksville, TN 37043

    Seller offering $17k in concessions! The Bellemeade is an elegant 2,707 sq. ft. plan with 4 bedrooms and 3 bathrooms. The two-story great room creates a bright, airy atmosphere. The main level is designed for effortless living, featuring a formal dining room, a luxurious primary suite, and a gourmet kitchen with an island and walk-in pantry. An additional main-level bedroom can serve as a cozy

    Agent Photo

    Chris Holderman

    Center Point Real Estate

    1348 Mourning Cloak Dr, Clarksville, TN 37043
  • /38

    $359,900

    New Construction
    • 4 Beds
    • 2.5 Baths
    • 1,932 Sq Ft

    3028 Timberdale Dr, Clarksville, TN 37042

    SELLER CONCESSIONS OFFERED!! Welcome to this stunning new construction home offering 4 bedrooms, 2.5 bathrooms, and approximately 1,933 square feet of thoughtfully designed living space. The open-concept main level features durable laminate hardwood flooring throughout and a versatile first-floor den that can easily serve as a fourth bedroom, home office, or flex space. The spacious kitchen is

    Agent Photo

    Erica Ramos

    Keller Williams Realty Clarksville

    3028 Timberdale Dr, Clarksville, TN 37042
  • /12

    $865,000

    New Construction
    • 4 Beds
    • 3.5 Baths
    • 2,782 Sq Ft

    866 Shady Bluff Trail, Clarksville, TN 37043

    Look no further, this is your opportunity to customize your home in the in the heart of Clarksville. Everyone loves a front porch, Coles Crossing floor plan is no exception! The wide and inviting front porch is the feature that attracts visitors and passers-by. A friendly chat, a rocking chair with a good book, or a simple rest are all available to anyone who lives in the Coles Crossing. Bright

    Agent Photo

    Shannon Heim

    Unique Real Estate

    866 Shady Bluff Trail, Clarksville, TN 37043
  • /19

    $319,400

    New Construction
    • 3 Beds
    • 2.5 Baths
    • 1,595 Sq Ft

    364 Cardinal Creek, Clarksville, TN 37040

    $18,000 in Seller Concessions – Use It Your Way! Apply it toward closing costs, a rate buy-down, or other allowable buyer expenses.Welcome to the beautiful Baker Plan, a thoughtfully designed new construction home offering 3 bedrooms, 2.5 bathrooms, and a functional layout that blends style and everyday comfort.The open-concept main living area creates an inviting space for relaxing and

    Agent Photo

    Kim Weyrauch

    Keller Williams Realty Clarksville

    364 Cardinal Creek, Clarksville, TN 37040
  • /60

    $467,900

    New Construction
    • 4 Beds
    • 2.5 Baths
    • 2,864 Sq Ft

    853 Burley Barn Rd, Clarksville, TN 37042

    Deal fell through due to buyers home not selling. Step into the Essington floor plan by Darnell Construction—where high-end details and functional living come together seamlessly. Located on the main level, the spacious primary suite offers two walk-in closets, a beautifully designed full bath with lighted mirrors, and a relaxing retreat from the day. A conveniently located half bath on the main

    Agent Photo

    Shannon Heim

    Unique Real Estate

    853 Burley Barn Rd, Clarksville, TN 37042
  • /29

    $324,900

    New Construction
    • 3 Beds
    • 2.5 Baths
    • 1,488 Sq Ft

    15 Holland Park W, Clarksville, TN 37043

    Krueckeberg Exclusive Homes delivers another showstopper in Holland Park West, a signature mixed-use community nestled in the heart of Sango. This thoughtfully curated development offers the best of both worlds—low-maintenance living paired with luxury amenities designed for today’s lifestyle.Step inside and experience the craftsmanship that defines Krueckeberg Exclusive Homes. Inside, you’ll

    Agent Photo

    Jennifer Alston

    Futurearth Real Estate

    15 Holland Park W, Clarksville, TN 37043
  • /6

    $654,900

    New Construction $4K PRICE DROP
    • 4 Beds
    • 3.5 Baths
    • 2,584 Sq Ft

    4949 Royal View Way, Clarksville, TN 37040

    Discover a fresh NEW floor plan designed for modern living! The open-concept great room features a cozy fireplace and oversized sliding glass doors that fill the space with natural light. The chef-inspired kitchen offers a large island and a walk-in scullery, with additional microwave, sink, and dishwasher! Enjoy meals in the bright dining area overlooking the backyard. Upstairs, the spacious

    Agent Photo

    Su Whetsell

    Haus Realty & Management LLC

    4949 Royal View Way, Clarksville, TN 37040
  • /10

    $474,900

    New Construction
    • 4 Beds
    • 2.5 Baths
    • 2,525 Sq Ft

    75 Oliver Farms, Clarksville, TN 37043

    New Construction, Open Floor Plan w/ 9ft Ceilings. 2 story Foyer with Hardwood Stairs, Dining Rm/Office with Glass French Doors, Kitchen opens to Great Room w/ Fireplace, Granite Tops, Stainless Appliances & Walk-in Pantry. Primary Suite w/ His & Her Closets, Double Vanities with Granite Tops, Large Tile Shower with Garden Tub. Covered Deck with a separate Patio for Grilling. Super Nice

    Agent Photo

    Kevin Halliday

    Coldwell Banker Southern Realty

    75 Oliver Farms, Clarksville, TN 37043
  • /39

    $582,990

    New Construction
    • 5 Beds
    • 4.5 Baths
    • 2,988 Sq Ft

    Winston Plan at Longview Ridge - Symphony Collection, Clarksville, TN 37043

    The largest floorplan in this collection, Winston delivers the promise of upscale comfort on two stories of living space. Upon entry is a study ideal for remote work, while down the hall is a cohesive open layout shared between the kitchen, nook and a welcoming family room graced by a fireplace. Throughout the home are an upstairs loft and a total of five bedrooms, each boasting direct access to

    Lennar Builder
    2004 Daniel Johnson Way Unit 36040895, Clarksville, TN 37043
  • /31

    $389,990

    New Construction $20K PRICE DROP
    • 4 Beds
    • 3 Baths
    • 2,460 Sq Ft

    Ironwood Plan at Lisenbee Fields - Cambridge, Clarksville, TN 37042

    This new two-story home features a pleasing contemporary design. At the heart of the first floor, the Great Room extends effortlessly to the dining room and modern kitchen in an open-plan layout. Flex space offers versatility. The second floor hosts a bonus room and four bedrooms including a spacious owner’s suite.

    Lennar Builder
    1131 Lisenbee Way Unit 40697707, Clarksville, TN 37042
  • /12

    $454,900

    New Construction
    • 3 Beds
    • 2.5 Baths
    • 2,499 Sq Ft

    Willowmeade Plan at Ross Farms, Clarksville, TN 37043

    With 2,499 sq. ft., 3 bedrooms, and 2.5 bathrooms, the Willowmeade is a home of sophistication and style. Dramatic two-story great room and foyer spaces make a lasting impression. This plan features a grand main-floor master suite, a formal dining area, and a large kitchen with an island, double ovens, and a walk-in pantry. A spacious bonus room provides a versatile area for entertainment, work,

    Singletary Construction Builder
    1381 Ross Farms Blvd Unit 38102333, Clarksville, TN 37043
  • /36

    $625,000

    $25K PRICE DROP
    • 3 Beds
    • 2.5 Baths
    • 2,353 Sq Ft

    1845 Dinsmore Rd, Clarksville, TN 37040

    Welcome to this beautifully upgraded 3 bedroom, 2.5 bathroom home offering exceptional space, thoughtful design, and endless possibilities. Every bedroom is generously sized, with oversized closets providing abundant storage, while the spacious bonus room is perfect for a media room, home office, or recreation space. Additionally, there is a 4th room that could be used as a flex space or an

    Jennifer Bowers Redfin

    1845 Dinsmore Rd, Clarksville, TN 37040
  • /35

    $678,990

    New Construction
    • 5 Beds
    • 4 Baths
    • 3,589 Sq Ft

    Alpine Plan at Longview Ridge - Symphony Collection, Clarksville, TN 37043

    The first floor of this two-story home shares an open layout between the kitchen, nook and family room for easy entertaining and access to the patio for outdoor lounging. A more formal dining room is at the front of the home for dinner parties and a study to work from home. Two bedrooms are on the first floor, including a luxe owner's suite and a secondary bedroom, ideal for overnight guests.

    Lennar Builder
    2004 Daniel Johnson Way Unit 36040894, Clarksville, TN 37043
  • /38

    $389,900

    New Construction
    • 3 Beds
    • 3.5 Baths
    • 2,008 Sq Ft

    The Belvoir Plan at Walker Townhomes, Clarksville, TN 37040

    This upscale urban 3 level townhome offers 3 bedrooms, 3.5 bathrooms, a Bonus Room, TWO rooftop patios and 2008 SF. Walk right into your main living area with a great room and spacious kitchen. The 2nd level houses the luxurious primary suite and 2 other bedrooms. The 3rd level is the ultimate entertainment area with a game room or lounge area that opens up onto a rooftop patio on the front and

    Singletary Construction Builder
    2315 Pea Ridge Rd Unit 38097332, Clarksville, TN 37040
  • /27

    $359,000

    Open Sat 12PM - 4PM $1K PRICE DROP
    • 3 Beds
    • 3 Baths
    • 2,060 Sq Ft

    1907 Sunset Meadows Way, Clarksville, TN 37042

    Experience the perfect blend of style, comfort, and thoughtful design in this beautifully appointed ranch home with a spacious bonus suite. Built in 2015 and offering over 2,000 square feet of exceptional living space, this home is nestled in a quiet, established neighborhood where privacy and convenience come together.Designed with today's lifestyle in mind, the open-concept floor plan

    Susan Hill What About That House Real Estate Services

    1907 Sunset Meadows Way, Clarksville, TN 37042
  • /9

    $368,990

    New Construction
    • 3 Beds
    • 2 Baths
    • 1,542 Sq Ft

    Buchanan Plan at Wyncliff, Clarksville, TN 37043

    Prepare dinner in the open-concept kitchen while staying connected with kids or guests in the great room. Secluded from the generous secondary bedrooms, the primary suite offers dual sinks and a large walk-in closet.

    Meritage Homes Builder
    1334 Bluffton Cir Unit 37075980, Clarksville, TN 37043
  • /75

    $1,000,000

    • 4 Beds
    • 3 Baths
    • 3,565 Sq Ft

    125 Denton Ct, Clarksville, TN 37043

    Experience elegance at its finest in this better-than-new home situated on an impressive 3⁄4-acre lot! Features 4 bedrooms, 3 full baths, with a stunning open kitchen with large island, large bonus room, and a loft! 6’ privacy fence. Custom built detached 2-car garage, with three fully functional levels. The main level of detached garage is heated and cooled with a convenient half bath. Upstairs,

    Peggy Worcester Weichert, Realtors - Home Pros

    125 Denton Ct, Clarksville, TN 37043
  • /33

    $449,000

    $26K PRICE DROP
    • 4 Beds
    • 1.5 Baths
    • 1,849 Sq Ft

    164 W Glenwood Dr, Clarksville, TN 37040

    Welcome to this charming historic home with high-end improvements in 2022-2025. This home located on one of the best streets in Clarksville. Offering almost 1900 square feet, this two story residence features 4 bedrooms. Beautiful wood flooring flows throughout the main living areas, complemented by tile in the bathrooms. The inviting living room features a fireplace, while the formal dining room

    Jennifer Bowers Redfin

    164 W Glenwood Dr, Clarksville, TN 37040
  • /28

    $434,990

    New Construction
    • 4 Beds
    • 3 Baths
    • 2,476 Sq Ft

    Mayflower Plan at Ross Farms - Classic Collection, Clarksville, TN 37043

    The heart of this two-story home is the open family room, kitchen and dining room on the first level. The first floor is also host to a convenient office and a bedroom perfect for overnight guests. Upstairs, three more bedrooms and a loft offer extra living space on the second floor.

    Lennar Builder
    1027 Ross Farms Blvd Unit 36040864, Clarksville, TN 37043
  • /26

    $299,990

    New Construction
    • 3 - 4 Beds
    • 2 - 3 Baths
    • 1,740+ Sq Ft

    The Langford Plan at Jackson Hills, Clarksville, TN 37042

    Flexible single-level living is available in the Langford ranch. A light-filled dining area with backyard views and access to a covered patio punctuate the main living area. An adjacent open island kitchen overlooks the spacious family room. The owner's suite is tucked away at the back of the home and offers a private sanctuary with its spa-like bath and sizable walk-in closet. A conveniently

    Smith Douglas Homes Builder
    2150 Ireland Way Unit 36765649, Clarksville, TN 37042
  • /24

    $357,990

    New Construction
    • 3 - 4 Beds
    • 2 - 3 Baths
    • 1,740+ Sq Ft

    The Langford Plan at The Oaks, Clarksville, TN 37043

    Flexible single-level living is available in the Langford ranch. A light-filled dining area with backyard views and access to a covered patio punctuate the main living area. An adjacent open island kitchen overlooks the spacious family room. The owner's suite is tucked away at the back of the home and offers a private sanctuary with its spa-like bath and sizable walk-in closet. A conveniently

    Smith Douglas Homes Builder
    942 Alton Dr Unit 36765700, Clarksville, TN 37043
  • /29

    $486,990

    New Construction
    • 5 Beds
    • 4 Baths
    • 2,858 Sq Ft

    Hawthorne Plan at The Oaks, Clarksville, TN 37043

    This new two-story home is designed to accommodate modern lifestyles with an inviting open floorplan with convenient access to a covered patio, perfect for multitasking and entertaining with ease. A secondary bedroom off the foyer is ready to be used as a guest suite or office, with the luxurious owner’s suite tucked into a private rear corner. Three bedrooms on the second level surround a

    Lennar Builder
    1321 English Oak Dr Unit 36040877, Clarksville, TN 37043
  • /29

    $465,990

    New Construction
    • 4 Beds
    • 3.5 Baths
    • 2,648 Sq Ft

    Edinburgh Plan at The Oaks, Clarksville, TN 37043

    Past the welcoming front porch of this new two-story home, there is a practical study well-suited for those work-from-home days. At the back is a free-flowing open layout shared among a fully equipped modern kitchen, a dining room and a family room. Residing upstairs is a versatile loft surrounded by all four bedrooms, including the tranquil owner’s suite with an attached bathroom and walk-in

    Lennar Builder
    1321 English Oak Dr Unit 36040876, Clarksville, TN 37043
  • /27

    $299,000

    $16K PRICE DROP
    • 3 Beds
    • 2.5 Baths
    • 1,860 Sq Ft

    1480 Trainer Rd, Clarksville, TN 37042

    This beautifully updated home is move-in ready and full of upgrades! Enjoy peace of mind with a brand-new roof with a 30-year warranty, fresh new siding, and stunning new flooring throughout. Step outside to your covered back porch that overlooks a huge lot, perfect for relaxing or entertaining year-round. The kitchen comes fully equipped with all appliances included, making this home truly

    Brittania Nosworthy Redfin

    1480 Trainer Rd, Clarksville, TN 37042
  • /28

    $349,990

    New Construction $20K PRICE DROP
    • 4 Beds
    • 2.5 Baths
    • 1,828 Sq Ft

    Aspen Plan at Lisenbee Fields - Cambridge, Clarksville, TN 37042

    This new two-story home is a family-friendly haven. The first floor features an open-plan layout among a Great Room for shared moments, a kitchen for adventurous cooks and a dining room for memorable meals. The second floor hosts four restful bedrooms and a spacious owner’s suite with a private bathroom and large walk-in closet.

    Lennar Builder
    1131 Lisenbee Way Unit 40697703, Clarksville, TN 37042
  • /31

    $449,990

    New Construction
    • 5 Beds
    • 3.5 Baths
    • 2,769 Sq Ft

    Kingston Plan at Ross Farms - Classic Collection, Clarksville, TN 37043

    The largest floorplan available in this collection, Kingston offers an open layout among the Great Room, nook and kitchen on the first floor, plus a flex space and a fifth bedroom perfect for overnight guests. Upstairs are four more bedrooms, including the owner’s suite, and a loft for additional living space. Completing the home is a versatile two-car garage.

    Lennar Builder
    1027 Ross Farms Blvd Unit 36040866, Clarksville, TN 37043
  • /37

    $550,000

    $64K PRICE DROP
    • 5 Beds
    • 3 Baths
    • 3,420 Sq Ft

    2456 Settlers Trace, Clarksville, TN 37043

    Welcome to this spacious and beautifully maintained 5 bedroom home in the desirable Stones Manor subdivision, offering a versatile layout and exceptional amenities. Hardwood floors and thoughtful details add warmth and character throughout.The main level features a large great room with a fireplace, a formal dining room, and a well appointed eat in kitchen complete with tile flooring,

    Jennifer Bowers Redfin

    2456 Settlers Trace, Clarksville, TN 37043
  • /33

    $265,000

    $30K PRICE DROP
    • 3 Beds
    • 2 Baths
    • 1,329 Sq Ft

    130 S Richview Rd, Clarksville, TN 37043

    Beautifully remodeled 3-bedroom, 2-bathroom home in Sango! Designed for comfortable living and effortless entertaining, the spacious living room welcomes you with a dramatic vaulted ceiling, creating a bright and airy gathering space. | INTERIOR HIGHLIGHTS: The kitchen features a charming eat-in dining area, while the formal dining room provides the perfect setting for holiday meals and hosting

    Jennifer Bowers Redfin

    130 S Richview Rd, Clarksville, TN 37043
  • /17

    $469,900

    New Construction
    • 5 Beds
    • 3 Baths
    • 2,802 Sq Ft

    Timberland 2 Level Plan at Ross Farms, Clarksville, TN 37043

    This expansive two-level Timberland offers 2,802 sq. ft., 5 bedrooms, and 3 bathrooms. The main level features a formal dining room, a primary suite, and a wide-open living area connecting the great room and kitchen. The second level adds incredible versatility with a large recreation area, a fifth bedroom, another full bathroom, and a dedicated storage area. This home is perfect for those

    Singletary Construction Builder
    1381 Ross Farms Blvd Unit 38102300, Clarksville, TN 37043
  • /19

    $309,990

    New Construction
    • 3 - 4 Beds
    • 2.5 Baths
    • 1,933 Sq Ft

    The Braselton II Plan at Jackson Hills, Clarksville, TN 37042

    The Braselton II has a rear corner covered patio directly accessible from the light-filled family room. A large eat-in island kitchen overlooks the family room for easy entertaining. On the second floor, you can option the spacious loft to a fourth bedroom, which separates the private owner's suite from two secondary bedrooms. The owner's suite includes a massive walk-in closet and private

    Smith Douglas Homes Builder
    2150 Ireland Way Unit 36765773, Clarksville, TN 37042
  • /11

    $404,900

    New Construction
    • 3 Beds
    • 2 Baths
    • 2,159 Sq Ft

    Nixon with Bonus Room Plan at Ross Farms, Clarksville, TN 37043

    With 3 bedrooms, 2 bathrooms and 2159 square feet, this home offers a main-floor primary suite, an elegant formal dining area, and a cozy breakfast nook off the kitchen. A Bonus Room on the second level provides fantastic flexibility for a recreation room, home office, or guest area, making this a home that can grow with your needs. You can get this same amazing floor plan without the Bonus Room

    Singletary Construction Builder
    1381 Ross Farms Blvd Unit 38101749, Clarksville, TN 37043
  • 1334 Bluffton Cir Unit 37075984, Clarksville, TN 37043

    $396,990

    New Construction
    • 4 Beds
    • 2 Baths
    • 1,835 Sq Ft

    Newport Plan at Wyncliff, Clarksville, TN 37043

    An open-concept layout means you can fix dinner at the kitchen island without missing the conversation in the great room. Tray ceilings in the primary suite lend an elegant touch.

    Meritage Homes Builder
    1334 Bluffton Cir Unit 37075984, Clarksville, TN 37043
  • /62

    $861,500

    $38K PRICE DROP
    • 4 Beds
    • 3 Baths
    • 3,391 Sq Ft

    437 Sheas Way, Clarksville, TN 37043

    Same Amazing House - New Price!!! — An Exceptionally Upgraded Home Offering Luxury, Comfort and Incredible Outdoor Living! Featuring 4 Bedrooms - 3 Full Baths and a Bonus Room That Could Serve as a 5th Bedroom - This Open-Concept Layout is Perfect for Entertaining! The Main-Level Guest Suite Includes a Private Ensuite Bath - While the Kitchen Showcases Premium Appliances, Custom Cabinetry and

    Chris Davenport Blue Cord Realty, LLC

    437 Sheas Way, Clarksville, TN 37043
  • /23

    $314,990

    New Construction
    • 4 Beds
    • 2.5 Baths
    • 2,053 Sq Ft

    The Coleman Plan at Jackson Hills, Clarksville, TN 37042

    The Coleman greets you with a covered front porch entry that opens to a welcoming dining room, or study if you prefer. Expansive sight lines across the back of the home connect the family room, breakfast nook, and kitchen with an optional center island. Upstairs you'll find four bedrooms including an owner's suite with a large walk-in closet, a secondary bathroom with compartmentalized space

    Smith Douglas Homes Builder
    2150 Ireland Way Unit 36765583, Clarksville, TN 37042
  • /23

    $409,990

    New Construction
    • 4 Beds
    • 2.5 Baths
    • 2,155 Sq Ft

    Primrose Plan at Ross Farms - Classic Collection, Clarksville, TN 37043

    This two-story home is host to the desirable owner’s suite and open family room, kitchen and dining room on the first level, while three guest bedrooms and a loft for additional living space can be found upstairs.

    Lennar Builder
    1027 Ross Farms Blvd Unit 36040862, Clarksville, TN 37043

Showing Results 201 - 240, Page 6 of 18

How to Buy a Home How to Finance a Home How to Sell a Home