6,187

Montgomery County TX 1-Story Homes for Sale

Section Image Section Image
  • /23

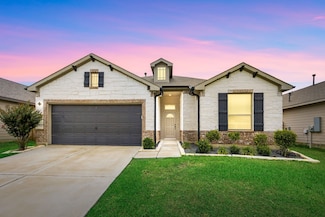
    $199,900

    New Construction
    • 3 Beds
    • 2 Baths
    • 1,388 Sq Ft

    17817 Lionheart Rd, Conroe, TX 77306

    The attractive Aspen plan centers around a large open kitchen, complete with an island and a built-in pantry. An airy great room—ideal for relaxing and entertaining—is steps away, as is a dining area. There are three spacious bedrooms, including a primary suite with a walk-in closet and a private bath with dual vanities and a walk-in shower. Home complete 6/30/26. Discover new homes for sale in

    Jared Turner Century Communities

    17817 Lionheart Rd, Conroe, TX 77306
  • /31

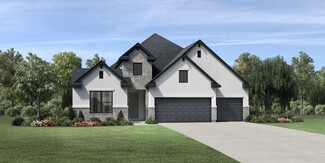
    $500,000

    New Construction
    • 4 Beds
    • 3 Baths
    • 2,877 Sq Ft

    15714 Terracotta Terrace Ln, Conroe, TX 77302

    Welcome to your stunning new home in ARTAVIA! The Birkshire by David Weekley Homes is the ultimate entertainer’s paradise, offering a seamless flow from room to room with beautiful vinyl wood flooring throughout. Step outside to the oversized back patio, the perfect space for summer cookouts and gatherings with friends and family. The chef’s kitchen is a true masterpiece, featuring elegant design

    David Weekley Homes Builder
    15714 Terracotta Terrace Ln, Conroe, TX 77302
  • /3

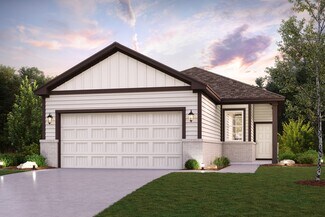
    $472,900

    New Construction $3K PRICE INCREASE
    • 4 Beds
    • 3 Baths
    • 2,263 Sq Ft

    2263W Plan at Two Step Farm - 50', Montgomery, TX 77316

    Welcoming front porch opens to entry framed by a wall of windows. Open family room with a wall of windows. Kitchen features an island with built-in seating space and a corner walk-in pantry. Dining area just off kitchen flows into the family room. Primary suite with three large windows. Primary bath features a French door entry, dual vanities, garden tub, separate glass enclosed shower and two

    Perry Homes Builder
    8211 Folks Street St Unit 39888211, Montgomery, TX 77316
  • /28

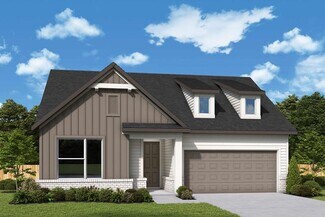
    $189,500

    • 2 Beds
    • 2 Baths
    • 1,228 Sq Ft

    18462 Rolling Hills Dr, Porter, TX 77365

    Tucked into a peaceful pocket of Porter, this fully updated home invites you to enjoy comfort, flexibility & everyday ease on a generous lot with mature trees offering natural shade & privacy. Recent capital improvements include a 5-year-old roof, 4-year-old HVAC, water heater, oven, dishwasher & flooring—giving you confidence in major systems from the start. You'll love having quick access to

    Blake Jessee Keller Williams Realty Metropolitan

    18462 Rolling Hills Dr, Porter, TX 77365
  • /45

    $228,000

    $2K PRICE DROP
    • 3 Beds
    • 2 Baths
    • 1,535 Sq Ft

    21715 Piscinola Ln, New Caney, TX 77357

    Beautiful Lennar Home located in the desirable Tavola West Community and located in the outstanding New Caney ISD. This Lovely 3 bedroom home has a desirable open floor plan that allows for flexibility. After being greeted by the covered front porch and upon entering, you are drawn into the warm and welcoming home that features a classic kitchen with a neutral color palate, Quartz countertops,

    Julie Baker Corcoran Genesis

    21715 Piscinola Ln, New Caney, TX 77357
  • /16

    $579,900

    New Construction
    • 4 Beds
    • 3.5 Baths
    • 3,112 Sq Ft

    3112W Plan at The Woodlands Hills - 60', Willis, TX 77318

    Home office with French doors frame the welcoming entry. Large media room just off the extended entry. Open concept family room with a wall of windows extends to the kitchen and dining area. Island kitchen offers built-in seating space and a corner walk-in pantry. Morning area with wall of windows. Secluded primary suite with a wall of windows. Primary bath features a double door entry, dual

    Perry Homes Builder
    214 Painters Ridge Ct Unit 36490950, Willis, TX 77318
  • /26

    $455,900

    New Construction
    • 4 Beds
    • 3 Baths
    • 2,169 Sq Ft

    2169W Plan at The Highlands - 45', Porter, TX 77365

    Extended entry with 12-foot ceiling leads to open kitchen, dining area and family room with 10-foot ceilings throughout. Kitchen features center island with built-in seating. Family room features wall of windows. Primary suite with 10-foot ceiling and wall of windows. Dual vanities, garden tub, separate glass-enclosed shower and large walk-in closet in primary bath. A guest suite with private

    Perry Homes Builder
    21715 Grayson Highlands Way Unit 36456127, Porter, TX 77365
  • /38

    $320,000

    $45K PRICE DROP
    • 3 Beds
    • 2 Baths
    • 2,022 Sq Ft

    11323 Cora Ln, Willis, TX 77318

    MOTIVATED SELLER Welcome to 11323 Cora Lane! Located in Clear View Estates on Lake Conroe, this stunning 3 bed 2 bath home includes a bonus den, perfectly blending comfort, technology, and style. With 2,022 sq ft of open living space, quartz countertops, stainless appliances, and durable LVP flooring throughout. The primary suite resembles a retreat, featuring an electric fireplace, dual

    Michael Sias Redfin Corporation

    11323 Cora Ln, Willis, TX 77318
  • /28

    $384,990

    New Construction
    • 4 Beds
    • 2 Baths
    • 2,240 Sq Ft

    Plan Dorchester at Artavia - 50ft. lots, Conroe, TX 77303

    Welcome to this well-designed single-story home that perfectly balances comfort and style. As you enter, you pass three secondary bedrooms that share a full bathroom, offering convenience and privacy. Moving forward, you find a spacious dining area leading into a large family room, which opens to a cozy patio, ideal for outdoor relaxation. The open-concept kitchen, complete with a breakfast area,

    Highland Homes Builder
    15311 Le Reve Ln Unit 36556231, Conroe, TX 77303
  • /16

    $622,995

    New Construction
    • 4 - 5 Beds
    • 3 - 4 Baths
    • 3,080 Sq Ft

    Belmore Plan at Woodson's Reserve - Sycamore Collection, Spring, TX 77386

    Beautifully styled luxe. The Belmore's inviting covered porch and impressive two-story foyer flow into the spacious great room and casual dining area, with views to the desirable patio beyond. The well-equipped gourmet kitchen is highlighted by a large center island with breakfast bar, plenty of counter and cabinet space, and roomy pantry. The charming primary bedroom suite is complete with an

    Toll Brothers, Inc. Builder
    4675 Bridgewood Dr Unit 36359531, Spring, TX 77386
  • /17

    $270,990

    New Construction
    • 4 Beds
    • 2 Baths
    • 1,748 Sq Ft

    Huntsville Plan at Granger Pines, Grangerland, TX 77302

    We would love to welcome you to the Huntsville Plan located in the Granger Pines community! This is a single-story house that includes four bedrooms, two bathrooms, and two-car garage. This house spans 1,748 square feet and will be a lovely abode for you! Upon entering the home, you will notice on one side of the foyer two secondary bedrooms that have access to a secondary bathroom. Each of the

    D.R. Horton Builder
    16768 Needlepoint Dr Unit 38830268, Grangerland, TX 77302
  • /38

    $373,990

    New Construction
    • 3 Beds
    • 2 Baths
    • 1,935 Sq Ft

    Plan Rover at Evergreen, Conroe, TX 77302

    This thoughtfully designed one-story home features 3 bedrooms, 2 full baths, and a flexible layout perfect for both everyday living and entertaining. At the front of the home, a dedicated study offers the ideal work-from-home setup or a quiet reading retreat. The heart of the home is the expansive kitchen, complete with a large center island, walk-in pantry, and seamless flow into the dining area

    Highland Homes Builder
    12990 Soaring Forest Dr Unit 36556291, Conroe, TX 77302
  • /4

    $249,990

    New Construction
    • 4 Beds
    • 2 Baths
    • 1,582 Sq Ft

    Bridgeport Plan at Granger Pines - Lonestar Collection, Grangerland, TX 77302

    The Bridgeport is a charming one-story home featuring an open-concept design with the island kitchen overlooking combined formals. A private primary suite is situated privately in the back of the home, separate from the three secondary bedrooms.

    Century Communities Builder
    16768 Needlepoint Dr Unit 36582086, Grangerland, TX 77302
  • /11

    $657,900

    New Construction
    • 4 Beds
    • 4.5 Baths
    • 3,433 Sq Ft

    3433W Plan at Briarley - 70', Montgomery, TX 77316

    Welcoming entry features 14-ceilings and a home office with French doors set at entry. Extended entry flows past the game room with French door entry and three large windows. Formal dining room just off the extended entry. Grand family room with 16-foot ceiling, a fireplace and a wall of windows. Kitchen hosts an island, large walk-in pantry, generous counter space and a butler's pantry. Morning

    Perry Homes Builder
    103 Plott Hound Dr Unit 36478731, Montgomery, TX 77316
  • /17

    $461,900

    New Construction
    • 4 Beds
    • 2 Baths
    • 2,187 Sq Ft

    2187W Plan at Two Step Farm - 50', Montgomery, TX 77316

    Extended entry with 12-foot coffered ceiling leads past formal dining room to open family room, kitchen and morning area. Family room features wall of windows. Kitchen features generous island with built-in seating space. Primary suite includes double-entry to primary bath with dual vanities, garden tub, separate glass-enclosed shower and large walk-in closet. All secondary bedrooms feature

    Perry Homes Builder
    8211 Folks Street St Unit 40164799, Montgomery, TX 77316
  • /19

    $170,990

    New Construction
    • 3 Beds
    • 2 Baths
    • 1,002 Sq Ft

    Gabriel Plan at William Trails, Willis, TX 77378

    Welcome to the Gabriel/1002 floor plan, located in our new William Trails community! This single-story house showcases three bedrooms and two bathrooms. This house spans 1,002 square feet and will be a lovely home for you and your family! Upon arrival, you will notice the welcoming front porch, which provides space to relax as you enjoy the great outdoors! As you enter the home, you are greeted

    D.R. Horton Builder
    14506 Williams Trail Dr Unit 36200345, Willis, TX 77378
  • /56

    $534,900

    New Construction
    • 4 Beds
    • 3.5 Baths
    • 2,944 Sq Ft

    2944W Plan at Briarley - 60', Montgomery, TX 77316

    Home office with French doors set entry. Media room with French doors off extended entry. Formal dining room flows into open family room with wall of windows. Kitchen features corner walk-in pantry, a coffee bar, and generous island with built-in seating space. Adjoining morning area features wall of windows. Primary suite includes double-door entry to primary bath with dual vanities, a garden

    Perry Homes Builder
    103 Plott Hound Dr Unit 36477639, Montgomery, TX 77316
  • /24

    $423,990

    New Construction
    • 4 Beds
    • 3 Baths
    • 2,275 Sq Ft

    Conroe Plan at Walden Creek - Reserve Select Collection, Montgomery, TX 77356

    Construction expertise and improved livability are at the heart of every design decision put into crafting The Conroe by David Weekley Homes floor plan in Walden Creek. Sunlight shines on the open concept family and dining spaces thanks to the expertly proportioned and energy-efficient windows overlooking the covered. Gather around the kitchen island to enjoy delectable treats and celebrate

    David Weekley Homes Builder
    18515 Scarlet Paintbrush Dr Unit 40677946, Montgomery, TX 77356
  • /16

    $440,900

    New Construction
    • 3 Beds
    • 2 Baths
    • 2,026 Sq Ft

    2026W Plan at The Highlands - 45', Porter, TX 77365

    Entry leads to open family room with wall of windows. Kitchen features corner walk-in pantry and generous island with built-in seating space. Dining area set just across from kitchen. Primary suite includes bedroom with wall of windows. Double doors lead to primary bath with dual vanities, corner garden tub, separate glass-enclosed shower and walk-in closet. Home office with French doors set at

    Perry Homes Builder
    21715 Grayson Highlands Way Unit 36456783, Porter, TX 77365
  • /15

    $265,990

    New Construction
    • 3 Beds
    • 2 Baths
    • 1,577 Sq Ft

    Aster Plan at Lone Star Landing - Smart Series, Montgomery, TX 77316

    The Aster floorplan brings together open-concept living, private bedroom retreats, and flexible spaces in a single-story layout designed to fit your lifestyle.

    M/I Homes Builder
    9912 Cavelier Canyon Ct Unit 37765289, Montgomery, TX 77316
  • /26

    $362,990

    New Construction
    • 4 Beds
    • 2.5 Baths
    • 2,248 Sq Ft

    Garnet Plan at Mill Creek - Estates, Magnolia, TX 77354

    It is our pleasure to welcome you to the Garnet/2248 floor plan, located in Mil Creek Estates. This single-story house, which spans 2,243 square feet, includes four bedrooms, two-and-a-half bathrooms, and a two-car garage. This house will be a lovely home for you and your family! As you enter this home, you will notice the two secondary bedrooms and a secondary bathroom. Each of the secondary

    D.R. Horton Builder
    40812 Lilac Branch St Unit 38263715, Magnolia, TX 77354
  • /16

    $224,990

    New Construction
    • 3 Beds
    • 2 Baths
    • 1,301 Sq Ft

    25786 John Wayne Ct, Splendora, TX 77372

    New Home for Sale in Splendora, TX – 25786 John Wayne Court | Hill & Dale RanchThis is where homeownership finally becomes real.Welcome to 25786 John Wayne Court in Hill & Dale Ranch—a move-in ready 3 bedroom, 2 bathroom home offering 1,301 square feet of efficient, open-concept living designed to give you more for your money. Featuring the popular Bluebonnet plan, this home is proof that you

    Home Creations Builder
    25786 John Wayne Ct, Splendora, TX 77372
  • /25

    $425,000

    • 4 Beds
    • 3 Baths
    • 3,061 Sq Ft

    30607 Hackinson Dr, Spring, TX 77386

    Stand out in this one-of-a-kind custom floorplan, thoughtfully designed and unlike any other in the neighborhood. This spacious one-story home offers 4 bedrooms, 3 full baths, a dedicated office, and a formal dining room, plus a versatile flex space off the primary suite—perfect for a media room, nursery or second office. The open layout provides both functionality and comfort, while the two-car

    Heather Trocmet Redfin Corporation

    30607 Hackinson Dr, Spring, TX 77386
  • /4

    $547,900

    New Construction
    • 4 Beds
    • 4.5 Baths
    • 3,080 Sq Ft

    3080W Plan at Escondido - 80', Magnolia, TX 77354

    Step off the front porch into the extended entryway with a 12-foot rotunda ceiling. Off of the main hallway are two secondary bedrooms which offer full bathrooms and walk-in closets. Adjacent is a private guest suite featuring a full bathroom, walk-in closet and linen closet. As you enter into the vast family room you are greeted by a fireplace and wall of windows. French doors open into the game

    Perry Homes Builder
    1186 Wandering Brook St Unit 36490007, Magnolia, TX 77354
  • /27

    $259,990

    New Construction
    • 4 Beds
    • 2 Baths
    • 1,649 Sq Ft

    Cypress Plan at Hill and Dale Ranch, Splendora, TX 77372

    Home Creations Builder
    25589 Roy Rogers Ct St Unit 36093630, Splendora, TX 77372
  • /2

    $410,900

    New Construction
    • 4 Beds
    • 3 Baths
    • 2,049 Sq Ft

    2049P Plan at Audubon Park 45', Magnolia, TX 77354

    Entry extends to the kitchen, family room and dining area. The family room offers an open floor concept featuring a wall of windows and flowing to the dedicated dining area. Island kitchen offers a built-in seating space, a center island and a corner walk-in pantry. Secluded primary suite with three large windows. Primary bathroom features a French door entry, dual vanities, garden tub, separate

    Perry Homes Builder
    14810 Whistling Duck Ln Unit 36496142, Magnolia, TX 77354
  • /23

    $436,990

    New Construction
    • 4 Beds
    • 3.5 Baths
    • 2,524+ Sq Ft

    Plan 4043 at Woodhavyn - 50', Magnolia, TX 77354

    Open concept great room, dining & kitchen, Extended casual dining room, Secluded primary bedroom, Large walk-in closet, Oversized laundry room, Centrally located powder bathroom, Expansive covered outdoor living area, Study with optional French doors, Extended entry, Versatile flex room perfect for a home office, playroom, or gym, Spacious kitchen with optional extended island and cabinets

    Shea Homes Builder
    29914 Amber Brook Dr Unit 36496693, Magnolia, TX 77354
  • /25

    $519,990

    New Construction
    • 4 Beds
    • 3.5 Baths
    • 3,073+ Sq Ft

    Plan 5029 at Woodhavyn - 60', Magnolia, TX 77354

    Open concept great room, dining & kitchen, Spacious kitchen with ample counter space, Walk-in pantry, Large private primary bedroom, Separate dual vanities, Oversized walk-in closet , Efficiently planned laundry room, Centrally located powder bathroom, Interior storage closet, Study with optional French doors, Extended entry, Versatile flex room perfect for a home office, playroom, or gym

    Shea Homes Builder
    29914 Amber Brook Dr Unit 36458497, Magnolia, TX 77354
  • /57

    $780,000

    New Construction
    • 4 Beds
    • 3 - 4.5 Baths
    • 2,938+ Sq Ft

    PRESLEY III Plan at The Highlands - 75', Porter, TX 77365

    The Presley III offers a modern single story design with flexible options. Two secondary bedrooms with Jack and Jill bath and a convenient study rests off the foyer. Beyond, the home opens to a spacious family room and kitchen with a vaulted ceiling. The luxurious primary bedroom suite with spa-like bath rests at the back of the home for privacy. Laundry will never be a chore in the oversized

    Drees Homes Builder
    0 Highlands Pkwy Unit 37232233, Porter, TX 77365
  • /41

    $384,900

    • 3 Beds
    • 2 Baths
    • 2,074 Sq Ft

    9850 Hunter Springs Dr, Conroe, TX 77306

    Discover the space, privacy, and possibilities this single-story Lakewood Trails home has to offer, situated on a 1-acre cul-de-sac lot with 3 bedrooms, 2 full bathrooms, formal dining, breakfast area, and a bright open layout. The spacious kitchen features a large island with breakfast bar, ample cabinetry and countertop space, and pantry storage. The primary bedroom has an en-suite bath

    Lance Loken Keller Williams Platinum

    9850 Hunter Springs Dr, Conroe, TX 77306
  • /25

    $595,900

    New Construction
    • 4 Beds
    • 3 Baths
    • 3,257 Sq Ft

    3257W Plan at Two Step Farm - 60', Montgomery, TX 77316

    Home office with French doors and formal dining room frames elongated entry. Open family room features wall of windows. Island kitchen features butler's pantry and large walk-in pantry. Game room with French doors off morning area. Primary suite includes primary bath with dual vanity, corner garden tub, separate glass-enclosed shower and two walk-in closets. Guest suite offers private bath. High

    Perry Homes Builder
    8207 Folks Street St Unit 39888248, Montgomery, TX 77316
  • /21

    $311,990

    New Construction
    • 4 Beds
    • 2 Baths
    • 1,796 Sq Ft

    Texas Cali Plan at Silverthorne, Conroe, TX 77303

    Welcome to the Texas Cali/E40I plan, located in the Silverthorne community! This is a single-story house that includes four bedrooms, two bathrooms, and a two-car garage. This house spans 1,796 feet and will be a lovely home for you and your family! Upon entering the home, you will notice two secondary bedrooms with access to a secondary bathroom. The secondary bedrooms feature carpet flooring, a

    D.R. Horton Builder
    4212 Marigold Meadows Ct Unit 36200321, Conroe, TX 77303
  • /22

    $424,990

    New Construction
    • 4 Beds
    • 3 Baths
    • 2,354 Sq Ft

    Crystal Beach Plan at Walden Creek - Reserve Select Collection, Montgomery, TX 77356

    Enhance your lifestyle with the spacious and sensational Crystal Beach floor plan by David Weekley Homes in Walden Creek. The study sits near the entry, presenting a dynamic opportunity for you to craft a room that creates just the right first impression for your guests. Beautiful family and dining spaces present equally impressive atmospheres for holiday gatherings and quiet evenings in. The

    David Weekley Homes Builder
    18515 Scarlet Paintbrush Dr Unit 40677761, Montgomery, TX 77356
  • /15

    $444,990

    New Construction
    • 4 Beds
    • 3.5 Baths
    • 2,418+ Sq Ft

    Daisy Plan at Artavia - 50' Homesites, Conroe, TX 77302

    Comfort and elegance inspire every lifestyle refinement of The Daisy floor plan by David Weekley Homes in ARTAVIA. Elevated ceilings and open sight lines enhance the sunny family and dining spaces to bring more joy to each day. The streamlined kitchen creates an easy culinary layout for the resident chef while granting an open view of the adjacent living spaces. Pamper yourself in the

    David Weekley Homes Builder
    16102 Rita Rd Unit 36453644, Conroe, TX 77302
  • /48

    $444,990

    New Construction Open Sat 1PM - 5PM $43K PRICE DROP
    • 4 Beds
    • 3.5 Baths
    • 2,629 Sq Ft

    26730 Trailblazers Run, Montgomery, TX 77316

    1-Story David Weekley Azalea plan with 3-Car Tandem Garage, Private Study, and Deluxe Covered Patio in the sought-after Kresston master-planned community in Magnolia, TX. Self-tour available daily from 7:00 a.m.–8:00 p.m. This thoughtfully designed home features soaring 10–12 ft ceilings and a bright open-concept layout ideal for entertaining. The chef’s kitchen includes a large presentation

    Beverly Bradley Weekley Properties Beverly Bradley

    26730 Trailblazers Run, Montgomery, TX 77316
  • /14

    $477,046

    New Construction Open Sat 1PM - 4PM $135K PRICE DROP
    • 3 Beds
    • 2 Baths
    • 2,231 Sq Ft

    330 Eastern Towhee Ct, Magnolia, TX 77354

    New Construction with Full Brick and Stone Exterior. Charming Single Story with 3 Bedrooms, 2 Baths, and 2 Car Garage. 21' x 8' Covered Rear Patio with Gas Line. Luxury Vinyl Plank Flooring is Planned at the Entry, Family Room, Kitchen, Dining, and Hallways. Tile Flooring is Planned at Both Bathrooms and Utility Room. The Family Room Boasts a Cathedral Ceiling, along with Gas Log Fireplace, and

    Frank Sitterle Frank Sitterle, Broker

    330 Eastern Towhee Ct, Magnolia, TX 77354
  • /13

    $504,990

    New Construction
    • 3 Beds
    • 2.5 Baths
    • 2,569 Sq Ft

    The Santorini Plan at Waterstone on Lake Conroe - WaterStone, Montgomery, TX 77356

    Stonefield Homes Builder
    141 Peninsula Point Dr Unit 36493214, Montgomery, TX 77356
  • /50

    $760,990

    New Construction
    • 4 Beds
    • 6 Baths
    • 3,646 Sq Ft

    Plan Treviso at Kresston - 70s, Montgomery, TX 77316

    The Treviso is a stunning single-story home thoughtfully designed for both grand entertaining and intimate family gatherings. This spacious 4-bedroom, 3-bath, complete with 1 powder room and pool bath, opens into an expansive layout where the kitchen, living, and dining areas form the heart of the home. Perfect for those who love to entertain, the Treviso also features a game room and

    Huntington Homes Builder
    26720 Stein Ranch Rd Unit 40528446, Montgomery, TX 77316
  • /16

    $375,990

    New Construction
    • 4 Beds
    • 2 - 3 Baths
    • 1,973 Sq Ft

    Plan Kahlo at Colton - 50ft. lots, Magnolia, TX 77316

    The Kahlo is a stunning 4-bedroom, 2-bath home, featuring a spacious grand living and dining area with a vaulted ceiling and a beautifully designed kitchen. The split bedroom layout offers optimal privacy, while the centrally located pocket office is a cleverly designed, efficient workspace. After a long day, the spa-inspired primary bath is the perfect place to unwind. Finally, the extra deep

    Highland Homes Builder
    42107 Nokona Way Unit 36556711, Magnolia, TX 77316
  • /11

    $613,900

    New Construction
    • 4 Beds
    • 3.5 Baths
    • 3,094 Sq Ft

    3094W Plan at Kresston - 65', Montgomery, TX 77316

    Welcoming entry framed by home office with French doors. Extended entry flows past a media room with French door entry. Open family room with a wall of windows flows into the dining area. Island kitchen features a corner walk-in pantry and extends to the morning area. Secluded primary suite with wall of windows. Primary bathroom offers a French door entry with dual vanities, garden tub, separate

    Perry Homes Builder
    26636 Boots Dr Unit 40512838, Montgomery, TX 77316

Showing Results 401 - 440, Page 11 of 18

How to Buy a Home How to Finance a Home How to Sell a Home