6,200

Montgomery County TX 1-Story Homes for Sale

Section Image Section Image
  • /21

    $305,990

    New Construction
    • 3 Beds
    • 2 Baths
    • 1,880 Sq Ft

    Dashwood Plan at Timbers Edge - Bristol & Coastline, Splendora, TX 77372

    This single-story home has a versatile layout with everything residents need to live comfortably. Attached to the foyer are two bedrooms, which share a full bathroom in the hall. Adjacent is a study and down the hall is the open-concept kitchen, dining room and family room with a covered patio attached. In the back of the home is the owner’s suite which features a full bathroom and walk-in closet.

    Lennar Builder
    16843 Buckwood Trail Unit 39824457, Splendora, TX 77372
  • /13

    Price To Be Determined

    New Construction
    • 3 Beds
    • 2 Baths
    • 1,970 Sq Ft

    Palm Plan at Grand Magnolia, Magnolia, TX 77354

    3-4 Bedrooms | 2-3 Bathrooms | Approx. 1,970 Sq. Ft.Balancing open-concept design with smart use of space, The Palm delivers the perfect blend of comfort, flexibility, and refined living—all in a layout designed to feel instantly like home.From the foyer, the layout opens gracefully into the heart of the home, where the great room, casual dining area, and kitchen come together in one

    DRB Homes Builder
    0 Grand Magnolia St Unit 40570357, Magnolia, TX 77354
  • /3

    $645,900

    New Construction
    • 4 Beds
    • 3 Baths
    • 3,300 Sq Ft

    3300P Plan at Audubon Park 70', Magnolia, TX 77354

    Entry framed by home office with French doors. Spacious family room with a grand wall of windows and a 15-foot ceiling. Kitchen offers an island with built-in seating space and a walk-in pantry. Dining area extends to the family room. Secluded primary suite with a wall of windows. Primary bath features dual vanities, garden tub, separate glass enclosed shower, two walk-in closets and a large

    Perry Homes Builder
    15674 Audubon Park Dr Unit 36468424, Magnolia, TX 77354
  • /3

    $449,900

    New Construction
    • 4 Beds
    • 3 Baths
    • 2,476 Sq Ft

    2476W Plan at Woodhavyn - 50', Magnolia, TX 77354

    Extended entry with 13-foot ceiling leads to open kitchen, dining area and family room. Kitchen offers generous counter space, corner walk-in pantry and island with built-in seating space. Dining area flows into family room with wall of windows. Game room with French doors. Primary suite includes double-door entry to primary bath with dual vanities, garden tub, separate glass-enclosed shower and

    Perry Homes Builder
    8578 Burdekin Rd Unit 36492215, Magnolia, TX 77354
  • /15

    $271,990

    New Construction
    • 3 Beds
    • 2 Baths
    • 1,577 Sq Ft

    Aster Plan at Magnolia Ridge, Magnolia, TX 77354

    The Aster floorplan brings together open-concept living, private bedroom retreats, and flexible spaces in a single-story layout designed to fit your lifestyle.

    M/I Homes Builder
    107 Rogerdale River Dr Unit 37765301, Magnolia, TX 77354
  • /3

    $350,000

    New Construction $58K PRICE DROP
    • 3 Beds
    • 2 Baths
    • 1,722 Sq Ft

    11480 Billy Bobs St, Montgomery, TX 77316

    Live and entertain in style with this luxurious new construction home in Two Step Farm. Design a brilliant home office, art studio, or personal gym in the versatile study. Social gatherings and quiet evenings are equally enhanced with the outdoor relaxation opportunities of the front porch and large covered patio off the back. The open floor plan adapts to your personal taste and decorative

    David Weekley Homes Builder
    11480 Billy Bobs St, Montgomery, TX 77316
  • /18

    $514,990

    New Construction $8K PRICE DROP
    • 4 Beds
    • 3 Baths
    • 2,593 Sq Ft

    358 Silver Sage St, Conroe, TX 77304

    The double arch entry into the Grantham will catch your attention from the start. The study is in the front of the home, and the hallway leads you into the kitchen, dining and living area which are open, bright and inviting. The kitchen has a large island and is open to the dining area that has a window seat, great for entertaining. The primary suite has a bay window, ensuite bath and large

    Dina Verteramo Highland Homes Realty

    358 Silver Sage St, Conroe, TX 77304
  • /3

    $630,900

    New Construction $1K PRICE INCREASE
    • 4 Beds
    • 3 Baths
    • 2,969 Sq Ft

    2969W Plan at The Highlands - 60', Porter, TX 77365

    Welcoming entry extends past game room and utility room. Game room with French door entry. Spacious family room with a wall of windows. Island kitchen with built-in seating space and a walk-in pantry opens to the dining area with two walls of windows. Secluded primary suite features three large windows and 13-foot ceiling. French doors lead to primary bath with three windows, dual vanities,

    Perry Homes Builder
    21830 Jedediah River Way Unit 39888222, Porter, TX 77365
  • /32

    $326,990

    New Construction
    • 4 Beds
    • 3 Baths
    • 2,049 Sq Ft

    Carmine Plan at Escondido - 50', Magnolia, TX 77354

    The Carmine floor plan is a thoughtfully designed single-story home featuring four bedrooms and three bathrooms. Its open layout seamlessly connects the kitchen, dining, and living areas, making it perfect for both everyday living and entertaining. The primary suite provides a private retreat with a well-appointed bathroom, while the additional bedrooms offer versatility for family, guests, or a

    Coventry Homes Builder
    1174 Wandering Brook St Unit 36472102, Magnolia, TX 77354
  • /17

    $229,990

    New Construction
    • 3 Beds
    • 2 Baths
    • 1,400 Sq Ft

    Compass Plan at Mostyn Springs, Magnolia, TX 77354

    3 Bedrooms | 2 Bathrooms | Approx. 1,400 Sq. Ft.Designed for comfort and everyday ease, the Compass offers a smart single-story layout that feels open, connected, and inviting from the moment you arrive. From the foyer, the home opens into a bright central living space where the kitchen, casual dining area, and great room flow together seamlessly. The kitchen features a functional layout with

    DRB Homes Builder
    12779 Dina Springs Ln Unit 38251348, Magnolia, TX 77354
  • /22

    $199,990

    New Construction
    • 2 Beds
    • 1 Bath
    • 1,061 Sq Ft

    Hibiscus Plan at Moran Ranch - Smart Series, Willis, TX 77378

    Step into your dream home with our latest addition to the 30' Smart Series, the Hibiscus floorplan! You'll be greeted by a charming and spacious layout featuring 2 bedrooms, 1 modern bathroom, and a 2-car garage.

    M/I Homes Builder
    749 Ivory Creek Ct Unit 36483878, Willis, TX 77378
  • /51

    $401,990

    New Construction
    • 4 Beds
    • 2 Baths
    • 2,279 Sq Ft

    Plan Davenport at Artavia - 50ft. lots, Conroe, TX 77303

    Don't miss out on the Davenport plan, a stunning single-story 4-bedroom, 2-bathroom house. With 2,279 square feet, this home offers plenty of space for comfortable living. The family room opens to the dining room and kitchen with a large island, perfect for entertaining guests. The primary bedroom is a luxury retreat with an attached bathroom and large walk-in closet. Enjoy privacy and natural

    Highland Homes Builder
    15311 Le Reve Ln Unit 36556236, Conroe, TX 77303
  • /23

    $381,990

    New Construction
    • 4 Beds
    • 2.5 Baths
    • 2,359 Sq Ft

    Blossom Plan at Escondido - 60', Magnolia, TX 77354

    The Blossom floor plan is a spacious and well-designed one-story home with four bedrooms and two and a half bathrooms. This layout offers an open-concept living area that flows seamlessly from the kitchen to the dining and family spaces, making it perfect for entertaining. The primary suite is tucked away for privacy, featuring a spa-like bathroom and generous closet space. The secondary bedrooms

    Coventry Homes Builder
    1174 Wandering Brook St Unit 36493393, Magnolia, TX 77354
  • /31

    $470,990

    New Construction
    • 4 Beds
    • 3 - 3.5 Baths
    • 2,517 Sq Ft

    Plan Newport at Kresston - 55ft. lots, Montgomery, TX 77316

    This beautifully designed one-story home offers 4 bedrooms, 3 full bathrooms, and a flexible layout ideal for modern living. At the heart of the home, an expansive kitchen with a large island anchors the open-concept living and dining areas—perfect for gathering and entertaining. The adjacent family room opens directly to a covered outdoor living space, creating seamless indoor-outdoor flow. A

    Highland Homes Builder
    26628 Boots Dr Unit 36556592, Montgomery, TX 77316
  • /70

    $443,900

    New Construction
    • 4 Beds
    • 3 Baths
    • 2,545 Sq Ft

    2545W Plan at Woodhavyn - 50', Magnolia, TX 77354

    Extended entry with 13-foot ceiling leads to open kitchen, dining area and family room. Kitchen offers generous counter space, corner walk-in pantry and inviting island with built-in seating space. Dining area flows into family room with wall of windows. Game room with French doors just across from kitchen. Primary suite includes double-door entry to primary bath with dual vanities, garden tub,

    Perry Homes Builder
    8578 Burdekin Rd Unit 36456213, Magnolia, TX 77354
  • /3

    $491,900

    New Construction
    • 3 Beds
    • 2 Baths
    • 2,251 Sq Ft

    2251W Plan at Grand Central Park - 50', Conroe, TX 77304

    Entry welcomes with 12-foot ceiling. Home office with French doors off extended entry. Open kitchen offers corner walk-in pantry and inviting island with built-in seating space. Dining area flows into open family room with wall of windows. Secluded primary suite includes primary bath with dual vanities, garden tub, separate glass-enclosed shower and two large walk-in closets. Abundant closet

    Perry Homes Builder
    430 Lake Day Dr Unit 36477349, Conroe, TX 77304
  • /36

    $269,701

    New Construction Open Sat 12PM - 5PM
    • 3 Beds
    • 2 Baths
    • 1,512 Sq Ft

    16206 Aspen Crest Dr, Conroe, TX 77302

    Model Home Sale – Ready for closing in August or September 2026! The one-story Taft offers an open-concept layout with seamless flow from the great room to the kitchen and dining area, creating the perfect space for everyday living and entertaining. This home features granite countertops, white cabinetry, stainless steel appliances, luxury vinyl plank flooring, and a refrigerator. Enjoy outdoor

    Jimmy Franklin Pulte Homes

    16206 Aspen Crest Dr, Conroe, TX 77302
  • /5

    $574,990

    New Construction
    • 3 - 4 Beds
    • 3.5 Baths
    • 2,721+ Sq Ft

    Leland Plan at The Highlands - 55' - Encore Collection, Porter, TX 77365

    3br, 3.5ba, 3gr: Treat yourself to the splendid livability and effortless grandeur of The Leland floor plan by David Weekley Homes in the north Houston area. A pair of guest suites ensure that everyone has a wonderful place to rest and refresh.

    David Weekley Homes Builder
    21703 Leaton Cir Unit 36471912, Porter, TX 77365
  • /40

    $296,490

    New Construction
    • 4 Beds
    • 2 Baths
    • 1,748 Sq Ft

    Huntsville Plan at Grand Pines, Magnolia, TX 77355

    You have arrived at the Huntsville/X40H floor plan located in the Grand Pines community! This single-story house bears four bedrooms, two bathrooms, and a two-car garage. The home spans 1,748 square feet and will be a charming abode for you and your family! Upon entering the home, you will notice on one side of the foyer two secondary bedrooms that have access to a secondary bathroom. Each of the

    D.R. Horton Builder
    24903 Evergreen Leaf Loop Unit 36200093, Magnolia, TX 77355
  • /11

    $374,950

    New Construction
    • 3 Beds
    • 2 Baths
    • 1,788 Sq Ft

    Connect Plan at Nevina - A Trilogy Boutique Community Freedom 40 Collection, Conroe, TX 77302

    55+ Community, Covered Patio, Large Kitchen with Large Island, Spacious Primary Bedroom with Walk-In Closet, Den/Office, Optional Shower w/Seat, Optional Expanded Laundry and Powder Room, Optional Multi-slide Door at Great Room, Optional Shower at Bath 2, Optional Fireplace, This Plan is Also Modeled at: Sunstone, Ocala Preserve, Nevina

    Shea Homes Builder
    16139 Reunion Rd Unit 39560541, Conroe, TX 77302
  • /20

    $257,990

    New Construction
    • 3 Beds
    • 2 Baths
    • 1,451 Sq Ft

    Azalea Plan at Magnolia Ridge, Magnolia, TX 77354

    Discover the Azalea floorplan—a thoughtfully designed one-story home offering between 1,451 to 1,578 square feet of open-concept living. This inviting layout includes 3 bedrooms, 2 bathrooms, and a versatile 2-car garage, making it a perfect fit for modern living.

    M/I Homes Builder
    107 Rogerdale River Dr Unit 36809795, Magnolia, TX 77354
  • /47

    $225,000

    • 3 Beds
    • 2 Baths
    • 1,663 Sq Ft

    20897 Cropani Shadow Dr, New Caney, TX 77357

    Discover easy, modern living in this beautifully-maintained 1-story home in Tavola, offering 3 bedrooms, 2 bathrooms, and a dedicated home office, with a bright open floor plan, seamless living and dining combo, and stylish, move-in ready finishes throughout. The kitchen opens to the family room and features quartz countertops, a breakfast bar, pantry, and stainless steel appliances. The relaxing

    Lance Loken Keller Williams Platinum

    20897 Cropani Shadow Dr, New Caney, TX 77357
  • /17

    $379,990

    New Construction
    • 4 - 5 Beds
    • 3 Baths
    • 2,170 Sq Ft

    Juniper Plan at The Woodlands Hills, Willis, TX 77318

    4-5 Bedrooms | 3 Bathrooms | Approx. 2,170 Sq. Ft.The Juniper is a beautifully designed single-story home that balances openness and comfort. With its thoughtful layout, split-bedroom design, and inviting flow, The Juniper delivers the best of single-level living—flexible, effortless, and ready to fit the way you live.Entering the home, you’re greeted by a tasteful front hallway that

    DRB Homes Builder
    206 Painters Ridge Ct Unit 38242865, Willis, TX 77318
  • /50

    $1,097,500

    $50K PRICE DROP
    • 4 Beds
    • 5.5 Baths
    • 5,029 Sq Ft

    17397 Northcrest Cir, New Caney, TX 77357

    CUSTOM single-story on 3.02 serene acres + Equestrian friendly + 2025 22KW Generac + Fiber Internet + Tankless water heater + 2 AC units + Water Softener + Camera security + wooded along property line! 2400 sqft workshop with office and bathroom in shop + 220V outlet + 60x15 carport w/ RV hookup! Gated Backyard Oasis w/ heated pool + spa + lighting + huge covered patio + full outdoor kitchen w/

    Mark Dimas Realty Of America, LLC

    17397 Northcrest Cir, New Caney, TX 77357
  • /3

    $651,900

    New Construction
    • 4 Beds
    • 3.5 Baths
    • 3,092 Sq Ft

    3092W Plan at Evergreen - 70', Conroe, TX 77302

    Step off the front porch and enter the extended entryway, adorned with 12-foot coffered ceilings. French doors off the entry open into the home office. Just past the home office, you'll discover the game room, also accessible through French doors. The large living room features inviting natural light from a wall of windows. The kitchen showcases a large island with built-in seating and an

    Perry Homes Builder
    16309 Sheridan River Trail Unit 36482123, Conroe, TX 77302
  • 4254 Hollow Wind Way Unit 36359546, Spring, TX 77386

    $819,995

    New Construction
    • 4 - 6 Beds
    • 4.5 - 5.5 Baths
    • 3,949 Sq Ft

    Calvin Plan at Woodson's Reserve - Magnolia Collection, Spring, TX 77386

    From its soaring foyer and great room to its versatile gameroom and expansive covered porch to its expansive 3-car garage, there is something to discover around every turn of the Calvin home design. The Calvin's elegant foyer hallway with tray ceiling opens onto the beautiful formal dining room and expansive great room and covered porch with cathedral ceilings. The well-designed kitchen overlooks

    Toll Brothers, Inc. Builder
    4254 Hollow Wind Way Unit 36359546, Spring, TX 77386
  • /26

    $276,490

    New Construction
    • 4 Beds
    • 2 Baths
    • 1,693 Sq Ft

    Freestone Plan at Moran Ranch - Smart Series, Willis, TX 77378

    The Freestone is an impressive single-story floorplan offering 1,693 to 1,749 square feet of thoughtfully designed living space. Featuring 3 to 4 bedrooms, 2 full bathrooms, and an option for a 2- or 3-car garage, this home plan combines style and functionality to meet a variety of lifestyle needs.

    M/I Homes Builder
    749 Ivory Creek Ct Unit 36483870, Willis, TX 77378
  • /22

    $638,900

    New Construction $3K PRICE INCREASE
    • 4 Beds
    • 3 Baths
    • 2,916 Sq Ft

    2916W Plan at The Highlands - 60', Porter, TX 77365

    Extended entry with 12-foot ceiling leads to open family room, kitchen and dining room. Family room features a 12-foot ceiling and wall of windows. Kitchen features generous counter space, walk-in pantry and island with built-in seating space. Game room with French doors just off family room. Primary suite includes bedroom with 13-foot ceiling and wall of windows. Dual vanities, a garden tub,

    Perry Homes Builder
    21830 Jedediah River Way Unit 39888159, Porter, TX 77365
  • /29

    $241,990

    New Construction
    • 3 Beds
    • 2 Baths
    • 1,295+ Sq Ft

    Primrose Plan at Lone Star Landing - Smart Series, Montgomery, TX 77316

    Welcome to the Primrose, a charming one-story home offering between 1,295 and 1,342 square feet of functional living space, with 3 bedrooms, 2 bathrooms, and an option for a 2- or 3-car garage.

    M/I Homes Builder
    9912 Cavelier Canyon Ct Unit 36487255, Montgomery, TX 77316
  • /31

    $649,990

    New Construction Open Fri 11AM - 4PM $132K PRICE DROP
    • 4 Beds
    • 3.5 Baths
    • 3,474 Sq Ft

    1203 Basset Hound Dr, Montgomery, TX 77316

    Inviting one-story Highland Home in Briarley 70s offering 4 bedrooms, 3.5 baths, private study, formal dining, and 3-car tandem garage. Open-concept layout features soaring ceilings w/ exposed beams, abundant natural light, and a spacious family room with gas fireplace. The kitchen impresses with a large island, walk-in pantry, stainless appliances w/ double oven, and seamless flow to the

    Dina Verteramo Highland Homes Realty

    1203 Basset Hound Dr, Montgomery, TX 77316
  • /17

    $247,490

    New Construction
    • 3 Beds
    • 2 - 2.5 Baths
    • 1,633 Sq Ft

    Boxwood Plan at Moran Ranch - Smart Series, Willis, TX 77378

    Welcome to the Boxwood floorplan—a thoughtfully designed single-story home with 1,633 to 1,741 square feet, offering 3 spacious bedrooms, 2 full bathrooms, and a 2-car garage.

    M/I Homes Builder
    749 Ivory Creek Ct Unit 36455846, Willis, TX 77378
  • /29

    $554,990

    New Construction
    • 4 Beds
    • 3 - 3.5 Baths
    • 3,051+ Sq Ft

    Augustine Plan at Artavia - 65' Homesites, Conroe, TX 77302

    The Augustine by David Weekley floor plan blends vibrant lifestyle spaces with top-quality craftsmanship to present a uniquely welcoming new home plan. Escape to the luxury of the Owner’s Retreat, with its deluxe bathroom and remarkable walk-in closet. Each spare bedroom provides sizable closets and a wonderful place for growing minds to flourish. Invent the perfect specialty rooms for your

    David Weekley Homes Builder
    17717 Coronation St Unit 36494782, Conroe, TX 77302
  • /26

    $515,990

    New Construction
    • 4 Beds
    • 3.5 Baths
    • 2,815 Sq Ft

    Plan 5039 at Evergreen - 60', Conroe, TX 77302

    Extended casual dining room, Vaulted ceiling in great room, Chef-inspired kitchen with a large center island, Walk-in pantry, Secluded primary bedroom, Separate dual vanities, Oversized walk-in closet , Efficiently planned laundry room, Intimate covered outdoor living area, Interior storage closet, Study with optional French doors, Versatile flex room perfect for a home office, playroom, or gym

    Shea Homes Builder
    16317 Sheridan River Trail Unit 36461357, Conroe, TX 77302
  • /3

    $311,490

    New Construction
    • 4 Beds
    • 3 Baths
    • 2,117 Sq Ft

    Esparanza Plan at Moran Ranch - Smart Series, Willis, TX 77378

    This single-story home offers open spaces, smart design, and flexible options to fit your lifestyle. From the welcoming great room to the private owner’s suite, the Esperanza makes everyday living feel effortless and inviting.

    M/I Homes Builder
    749 Ivory Creek Ct Unit 38140181, Willis, TX 77378
  • /16

    $489,990

    New Construction
    • 4 Beds
    • 3 Baths
    • 2,317 Sq Ft

    9034 Babbling Brook Dr, Montgomery, TX 77316

    Beautiful One-Story home located in Two Step Farm, a serene new community in Montgomery, Texas. This home has 4 bedrooms, 3 bathrooms, Study and 2 car garage. This home features high ceilings and an open floorplan. This vibrant neighborhood features an amphitheater, a lively dance hall, a delightful goat farm, and a cozy farm café shop. Zoned to Montgomery ISD and surrounded by nature, Two Step

    Dina Verteramo Highland Homes Realty

    9034 Babbling Brook Dr, Montgomery, TX 77316
  • /22

    $573,900

    New Construction
    • 4 Beds
    • 3 Baths
    • 2,916 Sq Ft
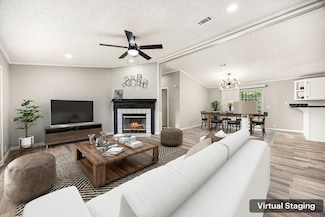
    2916W Plan at The Woodlands Hills - 60', Willis, TX 77318

    Extended entry with 12-foot ceiling leads to open family room, kitchen and dining room. Family room features a 12-foot ceiling and wall of windows. Kitchen features generous counter space, walk-in pantry and island with built-in seating space. Game room with French doors just off family room. Primary suite includes bedroom with 13-foot ceiling and wall of windows. Dual vanities, a garden tub,

    Perry Homes Builder
    214 Painters Ridge Ct Unit 36474136, Willis, TX 77318
  • /16

    $282,990

    New Construction
    • 4 Beds
    • 2 Baths
    • 1,739 Sq Ft

    Samuel Plan at Venetian Pines, Conroe, TX 77301

    Welcome to the Samuel/1741, one of our charming floor plans located in the Venetian Pines community! This home includes four bedrooms, two bathrooms, and a two-car garage. It spans 1,739 square feet and will be a lovely abode for you. Upon entering the home, you will notice a hallway branching away from the foyer. This hallway leads to the three secondary bedrooms, the secondary bathroom, and the

    D.R. Horton Builder
    1678 Portia Ln Unit 36200336, Conroe, TX 77301
  • /26

    $224,000

    $5K PRICE DROP
    • 4 Beds
    • 2 Baths
    • 1,568 Sq Ft

    14262 Shadow Bay Dr, Willis, TX 77318

    Peaceful lake living just steps from Lake Conroe! This gorgeously renovated 4-bed home in Shadow Bay offers a sleek modern interior & IS Airbnb/STR-friendly—ideal as a vacation rental or serene full-time escape. Renovated in 2024 w/ new vinyl plank flooring, fresh paint, lighting, hardware & painted cabinets. The kitchen pops w/ SS appliances (fridge incl), deep sink & breakfast bar. The

    Mary Taormina Redfin Corporation

    14262 Shadow Bay Dr, Willis, TX 77318
  • /45

    $282,990

    New Construction Open Sat 12PM - 5PM $7K PRICE DROP
    • 4 Beds
    • 2 Baths
    • 1,732 Sq Ft

    22516 Pagoda Dogwood Branch Dr, New Caney, TX 77357

    READY NOW! The Freestone floor plan is a stunning single-story home. With 4 bedrooms, 2 full bathrooms, and a 2-car garage, it offers a spacious, open-concept layout, perfect for entertaining guests. The family room boasts high ceilings, while the chef-worthy kitchen features an oversized island and a spacious pantry, creating an ideal space for family and friends to gather. The en-suite

    Heather Chavana M/I Homes

    22516 Pagoda Dogwood Branch Dr, New Caney, TX 77357
  • /18

    Price To Be Determined

    New Construction
    • 3 Beds
    • 2.5 Baths
    • 2,610 Sq Ft

    Yale Plan at Grand Magnolia, Magnolia, TX 77354

    3–4 Bedrooms | 2.5–3 Bathrooms | Approx. 2,610 Sq. Ft.The Yale offers the ideal balance of comfort, flexibility, and style, with a thoughtful layout designed to support both everyday living and effortless entertaining.Stepping through the foyer, the home unfolds into a bright, open main living area where the kitchen, casual dining, and great room blend seamlessly. The kitchen features a

    DRB Homes Builder
    0 Grand Magnolia St Unit 40570359, Magnolia, TX 77354

Showing Results 321 - 360, Page 9 of 18

How to Buy a Home How to Finance a Home How to Sell a Home