2,788

Montgomery County TX Homes under $400,000

Section Image Section Image
  • /25

    $399,990

    New Construction
    • 4 Beds
    • 2.5 Baths
    • 2,730 Sq Ft

    Mimosa Plan at The Woodlands Hills, Willis, TX 77318

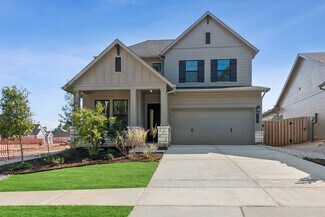
    4 Bedrooms | 2.5 Bathrooms | Approx. 2,730 Sq. Ft.The Mimosa blends open-concept design with practical flexibility, creating a space that feels both grand and welcoming—perfect for those who value comfort and connection.As you enter, a soaring foyer sets the tone for the home’s spacious feel. Just off the entry, a formal dining room offers the perfect setting for hosting or family meals

    DRB Homes Builder
    206 Painters Ridge Ct Unit 38243124, Willis, TX 77318
  • /39

    $305,990

    New Construction
    • 4 Beds
    • 3 Baths
    • 2,039 Sq Ft

    Passionflower II Plan at The Hills of Town Creek, Montgomery, TX 77356

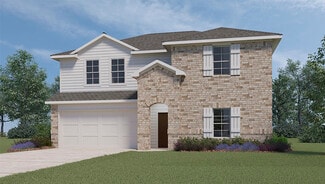
    Striking kitchen with large island and adjacent dining area.Spacious great room with fireplace option.Luxurious primary suite with walk-in closet.Relaxing primary bath with double sinks.Cozy home office or Bedroom 5 option off Hall 2.

    K. Hovnanian Homes Builder
    244 Rose Marie Ln Unit 36499230, Montgomery, TX 77356
  • /3

    $391,900

    New Construction
    • 4 Beds
    • 2 Baths
    • 1,992 Sq Ft

    1992W Plan at Artavia - 45', Conroe, TX 77302

    Home office set at entry. Open island kitchen offers walk-in pantry and generous counter space. Dining area flows to open family room with wall of windows. Primary suite includes primary bath with dual vanity, garden tub, separate glass-enclosed shower and walk-in closet. Secondary bedrooms with walk-in closets, a full bathroom with dual sinks and a utility room completes this design. Covered

    Perry Homes Builder
    15320 Le Reve Ln Unit 36458903, Conroe, TX 77302
  • /19

    $335,990

    New Construction
    • 4 Beds
    • 2 Baths
    • 2,037 Sq Ft

    Zion Plan at Chapel Lakes, Montgomery, TX 77316

    We would love to welcome you to the Zion/E40Z located in the Chapel Lakes community! This is a single-story house that includes four bedrooms, two bathrooms, and a two-car garage. This house spans 2,035 square feet and will be a lovely home for you and your family! Upon entering this home, you will notice two secondary bedrooms each with carpet flooring. The first secondary bedroom has a window

    D.R. Horton Builder
    0 Coming Soon St Unit 38159471, Montgomery, TX 77316
  • /39

    $374,990

    New Construction
    • 4 Beds
    • 3 Baths
    • 1,923 Sq Ft

    26141 N Skylight Brook Cir, Montgomery, TX 77316

    Welcome to this stunning one-story home, featuring a spacious kitchen with an abundance of cabinets, modern finishes, beautiful island and a walk-in pantry. The family dining combo offers the perfect flow for entertaining. The primary suite offers a custom feel to this beautiful room along with a shower, soaking tub bath and a huge closet. If you like alfresco dining the outdoor patio is the

    Dina Verteramo Highland Homes Realty

    26141 N Skylight Brook Cir, Montgomery, TX 77316
  • /43

    $371,990

    New Construction
    • 4 Beds
    • 2 Baths
    • 1,926 Sq Ft

    Plan Bentley at Evergreen, Conroe, TX 77302

    Welcome to this thoughtfully designed floor plan, perfect for comfortable living. This layout features four bedrooms and two full bathrooms, providing ample space for everyone. The open-concept kitchen is at the heart of the home, seamlessly connecting to the dining area and family room, making it ideal for entertaining and everyday activities. The primary suite offers a private retreat with its

    Highland Homes Builder
    12990 Soaring Forest Dr Unit 36556290, Conroe, TX 77302
  • /7

    $334,990

    New Construction
    • 4 Beds
    • 2 Baths
    • 1,878 Sq Ft

    Duval Plan at Clear View Estates, Willis, TX 77318

    Builder Incentives Offered* Please visit our website (www.kendallhomes.net) or a sales model for more information. Introducing the Duval, a charming plan by Kendall Homes that effortlessly blends practicality with style. This delightful residence features 4 bedrooms, 2 baths, and a cozy 1,878 square feet of thoughtfully designed living space. The 2-car garage adds convenience to this well-crafted

    Kendall Homes Builder
    11032 Ondrea Ln Unit 36496074, Willis, TX 77318
  • /21

    $373,990

    New Construction
    • 3 Beds
    • 2 Baths
    • 1,677 Sq Ft

    Graford Plan at The Highlands - 45', Porter, TX 77365

    The Graford floor plan is a thoughtfully designed one-story home featuring three bedrooms and two bathrooms. With a two-car garage, it offers both convenience and storage space. The layout is open and inviting, with a seamless flow between the kitchen, dining, and living areas. The primary suite is tucked away for privacy, while the secondary bedrooms are positioned to provide flexibility for

    Coventry Homes Builder
    21719 Grayson Highlands Way Unit 36270333, Porter, TX 77365
  • /29

    $357,104

    New Construction
    • 4 Beds
    • 3 Baths
    • 2,052 Sq Ft

    10912 Independence Rd, Cleveland, TX 77328

    Discover the San Jacinto floorplan, a four-bedroom, three-bathroom home designed with comfort and functionality in mind. The large family room opens to a well-appointed kitchen and breakfast room perfect for honing your culinary skills and enjoying delicious meals together. Downstairs features the owner’s suite with a large walk-in closet and two luxury bathroom options. The fourth bedroom is

    First America Homes Builder
    10912 Independence Rd, Cleveland, TX 77328
  • /36

    $363,000

    New Construction
    • 3 Beds
    • 2 Baths
    • 1,580 Sq Ft

    103 Rogerdale River Dr, Magnolia, TX 77354

    Welcome to this stunning new construction model home by M/I Homes, one of the nation’s leading new construction home builders.This comfortable and functional 1-story home, based on our Magnolia plan, is available to view today. Contact us to arrange a viewing and start exploring your options at Magnolia Ridge.Take A Look Around This 1-story model home spans 1,580 and features 3-bedrooms,

    M/I Homes Builder
    103 Rogerdale River Dr, Magnolia, TX 77354
  • /13

    $343,990

    New Construction
    • 3 Beds
    • 2.5 Baths
    • 2,168+ Sq Ft

    Anders Plan at Two Step Farm - 35', Montgomery, TX 77316

    Refined craftsmanship and inspired design come together in The Anders floor plan by David Weekley Homes in Two Step Farms. Open gathering spaces and thoughtful details create an inviting atmosphere that balances relaxation and functionality. The modern kitchen features a central island, ample cabinetry, and an intuitive layout that flows easily into the family and dining areas. A private study

    David Weekley Homes Builder
    8129 Yall St Unit 38224316, Montgomery, TX 77316
  • /17

    $398,990

    New Construction
    • 3 Beds
    • 2.5 Baths
    • 2,442 Sq Ft

    2307 Verano St, Todd Mission, TX 77316

    2307 Verano Street, Todd Mission, TX 77316: David Weekley Homes architectural and lifestyle craftsmanship is on full display in this gorgeous new home in Colton. The graceful kitchen provides an easy culinary layout for the resident chef, who can stay in the conversation thanks to the open design extending through the dining and family spaces that are illuminated by energy-efficient windows, all

    David Weekley Homes Builder
    2307 Verano St, Todd Mission, TX 77316
  • /22

    $339,990

    New Construction
    • 4 Beds
    • 2.5 Baths
    • 2,565 Sq Ft

    Perry Plan at Porters Mill, Roman Forest, TX 77357

    It is our joy to welcome you to the Perry/E40P plan located in the Porters Mill community! This is a two-story house that includes four bedrooms, two-and-a-half bathrooms, a game room, a private study and a two-car garage. This house spans 2,561 square feet and will be a lovely and comfortable home for you and your family! Upon entering the home, you will notice the study room and the storage

    D.R. Horton Builder
    18194 Woodpecker Trail Unit 36200243, Roman Forest, TX 77357
  • /45

    $392,990

    New Construction
    • 4 Beds
    • 2 Baths
    • 2,164 Sq Ft

    Plan Matisse at Artavia - 50ft. lots, Conroe, TX 77303

    Boasting 2143 sq. ft., this remarkable home seamlessly combines elegance and practicality, featuring 4 bedrooms, 2 bathrooms, and a dedicated study. The inviting entry leads to a spacious living and dining area with a vaulted ceiling and a stunning kitchen, perfect for hosting and everyday living. The split-bedroom layout ensures privacy, while the front-positioned study offers a quiet, secluded

    Highland Homes Builder
    15311 Le Reve Ln Unit 36556233, Conroe, TX 77303
  • /3

    $320,490

    New Construction
    • 4 Beds
    • 3 Baths
    • 2,117 Sq Ft

    Esparanza Plan at Pinewood at Grand Texas, New Caney, TX 77357

    This single-story home offers open spaces, smart design, and flexible options to fit your lifestyle. From the welcoming great room to the private owner’s suite, the Esperanza makes everyday living feel effortless and inviting.

    M/I Homes Builder
    17731 Sapphire Pines Dr Unit 38140180, New Caney, TX 77357
  • /18

    $399,990

    New Construction $31K PRICE INCREASE
    • 4 Beds
    • 2 Baths
    • 1,827 Sq Ft

    12935 Soaring Forest Dr, Conroe, TX 77302

    **Updated Kitchen Backsplash 05/14** The Jenson. This incredible one-story open concept home is move in ready! Four bedrooms and two full baths! This home sits on an amazing lot, plenty of space to enjoy the outdoors. This is the last home we have left to move in by Summer! Come see it today.

    Highland Homes Builder
    12935 Soaring Forest Dr, Conroe, TX 77302
  • /20

    $366,990

    New Construction
    • 4 Beds
    • 2 Baths
    • 1,673 Sq Ft

    Leona Plan at Two Step Farm - 40' Homesites, Montgomery, TX 77316

    The Leona floor plan is a charming one-story design that perfectly combines space and convenience. Boasting 4 bedrooms and 2 bathrooms, this home provides a versatile layout tailored to meet the needs of families or those who love hosting guests. The open design of the living areas fosters connection, with the kitchen seamlessly flowing into the dining space and family room—ideal for both

    Coventry Homes Builder
    Two Step Farm Unit 37421930, Montgomery, TX 77316
  • /3

    $335,900

    New Construction
    • 3 Beds
    • 2 Baths
    • 1,650 Sq Ft

    1650W Plan at The Woodlands Hills - 40', Willis, TX 77318

    Spacious entry leads to open family room, dining area and kitchen. Large windows and 10-foot ceilings throughout. Dining area features window seat. Kitchen features large walk-in pantry and generous island with built-in seating space. Primary suite with 10-foot ceiling. Dual vanities, separate glass-enclosed shower and large walk-in closet in primary bath. All bedrooms feature walk-in closets.

    Perry Homes Builder
    126 Adoration Woods Ct Unit 36467889, Willis, TX 77318
  • /9

    $329,490

    New Construction
    • 4 Beds
    • 3 Baths
    • 1,861 Sq Ft

    Hamilton Plan at Spring Creek Trails, Magnolia, TX 77355

    Introducing the Hamilton home plan, a beautifully designed one-story residence that embraces the essence of open concept living. This layout seamlessly connects the gourmet kitchen to the dining area, making entertaining guests both easy and enjoyable. The kitchen features ample prep space and modern amenities, perfect for culinary enthusiasts. The well-appointed primary bedroom with en-suite

    Ashton Woods Builder
    24410 N Blackwater Creek Trail Unit 36480996, Magnolia, TX 77355
  • /21

    $399,990

    New Construction
    • 3 Beds
    • 2.5 Baths
    • 1,761 Sq Ft

    317 Fields Ln, Montgomery, TX 77316

    Welcome to The Ashford: a luxury Highland Homes townhome, located in the coveted Woodforest community, just steps from The Pine Market. With its lock-and-leave design, this home is perfect for those seeking both comfort and convenience. The primary suite, located on the first floor, provides easy access to relaxation. Now is the perfect time to make it your own—design the space to reflect your

    Highland Homes Builder
    317 Fields Ln, Montgomery, TX 77316
  • /24

    $306,990

    New Construction
    • 4 Beds
    • 2 Baths
    • 1,677 Sq Ft

    Portland Plan at Escondido - 50', Magnolia, TX 77354

    The Portland floor plan is a spacious one-story home offering four bedrooms and two bathrooms. Designed with functionality in mind, this layout features an open-concept living space that seamlessly connects the kitchen, dining, and family areas. The primary suite is situated for privacy, while the additional bedrooms provide flexibility for guests, a home office, or a playroom. A two-car garage

    Coventry Homes Builder
    1174 Wandering Brook St Unit 36449899, Magnolia, TX 77354
  • /17

    $348,990

    New Construction
    • 4 Beds
    • 3 Baths
    • 2,060 Sq Ft

    Onyx Plan at Hills of Westlake, Conroe, TX 77304

    Welcome to the Onyx/2039 floor plan, located in the new Hills of Westlake community! This single-story house spans 2,060 square feet and includes four bedrooms, three bathrooms, and a two-car garage. This house will be a lovely abode for you and your family! Upon entering the house, you are welcomed by the bright foyer with vinyl flooring. Two bedrooms and a secondary bathroom are on one side of

    D.R. Horton Builder
    602 Paisley Harbor Ct Unit 36200103, Conroe, TX 77304
  • /28

    $312,900

    New Construction
    • 3 Beds
    • 2.5 Baths
    • 1,952 Sq Ft

    7946 Alset Dr, Magnolia, TX 77354

    The main floor of the Oak plan is ideal for entertaining, boasting an open layout with a spacious great room flowing into a dining area and a kitchen with a center island and a walk-in pantry. There are three roomy bedrooms upstairs, including a primary suite showcasing a large walk-in closet and a private bath with dual sinks and a walk-in shower. You’ll also find a versatile loft space, which

    Jared Turner Century Communities

    7946 Alset Dr, Magnolia, TX 77354
  • /24

    $357,990

    New Construction
    • 3 Beds
    • 2 Baths
    • 1,600 Sq Ft

    Plan Corby at The Highlands, Porter, TX 77365

    Highland Homes Builder
    21806 Jedediah River Way Unit 36556464, Porter, TX 77365
  • /2

    $343,990

    New Construction $12K PRICE INCREASE
    • 4 Beds
    • 2 Baths
    • 1,691 Sq Ft

    12388 Hackberry Dr, Willis, TX 77318

    Builder Incentives Offered* Please visit our website (www.kendallhomes.net) or a sales model for more information. Introducing the Caldwell, a delightful plan by Kendall Homes that brings together practicality and comfort. This charming residence features 4 bedrooms, 2 baths, and a cozy 1,691 square feet of thoughtfully designed living space. The 2-car garage adds convenience to this well-crafted

    Kendall Homes Builder
    12388 Hackberry Dr, Willis, TX 77318
  • /18

    $356,990

    New Construction
    • 3 Beds
    • 2 Baths
    • 1,608 Sq Ft

    Plan Morgan at Evergreen, Conroe, TX 77302

    Highland Homes Builder
    12990 Soaring Forest Dr Unit 36556287, Conroe, TX 77302
  • /42

    $302,990

    New Construction
    • 4 Beds
    • 2.5 Baths
    • 2,182 Sq Ft

    Justin Plan at Venetian Pines, Conroe, TX 77301

    The Justin/X30J floor plan is one of our fabulous two-story floor plans offered at our new Venetian Pines community. This beautiful two-story spans 2,182-square-feet and contains four bedrooms along with two-and-a-half-bathrooms. This plan exemplifies practicality with plenty of space for entertainment. This floor plan’s open concept is perfect for being the neighborhood host or having a house

    D.R. Horton Builder
    1678 Portia Ln Unit 36200341, Conroe, TX 77301
  • /7

    $334,990

    New Construction
    • 4 Beds
    • 2.5 Baths
    • 2,341 Sq Ft

    Martin Plan at Westridge Cove - 50', Conroe, TX 77304

    The Martin floor plan is a thoughtfully designed two-story home that balances functionality with modern comfort. Featuring four spacious bedrooms and two and a half bathrooms, this layout provides ample space for families of all sizes. The open-concept living area seamlessly integrates the kitchen, dining, and family room, creating an inviting space for entertaining and everyday life. The

    Coventry Homes Builder
    12048 Moonlight Path Dr Unit 36270325, Conroe, TX 77304
  • 131 Grove Terrace Ct Unit 37076242, Montgomery, TX 77316

    $350,560

    New Construction
    • 4 Beds
    • 2.5 Baths
    • 2,605 Sq Ft

    The Royal (C481) Plan at Pine Lake Cove - Classic Series, Montgomery, TX 77316

    Turn the kids loose in the Royal's second-story media and game rooms while you entertain in the open concept great room. The main level primary suite boasts dual sinks and a walk-in closet.

    Meritage Homes Builder
    131 Grove Terrace Ct Unit 37076242, Montgomery, TX 77316
  • /2

    $389,990

    New Construction
    • 3 - 4 Beds
    • 2.5 Baths
    • 2,428+ Sq Ft

    Nicklaus Plan at Two Step Farm - 42', Montgomery, TX 77316

    You’ll be delighted by the attention to detail and expert design of The Nicklaus floor plan by David Weekley Homes in Two Step Farm. Open-concept family and dining spaces showcase our LifeDesignSM refinements that grant this floor plan exceptional style and livability. Prepare, present and enjoy your culinary masterpieces on the kitchen’s center island overlooking the open gathering spaces.

    David Weekley Homes Builder
    8133 Yall St Unit 38224321, Montgomery, TX 77316
  • /17

    $367,900

    New Construction
    • 4 Beds
    • 3 Baths
    • 2,187 Sq Ft

    2187W Plan at Escondido - 50', Magnolia, TX 77354

    Extended entry with 12-foot coffered ceiling leads past formal dining room to open family room, kitchen and morning area. Family room features wall of windows. Kitchen features generous island with built-in seating space. Primary suite includes double-entry to primary bath with dual vanities, garden tub, separate glass-enclosed shower and large walk-in closet. All secondary bedrooms feature

    Perry Homes Builder
    1186 Wandering Brook St Unit 36498560, Magnolia, TX 77354
  • /14

    $372,990

    New Construction
    • 4 Beds
    • 2 Baths
    • 2,051 Sq Ft

    Eureka Plan at East Williams Cove, Conroe, TX

    Welcome to the Eureka plan located in our Williams Reserve East community! You have entered our Eureka plan, which is our one-story home with four bedrooms, two bathrooms, and a three-car garage. This home spans 2,051 square feet and will be an excellent home for you! As you enter this home, you will notice three secondary bedrooms that have access to a secondary bathroom. Across the hall is as

    D.R. Horton Builder
    0 E Williams Cove St Unit 37046876, Conroe, TX
  • /36

    $342,990

    New Construction
    • 3 Beds
    • 2 Baths
    • 1,593 Sq Ft

    Muenster Plan at The Meadows at Imperial Oaks - 40', Conroe, TX 77385

    The Muenster floor plan is a thoughtfully crafted single-story home, perfect for those seeking comfort and practicality. This layout features 3 bedrooms and 2 bathrooms, offering a well-balanced space for both relaxation and daily living. At the heart of the home, the open-concept design connects the kitchen, dining area, and family room, creating an ideal setting for entertaining or spending

    Coventry Homes Builder
    3009 Hickory Haven Ln Unit 36270109, Conroe, TX 77385
  • /24

    $308,240

    New Construction
    • 4 Beds
    • 2 Baths
    • 1,840 Sq Ft

    Moscoso Plan at Lone Star Landing - Smart Series, Montgomery, TX 77316

    The Moscoso, one of our newest floorplans, is an alluring single-story home that boasts around 1,830 square feet, and features 3 spacious bedrooms, 2 full bathrooms, and a 2-car garage.

    M/I Homes Builder
    9912 Cavelier Canyon Ct Unit 36447163, Montgomery, TX 77316
  • /3

    $340,900

    New Construction
    • 4 Beds
    • 3 Baths
    • 1,736 Sq Ft

    1736W Plan at Woodhavyn - 40', Magnolia, TX 77354

    Entry leads to open family room, dining area and kitchen. Large windows and 10-foot ceilings throughout. Kitchen features generous counter space, a corner walk-in pantry and large island with built-in seating space. Primary suite includes bedroom with 10-foot ceiling. Double doors lead to primary bath with dual vanities, separate glass-enclosed shower and walk-in closet. Covered backyard patio.

    Perry Homes Builder
    14810 Whistling Duck Ln Unit 36460780, Magnolia, TX 77354
  • /24

    $368,990

    New Construction
    • 3 Beds
    • 2 Baths
    • 2,028 Sq Ft

    2335 Verano St, Todd Mission, TX 77316

    Welcome to your beautiful new home in COLTON! The Columbus by David Weekley Homes offers the perfect blend of contemporary luxury and timeless comfort. This thoughtfully designed home features 3 bedrooms, 2 bathrooms, a study, and a separate dining area, ideal for both everyday living and entertaining. The open study provides the perfect space for a home office, homework zone, or quiet reading

    David Weekley Homes Builder
    2335 Verano St, Todd Mission, TX 77316
  • /2

    $339,990

    New Construction
    • 3 Beds
    • 2.5 Baths
    • 1,938+ Sq Ft

    Kingspark Plan at Two Step Farm - 35', Montgomery, TX 77316

    Enjoy the perfect blend of comfort and sophistication in The Kingspark floor plan by David Weekley Homes in Two Step Farms. Carefully designed living spaces and refined details make this home a welcoming retreat for both quiet evenings and lively gatherings. The modern kitchen sits at the heart of the home, featuring a generous island, abundant storage, and an effortless connection to the family,

    David Weekley Homes Builder
    8129 Yall St Unit 38224325, Montgomery, TX 77316
  • /46

    $340,900

    New Construction
    • 3 Beds
    • 2 - 2.5 Baths
    • 1,743 Sq Ft

    1743W Plan at The Woodlands Hills - 40', Willis, TX 77318

    Entry with 11-foot rotunda ceiling leads to open kitchen, dining area, and family room. Kitchen features 5-burner gas cooktop, corner walk-in pantry, and generous island with built-in seating space. Primary suite includes double-door entry to primary bath with dual vanities, separate glass-enclosed shower, and large walk-in closet. Home office with French doors set at back entrance. Large

    Perry Homes Builder
    126 Adoration Woods Ct Unit 36461652, Willis, TX 77318
  • /37

    $352,990

    New Construction
    • 3 Beds
    • 2 Baths
    • 1,876+ Sq Ft

    Carrollton Plan at Colton - 45' Homesites, Todd Mission, TX 77316

    Brilliant comforts and easy elegance await around every corner of The Carrollton floor plan by David Weekley Homes in the North Houston area. A serene Owner’s Bath and walk-in closet help make the Owner’s Retreat a wonderful place to start each day. The junior bedrooms are situated for optimal privacy and individual comfort. The inviting study offers a wonderful spot for a home office, media

    David Weekley Homes Builder
    1914 Barrow Way Unit 36452490, Todd Mission, TX 77316
  • /16

    $394,990

    New Construction
    • 4 Beds
    • 3 Baths
    • 2,470 Sq Ft

    Hickory Plan at The Woodlands Hills, Willis, TX 77318

    4 Bedrooms | 3 Bathrooms | Approx. 2,470 Sq. Ft.The Hickory is a beautifully balanced two-story home that blends open concept living with defined, functional spaces. With its flowing main level, upstairs retreat, and intuitive room placement, this design offers flexibility and comfort for every stage of life.From the welcoming front porch, you step into a bright foyer that opens to the

    DRB Homes Builder
    206 Painters Ridge Ct Unit 38242953, Willis, TX 77318

Showing Results 521 - 560, Page 14 of 18

How to Buy a Home How to Finance a Home How to Sell a Home