352

Montgomery County VA Homes for Sale

Section Image Section Image
  • /37

    $329,900

    $18K PRICE DROP
    • 3 Beds
    • 2.5 Baths
    • 1,799 Sq Ft

    250 Sequoia Cir NW, Christiansburg, VA 24073

    Well-maintained three-bedroom, two-and-a-half-bath home on a level lot in a convenient Christiansburg location close to shopping, dining, and recreational amenities like the Huckleberry Trail & Park. Hardwood floors extend throughout both levels, with no carpet anywhere in the home. The main level features an exceptionally spacious living room that opens to a screened porch overlooking the level

    Skip Slocum Roots Realty Group

    250 Sequoia Cir NW, Christiansburg, VA 24073
  • /21

    $529,900

    New Construction
    • 3 Beds
    • 2 Baths
    • 1,805 Sq Ft

    1880 Colby Ave, Blacksburg, VA 24060

    The Lillie is the one level villa you've been looking for. This home stands alone on a single family homesite! Complete with 2-car garage, the Lillie provides just the right amount of space. Enter from your garage and into the laundry room and mud room, complete with an additional storage closet. The open concept layout offers a kitchen with pantry and large island overlooking the dining area and

    Eagle Construction of VA Builder
    1880 Colby Ave, Blacksburg, VA 24060
  • /50

    $691,618

    New Construction
    • 4 Beds
    • 2.5 Baths
    • 2,842 Sq Ft

    Savannah with Basement Plan at The Meadows, Christiansburg, VA 24073

    Southern hospitality meets modern sensibilities with the Savannah, a 2-story plan with basement offering 4 bedrooms, 2.5+ baths, a 2-car garage and over 2,800 square feet of tranquility ready for personalization. Step into the foyer and ambiance of home as a front study and dining room greet you with open arms. Unleash your inner chef in a dream kitchen with acres of cabinets and large island

    Eagle Construction of VA Builder
    1107 Round Meadow Dr Unit 41722795, Christiansburg, VA 24073
  • /66

    $797,000

    • 4 Beds
    • 4 Baths
    • 2,736 Sq Ft

    912 Willard Dr, Blacksburg, VA 24060

    Exquisitely maintained Modern Craftsman in the heart of downtown Blacksburg! Steps from the Blacksburg Municipal Golf Course, with a conservation easement and fenced pastures across the street, this is in-town living just two blocks from S Main St. Built in 2018, the modern updates blend with the Craftsman style and create a welcoming feeling as soon as you step onto the wide, covered front

    Jeremy Hart Nest Realty SWVA

    912 Willard Dr, Blacksburg, VA 24060
  • /35

    $539,400

    New Construction
    • 3 Beds
    • 2 Baths
    • 2,090 Sq Ft

    Cedar Plan at The Preserve - Single Family Homes, Blacksburg, VA 24060

    The Cedar is what all your new home dreams are made of with over 2,000 square feet of one level living with 3 bedrooms, 2 baths, and 2-car garage. Towards the rear of your home, you will find a spacious kitchen complete with walk-in corner pantry and large island overlooking the dining area and family room. Your lanai offers you the outdoor space you desire to enjoy the morning sunrise or evening

    Eagle Construction of VA Builder
    3940 Prices Fork Rd Unit 36449246, Blacksburg, VA 24060
  • /17

    $279,990

    New Construction $20K PRICE DROP
    • 3 Beds
    • 2.5 Baths
    • 1,887 Sq Ft

    Beethoven Plan at Walnut Creek Towns - Townhomes, Christiansburg, VA 24073

    Welcome to Walnut Creek Towns, offering maintenance-free townhomes with community amenities, all tucked away in a peaceful setting yet just 1 mile to major routes in Christiansburg.Lots of living space and an abundance of natural light make the Beethoven a townhome that feels like a single-family home. On the main level, a huge Kitchen, with island and optional deck, provides plenty of

    Ryan Homes Builder
    1129 Wilderness Ln Unit 40586255, Christiansburg, VA 24073
  • /102

    $545,000

    $15K PRICE DROP
    • 5 Beds
    • 3 Baths
    • 3,220 Sq Ft

    232 Craig Dr, Blacksburg, VA 24060

    Refreshed with refinished hardwood floors, fresh interior paint, and additional updates throughout, this home presents a wonderful opportunity in an established neighborhood. Set on a wooded half-acre lot, it offers a spacious layout and room to make it your own. The main level features California oak hardwood flooring throughout and an updated kitchen with custom cherry cabinets, granite

    James Nolen Nest Realty SWVA

    232 Craig Dr, Blacksburg, VA 24060
  • /40

    $659,990

    New Construction
    • 3 Beds
    • 2.5 Baths
    • 2,918 Sq Ft

    Linden Terrace Plan at The Preserve - Single Family Homes, Blacksburg, VA 24060

    Think you’ve seen it all? Then you haven’t seen Linden Terrace, a 2-story plan with 3 bedrooms, 2.5 baths, a 2-car garage, and 2,700 glorious square feet of pure home happiness. A front porch made for sipping lemonade and social graces welcomes you inside to a chef’s dream kitchen offering a scenic vista overlooking both breakfast nook and family room. A formal dining room and home study lend

    Eagle Construction of VA Builder
    3940 Prices Fork Rd Unit 36456790, Blacksburg, VA 24060
  • /33

    $339,990

    New Construction
    • 2 Beds
    • 2.5 Baths
    • 1,271 Sq Ft

    Millcreek Plan at Townhomes, Blacksburg, VA 24060

    The Millcreek is a spacious 2-story new construction townhome for sale in Blacksburg, VA. Enjoy open concept main level living flowing from your family room to an eat in dining room, all the way to your functional kitchen with island! Head up to the second floor where you will find dual primary bedrooms each with their own private bath, as well as a laundry room. There is an option to add a mud

    Eagle Construction of VA Builder
    3930 Prices Fork Rd Unit 36487897, Blacksburg, VA 24060
  • /46

    $524,900

    $12K PRICE DROP
    • 3 Beds
    • 2 Baths
    • 1,892 Sq Ft

    3302 Deer Run Rd, Blacksburg, VA 24060

    Log cabin charm meets modern living on 6 private acres in Mossy Spring — no HOA, 10 minutes to downtown Blacksburg, and a completely restored exterior Step through the double French doors into an open living/dining space with hardwoods, a woodstove, and skylights off the lofted 2nd floor. Eat-in kitchen fully updated. Main level also has a bedroom, full bath, and laundry room. Upstairs, two

    Michael Tagg Mandell Real Estate Group

    3302 Deer Run Rd, Blacksburg, VA 24060
  • /36

    $1,177,372

    New Construction
    • 4 Beds
    • 4.5 Baths
    • 2,894 Sq Ft

    535 Belvedere Ave, Blacksburg, VA 24060

    Move up—and over—to deluxe with the Rowland. This spacious 4-story end unit townhome blends exquisite craftmanship, exacting detail, and a flair for modern urban living—all with the ‘side benefits’ of additional windows offering more natural light and views. Arrive home to your private 2-car garage and step into the ground floor foyer with convenient bedroom and full bath. The second level is

    Eagle Construction of VA Builder
    535 Belvedere Ave, Blacksburg, VA 24060
  • /33

    $595,990

    New Construction
    • 3 Beds
    • 2.5 Baths
    • 2,641 Sq Ft

    Westminster Plan at The Preserve - Single Family Homes, Blacksburg, VA 24060

    The Westminster is a 2 story single family new home floor plan with 3+ bedrooms, 2.5+ baths, and over 2,600 square feet of living space to personalize for your lifestyle. Walk in the front door and you’ll find a foyer flanked by a formal Dining Room and Study. Enter your spacious Family Room and discover that it flows right into the Kitchen with a large island, perfect for cooking and

    Eagle Construction of VA Builder
    3940 Prices Fork Rd Unit 36476286, Blacksburg, VA 24060
  • /52

    $998,500

    $61K PRICE DROP
    • 3 Beds
    • 3.5 Baths
    • 2,894 Sq Ft

    520 Belvedere Ave, Blacksburg, VA 24060

    In the heart of Midtown, this four-level home offers a rare combination of space, convenience, and low-maintenance living. Its well designed floor plan provides flexibility for everyday living, guests, or extended stays, while a private elevator serves the main living levels. Some photos have been digitally staged to visualize spaces. The entry level features a garage and private bedroom suite

    Karen Turner Eagle Realty of Virginia

    520 Belvedere Ave, Blacksburg, VA 24060
  • /58

    $235,000

    • 3 Beds
    • 2 Baths
    • 1,084 Sq Ft

    650 Kamran Dr, Christiansburg, VA 24073

    Great opportunity for a first time homebuyer, investor, or anyone looking for low maintenance living in Christiansburg! This affordable townhome features an open floor plan highlighted by fresh interior paint and LVP flooring throughout the living room, hallway, and bedrooms.. The spacious primary suite includes its own private full bath, while the functional layout makes everyday living easy.

    James Nolen Nest Realty SWVA

    650 Kamran Dr, Christiansburg, VA 24073
  • /43

    $709,900

    New Construction
    • 3 Beds
    • 2.5 Baths
    • 3,044 Sq Ft

    1062 Round Meadow Dr, Christiansburg, VA 24073

    Styled for living large with room to stretch, the Hartford Terrace is a 2-story plan with 3 bedrooms, 2.5 baths, a 2-car garage, and over 3,000 whopping square feet of space. And open living room and dining room greet you off the foyer and invite you into the flowing heart of the home. Here, a chef’s kitchen promises flavorful adventures and a commanding view of the spacious family room and

    Eagle Construction of VA Builder
    1062 Round Meadow Dr, Christiansburg, VA 24073
  • /19

    $249,990

    New Construction
    • 3 Beds
    • 2 Baths
    • 1,280 Sq Ft

    Beethoven 2-Level Plan at Walnut Creek Towns - Townhomes, Christiansburg, VA 24073

    Welcome to Walnut Creek Towns, offering maintenance-free townhomes with community amenities, all tucked away in a peaceful setting yet just 1 mile to major routes in Christiansburg.Lots of living space and an abundance of natural light make the Beethoven a townhome that feels like a single-family home. On the main level, a huge Kitchen, with island, provides plenty of room for cooking and

    Ryan Homes Builder
    1129 Wilderness Ln Unit 41539299, Christiansburg, VA 24073
  • /30

    $698,563

    New Construction
    • 2 - 3 Beds
    • 2.5 Baths
    • 2,487 Sq Ft

    McKinney Plan at Midtown - Condominiums, Blacksburg, VA 24060

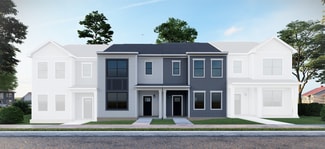
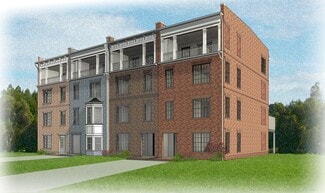
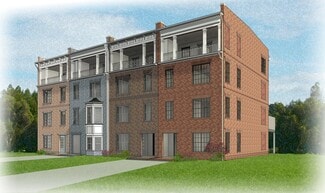
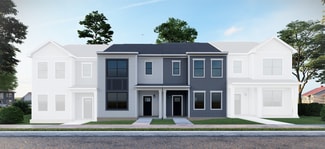
    Designed for today’s lifestyles and personalized to yours, the McKinney is a 2-level, 2-bedroom condo offering over 2,400 square feet of space. Consisting of the third and fourth floor of the townhouse, the McKinney offers everything you could imagine in modern urban living with walkable access to lively local markets, shops, and restaurants. Pull-in to your private, 1-car garage and step into

    Eagle Construction of VA Builder
    424 Midtown Way Unit 36484329, Blacksburg, VA 24060
  • /31

    $539,990

    New Construction
    • 2 - 3 Beds
    • 2.5 Baths
    • 1,504 Sq Ft

    Arlington Plan at Midtown - Condominiums, Blacksburg, VA 24060

    Welcome to modern urban living like never before with the Arlington, a 2-level, 2-bedroom condo offering 1,504 square feet of space. Arrive home to your private 1-car garage and step into a true chef’s kitchen and open living room ready for relaxing or entertaining. A half-bath powder room completes the first floor. Step up the open stairwell to the second floor where your primary suite awaits

    Eagle Construction of VA Builder
    424 Midtown Way Unit 36475088, Blacksburg, VA 24060
  • /22

    $389,990

    New Construction
    • 2 Beds
    • 2.5 Baths
    • 1,421 Sq Ft

    Millcreek with 2-Car Garage Plan at Townhomes, Blacksburg, VA 24060

    Brand new to The Preserve Townhomes - Millcreek with 2-car garage and basement! The Millcreek with 2-car garage is a spacious 3-story new construction townhome for sale in Blacksburg, VA. Enjoy open concept main level living flowing from your family room to an eat in dining room, all the way to your functional kitchen with island! Head up to the second floor where you will find dual primary

    Eagle Construction of VA Builder
    3930 Prices Fork Rd Unit 36467041, Blacksburg, VA 24060
  • /34

    $674,990

    New Construction
    • 3 Beds
    • 2.5 Baths
    • 3,044 Sq Ft

    Hartford Terrace Plan at The Meadows, Christiansburg, VA 24073

    Styled for living large with room to stretch, the Hartford Terrace is a 2-story plan with 3 bedrooms, 2.5 baths, a 2-car garage, and over 3,000 whopping square feet of space. And open living room and dining room greet you off the foyer and invite you into the flowing heart of the home. Here, a chef’s kitchen promises flavorful adventures and a commanding view of the spacious family room and

    Eagle Construction of VA Builder
    1126 Round Meadow Dr Unit 36451276, Christiansburg, VA 24073
  • /54

    $624,528

    New Construction
    • 3 Beds
    • 2 Baths
    • 2,106 Sq Ft

    Corvallis with Basement Plan at The Meadows, Christiansburg, VA 24073

    Taking single-level living to the next level of style, the Corvallis offers 3 bedrooms, 2 full baths, a 2-car garage, unfinished basement, and over 2,000 square feet of space. You’ll feel right at home in the expansive, easy-flowing design blending both modern kitchen and family room into a centerpiece for contemporary living. After the day, escape to your primary bedroom oasis, complete with a

    Eagle Construction of VA Builder
    1107 Round Meadow Dr Unit 41722797, Christiansburg, VA 24073
  • /31

    $981,940

    New Construction
    • 3 - 5 Beds
    • 3.5 Baths
    • 3,033 Sq Ft

    Rowland Plan at Midtown - Townhomes, Blacksburg, VA 24060

    Move up—and over—to deluxe with the Rowland. This spacious 4-story end unit townhome blends exquisite craftmanship, exacting detail, and a flair for modern urban living—all with the ‘side benefits’ of additional windows offering more natural light and views. Arrive home to your private 2-car garage and step into the ground floor foyer with rec room and half bath—aka “the 4th bedroom.” The second

    Eagle Construction of VA Builder
    424 Midtown Way Unit 37958828, Blacksburg, VA 24060
  • /49

    $627,990

    New Construction
    • 3 Beds
    • 2.5 Baths
    • 2,677 Sq Ft

    Linden III Plan at The Preserve - Single Family Homes, Blacksburg, VA 24060

    A modern classic with ageless appeal, the Linden III is a 2-story plan offering 3 bedrooms, 2.5 baths, a 2-car garage, and over 2,600 square feet of spaciousness ready for your personal touch. The aroma and allure of home cooking draws you in to an expansive kitchen and island overlooking the open breakfast nook and family room, complete with a back deck perfect for chilling and grilling. Tucked

    Eagle Construction of VA Builder
    3940 Prices Fork Rd Unit 36465768, Blacksburg, VA 24060
  • /34

    $679,900

    New Construction
    • 4 Beds
    • 3.5 Baths
    • 2,850 Sq Ft

    1960 Kyles Way, Blacksburg, VA 24060

    Southern hospitality meets modern sensibilities with the Savannah, a 2-story plan offering 4 bedrooms, 3.5 baths, a 2-car garage and over 2,800 square feet of tranquility ready for personalization. Step into the foyer and ambiance of home as a front study and dining room greet you with open arms. Unleash your inner chef in a dream kitchen with acres of cabinets and large island offering scenic

    Eagle Construction of VA Builder
    1960 Kyles Way, Blacksburg, VA 24060
  • /52

    $465,000

    $35K PRICE DROP
    • 4 Beds
    • 2.5 Baths
    • 2,335 Sq Ft

    208 Addison Ct, Blacksburg, VA 24060

    Seller offering $10,000 closing cost allowance. 4-bedroom, 2.5-bath villa offers comfort, style, and low-maintenance living. The main level features hardwood floors, 9ft ceilings, and a spacious primary suite complete with a walk-in closet and an elegant tiled shower. The kitchen is designed for both function & style, featuring granite countertops and modern cabinetry, and opens effortlessly to

    Amy Hudson RE/MAX 8 - Blacksburg

    208 Addison Ct, Blacksburg, VA 24060
  • /33

    $624,900

    New Construction
    • 3 Beds
    • 2.5 Baths
    • 2,519 Sq Ft

    1731 Kyles Way, Blacksburg, VA 24060

    Brand new floor plan! The Pearl Terrace offers the perfect blend of comfort and functionality, catering to modern living with both style and ease. The main level features a spacious family room, a gourmet kitchen with breakfast nook that opens to a deck, and a formal dining room. The secluded first floor primary suite includes a walk-in closet and private bath, while a convenient laundry room and

    Eagle Construction of VA Builder
    1731 Kyles Way, Blacksburg, VA 24060
  • /31

    $689,732

    New Construction
    • 3 Beds
    • 2.5 Baths
    • 2,677 Sq Ft

    Linden III with Basement Plan at The Meadows, Christiansburg, VA 24073

    A modern classic with ageless appeal, the Linden III with basement is a 3-story plan offering 3 bedrooms, 2.5 baths, a 2-car garage, and over 2,600 square feet of spaciousness ready for your personal touch. The aroma and allure of home cooking draws you in to an expansive kitchen and island overlooking the open breakfast nook and family room, complete with a back deck perfect for chilling and

    Eagle Construction of VA Builder
    1107 Round Meadow Dr Unit 41722796, Christiansburg, VA 24073
  • /32

    $659,397

    New Construction
    • 3 Beds
    • 2.5 Baths
    • 2,641 Sq Ft

    Westminster with Basement Plan at The Meadows, Christiansburg, VA 24073

    The Westminster is a 2-story single family new home floor plan with unfinished basement, 3+ bedrooms, 2.5+ baths, and over 2,600 square feet of living space to personalize for your lifestyle. Walk in the front door and you’ll find a foyer flanked by a formal Dining Room and Study. Enter your spacious Family Room and discover that it flows right into the Kitchen with a large island, perfect for

    Eagle Construction of VA Builder
    1107 Round Meadow Dr Unit 41722794, Christiansburg, VA 24073
  • /38

    $320,000

    Open Sun 1:30PM - 3:30PM
    • 3 Beds
    • 3 Baths
    • 1,890 Sq Ft

    884 Martin Dr, Blacksburg, VA 24060

    Enjoy privacy & convenience in this attractive d/w manufactured home on permanent foundation, minutes from Virginia Tech, hospitals/medical offices, Blacksburg, Christiansburg, Huckleberry Trail access! Ideal for owner occupancy or investment! Inside, the home is light, bright, & inviting w/LVP flooring throughout, abundant windows, skylights. The spacious living/dining area features a

    Diane Boon Coldwell Banker Townside Bburg

    884 Martin Dr, Blacksburg, VA 24060
  • /51

    $379,000

    $20K PRICE DROP
    • 3 Beds
    • 2.5 Baths
    • 1,620 Sq Ft

    1435 W View Dr, Christiansburg, VA 24073

    Welcome to 1435 West View Drive in Christiansburg! Nestled in a quiet, private neighborhood just minutes from shopping, dining, schools, and all the conveniences of town, this well-maintained home offers the perfect blend of comfort and location. Recent updates include a brand-new roof, new paved driveway, and new flooring throughout the main level, providing peace of mind and modern appeal.

    Josh Oakley Real Broker, LLC

    1435 W View Dr, Christiansburg, VA 24073
  • /14

    $555,000

    New Construction
    • 2 - 4 Beds
    • 2 - 3.5 Baths
    • 1,806 Sq Ft

    Belmont Terrace Plan at The Meadows, Christiansburg, VA 24073

    The Belmont Terrace is a 2 story new home floor plan with 3-4 bedrooms, 3.5 bathrooms, and a 2-car garage. This unique plan allows you to enter on the main floor which features an open-flowing dining room and living room perfect for entertaining. This large space flows directly into the Kitchen with the option to add an island. The primary bedroom suite is also on this level with a luxurious

    Eagle Construction of VA Builder
    1126 Round Meadow Dr Unit 36500631, Christiansburg, VA 24073
  • /43

    $774,900

    New Construction
    • 3 Beds
    • 2.5 Baths
    • 2,677 Sq Ft

    1107 Round Meadow Dr, Christiansburg, VA 24073

    A modern classic with ageless appeal, the Linden III is a 2-story plan offering 3 bedrooms, 2.5 baths, a 2-car garage, and over 2,600 square feet of spaciousness ready for your personal touch. The aroma and allure of home cooking draws you in to an expansive kitchen and island overlooking the open breakfast nook and family room, complete with a back deck perfect for chilling and grilling. Tucked

    Eagle Construction of VA Builder
    1107 Round Meadow Dr, Christiansburg, VA 24073
  • /53

    $415,000

    • 4 Beds
    • 3 Baths
    • 2,480 Sq Ft

    1280 Tranquility Viaduct, Christiansburg, VA 24073

    Spacious ranch with a finished walk-out basement and attached 2-car garage, ideally located within walking distance of Christiansburg High School and the Huckleberry Trail! This well-maintained home offers beautiful hardwood and tile flooring, abundant natural light, and an inviting layout designed for everyday living and entertaining. The updated kitchen features quartz countertops, stainless

    Leah Hedrick MKB, Roanoke

    1280 Tranquility Viaduct, Christiansburg, VA 24073
  • /26

    $495,972

    New Construction
    • 2 Beds
    • 2 Baths
    • 1,692 Sq Ft

    Lillie Plan at The Preserve - The Preserve Villas, Blacksburg, VA 24060

    The Lillie is the one level townhome you've been looking for. Complete with 2-car garage, the Lillie provides just the right amount of space. Enter from your garage and into the laundry room and mud room, complete with an additional storage closet. A study with French doors provides the perfect space to set up your home office, play room for the grandkids, or anything that renews your energy. The

    Eagle Construction of VA Builder
    3930 Prices Fork Road St Unit 37365045, Blacksburg, VA 24060
  • /49

    $615,208

    New Construction
    • 3 Beds
    • 2.5 Baths
    • 2,677 Sq Ft

    Linden III Plan at The Meadows, Christiansburg, VA 24073

    A modern classic with ageless appeal, the Linden III is a 2-story plan offering 3 bedrooms, 2.5 baths, a 2-car garage, and over 2,600 square feet of spaciousness ready for your personal touch. The aroma and allure of home cooking draws you in to an expansive kitchen and island overlooking the open breakfast nook and family room, complete with a back deck perfect for chilling and grilling. Tucked

    Eagle Construction of VA Builder
    1126 Round Meadow Dr Unit 36248342, Christiansburg, VA 24073
  • /35

    $606,208

    New Construction
    • 4 Beds
    • 2.5 Baths
    • 2,842 Sq Ft

    Savannah Plan at The Meadows, Christiansburg, VA 24073

    Southern hospitality meets modern sensibilities with the Savannah, a 2-story plan offering 4 bedrooms, 2.5+ baths, a 2-car garage and over 2,800 square feet of tranquility ready for personalization. Step into the foyer and ambiance of home as a front study and dining room greet you with open arms. Unleash your inner chef in a dream kitchen with acres of cabinets and large island offering scenic

    Eagle Construction of VA Builder
    1126 Round Meadow Dr Unit 36487147, Christiansburg, VA 24073
  • /61

    $1,990,000

    • 5 Beds
    • 5.5 Baths
    • 6,585 Sq Ft

    1345 Falcon Ridge Rd, Blacksburg, VA 24060

    A private wellness wing with an indoor mineral spring pool, a dedicated gym, and a separate locker room all anchor this custom Craftsman cottage in Deercroft. Two expansions have expanded the original home to 6,500 finished SF across three levels, with a library, tiered theatre, an expanded guest suite, and two separate two-car garages rounding out the living spaces. Twin balconies stretch across

    Jeremy Hart Nest Realty SWVA

    1345 Falcon Ridge Rd, Blacksburg, VA 24060
  • /29

    $644,900

    New Construction $15K PRICE DROP
    • 3 Beds
    • 2 Baths
    • 2,116 Sq Ft

    1970 Kyles Way, Blacksburg, VA 24060

    Taking single-level living to the next level of style, the Corvallis offers 3 bedrooms, 2 full baths, a 2-car garage, and over 2,000 square feet of space. You’ll feel right at home in the expansive, easy-flowing design blending both modern kitchen and family room into a centerpiece for contemporary living. After the day, escape to your primary bedroom oasis, complete with a dual-sink bath and

    Eagle Construction of VA Builder
    1970 Kyles Way, Blacksburg, VA 24060
  • /58

    $554,208

    New Construction
    • 3 Beds
    • 2 Baths
    • 2,106 Sq Ft

    Corvallis Plan at The Meadows, Christiansburg, VA 24073

    Taking single-level living to the next level of style, the Corvallis offers 3 bedrooms, 2 full baths, a 2-car garage, and over 2,000 square feet of space. You’ll feel right at home in the expansive, easy-flowing design blending both modern kitchen and family room into a centerpiece for contemporary living. After the day, escape to your primary bedroom oasis, complete with a dual-sink bath and

    Eagle Construction of VA Builder
    1126 Round Meadow Dr Unit 36451600, Christiansburg, VA 24073
  • /60

    $530,000

    • 4 Beds
    • 2.5 Baths
    • 3,107 Sq Ft

    1405 Westover Dr, Blacksburg, VA 24060

    Well-maintained two-story home in Blacksburg’s desirable Westover Hills neighborhood, featuring a brick main level, cedar siding above, and an attached garage. Hardwood floors extend throughout the main level, which offers a formal living room, dining room, office or study, and comfortable family room. The kitchen connects the dining and family rooms, while a screened porch off the dining room

    Skip Slocum Roots Realty Group

    1405 Westover Dr, Blacksburg, VA 24060

Showing Results 41 - 80, Page 2 of 9

How to Buy a Home How to Finance a Home How to Sell a Home