1,271

Montgomery, TX 1-Story Homes for Sale

Section Image Section Image
  • /16

    $468,990

    New Construction
    • 3 Beds
    • 2 Baths
    • 2,242+ Sq Ft

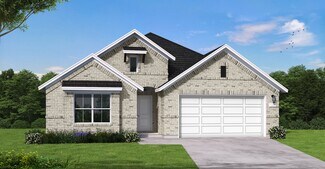
    Brazos Plan at Lone Star Landing - 50' Premier Smart Series, Montgomery, TX 77316

    Welcome home to Brazos, our newest Smart Series floorplan. This home highlights 3 bedrooms, 2 bathrooms, an optional 3-car garage, and 2,242 square feet of functional living space. From the spacious flex room to the sprawling open-concept layout and everything in between, there is room for the whole family in this beautifully designed M/I Home!

    M/I Homes Builder
    9912 Cavelier Canyon Ct Unit 36498186, Montgomery, TX 77316
  • /25

    $520,990

    New Construction $5K PRICE INCREASE
    • 4 Beds
    • 3.5 - 5 Baths
    • 3,259 Sq Ft

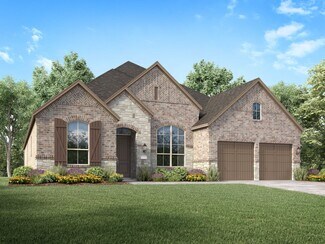
    Plan 5042 at Wildtree - 60', Montgomery, TX 77316

    Extended casual dining room, Chef-inspired kitchen with a large center island, Walk-in pantry, Large private primary bedroom, Separate dual vanities, Separate shower with seat and bathtub, Oversized walk-in closet, Expertly designed laundry room, Centrally located powder bathroom, Expansive covered outdoor living area, Extended entry, Versatile flex room perfect for a home office, playroom, or gym

    Shea Homes Builder
    4915 Pinestraw Valley Way Unit 38951548, Montgomery, TX 77316
  • /69

    $647,990

    New Construction
    • 3 - 4 Beds
    • 3 - 4.5 Baths
    • 2,978 Sq Ft

    Plan 216 at Two Step Farm - 60ft. lots, Montgomery, TX 77316

    The 216 Plan, one of our top-selling designs, that perfectly blends comfort and functionality. This spacious residence features 4 generously-sized bedrooms and 3 bathrooms, providng ample space for family and guests. Upon entry, you'll find a study and a bedroom, followed by an entertainment room. The heart of the plan is the open-concept living, keeping, dining, and kitchen areas, perfect for

    Highland Homes Builder
    7907 Green Oak St Unit 37787403, Montgomery, TX 77316
  • /63

    $640,990

    New Construction
    • 4 Beds
    • 4.5 Baths
    • 2,938 Sq Ft

    Plan 218 at Briarley, Montgomery, TX 77356

    Welcome to the inviting 218 floor plan, designed for modern living and entertaining. This layout features four bedrooms and four bathrooms, providing ample space for family and guests. The open-concept kitchen flows seamlessly into the dining area and spacious family room, which opens to outdoor living, perfect for gatherings and relaxation. The primary suite offers a luxurious retreat with a

    Highland Homes Builder
    0 Briarley Unit 36556608, Montgomery, TX 77356
  • /56

    $611,900

    New Construction $25K PRICE INCREASE
    • 4 Beds
    • 3.5 Baths
    • 2,944 Sq Ft

    2944W Plan at Two Step Farm - 60', Montgomery, TX 77316

    Home office with French doors set entry. Media room with French doors off extended entry. Formal dining room flows into open family room with wall of windows. Kitchen features corner walk-in pantry, a coffee bar, and generous island with built-in seating space. Adjoining morning area features wall of windows. Primary suite includes double-door entry to primary bath with dual vanities, a garden

    Perry Homes Builder
    8207 Folks Street St Unit 39888263, Montgomery, TX 77316
  • /27

    $674,990

    New Construction $26K PRICE DROP
    • 4 Beds
    • 4.5 Baths
    • 3,008 Sq Ft

    8844 Neighborly Way, Montgomery, TX 77316

    Beautiful One-Story home located in Two Step Farm, a serene new community in Montgomery, Texas. This home has 4 bedrooms, 4 bathrooms, powder room, Study, Entertainment Room and 2 car garage. This home features high ceilings, fireplace and an open floorplan. This vibrant neighborhood features an amphitheater, a lively dance hall, a delightful goat farm, and a cozy farm café shop. Zoned to

    Dina Verteramo Highland Homes Realty

    8844 Neighborly Way, Montgomery, TX 77316
  • /20

    $253,740

    New Construction
    • 3 Beds
    • 2 Baths
    • 1,451 Sq Ft

    Azalea Plan at Lone Star Landing - Smart Series, Montgomery, TX 77316

    Discover the Azalea floorplan—a thoughtfully designed one-story home offering between 1,451 to 1,578 square feet of open-concept living. This inviting layout includes 3 bedrooms, 2 bathrooms, and a versatile 2-car garage, making it a perfect fit for modern living.

    M/I Homes Builder
    9912 Cavelier Canyon Ct Unit 36446420, Montgomery, TX 77316
  • /24

    $349,990

    New Construction
    • 4 Beds
    • 2 Baths
    • 1,948 Sq Ft

    Lucas Plan at Wildtree - 50', Montgomery, TX 77316

    The Lucas floor plan is a beautifully designed one-story home featuring four bedrooms and two bathrooms. With a spacious, open layout, this home offers seamless transitions between the living, dining, and kitchen areas, making it ideal for everyday living and entertaining. The well-appointed kitchen is complemented by ample counter space and modern finishes. A private primary suite provides a

    Coventry Homes Builder
    0 Pine Straw Montgomery Tx 77316 St Unit 38505609, Montgomery, TX 77316
  • /27

    $404,990

    New Construction
    • 4 Beds
    • 2 Baths
    • 1,723 Sq Ft

    Portland Plan at Two Step Farm - 50' Homesites, Montgomery, TX 77316

    The Portland floor plan is a spacious one-story home offering four bedrooms and two bathrooms. Designed with functionality in mind, this layout features an open-concept living space that seamlessly connects the kitchen, dining, and family areas. The primary suite is situated for privacy, while the additional bedrooms provide flexibility for guests, a home office, or a playroom. A two-car garage

    Coventry Homes Builder
    Two Step Farm Unit 37421938, Montgomery, TX 77316
  • /10

    $479,995

    New Construction $20K PRICE DROP
    • 4 Beds
    • 3 - 4.5 Baths
    • 3,080 Sq Ft

    Belmore Plan at Wildtree, Montgomery, TX 77316

    Beautifully styled luxe. The Belmore's inviting covered porch and impressive two-story foyer flow into the spacious great room and casual dining area, with views to the desirable patio beyond. The well-equipped gourmet kitchen is highlighted by a large center island with breakfast bar, plenty of counter and cabinet space, and roomy pantry. The charming primary bedroom suite is complete with an

    Toll Brothers, Inc. Builder
    0 Wildtree Dr Unit 39307514, Montgomery, TX 77316
  • /15

    $313,740

    New Construction
    • 4 Beds
    • 2 Baths
    • 1,945 Sq Ft

    Boone Plan at Lone Star Landing - Smart Series, Montgomery, TX 77316

    The Boone is a 1-story home that boasts 1,975 square feet, and features 3 bedrooms, 2 bathrooms, and a 2-car garage.

    M/I Homes Builder
    9912 Cavelier Canyon Ct Unit 36501392, Montgomery, TX 77316
  • /40

    $700,990

    New Construction
    • 4 Beds
    • 3 - 4.5 Baths
    • 3,629 Sq Ft

    Plan 274 at Briarley, Montgomery, TX 77356

    Discover the 274 Plan, a versatile single-story home featuring 4 bedrooms and 3 bathrooms. Designed for modern living, it includes an entertainment room, game room, and lifestyle room, offering ample space for leisure and gatherings. A dedicated study provides a quiet workspace, while the expansive outdoor living area is perfect for relaxation and entertaining. The 274 Plan seamlessly blends

    Highland Homes Builder
    0 Briarley Unit 36556617, Montgomery, TX 77356
  • /3

    $423,900

    New Construction
    • 4 Beds
    • 2 Baths
    • 1,992 Sq Ft

    1992W Plan at Walden Creek - 45', Montgomery, TX 77356

    Home office set at entry. Open island kitchen offers walk-in pantry and generous counter space. Dining area flows to open family room with wall of windows. Primary suite includes primary bath with dual vanity, garden tub, separate glass-enclosed shower and walk-in closet. Secondary bedrooms with walk-in closets, a full bathroom with dual sinks and a utility room completes this design. Covered

    Perry Homes Builder
    18515 Scarlet Paintbrush Dr Unit 40698602, Montgomery, TX 77356
  • /3

    $662,900

    New Construction $29K PRICE INCREASE
    • 4 Beds
    • 3 Baths
    • 3,391 Sq Ft

    3391W Plan at Briarley - 70', Montgomery, TX 77316

    Home office with French doors frame entry. Open family room with a wall of windows extends to kitchen and dining area. Island kitchen with built-in seating space features a walk-in pantry. Secluded primary suite with a wall of windows. Primary bathroom features a French door entry, dual vanities, garden tub, separate glass enclosed shower, a linen closet and two walk-in closets. Large game room

    Perry Homes Builder
    103 Plott Hound Dr Unit 39875747, Montgomery, TX 77316
  • /27

    $700,000

    New Construction
    • 4 Beds
    • 3.5 Baths
    • 3,515 Sq Ft

    1002 Boykin Way, Montgomery, TX 77316

    1002 Boykin Court, Montgomery, TX 77316: Take a self-guided tour of this home anytime between the hours of 7:30 a.m. and 7:30 p.m.The Boykin on the corner with NO REAR NEIGHBOR! Show off your style and enjoy exceptional craftsmanship in this grand 3,515 square-foot one-story home in the beautiful Briarley community of Montgomery, TX. From the moment you enter, you’ll say WOW! with 12-13' ceilings

    David Weekley Homes Builder
    1002 Boykin Way, Montgomery, TX 77316
  • /16

    $572,900

    New Construction
    • 4 Beds
    • 3.5 Baths
    • 3,112 Sq Ft

    3112W Plan at Briarley - 60', Montgomery, TX 77316

    Home office with French doors frame the welcoming entry. Large media room just off the extended entry. Open concept family room with a wall of windows extends to the kitchen and dining area. Island kitchen offers built-in seating space and a corner walk-in pantry. Morning area with wall of windows. Secluded primary suite with a wall of windows. Primary bath features a double door entry, dual

    Perry Homes Builder
    103 Plott Hound Dr Unit 36487888, Montgomery, TX 77316
  • /3

    $415,900

    New Construction
    • 3 Beds
    • 3 Baths
    • 1,910 Sq Ft

    1910W Plan at Walden Creek - 45', Montgomery, TX 77356

    Entry flows to the kitchen, utility room, dining area and family room. Home office with French door entry. Island kitchen with built-in seating space and a generous walk-in pantry. Open family room with three large windows. Primary suite offers a spacious bedroom, double door entry to primary bathroom, dual vanities, garden tub, separate glass enclosed shower and a large walk-in closet. Guest

    Perry Homes Builder
    18515 Scarlet Paintbrush Dr Unit 40698641, Montgomery, TX 77356
  • /38

    $304,695

    New Construction Open Sat 11AM - 5PM $35K PRICE INCREASE
    • 3 Beds
    • 2 Baths
    • 1,594 Sq Ft

    19555 Montgomery Ridge Way, Montgomery, TX 77316

    BEAZER HOMES NEW CONSTRUCTION – Welcome to 19555 Montgomery Ridge, located in Montgomery Ridge and zoned to Montgomery ISD. This single-story features 3 bedrooms, 2 full baths, and a 2-car garage. The open-concept kitchen shines with a granite island - perfect for entertaining and prepping meals. The primary bath features a spa-inspired walk-in shower and dual vanity sinks. Home comes with

    Nicole Freer Beazer Homes

    19555 Montgomery Ridge Way, Montgomery, TX 77316
  • /3

    $554,900

    New Construction
    • 4 Beds
    • 3 Baths
    • 2,969 Sq Ft

    2969W Plan at Briarley - 60', Montgomery, TX 77316

    Welcoming entry extends past game room and utility room. Game room with French door entry. Spacious family room with a wall of windows. Island kitchen with built-in seating space and a walk-in pantry opens to the dining area with two walls of windows. Secluded primary suite features three large windows and 13-foot ceiling. French doors lead to primary bath with three windows, dual vanities,

    Perry Homes Builder
    103 Plott Hound Dr Unit 36499818, Montgomery, TX 77316
  • /8

    $414,900

    New Construction
    • 4 Beds
    • 3 Baths
    • 1,942 Sq Ft

    1942W Plan at Walden Creek - 45', Montgomery, TX 77356

    Entry welcomes you with a 12-foot ceiling. Open kitchen offers a center island and spacious pantry. Dining area flows into open family room with wall of windows. Secluded primary suite includes primary bath with dual vanities, garden tub, separate glass-enclosed shower and a large walk-in closet. Abundant closet space in the secondary bedrooms. Covered backyard patio. Mud room off the two-car

    Perry Homes Builder
    18515 Scarlet Paintbrush Dr Unit 40698617, Montgomery, TX 77356
  • /3

    $380,900

    New Construction $16K PRICE INCREASE
    • 4 Beds
    • 3 Baths
    • 1,878 Sq Ft

    1878W Plan at Wildtree - 40', Montgomery, TX 77316

    Front porch opens into entryway lined with windows. The utility room is located off of the main entry. As you walk into the family room you are greeted by a wall of windows. The dining area connects the living area with the kitchen. The kitchen features an island with built-in seating and a corner pantry. Past the kitchen is the private primary bedroom featuring three large windows. The primary

    Perry Homes Builder
    0 Wildtree Dr Unit 39875611, Montgomery, TX 77316
  • /23

    $305,990

    New Construction
    • 4 Beds
    • 2 Baths
    • 1,695 Sq Ft

    Glendale Plan at Chapel Lakes, Montgomery, TX 77316

    Welcome to the Glendale/X40G plan in Chapel Lakes. This thoughtfully designed single‐story home offers four bedrooms, two bathrooms, and a two‐car garage across 1,692 square feet, blending comfort with everyday convenience. Just inside the entryway, two secondary bedrooms sit to one side, each featuring carpet, tall closets, and bright windows. They share a nearby bathroom equipped with vinyl

    D.R. Horton Builder
    0 Coming Soon St Unit 38159473, Montgomery, TX 77316
  • /18

    $369,990

    New Construction
    • 4 Beds
    • 2 Baths
    • 1,697 Sq Ft

    Groves Plan at Two Step Farm - 40' Homesites, Montgomery, TX 77316

    The Groves floor plan offers the perfect blend of style and functionality in a thoughtfully designed one-story layout. Featuring four bedrooms and two bathrooms, this home provides ample space for families of all sizes. The two-car garage ensures plenty of storage, while the open-concept living area creates a seamless flow between the kitchen, dining, and gathering spaces. The owner’s suite is a

    Coventry Homes Builder
    Two Step Farm Unit 37421931, Montgomery, TX 77316
  • /69

    $615,990

    New Construction
    • 4 Beds
    • 3 Baths
    • 2,978 Sq Ft

    Plan 216 at Briarley, Montgomery, TX 77356

    The 216 Plan, one of our top-selling designs, that perfectly blends comfort and functionality. This spacious residence features 4 generously-sized bedrooms and 3 bathrooms, providng ample space for family and guests. Upon entry, you'll find a study and a bedroom, followed by an entertainment room. The heart of the plan is the open-concept living, keeping, dining, and kitchen areas, perfect for

    Highland Homes Builder
    0 Briarley Unit 36556606, Montgomery, TX 77356
  • /22

    $563,900

    New Construction
    • 4 Beds
    • 3 Baths
    • 2,916 Sq Ft

    2916W Plan at Briarley - 60', Montgomery, TX 77316

    Extended entry with 12-foot ceiling leads to open family room, kitchen and dining room. Family room features a 12-foot ceiling and wall of windows. Kitchen features generous counter space, walk-in pantry and island with built-in seating space. Game room with French doors just off family room. Primary suite includes bedroom with 13-foot ceiling and wall of windows. Dual vanities, a garden tub,

    Perry Homes Builder
    103 Plott Hound Dr Unit 36476222, Montgomery, TX 77316
  • /17

    $264,240

    New Construction
    • 3 Beds
    • 2 - 2.5 Baths
    • 1,633+ Sq Ft

    Boxwood Plan at Lone Star Landing - Smart Series, Montgomery, TX 77316

    Welcome to the Boxwood floorplan—a thoughtfully designed single-story home with 1,633 to 1,741 square feet, offering 3 spacious bedrooms, 2 full bathrooms, and a 2-car garage.

    M/I Homes Builder
    9912 Cavelier Canyon Ct Unit 36491528, Montgomery, TX 77316
  • /3

    $608,900

    New Construction $25K PRICE INCREASE
    • 4 Beds
    • 3.5 Baths
    • 3,092 Sq Ft

    3092W Plan at Briarley - 70', Montgomery, TX 77316

    Step off the front porch and enter the extended entryway, adorned with 12-foot coffered ceilings. French doors off the entry open into the home office. Just past the home office, you'll discover the game room, also accessible through French doors. The large living room features inviting natural light from a wall of windows. The kitchen showcases a large island with built-in seating and an

    Perry Homes Builder
    103 Plott Hound Dr Unit 39875752, Montgomery, TX 77316
  • /16

    $627,900

    New Construction $33K PRICE INCREASE
    • 4 Beds
    • 3.5 Baths
    • 2,885 Sq Ft

    2885W Plan at Two Step Farm - 60', Montgomery, TX 77316

    Entry and extended entry with 12-foot ceiling. Large game room with French door entry. Island kitchen with a walk-in pantry flows into the dining area. Spacious family room with a wall of windows. Secluded primary suite with a wall of windows. Dual vanities, center garden tub, separate glass enclosed shower, a linen closet and two large walk-in closets in the primary bath. Guest suite and

    Perry Homes Builder
    8207 Folks Street St Unit 39888331, Montgomery, TX 77316
  • /23

    $257,990

    New Construction
    • 3 Beds
    • 2 Baths
    • 1,915 Sq Ft

    Sabine Plan at Magnolia Springs, Montgomery, TX 77316

    The gorgeous Sabine floor plan is a one-story home with an ideal layout that will suit most any lifestyle. Entering this lovely home, you are met with the second and third bedrooms, each boasting convenient walk-in closets, as well as entry to the full secondary bath residing right beside the third bedroom. Also at the front of the home is entrance to your two-car garage. If you are needing more

    CastleRock Communities Builder
    25044 Apricot Ct Unit 36496729, Montgomery, TX 77316
  • /3

    $495,900

    New Construction $23K PRICE INCREASE
    • 3 Beds
    • 2 Baths
    • 2,251 Sq Ft

    2251W Plan at Two Step Farm - 50', Montgomery, TX 77316

    Entry welcomes with 12-foot ceiling. Home office with French doors off extended entry. Open kitchen offers corner walk-in pantry and inviting island with built-in seating space. Dining area flows into open family room with wall of windows. Secluded primary suite includes primary bath with dual vanities, garden tub, separate glass-enclosed shower and two large walk-in closets. Abundant closet

    Perry Homes Builder
    8211 Folks Street St Unit 39888277, Montgomery, TX 77316
  • /47

    $340,000

    • 2 Beds
    • 2 Baths
    • 1,504 Sq Ft

    17040 W Fm 1097 Rd Unit 4102, Montgomery, TX 77356

    Welcome to this charming 2-bedroom, 2-bathroom condo in the gated Playa Vista community on Lake Conroe! This first-floor unit offers stunning direct lake views and overlooks the resort-style pool. Enjoy an open floor plan with high ceilings, granite countertops, tall cabinets, and high-end finishes throughout.The covered patio opens to bonus green space, perfect for relaxing. This home

    Lauren Pickering CB&A, Realtors

    17040 W Fm 1097 Rd Unit 4102, Montgomery, TX 77356
  • /24

    $373,990

    New Construction
    • 4 Beds
    • 2 Baths
    • 1,840 Sq Ft

    Elgin Plan at Two Step Farm - 40' Homesites, Montgomery, TX 77316

    The Elgin floor plan is a beautifully designed one-story home that balances functionality and style. Offering four bedrooms and two bathrooms, this layout provides generous living space ideal for families or those who love to entertain. The open-concept design seamlessly connects the kitchen, dining, and living areas, creating a bright and inviting atmosphere. The primary suite serves as a

    Coventry Homes Builder
    Two Step Farm Unit 37421940, Montgomery, TX 77316
  • /15

    $298,240

    New Construction
    • 3 Beds
    • 2 Baths
    • 1,703 Sq Ft

    Desoto Plan at Lone Star Landing - Smart Series, Montgomery, TX 77316

    The charming Desoto is a single-story home that boasts 1,703 square feet, 3 spacious bedrooms, 2 full bathrooms, and a 2-car garage.

    M/I Homes Builder
    9912 Cavelier Canyon Ct Unit 36483697, Montgomery, TX 77316
  • /33

    $499,990

    New Construction $30K PRICE DROP
    • 3 Beds
    • 2.5 Baths
    • 2,389 Sq Ft

    106 Wyndemere Dr, Montgomery, TX 77356

    Luxury New Home for Sale in Montgomery, TX – 106 Wyndemere Drive | Bentwater on Lake ConroePrivate golf courses and country club access Resort-style pools, tennis courts, and fitness facilities Gated community with 24-hour security Boating, waterfront dining, and lake life just minutes away Convenient access to Montgomery, The Woodlands, and I-45 This isn't just a home... it's a

    Home Creations Builder
    106 Wyndemere Dr, Montgomery, TX 77356
  • /14

    $503,900

    New Construction $24K PRICE INCREASE
    • 4 Beds
    • 3 Baths
    • 2,357 Sq Ft

    2357W Plan at Two Step Farm - 50', Montgomery, TX 77316

    Extended entry highlights 12-foot coffered ceiling. Home office with French doors set at entry. Dining area flows into open family room with wall of windows and wood mantel fireplace. Open kitchen offers extra counter space, corner walk-in pantry and generous island with built-in seating space. Spacious primary suite. Double doors lead to primary bath with dual vanities, a garden tub, separate

    Perry Homes Builder
    8211 Folks Street St Unit 39888274, Montgomery, TX 77316
  • /38

    $2,950,000

    • 6 Beds
    • 4.5 Baths
    • 6,286 Sq Ft

    23943 Lakeview Way, Montgomery, TX 77316

    Luxury, land, and comfort come together on this stunning 6.6-acre estate in the gated community of Perfection Ranch. This home features 6 bedrooms and 4.5 bathrooms with a layout designed for both everyday living and entertaining. The main living areas open to a gourmet kitchen with ample space and storage. The primary suite offers a private retreat with a spa-inspired bathroom featuring an

    Kristie Hernandez Keller Williams Realty Metropolitan

    23943 Lakeview Way, Montgomery, TX 77316
  • /24

    $504,990

    New Construction $5K PRICE INCREASE
    • 4 Beds
    • 3.5 Baths
    • 3,073 Sq Ft

    Plan 5029 at Wildtree - 60', Montgomery, TX 77316

    Open concept great room, dining & kitchen, Spacious kitchen with ample counter space, Walk-in pantry, Large private primary bedroom, Separate dual vanities, Oversized walk-in closet, Efficiently planned laundry room, Centrally located powder bathroom, Interior storage closet, Study with optional French doors, Extended entry, Versatile flex room perfect for a home office, playroom, or gym

    Shea Homes Builder
    4915 Pinestraw Valley Way Unit 38951535, Montgomery, TX 77316
  • /12

    $480,900

    New Construction $20K PRICE INCREASE
    • 3 Beds
    • 2 Baths
    • 2,127 Sq Ft

    2127W Plan at Two Step Farm - 50', Montgomery, TX 77316

    Welcoming entry framed by home office and game room. Family room with a wall of windows opens to kitchen and dining area. Island kitchen with built-in seating space, and a corner walk-in pantry. Secluded primary suite features three large windows. Primary bathroom offers a double door entry, dual vanities, two walk-in closets, garden tub and a separate glass enclosed shower. Secondary bedrooms

    Perry Homes Builder
    8211 Folks Street St Unit 40164797, Montgomery, TX 77316
  • /31

    $350,000

    New Construction $58K PRICE DROP
    • 3 Beds
    • 2 Baths
    • 1,722 Sq Ft

    11480 Billy Bobs St, Montgomery, TX 77316

    Live and entertain in style with this luxurious new construction home in Two Step Farm. Design a brilliant home office, art studio, or personal gym in the versatile study. Social gatherings and quiet evenings are equally enhanced with the outdoor relaxation opportunities of the front porch and large covered patio off the back. The open floor plan adapts to your personal taste and decorative

    David Weekley Homes Builder
    11480 Billy Bobs St, Montgomery, TX 77316
  • /31

    $470,990

    New Construction
    • 4 Beds
    • 3 - 3.5 Baths
    • 2,517 Sq Ft

    Plan Newport at Kresston - 55ft. lots, Montgomery, TX 77316

    This beautifully designed one-story home offers 4 bedrooms, 3 full bathrooms, and a flexible layout ideal for modern living. At the heart of the home, an expansive kitchen with a large island anchors the open-concept living and dining areas—perfect for gathering and entertaining. The adjacent family room opens directly to a covered outdoor living space, creating seamless indoor-outdoor flow. A

    Highland Homes Builder
    26628 Boots Dr Unit 36556592, Montgomery, TX 77316

Showing Results 241 - 280, Page 7 of 18

How to Buy a Home How to Finance a Home How to Sell a Home