2,984

Montgomery, TX Homes for Sale

Section Image Section Image
  • /3

    $348,900

    New Construction
    • 3 Beds
    • 2 Baths
    • 1,650 Sq Ft

    1650W Plan at Wildtree - 40', Montgomery, TX 77316

    Spacious entry leads to open family room, dining area and kitchen. Large windows and 10-foot ceilings throughout. Dining area features window seat. Kitchen features large walk-in pantry and generous island with built-in seating space. Primary suite with 10-foot ceiling. Dual vanities, separate glass-enclosed shower and large walk-in closet in primary bath. All bedrooms feature walk-in closets.

    Perry Homes Builder
    0 Wildtree Dr Unit 39875569, Montgomery, TX 77316
  • /11

    $629,900

    New Construction
    • 4 Beds
    • 3 Baths
    • 3,118 Sq Ft

    3118W Plan at Two Step Farm - 60', Montgomery, TX 77316

    Home office with French doors frames the entry. Guest suite with a walk-in closet and a full bath. Media room with French doors. Kitchen features a large pantry and a large island with built-in seating space. Family room with a wall of windows. Primary suite with 12-foot coffered ceilings. Double doors lead to primary bath with separate vanities, a garden tub, separate glass-enclosed shower, and

    Perry Homes Builder
    8207 Folks Street St Unit 39888105, Montgomery, TX 77316
  • /21

    $670,900

    New Construction
    • 5 Beds
    • 4 Baths
    • 3,593 Sq Ft

    3593W Plan at Two Step Farm - 60', Montgomery, TX 77316

    Two-story entry features curved staircase. Formal dining room and home office with French doors frame entry. Two-story family room with wall of windows opens to kitchen and morning area. Kitchen features walk-in pantry, butler's pantry and island with built-in seating space. First-floor primary suite includes bedroom with 12-foot ceiling and wall of windows. Dual vanities, garden tub, separate

    Perry Homes Builder
    8207 Folks Street St Unit 39888328, Montgomery, TX 77316
  • /18

    $515,990

    New Construction
    • 4 Beds
    • 3 Baths
    • 3,145 Sq Ft

    Elaine Plan at Waterstone on Lake Conroe, Montgomery, TX 77356

    Private home office off foyer, ideal for working from home. Inviting dining room with direct access to kitchen. Spacious gourmet kitchen with island and dining area. Open great room accented with fireplace. Activity room or optional media room, perfect for entertaining. Covered rear patio encouraging outdoor living. Attached tandem 3-car garage.

    K. Hovnanian Homes Builder
    140 Peninsula Point Dr Unit 36482233, Montgomery, TX 77356
  • /43

    $446,990

    New Construction
    • 3 - 5 Beds
    • 2 - 6 Baths
    • 2,594 Sq Ft

    Plan Livingston at Kresston - 40ft. lots, Montgomery, TX 77316

    The Livingston is a beautifully designed two-story home with impressive architectural detail and flexible living spaces throughout. The first floor features a welcoming open layout where the kitchen, dining area, and living room connect with ease, creating a bright central space for entertaining and everyday living. A curved staircase adds a memorable design element, while the private study

    Highland Homes Builder
    26608 Boots Dr Unit 37968288, Montgomery, TX 77316
  • /50

    $658,900

    $10K PRICE DROP
    • 4 Beds
    • 3 Baths
    • 3,210 Sq Ft

    18955 Harbor Side Blvd, Montgomery, TX 77356

    Situated on a full acre, this stunning 4-bedroom, 3-bath home offers exceptional curb appeal with beautifully manicured landscaping. When you walk inside, you'll find tall ceilings, elegant crown molding, and rich hardwood floors. Several areas of the home offer a fabulous view of the backyard. The spacious living area features an impressive fireplace with gas logs that opens to a chef’s kitchen

    Nancy Turner Ferris Realty

    18955 Harbor Side Blvd, Montgomery, TX 77356
  • /59

    $654,900

    New Construction
    • 4 Beds
    • 3 Baths
    • 3,399 Sq Ft

    3399W Plan at Two Step Farm - 60', Montgomery, TX 77316

    Home office with French doors set at two-story entry. Formal dining room opens to curved staircase. Kitchen and morning area open to two-story family room. Kitchen features generous island with built-in seating space. Family room features wall of windows. Primary bedroom features 12-foot ceiling. Primary bath includes dual vanity, garden tub, separate glass-enclosed shower and oversized walk-in

    Perry Homes Builder
    8207 Folks Street St Unit 39888214, Montgomery, TX 77316
  • /38

    $355,900

    New Construction Open Sun 12PM - 5PM $3K PRICE INCREASE
    • 4 Beds
    • 3.5 Baths
    • 3,075 Sq Ft

    24742 Zinnia Blossom Dr, Montgomery, TX 77316

    With over 3,000 square feet, the Sinclair boasts abundant space for private living and entertaining. This plan welcomes you with a charming columned front porch, leading you into a welcoming foyer. Directly off the foyer, a secluded study boasts a walk-in closet. Beyond the foyer, you'll love an open-concept living area that features an inviting kitchen—boasting a center island and corner

    Jared Turner Century Communities

    24742 Zinnia Blossom Dr, Montgomery, TX 77316
  • /17

    $448,900

    New Construction
    • 4 Beds
    • 2 Baths
    • 2,187 Sq Ft

    2187W Plan at Kresston - 50', Montgomery, TX 77316

    Extended entry with 12-foot coffered ceiling leads past formal dining room to open family room, kitchen and morning area. Family room features wall of windows. Kitchen features generous island with built-in seating space. Primary suite includes double-entry to primary bath with dual vanities, garden tub, separate glass-enclosed shower and large walk-in closet. All secondary bedrooms feature

    Perry Homes Builder
    26616 Boots Dr Unit 36476582, Montgomery, TX 77316
  • /55

    $512,990

    New Construction
    • 4 - 5 Beds
    • 3 - 4 Baths
    • 2,788 Sq Ft

    Plan Middleton at Kresston - 55ft. lots, Montgomery, TX 77316

    This stunning two-story home features 4-bedrooms and 3-bathrooms, offering plenty of space for comfortable living. The backyard patio provides a great spot for relaxing in the fresh air. The family room opens into the kitchen and dining room, creating a welcoming atmosphere for daily life. The primary suite offers an ensuite bathroom and a generous walk-in closet for a private getaway. The home

    Highland Homes Builder
    26628 Boots Dr Unit 36556599, Montgomery, TX 77316
  • /24

    $674,900

    New Construction Open Sun 12PM - 7PM $63K PRICE DROP
    • 4 Beds
    • 3.5 Baths
    • 3,430 Sq Ft

    26815 Mustang Springs Ct, Montgomery, TX 77316

    READY FOR MOVE IN!! Welcoming entry with 12-foot ceilings flows to the family room, dining area and kitchen. Open family room with a wood mantel fireplace and wall of windows. Island kitchen with built-in seating space, double wall oven, a 5-burner gas cooktop, butler's pantry and corner walk-in pantry. Home office with French doors just off the open floor dining area. Private primary suite

    Lee Jones Perry Homes Realty, LLC

    26815 Mustang Springs Ct, Montgomery, TX 77316
  • /25

    $669,990

    New Construction $2K PRICE DROP
    • 4 Beds
    • 4.5 Baths
    • 3,008 Sq Ft

    11920 Dinner Bell Dr, Montgomery, TX 77316

    Welcome to this stunning one-story home where luxury, comfort and thoughtful design come together beautifully. The impressive gourmet kitchen features soaring ceilings, abundant cabinetry, large island and rich designer finishes that flow seamlessly into the expansive family room filled with natural light. The private study provides an ideal work from home space, while the entertainment room is

    Highland Homes Builder
    11920 Dinner Bell Dr, Montgomery, TX 77316
  • /4

    $732,900

    New Construction
    • 5 Beds
    • 7 Baths
    • 4,320 Sq Ft

    4320W Plan at Briarley - 70', Montgomery, TX 77316

    Step onto the porch and enter the extended entryway adorned with coffered ceilings. Open the French doors and find yourself in the home office, flooded with natural light through the large windows. Down the hallway, the open family room awaits, featuring a fireplace and wall of windows. Adjacent to the family room, the morning area seamlessly transitions into the kitchen, boasting ample counter

    Perry Homes Builder
    103 Plott Hound Dr Unit 36481811, Montgomery, TX 77316
  • /30

    $782,990

    New Construction
    • 4 Beds
    • 7 Baths
    • 4,214 Sq Ft

    Plan Altamura at Briarley, Montgomery, TX 77356

    Welcome to a home designed for comfort and style, featuring a unique layout that caters to modern living. As you step inside, a wide-open foyer and grand staircase welcomes you. You'll find a private guest suite and a spacious study in the front of the home. The foyer leads you into the dining, living, kitchen, and outdoor living area–giving you a perfect flow for hosting family and friends. A

    Highland Homes Builder
    0 Briarley Unit 38789917, Montgomery, TX 77356
  • /13

    $301,990

    New Construction
    • 3 Beds
    • 2 Baths
    • 1,565 Sq Ft

    Barrett Plan at Montgomery Bend, Montgomery, TX 77356

    Featuring must-haves such as an open island kitchen and covered back patio, the Barrett is a cozy home with thought put into every inch. The bedrooms are spacious, with great closet space. The gathering room overlooks the covered back patio, which can be optionally extended for even more room to entertain or dine.

    Pulte Homes Builder
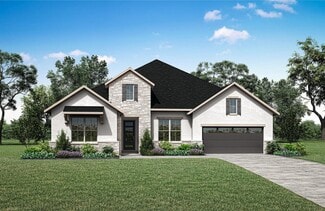
    612 Ruby Bend Ln Unit 36447396, Montgomery, TX 77356
  • /35

    $554,990

    New Construction
    • 4 Beds
    • 3 Baths
    • 2,646 Sq Ft

    Angelina X Dc Plan at Berryknoll, Montgomery, TX 77316

    Welcome to the Angelina X floorplan by M/I Homes. This well-thought out and spacious home plan offers 4 bedrooms, 3 full bathrooms, and a 2-car garage as standard, with the option to increase to space for 3. Starting at 2,685 sqft, this plan features a flex-room and dedicated dining room outside of the stunning central living space, which itself includes a casual dining space.

    M/I Homes Builder
    20541 Fm 2854 St Unit 40739021, Montgomery, TX 77316
  • /11

    $499,990

    New Construction
    • 4 Beds
    • 3 Baths
    • 2,931 Sq Ft

    Margaret Plan at Waterstone on Lake Conroe, Montgomery, TX 77356

    Inviting dining room off foyer opening to kitchen. Spacious kitchen with island adjacent to dining area. Open great room accented with fireplace. Large owner’s suite with attached sitting room. Covered rear patio encouraging outdoor living. Attached tandem 3-car garage.

    K. Hovnanian Homes Builder
    140 Peninsula Point Dr Unit 36461824, Montgomery, TX 77356
  • /13

    $268,990

    New Construction
    • 4 Beds
    • 2.5 Baths
    • 1,832 Sq Ft

    Springfield Plan at Montgomery Bend, Montgomery, TX 77356

    The Springfield is built for keeping growing families connected, with a contemporary oversized great room and a spacious gourmet kitchen with an informal nook. The owner's suite and three secondary bedrooms upstairs add flexibility for your family's needs. A first-floor covered patio option is great for outdoor entertaining.

    Centex Homes Builder
    612 Ruby Bend Ln Unit 39854320, Montgomery, TX 77356
  • /28

    $851,990

    New Construction
    • 4 Beds
    • 7 Baths
    • 4,214 Sq Ft

    Plan Altamura at Kresston - 70s, Montgomery, TX 77316

    Welcome to a home designed for comfort and style, featuring a unique layout that caters to modern living. As you step inside, a wide-open foyer and grand staircase welcomes you. You'll find a private guest suite and a spacious study in the front of the home. The foyer leads you into the dining, living, kitchen, and outdoor living area–giving you a perfect flow for hosting family and friends. A

    Huntington Homes Builder
    26720 Stein Ranch Rd Unit 40528444, Montgomery, TX 77316
  • /39

    $322,990

    New Construction
    • 4 Beds
    • 3 Baths
    • 2,017 Sq Ft

    Passionflower II Plan at The Hills of Town Creek, Montgomery, TX 77356

    Striking kitchen with large island and adjacent dining area.Spacious great room with fireplace option.Luxurious primary suite with walk-in closet.Relaxing primary bath with double sinks.Cozy home office or Bedroom 5 option off Hall 2.

    K. Hovnanian Homes Builder
    244 Rose Marie Ln Unit 36499230, Montgomery, TX 77356
  • /30

    $515,990

    New Construction
    • 4 Beds
    • 3 Baths
    • 2,498 Sq Ft

    Plan Newport at Two Step Farm - 50ft. lots, Montgomery, TX 77316

    This beautifully designed one-story home offers 4 bedrooms, 3 full bathrooms, and a flexible layout ideal for modern living. At the heart of the home, an expansive kitchen with a large island anchors the open-concept living and dining areas—perfect for gathering and entertaining. The adjacent family room opens directly to a covered outdoor living space, creating seamless indoor-outdoor flow. A

    Highland Homes Builder
    7907 Green Oak St Unit 37787320, Montgomery, TX 77316
  • /7

    $451,902

    New Construction $10K PRICE DROP
    • 4 Beds
    • 3 Baths
    • 2,276 Sq Ft

    18579 Scarlet Paintbrush Dr, Montgomery, TX 77356

    As you walk through the Conroe model home by David Weekley Homes in Walden Creek, you’ll notice thoughtful design and quality craftsmanship throughout. This single-story layout offers four spacious bedrooms and three full baths, including a private en suite for guests or multigenerational living. A dedicated study with French doors that provides a quiet workspace, while the open living, kitchen,

    Beverly Bradley Weekley Properties Beverly Bradley

    18579 Scarlet Paintbrush Dr, Montgomery, TX 77356
  • /19

    $335,990

    New Construction
    • 4 Beds
    • 2 Baths
    • 2,037 Sq Ft

    Zion Plan at Chapel Lakes, Montgomery, TX 77316

    We would love to welcome you to the Zion/E40Z located in the Chapel Lakes community! This is a single-story house that includes four bedrooms, two bathrooms, and a two-car garage. This house spans 2,035 square feet and will be a lovely home for you and your family! Upon entering this home, you will notice two secondary bedrooms each with carpet flooring. The first secondary bedroom has a window

    D.R. Horton Builder
    0 Coming Soon St Unit 38159471, Montgomery, TX 77316
  • /82

    $794,990

    New Construction
    • 4 Beds
    • 7 Baths
    • 4,155 Sq Ft

    Plan Lucca at Briarley, Montgomery, TX 77316

    Welcome to the Lucca, a beautifully crafted home that combines elegance and functionality, starting with a distinctive swing garage that enhances its curb appeal. As you enter the foyer, you're greeted by a spacious study and a grand staircase that sets the tone for the rest of the home. The hallway guides you past an inviting entertainment room into the expansive living space, where the dining

    Highland Homes Builder
    119 Plott Hound Ct Unit 40680024, Montgomery, TX 77316
  • /16

    $559,990

    New Construction
    • 4 Beds
    • 3 Baths
    • 2,761 Sq Ft

    Nolan X Dc Plan at Berryknoll, Montgomery, TX 77316

    This single-story home offers open living areas, a modern kitchen, and a private owner’s suite for the perfect balance of comfort and convenience. With four bedrooms, a flexible study, and a covered patio, the Nolan X is designed for the way you live today.

    M/I Homes Builder
    20541 Fm 2854 St Unit 40738571, Montgomery, TX 77316
  • /33

    $369,990

    New Construction $5K PRICE DROP
    • 4 Beds
    • 3 Baths
    • 1,904 Sq Ft

    26141 N Skylight Brook Cir, Montgomery, TX 77316

    Welcome to this stunning one-story home, featuring a spacious kitchen with an abundance of cabinets, modern finishes, beautiful island and a walk-in pantry. The family dining combo offers the perfect flow for entertaining. The primary suite offers a custom feel to this beautiful room along with a shower, soaking tub bath and a huge closet. If you like alfresco dining the outdoor patio is the

    Dina Verteramo Highland Homes Realty

    26141 N Skylight Brook Cir, Montgomery, TX 77316
  • /47

    $289,990

    New Construction
    • 4 Beds
    • 2.5 Baths
    • 2,513 Sq Ft

    Trinity Plan at Magnolia Springs, Montgomery, TX 77316

    Our grandest home in the Cobalt Series, the Trinity floor plan boasts an impressive two-story floor plan that is sure to suit most any lifestyle. Upon entry, you are first greeted by the private study room that also has the option of transforming into a fifth bedroom if you would rather have the space for more guests to visit. Next, you will find the access to your convenient downstairs powder

    CastleRock Communities Builder
    25044 Apricot Ct Unit 36446617, Montgomery, TX 77316
  • /28

    $514,990

    New Construction
    • 3 - 4 Beds
    • 2.5 - 3.5 Baths
    • 2,411 Sq Ft

    Sabine Plan at Lone Star Landing - Premier Collection, Montgomery, TX 77316

    Welcome to the Sabine floorplan, part of the newest series of M/I Homes. This floorplan features 4-5 bedrooms, 2-3 bathrooms, an optional 3-car garage, and 2,388+ square feet of functional living space. There is room for the whole family in this M/I Home!

    M/I Homes Builder
    9912 Cavelier Canyon Ct Unit 36499148, Montgomery, TX 77316
  • /33

    $674,900

    New Construction Open Sun 12PM - 7PM $62K PRICE DROP
    • 5 Beds
    • 4.5 Baths
    • 3,917 Sq Ft

    234 Catahoula Ct, Montgomery, TX 77316

    Two-story entry framed by home office with French door entry, formal dining room and a grand circular staircase. Formal dining room leads past the butler's pantry to the kitchen area. Spacious two-story family room with 19-foot ceiling, a wood mantel fireplace and a wall of windows. Island kitchen with built-in seating space, a 5-burner gas cooktop, and the walk-in pantry opens to morning area.

    Lee Jones Perry Homes Realty, LLC

    234 Catahoula Ct, Montgomery, TX 77316
  • /27

    $690,990

    New Construction
    • 4 - 5 Beds
    • 3.5 - 7 Baths
    • 3,523 Sq Ft

    Plan 228 at Two Step Farm - 60ft. lots, Montgomery, TX 77316

    Highland Homes Builder
    7907 Green Oak St Unit 37787418, Montgomery, TX 77316
  • /19

    $599,990

    New Construction
    • 4 Beds
    • 3.5 Baths
    • 3,264 Sq Ft

    San Gabriel Dc Plan at Berryknoll, Montgomery, TX 77316

    Welcome to the San Gabriel floorplan, the newest plan in our Premier Series. This open-concept floorplan features 3-5 bedrooms, 2.5-4 bathrooms, an optional 3-car garage, and 3,328 square feet of functional living space.

    M/I Homes Builder
    20541 Fm 2854 St Unit 40738593, Montgomery, TX 77316
  • /4

    $432,900

    New Construction
    • 4 Beds
    • 3 Baths
    • 2,443 Sq Ft

    2443W Plan at Wildtree - 40', Montgomery, TX 77316

    Welcoming entry extends past the kitchen, family room and dining area. Island kitchen with built-in seating space and a walk-in pantry. Generous family room with 19-foot ceiling and three large windows. Primary suite offers a wall of windows. Primary bathroom features a French door entry, dual vanities, garden tub, separate glass enclosed shower, a large walk-in closet and private access to the

    Perry Homes Builder
    0 Wildtree Dr Unit 39875610, Montgomery, TX 77316
  • /29

    $621,990

    New Construction
    • 5 - 6 Beds
    • 4.5 - 6.5 Baths
    • 3,744+ Sq Ft

    Salado X Plan at Lone Star Landing - Premier Collection, Montgomery, TX 77316

    As you arrive, a stately elevation and charming curb appeal set the tone for what's to come. Enter through the welcoming covered porch into a spacious foyer that leaves a lasting first impression. To the right, a bright den or optional study awaits, perfect for a home office or cozy reading nook. Across the hall, a sizable secondary bedroom with its own en-suite bathroom and walk-in closet

    M/I Homes Builder
    9912 Cavelier Canyon Ct Unit 38520224, Montgomery, TX 77316
  • /20

    $288,240

    New Construction
    • 3 Beds
    • 2 Baths
    • 1,545 Sq Ft

    Polo Plan at Lone Star Landing - Smart Series, Montgomery, TX 77316

    Welcome to the Polo floorplan by M/I Homes. This 1-story home plan is part of our Smart Series and features 3 bedrooms and 2 bathrooms. In addition, this plan comes with a 2-car garage as standard, with the option to upgrade to a 3-car garage if you wish. This plan is approximately 1,500 sqft depending on options.

    M/I Homes Builder
    9912 Cavelier Canyon Ct Unit 36445722, Montgomery, TX 77316
  • /13

    $333,990

    New Construction
    • 3 Beds
    • 2.5 Baths
    • 2,168+ Sq Ft

    Anders Plan at Two Step Farm - 35', Montgomery, TX 77316

    Refined craftsmanship and inspired design come together in The Anders floor plan by David Weekley Homes in Two Step Farms. Open gathering spaces and thoughtful details create an inviting atmosphere that balances relaxation and functionality. The modern kitchen features a central island, ample cabinetry, and an intuitive layout that flows easily into the family and dining areas. A private study

    David Weekley Homes Builder
    8129 Yall St Unit 38224316, Montgomery, TX 77316
  • /17

    $309,990

    New Construction
    • 3 Beds
    • 2 Baths
    • 1,609 Sq Ft

    16822 Zavala Way, Montgomery, TX 77316

    Welcome to The Polo, a charming single-story home that’s perfect for growing. The Polo’s open-concept layout creates an inviting space for gathering, with high ceilings in the family and dining rooms that amplify the light and openness. For families who enjoy spending time outdoors, consider adding a covered patio. It’s the ideal spot for outdoor dinners, morning coffee, or simply watching the

    Heather Chavana M/I Homes

    16822 Zavala Way, Montgomery, TX 77316
  • /18

    $567,990

    New Construction
    • 3 - 4 Beds
    • 2.5 - 4.5 Baths
    • 3,264+ Sq Ft

    San Gabriel X Plan at Lone Star Landing - Premier Collection, Montgomery, TX 77316

    Welcome to the San Gabriel X floorplan, the newest plan in our Premier Series. This open-concept floorplan features 3-5 bedrooms, 2.5-4 bathrooms, an optional 3-car garage, and 3,328 square feet of functional living space.

    M/I Homes Builder
    9912 Cavelier Canyon Ct Unit 38520193, Montgomery, TX 77316
  • /30

    $243,990

    New Construction
    • 4 Beds
    • 2 Baths
    • 1,800 Sq Ft

    Pedernales Plan at Magnolia Springs, Montgomery, TX 77316

    The exciting Pedernales floor plan boasts a four bedroom, two bathroom single-story home. Upon entering this outstanding home, you are met with a foyer area with access to your fourth bedroom at the front of the home. In need of a secluded work from home space or an area for the kids to do their homework? Transform the fourth bedroom in to a study room for your convenience. A little further down

    CastleRock Communities Builder
    25044 Apricot Ct Unit 36469345, Montgomery, TX 77316
  • /34

    $482,990

    New Construction
    • 4 - 5 Beds
    • 4 - 5 Baths
    • 2,753 Sq Ft

    Plan Redford at Kresston - 55ft. lots, Montgomery, TX 77316

    The Redford floor plan offers a spacious and versatile living space across two levels. The first floor features an open-concept layout, seamlessly connecting the family room, dining area, and a modern kitchen with a central island, which opens onto a patio for outdoor enjoyment. The primary suite provides a private retreat with a luxurious en-suite bathroom, while an additional bedroom and full

    Highland Homes Builder
    26628 Boots Dr Unit 36556596, Montgomery, TX 77316
  • /21

    $282,990

    New Construction
    • 3 Beds
    • 2 Baths
    • 1,674 Sq Ft

    10220 Burton Path, Montgomery, TX 77316

    Introducing the Boxwood: This home has a 3-bedroom, 2-full bathroom home. This home boasts an open-concept living space that seamlessly merges the family room, dining area, and kitchen, creating an ideal setting for entertainment and relaxation. The kitchen has plentiful countertops and ample cabinets, making meal preparation effortless. Indulge in the ultimate comfort of the owner's suite,

    Heather Chavana M/I Homes

    10220 Burton Path, Montgomery, TX 77316

Showing Results 441 - 480, Page 12 of 18

How to Buy a Home How to Finance a Home How to Sell a Home


