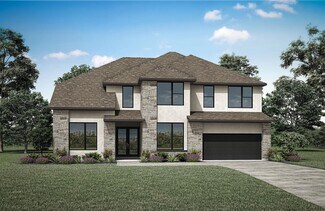
1,630

Montgomery, TX Homes for Sale with Pool

Section Image Section Image
  • /11

    $613,900

    New Construction
    • 4 Beds
    • 3.5 Baths
    • 3,094 Sq Ft

    3094W Plan at Kresston - 65', Montgomery, TX 77316

    Welcoming entry framed by home office with French doors. Extended entry flows past a media room with French door entry. Open family room with a wall of windows flows into the dining area. Island kitchen features a corner walk-in pantry and extends to the morning area. Secluded primary suite with wall of windows. Primary bathroom offers a French door entry with dual vanities, garden tub, separate

    Perry Homes Builder
    26636 Boots Dr Unit 40512838, Montgomery, TX 77316
  • /3

    $569,900

    New Construction
    • 5 Beds
    • 4 Baths
    • 3,394 Sq Ft

    3394W Plan at Briarley - 60', Montgomery, TX 77316

    Home office with French doors and formal dining room set at two-story entry. Family room with a wall of windows. Kitchen features an island with built-in seating space, walk-in pantry and a Butler's pantry. Private primary suite. Primary bath features a garden tub, separate glass-enclosed shower, dual sinks, a linen closet and a walk-in closet. Downstairs guest bedroom. Game room, an adjacent

    Perry Homes Builder
    103 Plott Hound Dr Unit 36451467, Montgomery, TX 77316
  • /32

    $696,990

    New Construction $5K PRICE INCREASE
    • 5 Beds
    • 4.5 Baths
    • 4,043 Sq Ft

    Plan 6040 at Wildtree - 70', Montgomery, TX 77316

    Inviting formal dining room upon entry, Study with optional French doors, Charming optional courtyard upon entry, Large walk-in closet, Expansive covered outdoor living area, Grand great room with two-story ceiling, Separate dual vanities in primary bathroom, Conveniently located powder room, Ample sized optional media room, Chef-inspired kitchen with oversized island, Open concept great room,

    Shea Homes Builder
    4911 Pinestraw Valley Way Unit 38951557, Montgomery, TX 77316
  • /57

    $531,990

    New Construction
    • 4 Beds
    • 4 - 4.5 Baths
    • 2,573 Sq Ft

    Plan Surrey at Two Step Farm - 50ft. lots, Montgomery, TX 77316

    Highland Homes Builder
    7907 Green Oak St Unit 37787413, Montgomery, TX 77316
  • /25

    $314,900

    New Construction
    • 4 Beds
    • 2.5 Baths
    • 2,641 Sq Ft

    25444 Blossom Ct, Montgomery, TX 77316

    No back neighbors! The Sheldon is ideal for large households! The front porch leads to the foyer that opens up to the spacious study, perfect for working from home or at-home learning. The island kitchen offers great counterspace and overlooks the dining area and living room. The primary bedroom is located downstairs and features a walk-in shower and huge walk-in closet. The second floor is where

    Jared Turner Century Communities

    25444 Blossom Ct, Montgomery, TX 77316
  • /36

    $486,900

    New Construction $3K PRICE INCREASE
    • 4 Beds
    • 3 Baths
    • 2,529 Sq Ft

    2529W Plan at Two Step Farm - 50', Montgomery, TX 77316

    Home office with French doors set at entry with 12-foot coffered ceiling. Open kitchen features generous counter space, walk-in pantry, and island with built-in seating space. Dining area flows into open family room with wall of windows and a cast stone fireplace. Primary suite includes bedroom with wall of windows. Dual vanities, corner garden tub, separate glass-enclosed shower and two walk-in

    Perry Homes Builder
    8211 Folks Street St Unit 39888355, Montgomery, TX 77316
  • /11

    $531,900

    New Construction
    • 4 Beds
    • 3.5 Baths
    • 3,094 Sq Ft

    3094W Plan at Briarley - 60', Montgomery, TX 77316

    Welcoming entry framed by home office with French doors. Extended entry flows past a media room with French door entry. Open family room with a wall of windows flows into the dining area. Island kitchen features a corner walk-in pantry and extends to the morning area. Secluded primary suite with wall of windows. Primary bathroom offers a French door entry with dual vanities, garden tub, separate

    Perry Homes Builder
    103 Plott Hound Dr Unit 36474597, Montgomery, TX 77316
  • /24

    $404,990

    New Construction
    • 4 Beds
    • 3 Baths
    • 2,594 Sq Ft

    Justin Plan at Wildtree - 50', Montgomery, TX 77316

    The Justin floor plan offers a thoughtfully designed two-story layout that perfectly balances space and functionality. With four bedrooms and three bathrooms, this home provides ample room for families of all sizes. The open-concept main level creates a seamless flow between the kitchen, dining, and living areas, making it an ideal space for entertaining. A private bedroom and full bath on the

    Coventry Homes Builder
    0 Pine Straw Montgomery Tx 77316 St Unit 38505627, Montgomery, TX 77316
  • /26

    $324,900

    New Construction $16K PRICE DROP
    • 4 Beds
    • 3.5 Baths
    • 3,075 Sq Ft

    25452 Blossom Ct, Montgomery, TX 77316

    No back neighbors! With over 3,000 square feet, the Sinclair boasts abundant space for private living and entertaining. This plan welcomes you with a charming columned front porch, leading you into a welcoming foyer. Directly off the foyer, a secluded study boasts a walk-in closet. Beyond the foyer, you'll love an open-concept living area that features an inviting kitchen—boasting a center island

    Jared Turner Century Communities

    25452 Blossom Ct, Montgomery, TX 77316
  • /133

    $480,900

    New Construction
    • 4 Beds
    • 3 Baths
    • 2,504 Sq Ft

    2504W Plan at Two Step Farm - 50', Montgomery, TX 77316

    Home office with French doors set at entry with 12-foot ceiling. Extended entry leads to open kitchen, dining area and family room. Kitchen features corner walk-in pantry, generous counter space and island with built-in seating space. Dining area flows into family room with wall of windows. Primary suite includes double-door entry to primary bath with dual vanities, garden tub, separate

    Perry Homes Builder
    8211 Folks Street St Unit 39888196, Montgomery, TX 77316
  • /60

    $472,990

    New Construction
    • 4 Beds
    • 3 Baths
    • 2,504 Sq Ft

    Plan Kingston at Kresston - 55ft. lots, Montgomery, TX 77316

    The Kingston is a beautifully designed floor plan, perfect for modern living. This home features four bedrooms and three bathrooms, offering ample space and privacy. The open-concept kitchen connects seamlessly to the dining area and spacious family room, which leads to a cozy patio, ideal for outdoor relaxation. The primary suite provides a luxurious retreat with an ensuite bathroom. Bedrooms

    Highland Homes Builder
    26628 Boots Dr Unit 36556593, Montgomery, TX 77316
  • /19

    $705,990

    New Construction
    • 4 Beds
    • 3.5 Baths
    • 3,786 Sq Ft

    Plan 296 at Briarley, Montgomery, TX 77356

    This 2-story home inspires awe with a curved stairway leading to the cathedral ceilings and optional decorative beams of the open family room, and a huge kitchen and breakfast area. A large study, dining (with optional butler's pantry), master suite and guest room are down. Options can include a 2nd master, sun room and media room. Two additional bedrooms, and a game room open to below, with

    Highland Homes Builder
    0 Briarley Unit 37506576, Montgomery, TX 77356
  • /29

    $646,990

    New Construction $5K PRICE INCREASE
    • 4 Beds
    • 3.5 Baths
    • 3,729 Sq Ft

    Plan 6030 at Wildtree - 70', Montgomery, TX 77316

    Chef-inspired kitchen with large center island, Study with optional French doors, Dual primary walk-in closets, Separate dual vanities in primary bathroom, Interior storage closet, Impressive two-story entry, Oversized game room, Ample sized optional media room, Privately located powder room, Intimate covered outdoor living area, Grand staircase, Open concept great room, casual dining, & kitchen

    Shea Homes Builder
    4911 Pinestraw Valley Way Unit 38951539, Montgomery, TX 77316
  • /32

    $489,990

    New Construction
    • 5 Beds
    • 4 Baths
    • 3,101 Sq Ft

    26436 N Wayland Chase, Montgomery, TX 77316

    26436 North Wayland Chase, Montgomery, TX 77316: Experience this home on your own schedule – available to self-tour between 7:00 a.m. and 8:00 p.m. Rare 4-car garage in highly sought-after Kresston! This beautifully designed new construction home blends innovative layout, timeless appeal, and quality craftsmanship in Magnolia’s premier master-planned community. The open-concept living space is

    David Weekley Homes Builder
    26436 N Wayland Chase, Montgomery, TX 77316
  • /22

    $449,990

    New Construction $50K PRICE DROP
    • 3 Beds
    • 2.5 Baths
    • 2,640 Sq Ft

    1883 El Pino St, Montgomery, TX 77316

    NO rear or right side neighbors in this beautiful Highland Home 1 story! Check out this amazing 1 story with soaring 15ft ceilings, beams, fireplace, enhanced extended patio, enhanced pantry, gas lantern hookups, pre-plumb for water softener and more! Ready to move in! 150 ft deep lot with plenty of space for your dream pool!Beautiful two tone cabinetry, that extends into your enhanced pantry

    Highland Homes Builder
    1883 El Pino St, Montgomery, TX 77316
  • /80

    $822,990

    New Construction
    • 5 Beds
    • 8 Baths
    • 4,425 Sq Ft

    Plan Varese at Briarley, Montgomery, TX 77356

    Welcome to the exceptional Varese plan–a home thoughtfully designed with you in mind. Boasting five spacious bedrooms, five full bathrooms, and three convenient additional powder rooms, this stunning layout ensures ample space for everyone. The first floor offers a dedicated study at the front, perfect for remote work or quiet reading, alongside an entertainment room for family fun. The

    Highland Homes Builder
    0 Briarley Unit 38789920, Montgomery, TX 77356
  • /26

    $460,990

    New Construction
    • 4 Beds
    • 3 Baths
    • 2,493 Sq Ft

    Kempner Plan at Two Step Farm - 50' Homesites, Montgomery, TX 77316

    The Kempner floor plan is a beautifully designed one-story home that features four bedrooms and three bathrooms, offering a layout that balances functionality with modern elegance. The spacious, open-concept design seamlessly connects the kitchen, dining, and living areas, making it ideal for both everyday living and entertaining. A private owner’s suite provides a tranquil retreat, while the

    Coventry Homes Builder
    Two Step Farm Unit 37421941, Montgomery, TX 77316
  • /25

    $703,900

    New Construction
    • 4 Beds
    • 4.5 Baths
    • 3,281+ Sq Ft

    OVERLOOK Plan at Two Step Farm - Signature, Montgomery, TX 77316

    The Overlook is a thoughtfully crafted home that blends style and functionality for modern living. From the moment you enter, the dramatic foyer sets the tone, leading into an open family, dining, and kitchen area, perfect for gathering and entertaining. A convenient half bath and pocket office add flexibility and organization to your daily routine. The private primary suite is tucked away in the

    Drees Homes Builder
    7907 Green Oak St Unit 37221521, Montgomery, TX 77316
  • /23

    $414,990

    New Construction
    • 3 Beds
    • 2.5 Baths
    • 1,809 Sq Ft

    2666 Woodforest Pkwy N, Montgomery, TX 77316

    Step into luxury living with this gorgeous Highland Homes townhome in the highly desirable Woodforest community, just steps from The Pine Market. This lock-and-leave home features a beautifully designed kitchen with premium finishes and plenty of storage. Upstairs, the primary suite offers a tranquil retreat with an extended spa shower, perfect for relaxing after a long day. With its elegant

    Highland Homes Builder
    2666 Woodforest Pkwy N, Montgomery, TX 77316
  • /18

    $333,990

    New Construction
    • 3 Beds
    • 2 Baths
    • 1,714 Sq Ft

    Plan 3029 at Wildtree - 40', Montgomery, TX 77316

    Open concept great room, dining & kitchen, Extended casual dining room, Spacious kitchen with ample counter space, Secluded primary bedroom, Oversized walk-in closet, Large laundry room, Study with optional French doors, Extended entry

    Shea Homes Builder
    4939 Pinestraw Valley Way Unit 38951538, Montgomery, TX 77316
  • /6

    $393,990

    New Construction
    • 4 Beds
    • 3 Baths
    • 2,611 Sq Ft

    Fulshear Plan at Wildtree - 50', Montgomery, TX 77316

    The Fulshear floor plan offers an exceptional blend of comfort and sophistication. This thoughtfully designed one-story home features four spacious bedrooms and three and a half bathrooms, providing plenty of room for relaxation and entertaining. The open-concept layout seamlessly connects the living, dining, and kitchen areas, creating an inviting atmosphere. A three-car garage ensures ample

    Coventry Homes Builder
    0 Pine Straw Montgomery Tx 77316 St Unit 38505620, Montgomery, TX 77316
  • /3

    $493,900

    New Construction $1K PRICE INCREASE
    • 4 Beds
    • 3 Baths
    • 2,476 Sq Ft

    2476W Plan at Two Step Farm - 50', Montgomery, TX 77316

    Extended entry with 13-foot ceiling leads to open kitchen, dining area and family room. Kitchen offers generous counter space, corner walk-in pantry and island with built-in seating space. Dining area flows into family room with wall of windows. Game room with French doors. Primary suite includes double-door entry to primary bath with dual vanities, garden tub, separate glass-enclosed shower and

    Perry Homes Builder
    8211 Folks Street St Unit 39887238, Montgomery, TX 77316
  • /25

    $455,990

    New Construction
    • 4 Beds
    • 3 Baths
    • 2,356 Sq Ft

    Alvin Plan at Two Step Farm - 50' Homesites, Montgomery, TX 77316

    The Alvin floor plan offers a thoughtful two-story layout with four bedrooms and three bathrooms, making it an ideal home for growing families. Designed with both functionality and comfort in mind, this home features an open-concept living space that flows seamlessly from the kitchen to the family room. The spacious primary suite provides a private retreat, while additional bedrooms offer

    Coventry Homes Builder
    Two Step Farm Unit 37421936, Montgomery, TX 77316
  • /41

    $430,000

    New Construction
    • 3 Beds
    • 2.5 Baths
    • 2,286 Sq Ft

    11422 Billy Bobs St, Montgomery, TX 77316

    11422 Billy Bobs Street, Montgomery, TX 77316: Welcome to the Magnolia plan in Two Step Farm, a thoughtfully designed one story David Weekley home. This residence offers three bedrooms, two and a half baths, an enclosed study and an expansive covered rear patio for both everyday living and entertaining. The open layout is filled with natural light from the entry through the family room. The

    David Weekley Homes Builder
    11422 Billy Bobs St, Montgomery, TX 77316
  • /23

    $375,990

    New Construction $5K PRICE INCREASE
    • 4 Beds
    • 3 Baths
    • 2,445 Sq Ft

    Plan 3069 at Wildtree - 40', Montgomery, TX 77316

    Open concept great room, dining & kitchen, Chef-inspired kitchen with ample cabinetry, Walk-in pantry, Primary bedroom located on the second flooor, Separate dual vanities, Separate shower with seat and bathtub, Oversized walk-in closet, Large laundry room, Quiet and relaxing game room, Secluded staircase, Expansive covered outdoor living area, Modest entry

    Shea Homes Builder
    4939 Pinestraw Valley Way Unit 38951549, Montgomery, TX 77316
  • /20

    $469,990

    New Construction
    • 4 Beds
    • 3 Baths
    • 2,399 Sq Ft

    9362 Cordial Cir, Montgomery, TX 77316

    This beautifully upgraded home features 4 bedrooms, 3 full bathrooms, and a layout that offers space, privacy, and style. The first floor includes the spacious primary suite, complete with the luxurious bathroom—featuring a soaking tub, separate shower, and dual vanities. Enjoy added natural light with bow windows in the primary bedroom. Upstairs, you'll find two more bedrooms, a full bathroom,

    Coventry Homes Builder
    9362 Cordial Cir, Montgomery, TX 77316
  • /26

    $390,990

    New Construction
    • 4 Beds
    • 3 Baths
    • 2,493 Sq Ft

    Kempner Plan at Wildtree - 50', Montgomery, TX 77316

    The Kempner floor plan is a beautifully designed one-story home that features four bedrooms and three bathrooms, offering a layout that balances functionality with modern elegance. The spacious, open-concept design seamlessly connects the kitchen, dining, and living areas, making it ideal for both everyday living and entertaining. A private owner’s suite provides a tranquil retreat, while the

    Coventry Homes Builder
    0 Pine Straw Montgomery Tx 77316 St Unit 38505626, Montgomery, TX 77316
  • /30

    $488,990

    New Construction $122K PRICE DROP
    • 4 Beds
    • 3 Baths
    • 3,198 Sq Ft

    26440 N Wayland Chase, Montgomery, TX 77316

    Welcome to The Lavender by David Weekley Homes, located in the newest section of the highly sought-after Kresston community in Magnolia. This thoughtfully designed home offers four bedrooms — including two on the main level and three full baths, providing flexibility and comfort for a variety of lifestyles. The open-concept kitchen, dining, and family areas are filled with natural light, enhanced

    David Weekley Homes Builder
    26440 N Wayland Chase, Montgomery, TX 77316
  • /44

    $705,990

    New Construction
    • 4 Beds
    • 3.5 Baths
    • 3,745 Sq Ft

    Plan 223 at Briarley, Montgomery, TX 77356

    Welcome to this well-designed single-story home that perfectly balances comfort and style. As you enter, you pass three secondary bedrooms that share a full bathroom, offering convenience and privacy. Moving forward, you find a spacious dining area leading into a large family room, which opens to a cozy patio, ideal for outdoor relaxation. The open-concept kitchen, complete with a breakfast area,

    Highland Homes Builder
    0 Briarley Unit 37506569, Montgomery, TX 77356
  • /28

    $661,990

    New Construction $5K PRICE INCREASE
    • 4 Beds
    • 3.5 Baths
    • 3,667+ Sq Ft

    Plan 6029 at Wildtree - 70', Montgomery, TX 77316

    Vaulted ceiling in great room, Chef-inspired kitchen with ample cabinetry, Dual vanities in primary bathroom, Modest entry, Dual primary walk-in closets, Expansive covered outdoor living area, Large laundry room, Study with vaulted ceiling, Large secondary suite , Conveniently located powder room, Open concept great room, casual dining, & kitchen, Flexible game room great for unwinding,

    Shea Homes Builder
    4911 Pinestraw Valley Way Unit 38951560, Montgomery, TX 77316
  • /39

    $360,000

    New Construction
    • 3 Beds
    • 2.5 Baths
    • 2,168 Sq Ft

    11467 Billy Bobs St, Montgomery, TX 77316

    Kick up your boots and enjoy Texas living in this stunning new construction home in Two Step Farm. The Anders blends innovative design with timeless Lone Star appeal and exceptional craftsmanship to create a lifestyle home that feels both welcoming and refined. Start and end your days in the luxurious Owner’s Retreat, where the ceiling beam highlights the elegance of the cathedral ceiling. The

    David Weekley Homes Builder
    11467 Billy Bobs St, Montgomery, TX 77316
  • /16

    $359,990

    New Construction
    • 3 Beds
    • 2 Baths
    • 1,924+ Sq Ft

    Parma Plan at Two Step Farm - 42', Montgomery, TX 77316

    Thoughtful craftsmanship and open-concept elegance define The Parma floor plan by David Weekley Homes in Two Step Farms. Designed for connection and comfort, this home invites you to enjoy both casual gatherings and quiet evenings. The streamlined kitchen showcases a spacious island, ample cabinetry, and a seamless flow into the dining and family spaces. The front study offers a peaceful

    David Weekley Homes Builder
    8133 Yall St Unit 38224332, Montgomery, TX 77316
  • /30

    $424,990

    New Construction $37K PRICE DROP
    • 3 Beds
    • 2 Baths
    • 2,088 Sq Ft

    26524 Pioneer Pointe Ct, Montgomery, TX 77316

    Welcome to The Tulip by David Weekley Homes, located in the highly desirable Kresston community in Magnolia. This thoughtfully designed one-story home blends refined style with everyday functionality. The open-concept layout offers seamless flow between the kitchen, dining, and family areas creating an inviting space ideal for entertaining and daily living. The beautifully appointed kitchen

    David Weekley Homes Builder
    26524 Pioneer Pointe Ct, Montgomery, TX 77316
  • /26

    $419,990

    New Construction
    • 4 Beds
    • 3 Baths
    • 2,297 Sq Ft

    328 Fields Ln, Montgomery, TX 77316

    This Highland Homes townhome offers luxury living at its finest, nestled in the heart of the highly desirable Woodforest community, just steps from The Pine Market. Designed for comfort and convenience, this lock-and-leave home features an open floor plan with a stunning kitchen and premium finishes. The primary suite is your own sanctuary, with a freestanding tub to unwind in style. With its

    Highland Homes Builder
    328 Fields Ln, Montgomery, TX 77316
  • /50

    $6,750,000

    • 3 Beds
    • 3 Baths
    • 2,308 Sq Ft

    2757 Saint Beulah Chapel Rd, Montgomery, TX 77316

    Private 106± acre retreat in Montgomery ISD with 4BR/3BA updated home, pool, pond, and multiple additional homesites — wildlife haven with rolling views and mature trees. A private oasis designed for relaxation and entertaining. Endless possibilities for this secluded retreat at the end of a quiet road, offering rolling vistas, mature trees, and serene frontage along Rankin Creek and Lake Creek.

    Shana Shivers Jacobs Properties

    2757 Saint Beulah Chapel Rd, Montgomery, TX 77316
  • /74

    $779,990

    New Construction $4K PRICE INCREASE
    • 5 Beds
    • 5.5 Baths
    • 4,359 Sq Ft

    226 Catahoula Ct, Montgomery, TX 77316

    Welcome to 226 Catahoula Court, a beautifully designed new construction home in the sought-after Briarley community of Montgomery. This impressive two-story plan offers a grand entry with tall ceilings and a striking staircase, creating an unforgettable first impression. With 5 bedrooms, 5.5 baths, and 4,359 square feet, the home features an open-concept layout ideal for entertaining, along with

    Highland Homes Builder
    226 Catahoula Ct, Montgomery, TX 77316
  • 0 Wildtree Dr Unit 39307517, Montgomery, TX 77316

    $559,995

    New Construction $20K PRICE DROP
    • 4 - 5 Beds
    • 4.5 Baths
    • 3,634 Sq Ft

    Hart Plan at Wildtree, Montgomery, TX 77316

    The Hart leaves an impression at every turn, from its expansive two-story foyer with elegant circular staircase to its grand two-story great room with desirable covered patio beyond. The well-appointed kitchen overlooks a bright casual dining area and is highlighted by a large center island with breakfast bar, plenty of counter and cabinet space, and ample walk-in pantry. The palatial primary

    Toll Brothers, Inc. Builder
    0 Wildtree Dr Unit 39307517, Montgomery, TX 77316
  • /46

    $520,000

    $15K PRICE DROP
    • 2 Beds
    • 2 Baths
    • 2,259 Sq Ft

    126 Bellardia Ct, Montgomery, TX 77316

    Nestled in the heart of Woodforest is the 1st class community of Bonterra for 55+. Home is on a spacious, private cul-de-sac lot. Landscaped perrenial beds in back and a side green yard. Mature trees. Open concept floorplan with much natural lighting, split bedroom plan, entertainer's island kitchen. Extended bay window in primary bedroom, sunroom, extended covered outdoor patio were options

    Dean and Brandi Melton eXp Realty LLC

    126 Bellardia Ct, Montgomery, TX 77316
  • /8

    $517,040

    New Construction $25K PRICE INCREASE
    • 4 Beds
    • 3 Baths
    • 2,700 Sq Ft

    26312 W Outrider Banks Cir, Montgomery, TX 77316

    Chesmar Homes Builder
    26312 W Outrider Banks Cir, Montgomery, TX 77316
  • /27

    $537,990

    New Construction
    • 5 Beds
    • 4.5 Baths
    • 3,308 Sq Ft

    27119 Wrangler Way Dr, Montgomery, TX 77316

    This two-story home showcases Lennar’s signature Next Gen suite with a separate entrance, living space, kitchenette, bedroom and bathroom, making it ideal for multigenerational living. In the main home, the family room, kitchen and dining room share a convenient open floorplan on the first floor. The first-floor owner’s suite offers a restful sanctuary, while three more bedrooms surround a

    Lennar Builder
    27119 Wrangler Way Dr, Montgomery, TX 77316

Showing Results 401 - 440, Page 11 of 18

How to Buy a Home How to Finance a Home How to Sell a Home