525

Montgomery, TX Homes for Sale

Section Image Section Image
  • /22

    $344,990

    New Construction
    • 3 Beds
    • 2.5 Baths
    • 1,847 Sq Ft

    Plan 3034 at Wildtree - 40', Montgomery, TX 77316

    Open concept great room, dining & kitchen, Extended casual dining room, Spacious kitchen with ample counter space, Secluded primary bedroom, Oversized walk-in closet, Expertly designed laundry room, Privately located powder bathroom, Distinctive grand rotunda, Expansive covered outdoor living area, Interior storage closet, Study with optional French doors, Extended entry

    Shea Homes Builder
    4939 Pinestraw Valley Way Unit 38951536, Montgomery, TX 77316
  • /28

    $649,900

    New Construction
    • 4 Beds
    • 4.5 Baths
    • 3,525 Sq Ft

    3525W Plan at Briarley - 70', Montgomery, TX 77316

    Home office with French doors set at entry. Formal dining room and game room with French doors frame extended entry. Family room with wall of windows and cast stone fireplace opens to morning area and kitchen. Kitchen hosts island with built-in seating space. Primary suite includes bedroom with wall of windows. Dual vanities, garden tub, separate glass-enclosed shower and large walk-in closet in

    Perry Homes Builder
    103 Plott Hound Dr Unit 36465060, Montgomery, TX 77316
  • /25

    $749,990

    New Construction
    • 5 Beds
    • 5.5 Baths
    • 3,926 Sq Ft

    8884 Neighborly Way, Montgomery, TX 77316

    Beautiful 2 Story home located in Two Step Farm, a serene new community in Montgomery, Texas. This home has 5 bedrooms, 5 full bathrooms, 1 half bath, Study, Entertainment Room, Game Room and 3 car garage. This home features a fireplace, high ceilings and an open floorplan. This vibrant neighborhood features an amphitheater, a lively dance hall, a delightful goat farm, and a cozy farm café shop.

    Dina Verteramo Highland Homes Realty

    8884 Neighborly Way, Montgomery, TX 77316
  • /21

    $385,990

    New Construction
    • 3 Beds
    • 2.5 Baths
    • 2,093 Sq Ft

    Plan 4029 at Wildtree - 50', Montgomery, TX 77316

    Open concept great room & casual dining, Extended casual dining room, Chef-inspired kitchen with ample cabinetry, Walk-in pantry, Large private primary bedroom, Generously-sized vanity, Spacious walk-in closet, Efficiently planned laundry room, Expansive covered outdoor living area, Interior storage closet, Wide entry, Versatile flex room perfect for a home office, playroom, or gym

    Shea Homes Builder
    4935 Pinestraw Valley Way Unit 38951530, Montgomery, TX 77316
  • /53

    $692,990

    New Construction
    • 4 - 5 Beds
    • 3 - 6 Baths
    • 3,610 Sq Ft

    Plan 222 at Two Step Farm - 60ft. lots, Montgomery, TX 77316

    Welcome to this spacious two-story home, the 222 Plan. This home features 4 bedrooms and 3 full baths. As you enter through the foyer, you are guided into the formal dining room, which seamlessly connects to both the family room and the modern kitchen. The first floor also includes a bedroom, a versatile entertainment room, a dedicated study, and the primary suite which is tucked in the back of

    Highland Homes Builder
    7907 Green Oak St Unit 37787421, Montgomery, TX 77316
  • /32

    $380,000

    New Construction $72K PRICE DROP
    • 3 Beds
    • 2.5 Baths
    • 2,460 Sq Ft

    11463 Billy Bobs St, Montgomery, TX 77316

    11463 Billy Bobs Street, Montgomery, TX 77316: Nestled in Two Step Farm—Montgomery's vibrant community celebrating true Lone Star heritage—this stunning David Weekley home blends spacious open-concept design with impeccable upgrades for a grand Texas welcome. Step inside to soaring two-story ceilings in the living room, open to a large upstairs retreat bathed in natural light from expansive

    David Weekley Homes Builder
    11463 Billy Bobs St, Montgomery, TX 77316
  • /40

    $234,241

    New Construction $26K PRICE DROP
    • 3 Beds
    • 2 Baths
    • 1,599 Sq Ft

    19572 Stripe Hill Bend, Montgomery, TX 77316

    BEAZER HOMES NEW CONSTRUCTION – Welcome to 19572 Stripe Hill Bend, located in the Montgomery Ridge and zoned to Montgomery ISD. This single-story home features 3 bedrooms, 2 full baths, and a 2-car garage. The open-concept kitchen shines with a granite island - perfect for entertaining and prepping meals. The primary bath features a large walk-in shower and dual vanity sinks, designed for comfort

    Nicole Freer Beazer Homes

    19572 Stripe Hill Bend, Montgomery, TX 77316
  • /59

    $578,900

    New Construction
    • 4 Beds
    • 3 Baths
    • 3,399 Sq Ft

    3399W Plan at Briarley - 60', Montgomery, TX 77316

    Home office with French doors set at two-story entry. Formal dining room opens to curved staircase. Kitchen and morning area open to two-story family room. Kitchen features generous island with built-in seating space. Family room features wall of windows. Primary bedroom features 12-foot ceiling. Primary bath includes dual vanity, garden tub, separate glass-enclosed shower and oversized walk-in

    Perry Homes Builder
    103 Plott Hound Dr Unit 36449539, Montgomery, TX 77316
  • /56

    $523,990

    New Construction
    • 4 - 5 Beds
    • 4 - 5 Baths
    • 2,761 Sq Ft

    Plan Fordham at Kresston - 55ft. lots, Montgomery, TX 77316

    Highland Homes Builder
    26628 Boots Dr Unit 36556601, Montgomery, TX 77316
  • /3

    $362,000

    New Construction $70K PRICE DROP
    • 3 Beds
    • 2 Baths
    • 1,937 Sq Ft

    11450 Billy Bobs St, Montgomery, TX 77316

    Style, comfort and top-quality construction make this new home in Two Step Farm 42' Homesites, located in Montgomery, Texas, a great place to make your own! Explore the remarkable lifestyle possibilities of the spacious and sophisticated Parma floor plan. Soaring 12-foot ceilings grace the open kitchen, family, and dining areas, with seamless sight lines that make the home live and feel

    David Weekley Homes Builder
    11450 Billy Bobs St, Montgomery, TX 77316
  • /52

    $737,990

    New Construction $35K PRICE INCREASE
    • 4 Beds
    • 6 Baths
    • 3,646 Sq Ft

    Plan Treviso at Briarley, Montgomery, TX 77356

    The Treviso is a stunning single-story home thoughtfully designed for both grand entertaining and intimate family gatherings. This spacious 4-bedroom, 3-bath, complete with 1 powder room and pool bath, opens into an expansive layout where the kitchen, living, and dining areas form the heart of the home. Perfect for those who love to entertain, the Treviso also features a game room and

    Highland Homes Builder
    0 Briarley Unit 38789927, Montgomery, TX 77356
  • /34

    $430,990

    New Construction
    • 4 Beds
    • 3 Baths
    • 2,049 Sq Ft

    Carmine Plan at Two Step Farm - 50' Homesites, Montgomery, TX 77316

    The Carmine floor plan is a thoughtfully designed single-story home featuring four bedrooms and three bathrooms. Its open layout seamlessly connects the kitchen, dining, and living areas, making it perfect for both everyday living and entertaining. The primary suite provides a private retreat with a well-appointed bathroom, while the additional bedrooms offer versatility for family, guests, or a

    Coventry Homes Builder
    Two Step Farm Unit 37421939, Montgomery, TX 77316
  • /16

    $337,990

    New Construction
    • 3 - 4 Beds
    • 2.5 - 3.5 Baths
    • 1,815+ Sq Ft

    Foxman Plan at Two Step Farm - 35', Montgomery, TX 77316

    Design exquisite living spaces and build cherished memories together in the vibrant Foxman floor plan by David Weekley Homes in Two Step Farm. A walk-in closet and serene en suite bathroom make your Owner’s Retreat a private vacation at the end of each day. Your open-concept living spaces present an distinguished first impression from the front door and offer superb comforts for quiet evenings

    David Weekley Homes Builder
    8129 Yall St Unit 38224305, Montgomery, TX 77316
  • 8207 Folks Street St Unit 40494996, Montgomery, TX 77316

    $542,900

    New Construction
    • 4 Beds
    • 3 Baths
    • 2,793 Sq Ft

    2793P Plan at Two Step Farm - 60', Montgomery, TX 77316

    Welcoming front porch leads into extended entry with 12-foot ceilings. Home office and game room with French doors frame the entry. Guest suite features a full bathroom and walk-in closet. Dining area opens up to the family room with a wall of windows. Island kitchen features built-in seating and a corner pantry. Private primary suite with three large windows. French doors open to primary suite

    Perry Homes Builder
    8207 Folks Street St Unit 40494996, Montgomery, TX 77316
  • /24

    $379,990

    New Construction
    • 4 Beds
    • 2.5 Baths
    • 2,506 Sq Ft

    Plan 3079 at Wildtree - 40', Montgomery, TX 77316

    Open concept great room, dining & kitchen, Spacious kitchen with ample counter space, Walk-in pantry, Secluded primary bedroom, Large walk-in closet, Expertly designed laundry room, Privately located powder bathroom, Oversized game room, Grand staircase, Expansive covered outdoor living area, Interior storage closet, Impressive two-story entry

    Shea Homes Builder
    4939 Pinestraw Valley Way Unit 38951540, Montgomery, TX 77316
  • /31

    $497,990

    New Construction
    • 4 Beds
    • 3 - 4 Baths
    • 2,568 Sq Ft

    Plan Grantham at Two Step Farm - 50ft. lots, Montgomery, TX 77316

    Highland Homes Builder
    7907 Green Oak St Unit 37787412, Montgomery, TX 77316
  • /24

    $378,990

    New Construction
    • 4 Beds
    • 2.5 Baths
    • 2,523 Sq Ft

    Plan Hamilton at Kresston - 40ft. lots, Montgomery, TX 77316

    Highland Homes Builder
    26608 Boots Dr Unit 38791931, Montgomery, TX 77316
  • /40

    $524,990

    New Construction
    • 4 Beds
    • 3.5 Baths
    • 2,893 Sq Ft

    41711 Big Red Dr, Montgomery, TX 77316

    The one-story Ramsey has a great open living, dining and kitchen in the heart of the home. The game room and covered patio off the back of the family room are great for entertaining or just relaxing at home. There are 4 bedrooms, 3 full baths, one powder bath and a study complete the home. The primary suite with a bay window, separate tub and shower, dual sinks and large walk-in closet will be a

    Dina Verteramo Highland Homes Realty

    41711 Big Red Dr, Montgomery, TX 77316
  • /29

    $275,740

    New Construction
    • 4 Beds
    • 2 Baths
    • 1,689 Sq Ft

    Periwinkle Plan at Lone Star Landing - Smart Series, Montgomery, TX 77316

    The Periwinkle plan provides a well-designed layout that flexes for your lifestyle

    M/I Homes Builder
    9912 Cavelier Canyon Ct Unit 36490165, Montgomery, TX 77316
  • /29

    $359,990

    New Construction
    • 3 Beds
    • 2 Baths
    • 1,680 Sq Ft

    9384 Cordial Cir, Montgomery, TX 77316

    This beautifully designed 3-bedroom, 2-bath home combines Craftsman charm with modern convenience. The open-concept floorplan features a spacious dining area that flows seamlessly into the living and kitchen spaces, perfect for gatherings. Outside, enjoy a Texas-sized back patio, ideal for entertaining or simply relaxing outdoors. Situated on a desirable corner lot, this home offers extra space,

    Coventry Homes Builder
    9384 Cordial Cir, Montgomery, TX 77316
  • /47

    $725,000

    $32K PRICE DROP
    • 4 Beds
    • 3.5 Baths
    • 3,301 Sq Ft

    624 Edgewood, Montgomery, TX 77356

    Discover the perfect blend of modern comfort and efficiency in this beautifully crafted 4-bedroom, 3.5-bathroom home located in the prestigious Bentwater community. This home delivers high-performance features and clean, contemporary lines—ideal for buyers who want long-term value without sacrificing style.Step inside to find 12-foot ceilings on the main floor and 11-foot ceilings upstairs, a

    MATIAS BULOX Keller Williams Realty The Woodlands

    624 Edgewood, Montgomery, TX 77356
  • /11

    $581,900

    New Construction
    • 4 Beds
    • 3.5 Baths
    • 3,094 Sq Ft

    3094W Plan at Two Step Farm - 60', Montgomery, TX 77316

    Welcoming entry framed by home office with French doors. Extended entry flows past a media room with French door entry. Open family room with a wall of windows flows into the dining area. Island kitchen features a corner walk-in pantry and extends to the morning area. Secluded primary suite with wall of windows. Primary bathroom offers a French door entry with dual vanities, garden tub, separate

    Perry Homes Builder
    8207 Folks Street St Unit 39888190, Montgomery, TX 77316
  • /38

    $234,812

    New Construction $27K PRICE DROP
    • 3 Beds
    • 2 Baths
    • 1,400 Sq Ft

    19564 Stripe Hill Bend, Montgomery, TX 77356

    BEAZER HOMES NEW CONSTRUCTION – Welcome to 19564 Stripe Hill Bend, located in Montgomery Ridge and zoned to Montgomery ISD. This single-story features 3 bedrooms, 2 full baths, and a 2-car garage. The open-concept kitchen shines with a quartz island - perfect for entertaining and prepping meals. The primary bath features a large walk-in shower and dual sink vanity designed for comfort and style.

    Nicole Freer Beazer Homes

    19564 Stripe Hill Bend, Montgomery, TX 77356
  • /15

    $265,990

    New Construction Open Sat 12PM - 5PM $5K PRICE DROP
    • 3 Beds
    • 2 Baths
    • 1,491 Sq Ft

    10349 Navarro Path, Montgomery, TX 77316

    UNDER CONSTRUCTION! READY IN JUNE! The Azalea plan is a modern 3-bedroom, 2-bathroom, and 2-car garage home built by M/I Homes. The open floor plan connects the living room, dining area, and kitchen seamlessly. The kitchen features sleek countertops, modern appliances, and ample cabinet space. This single-story home spans 1,491 sq. ft. and includes 3 bedrooms, an owner's bedroom with an en-suite

    Heather Chavana M/I Homes

    10349 Navarro Path, Montgomery, TX 77316
  • /67

    $390,990

    New Construction
    • 3 Beds
    • 2.5 Baths
    • 2,472 Sq Ft

    Plan Ellington at Kresston - 40ft. lots, Montgomery, TX 77316

    Live where comfort meets style. This stunning 3-bedroom, 2.5-bathroom home offers 2,445 square feet of functional and beautiful living. Step inside where a spacious dining room and family room greet you, opening to a kitchen with a large island and additional seating. Numerous windows flood the space with natural light, and extensive cabinetry provides plenty of storage. The primary suite is

    Highland Homes Builder
    26608 Boots Dr Unit 36556582, Montgomery, TX 77316
  • /20

    $519,990

    New Construction
    • 4 Beds
    • 3 Baths
    • 2,530 Sq Ft

    9018 Babbling Brook Dr, Montgomery, TX 77316

    This stunning Kingston plan boasts an open concept floorplan with 11ft ceilings and ample natural light. From the double arched entry to the gorgeous kitchen with lots of storage space, this home has it all! After working in your private study in the back of your home, relax with a movie or catch the big game in your Entertainment Room. Guest bedroom and bathroom near the front for maximum

    Dina Verteramo Highland Homes Realty

    9018 Babbling Brook Dr, Montgomery, TX 77316
  • /21

    $301,290

    New Construction
    • 4 Beds
    • 2.5 Baths
    • 2,121 Sq Ft

    Discovery Plan at Chapel Run, Montgomery, TX 77316

    From the covered porch, you enter into the foyer, where stairs to the second floor are immediately in view. Continuing through, you arrive at the open family room, dining area, and kitchen. A powder bath is conveniently located off the kitchen and family room. Also off the kitchen are a pantry, a coat closet, and access to the two-car garage. Upstairs, a central loft leads to the primary bedroom,

    Starlight Homes Builder
    738 Amesbury Rd Unit 36456665, Montgomery, TX 77316
  • /23

    $414,990

    New Construction
    • 4 Beds
    • 2.5 Baths
    • 2,458 Sq Ft

    Plan 4049 at Wildtree - 50', Montgomery, TX 77316

    Open concept great room, dining & kitchen, Extended casual dining room, Secluded primary bedroom, Oversized walk-in closet, Expertly designed laundry room, Privately located powder bathroom, Quiet and relaxing game room, Space-efficient staircase, Wide entry, Spacious kitchen with optional extended island and cabinets, Versatile flex room perfect for a home office, playroom, or gym

    Shea Homes Builder
    4935 Pinestraw Valley Way Unit 38951568, Montgomery, TX 77316
  • /30

    $640,990

    New Construction
    • 3 - 5 Beds
    • 3 - 7 Baths
    • 2,863 Sq Ft

    Plan 214 at Two Step Farm - 60ft. lots, Montgomery, TX 77316

    Highland Homes Builder
    7907 Green Oak St Unit 37787420, Montgomery, TX 77316
  • /21

    $424,990

    New Construction $32K PRICE DROP
    • 4 Beds
    • 2 Baths
    • 2,299 Sq Ft

    27120 Wrangler Way Dr, Montgomery, TX 77316

    Bay Window in Primary Bedroom, Rear Brick, Primary Bath - Drop-in Tub w/Shower, Extended Outdoor Living, Optional Upper Cabinets Stain

    Dina Verteramo Highland Homes Realty

    27120 Wrangler Way Dr, Montgomery, TX 77316
  • /30

    $346,990

    New Construction
    • 4 Beds
    • 3 Baths
    • 2,173 Sq Ft

    Midland Plan at Chapel Lakes, Montgomery, TX 77316

    Welcome to the Midland Plan, located in Chapel Lakes. This is a two-story house that includes four bedrooms, three bathrooms, an upstairs loft, and a two-car garage. This house spans 2,170 square feet. Upon entering this home, you will find the secondary bedroom, secondary bathroom, and utility room. The secondary bedroom is complete with carpet flooring and a window that opens to the front of

    D.R. Horton Builder
    0 Coming Soon St Unit 38159472, Montgomery, TX 77316
  • /31

    $606,990

    New Construction
    • 5 - 6 Beds
    • 4.5 - 6.5 Baths
    • 3,744 Sq Ft

    Salado Plan at Lone Star Landing - 50' Premier Smart Series, Montgomery, TX 77316

    As you arrive, a stately elevation and charming curb appeal set the tone for what's to come. Enter through the welcoming covered porch into a spacious foyer that leaves a lasting first impression. To the right, a bright den or optional study awaits, perfect for a home office or cozy reading nook. Across the hall, a sizable secondary bedroom with its own en-suite bathroom and walk-in closet

    M/I Homes Builder
    9912 Cavelier Canyon Ct Unit 36464900, Montgomery, TX 77316
  • /3

    $509,900

    New Construction $1K PRICE INCREASE
    • 4 Beds
    • 3 Baths
    • 2,663 Sq Ft

    2663W Plan at Two Step Farm - 50', Montgomery, TX 77316

    Welcoming porch extends to entry with home office at entry. Open family room with 12-foot ceiling and a large wall of windows. Dining area offers generous natural lighting with wall of windows. Island kitchen with built-in seating space and a corner walk-in pantry. Private primary suite features bedroom, double door entry to primary bathroom, dual vanities, garden tub, separate glass enclosed

    Perry Homes Builder
    8211 Folks Street St Unit 39888298, Montgomery, TX 77316
  • /19

    $474,990

    New Construction Open Fri 11AM - 5PM $51K PRICE DROP
    • 4 Beds
    • 3 Baths
    • 2,280 Sq Ft

    9045 Babbling Brook Dr, Montgomery, TX 77316
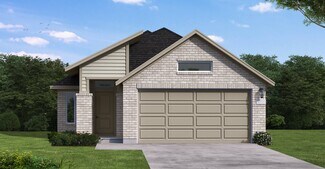
    This time-honored "Dorchester" plan offers 4 beds, 3 baths, study and formal dining providing luxury at an exceptional value! This home sports the "enhanced" extended outdoor living; it has a dream patio for Texas homeowners. Built close to the upcoming community pool (2026) with quick access to miles of walking trails and surrounding wooded areas. As one of the smaller plans in Section 3, this

    Dina Verteramo Highland Homes Realty

    9045 Babbling Brook Dr, Montgomery, TX 77316
  • /44

    $473,990

    New Construction
    • 4 Beds
    • 3 - 3.5 Baths
    • 2,573 Sq Ft

    Plan Brentwood at Kresston - 55ft. lots, Montgomery, TX 77316

    The Brentwood is a stunning single-story home offering 2,545 square feet of well-planned living space. At the front of the home, a hallway leads to two spacious secondary bedrooms, each with ample closet space and easy access to a shared full bathroom. Nestled between these bedrooms is a centrally located lifestyle room- a flexible space ideal for a playroom, media lounge, or family

    Highland Homes Builder
    26628 Boots Dr Unit 36556594, Montgomery, TX 77316
  • /11

    $379,990

    New Construction
    • 3 Beds
    • 2 Baths
    • 1,804 Sq Ft

    9396 Cordial Cir, Montgomery, TX 77316

    This stylish 3-bedroom, single-story home blends modern design with versatile spaces for today’s lifestyle. Its striking modern elevation creates instant curb appeal, while the thoughtfully designed open-concept layout offers seamless flow between the living, dining, and kitchen areas—perfect for entertaining or everyday living. A dedicated flex space adds even more versatility, ideal for a home

    Coventry Homes Builder
    9396 Cordial Cir, Montgomery, TX 77316
  • /68

    $712,990

    New Construction $25K PRICE INCREASE
    • 4 Beds
    • 6 Baths
    • 3,346 Sq Ft

    Plan Verona at Briarley, Montgomery, TX 77356

    Discover the perfect blend of luxury and functionality in the stunning Verona floor plan. With 4 generously sized bedrooms, each featuring its own private bath, this residence ensures comfort and privacy for all. The open concept living area, complete with a modern kitchen and vibrant entertaining space, serves as the heart of the home, ideal for hosting family and friends. The secondary bedrooms

    Highland Homes Builder
    0 Briarley Unit 38789926, Montgomery, TX 77356
  • /14

    $337,990

    New Construction
    • 3 - 4 Beds
    • 2 - 3 Baths
    • 1,536+ Sq Ft

    Belville Plan at Two Step Farm - 42', Montgomery, TX 77316

    Classic design and contemporary comfort come together beautifully in The Belville floor plan by David Weekley Homes in Two Step Farms. Open gathering areas and private retreats make this home an inviting space for both entertaining and unwinding. The kitchen’s center island serves as the perfect hub for meal prep and casual conversation, while the dining and family rooms flow effortlessly

    David Weekley Homes Builder
    8133 Yall St Unit 38224333, Montgomery, TX 77316
  • /6

    $533,995

    New Construction $20K PRICE DROP
    • 5 - 6 Beds
    • 4.5 - 5.5 Baths
    • 3,535 Sq Ft

    Lansing Plan at Wildtree, Montgomery, TX 77316

    The Lansing leaves an impression at every turn, from its expansive two-story foyer with elegant circular staircase to its grand two-story great room with desirable covered patio beyond. A secluded home office and private bedroom suite are set at the front of the home. Beyond the entry the home opens to the great room and well-designed kitchen overlooking a bright casual dining area, and large

    Toll Brothers, Inc. Builder
    0 Wildtree Dr Unit 39307516, Montgomery, TX 77316
  • /31

    $624,900

    New Construction $115K PRICE DROP
    • 4 Beds
    • 4.5 Baths
    • 3,566 Sq Ft

    238 Catahoula Ct, Montgomery, TX 77316

    READY FOR MOVE-IN! Home office with French doors frame entry. Game room with French doors and formal dining room just off the extended entry. Spacious family room with wall of windows and wood mantel fireplace opens to the kitchen and morning area. Island kitchen with built-in seating space, double wall oven, 5-burner gas cooktop and a corner walk-in pantry. Primary suite features a large wall of

    Lee Jones Perry Homes Realty, LLC

    238 Catahoula Ct, Montgomery, TX 77316

Showing Results 161 - 200, Page 5 of 14

How to Buy a Home How to Finance a Home How to Sell a Home


