1,287

Moore County NC Homes for Sale with Parking

Section Image Section Image Section Image
  • /41

    $449,000

    New Construction
    • 4 Beds
    • 2.5 Baths
    • 2,418 Sq Ft


    410 Summit St, Aberdeen, NC 28315

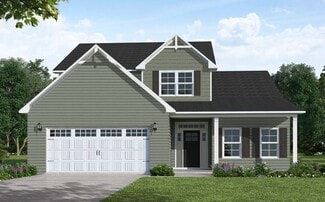
    2 TO 1 BUY DOWN WITH PREFERRED LENDER OR 10K USE AS YOU CHOOSE INCENTIVE! Exceptional new construction built by an excellent local builder offering over 2,400 square feet of beautifully designed living space and water views! This home is in a convenient location within walking distance of the community center and historic downtown Aberdeen, and just 3 miles from Pinehurst No. 10. Crafted with

    Agent Photo

    Mark Gentry

    The Gentry Team

    (910) 812-3838

    410 Summit St, Aberdeen, NC 28315
  • /72

    $1,650,000

    New Construction Open Sun 12PM - 3PM
    • 5 Beds
    • 4.5 Baths
    • 4,306 Sq Ft

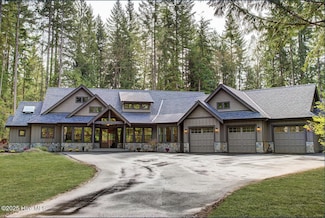
    230 Paulson Ct, Pinehurst, NC 28374

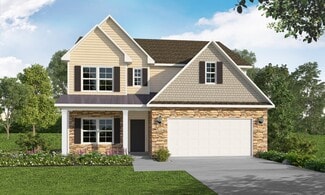
    This is it--the perfect home that meets the needs of multi-generational and multifunctional living that today's market has been waiting for. The first floor offers a private studio apartment complete with its own kitchen, bathroom, and bedroom, ideal for extended family or guests. The main level continues with a beautiful open floor plan that seamlessly connects the kitchen, dining area, and

    Agent Photo

    Tim Venjohn

    Rhodes and Co LLC

    (472) 216-8007

    230 Paulson Ct, Pinehurst, NC 28374
  • /52

    $1,455,000

    New Construction Open Sun 12PM - 3PM
    • 4 Beds
    • 3.5 Baths
    • 3,980 Sq Ft

    315 Sloan Ln, Pinehurst, NC 28374

    Exceptional new construction. As you step inside, your eyes are immediately drawn to the elegant two-story rounded fireplace, the majestic focal point of this remarkable home. Almost complete, its beauty is already evident. The grand entrance, framed by double wood and glass doors, opens to an expansive living space where a refined kitchen awaits featuring a spacious island, a gas range with a

    Agent Photo

    Tim Venjohn

    Rhodes and Co LLC

    (472) 246-8371

    315 Sloan Ln, Pinehurst, NC 28374
  • /30

    $465,900

    New Construction $14K PRICE DROP
    • 4 Beds
    • 2.5 Baths
    • 2,436 Sq Ft

    519 N Sycamore St, Aberdeen, NC 28315

    Beautiful move-in ready new construction in great location offers an incredibly bright, open floorplan. The main level has LVP flooring and crown molding in the living areas. A spacious living room has an electric fireplace and ceiling fan and is open to the kitchen with white wood cabinetry, quartz counters, subway tile backsplash, and island, and an adjoining area. A bright Carolina room off

    Agent Photo

    Mark Gentry

    The Gentry Team

    (910) 557-8365

    519 N Sycamore St, Aberdeen, NC 28315
  • /26

    $389,900

    New Construction $5K PRICE DROP
    • 4 Beds
    • 2.5 Baths
    • 1,963 Sq Ft

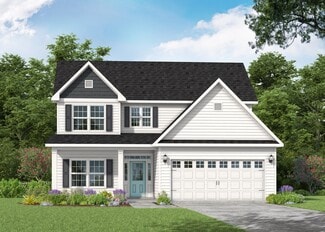
    159 Spring Meadows Dr, Aberdeen, NC 28315

    ***BUILDER NOW OFFERING $5000 IN CLOSING COSTS, REFRIGERATOR AND BLINDS*** Riley & Walker Development bring almost a decade of custom homebuilding experience to the Spring Meadows subdivision in Aberdeen. With the recent addition of 62 spacious homesites, this growing neighborhood now offers seven unique floorplans, including the 1963. No, 1963 is not the next spinoff of Yellowstone, but rather a

    Agent Photo

    Samantha Cole

    La Belle Vie Realty

    (910) 502-9943

    159 Spring Meadows Dr, Aberdeen, NC 28315
  • /7

    $405,000

    New Construction
    • 3 Beds
    • 2 Baths
    • 1,812 Sq Ft

    165 Devonshire Ave W, Seven Lakes, NC 27376

    AFFORDABLE. GOLF FRONT. NEW CONSTRUCTION.Those are three things that describe this home being built by Onsite Homes of Fayetteville. The Wade brings you over 1800 Sq Ft of living space, 4 bedrooms, and 2 full bathrooms, sitting on over half an acre. The single level home has been thoughtfully designed with selections including granite counters in the kitchen and bathrooms, LVP throughout the

    Agent Photo

    Samantha Cole

    La Belle Vie Realty

    (910) 994-7212

    165 Devonshire Ave W, Seven Lakes, NC 27376
  • /17

    $529,000

    New Construction
    • 4 Beds
    • 3 Baths
    • 2,499 Sq Ft

    115 Keyser St, Aberdeen, NC 28315

    Discover this beautifully designed 4-bedroom, 3-bathroom modern farmhouse —without the constraints of an HOA. Built with quality craftsmanship, the exterior features durable vinyl siding with architectural shingles for long-lasting appeal. Inside, the open-concept layout is designed for both comfort and entertaining, featuring oak LVP flooring, crown molding, and a vaulted ceiling in the great

    Agent Photo

    TEAM JONES

    RE/MAX CHOICE

    (910) 773-5252

    115 Keyser St, Aberdeen, NC 28315
  • /4

    $769,000

    New Construction
    • 4 Beds
    • 3.5 Baths
    • 3,126 Sq Ft

    380 Michael Rd, Carthage, NC 28327

    Welcome to an exceptional new construction opportunity in the heart of Whispering Pines, where Britt Construction has crafted something truly special. This stunning four-bedroom, three-and-a-half-bathroom home sits gracefully on a generous lot, offering both space and sophistication for modern living. The thoughtful floor plan places the owner's suite conveniently on the main level, while three

    Agent Photo

    Liz English

    Premier Real Estate of the Sandhills LLC

    (910) 629-5496

    380 Michael Rd, Carthage, NC 28327
  • /32

    $399,900

    New Construction $50K PRICE DROP
    • 4 Beds
    • 2.5 Baths
    • 2,155 Sq Ft

    515 N Sycamore St, Aberdeen, NC 28315

    Beautiful move-in ready new construction in great location close to downtown Aberdeen offers an open, bright floorplan. The main level has LVP flooring and crown molding in the living areas. A spacious living room has an electric fireplace, ceiling fan, glass door to a back patio, and is open to the kitchen with white wood cabinetry, quartz counters, subway tile backsplash, and island, and an

    Agent Photo

    Mark Gentry

    The Gentry Team

    (910) 981-1130

    515 N Sycamore St, Aberdeen, NC 28315
  • /56

    $595,000

    New Construction $37K PRICE DROP
    • 4 Beds
    • 2.5 Baths
    • 2,797 Sq Ft

    112 P3104, Seven Lakes, NC 27376

    $10,000 in closing cost with preferred lender AND an additional $10,000 for buyer to use as you choose. Onsite Homes presents the Lisbane floor plan. A spacious 4 bedrooms plus flex room, 2.5 baths. Primary bedroom located on the main floor along with a flex room and formal dining room. Upstairs you will find 3 additional bedrooms and a bonus space. Within 10 min of Pinehurst and located in the

    Agent Photo

    Natalee Birdsell

    Carolina Property Sales

    (910) 994-0562

    112 P3104, Seven Lakes, NC 27376
  • /37

    $2,100,000

    New Construction $150K PRICE INCREASE
    • 4 Beds
    • 3.5 Baths
    • 4,450 Sq Ft

    1 Kenwood Ct, Pinehurst, NC 28374

    This luxury custom home will be built on TWO lots in Forest Creek, a gated golf course community. Thomas Brent Custom Homes has over 40 years of luxury custom build experience and plans to begin construction early 2026. This thoughtfully designed home comes with an array of premium standard features, including:-Luxury appliance package with a $45,000 allowance -Wide-plank solid or engineered

    Agent Photo

    Dana Wicker Cantrell

    Coldwell Banker HPW Chapel Hill

    (472) 203-3275

    1 Kenwood Ct, Pinehurst, NC 28374
  • /21

    $395,000

    New Construction
    • 3 Beds
    • 2 Baths
    • 1,817 Sq Ft

    129 Laurel Oak Ln, Pinebluff, NC 28373

    Beautiful new construction single-story home situated on a desirable corner lot featuring stunning double front doors and a thoughtfully designed open floor plan. The spacious living room flows seamlessly into the kitchen and dining area, complete with an electric fireplace for added warmth and charm. The kitchen offers a great view of the backyard and a walk-in pantry. A dedicated office

    Agent Photo

    Tim Venjohn

    Rhodes and Co LLC

    (910) 788-4312

    129 Laurel Oak Ln, Pinebluff, NC 28373
  • /50

    $675,000

    New Construction $35K PRICE DROP
    • 3 Beds
    • 3.5 Baths
    • 3,036 Sq Ft

    103 Pittman, West End, NC 27376

    $10K CLOSING COST CONCESSION! Welcome to your dream home in the premier lake and golf community of Seven Lakes West! It is just across the street from Lake Auman and offers water views. This brand-new construction offers exceptional craftsmanship and fine finishes throughout. Set on a beautiful half-acre lot, the home is bright, open, and stylish--perfect for modern living. Step inside to find

    Agent Photo

    Mark Gentry

    The Gentry Team

    (910) 807-8199

    103 Pittman, West End, NC 27376
  • /15

    $474,900

    New Construction $20K PRICE DROP
    • 4 Beds
    • 2.5 Baths
    • 2,352 Sq Ft

    125 Juniper Lake Rd, West End, NC 27376

    HUGE $15K PRICE DROP! Onsite Homes presents the Burleigh. This 2352 sq ft home has 4 bedrooms, 2.5 baths, and so much more. Upon entering the foyer, you'll notice the oh-so-important office space that is almost demanded in today's homes. Moving throughout the primary floor, you'll find the open layout featuring the kitchen, dining area, and living room. The Master Suite, rounds out the first

    Agent Photo

    Samantha Cole

    La Belle Vie Realty

    (910) 387-4374

    125 Juniper Lake Rd, West End, NC 27376
  • /73

    $1,325,000

    New Construction Open Sun 12PM - 3PM
    • 4 Beds
    • 4 Baths
    • 3,545 Sq Ft

    300 Sloan Ln, Pinehurst, NC 28374

    This grand home offers an impressive layout filled with style. The gorgeous kitchen, with a butler's pantry, opens to the living room, where a gas fireplace creates a warm and welcoming centerpiece. A formal dining room provides the perfect setting for gatherings, while a separate office/flex space offers an area for work or a quiet retreat. Upstairs, the master suite is a true retreat featuring

    Agent Photo

    Tim Venjohn

    Rhodes and Co LLC

    (472) 236-8604

    300 Sloan Ln, Pinehurst, NC 28374
  • /24

    $410,000

    New Construction $18K PRICE DROP
    • 4 Beds
    • 2 Baths
    • 1,827 Sq Ft

    104 Shropshire Ln, Seven Lakes, NC 27376

    $8K USE AS YOU CHOOSE INCENTIVE! This newly built 4-bedroom, 2-bath home in the ever popular Seven Lakes South community features a thoughtful split-bedroom design with luxury vinyl plank (LVP) flooring throughout. Step into an incredibly open living space with a vaulted ceiling spanning the living room, dining area, and kitchen. A cozy gas log fireplace anchors the living room, while a door

    Agent Photo

    Mark Gentry

    The Gentry Team

    (910) 812-8963

    104 Shropshire Ln, Seven Lakes, NC 27376
  • /46

    $440,000

    New Construction $70K PRICE DROP
    • 4 Beds
    • 3.5 Baths
    • 2,517 Sq Ft

    816 Red Hawk Place, Vass, NC 28394

    MOVE IN READY new construction home presented by Onsite Homes, featuring the Sutton floor plan. Nestled on a desirable corner lot in the gated community of Woodlake, this exquisite residence offers 4 bedrooms and 3.5 baths. The open floor plan on the main level is perfect for entertaining, showcasing a spacious living room, a kitchen with a generous island and pantry, as well as a formal dining

    Agent Photo

    Angela Thompson

    KELLER WILLIAMS REALTY (PINEHURST)

    (910) 773-4040

    816 Red Hawk Place, Vass, NC 28394
  • /59

    $650,000

    New Construction Open Sat 12PM - 2PM $35K PRICE DROP
    • 4 Beds
    • 4 Baths
    • 3,271 Sq Ft

    21 Lake Pinehurst Villas Rd, Pinehurst, NC 28374

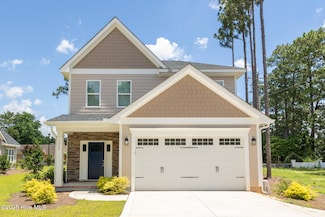
    Stunning 3-level end unit townhouse with panoramic Lake Pinehurst views -- and the last new construction in the neighborhood. Designed for flexible, low-maintenance living with high-end finishes throughout. Features include 4 bedrooms, 4 full baths, open floorplan, multiple balconies, covered porch, and exceptional storage. The main level offers a gourmet kitchen with ZLINE appliances, 6-burner

    Agent Photo

    Amy Stonesifer

    Maison Realty Group

    (472) 238-1482
    21 Lake Pinehurst Villas Rd, Pinehurst, NC 28374
  • /27

    $539,900

    New Construction
    • 3 Beds
    • 2.5 Baths
    • 2,268 Sq Ft

    1269 Morganton Rd, Pinehurst, NC 28374

    2 TO 1 BUY DOWN WITH PREFERRED LENDER OR 10K USE AS YOU CHOOSE INCENTIVE! Step into this beautifully crafted new construction home offering 3 bedrooms and 2.5 baths. Designed with an open-concept layout, the main living area features durable and stylish LVP flooring, while plush carpeting adds comfort to the bedrooms. The living room is nice with a cozy electric fireplace adding charm and

    Agent Photo

    Mark Gentry

    The Gentry Team

    (472) 242-6545

    1269 Morganton Rd, Pinehurst, NC 28374
  • /43

    $459,900

    New Construction $30K PRICE DROP
    • 3 Beds
    • 2.5 Baths
    • 2,277 Sq Ft

    525 N Sycamore St, Aberdeen, NC 28315

    2 TO 1 BUY DOWN WITH PREFERRED LENDER OR 10K USE AS YOU CHOOSE INCENTIVE! Beautiful new construction in great location close to downtown Aberdeen offers an incredibly open, bright floorplan. The main level has LVP flooring and crown molding in the living areas. A spacious living room has an electric fireplace and ceiling fan and is open to the kitchen with white wood cabinetry, quartz counters,

    Agent Photo

    Mark Gentry

    The Gentry Team

    (910) 621-2268

    525 N Sycamore St, Aberdeen, NC 28315
  • /41

    $449,000

    New Construction
    • 4 Beds
    • 2.5 Baths
    • 2,422 Sq Ft

    418 Summit St, Aberdeen, NC 28315

    2 TO 1 BUY DOWN WITH PREFERRED LENDER OR 10K USE AS YOU CHOOSE INCENTIVE! Exceptional new construction built by an excellent local builder offering over 2,400 square feet of beautifully designed living space and water views! This home is in a convenient location within walking distance of the community center and historic downtown Aberdeen, and just 3 miles from Pinehurst No. 10. Crafted with

    Agent Photo

    Mark Gentry

    The Gentry Team

    (910) 708-9615

    418 Summit St, Aberdeen, NC 28315
  • /32

    $579,900

    New Construction
    • 3 Beds
    • 2.5 Baths
    • 2,393 Sq Ft

    1265 Morganton Rd, Pinehurst, NC 28374

    Step into this beautifully crafted new construction home offering 3 bedrooms and 2.5 baths. Designed with an open-concept layout, the main living area features durable and stylish LVP flooring, while plush carpeting adds comfort to the bedrooms and upper bonus room. The living room is nice and spacious with a cozy electric fireplace adding charm and character. The kitchen is modern with gleaming

    Agent Photo

    Mark Gentry

    The Gentry Team

    (472) 246-8363

    1265 Morganton Rd, Pinehurst, NC 28374
  • /22

    $295,900

    New Construction
    • 3 Beds
    • 2.5 Baths
    • 1,933 Sq Ft

    The Braselton II Plan at The Exchange, Vass, NC 28394

    The Braselton II has a rear corner covered patio directly accessible from the light-filled family room. A large eat-in island kitchen overlooks the family room for easy entertaining. On the second floor, you can option the spacious loft to a fourth bedroom, which separates the private owner's suite from two secondary bedrooms. The owner's suite includes a massive walk-in closet and private bath

    Smith Douglas Homes Builder
    3300 US 1 St Unit 39547827, Vass, NC 28394
  • /5

    $372,990

    New Construction
    • 5 Beds
    • 3 Baths
    • 2,511 Sq Ft

    HAYDEN Plan at Northgate, Vass, NC 28394

    Discover new homes in Vass, NC at North Gate, located in the Sandhills Region of Moore County, offering easy access to major highways and roadways, making commuting simple while keeping everyday essentials close to home. Situated near US-1, Fayetteville, Pinehurst, Southern Pines, Fort Bragg, Sandhill Shopping Center, North Gate provides the perfect balance of suburban comfort and city

    D.R. Horton Builder
    2001 Delta Rd Unit 36205166, Vass, NC 28394
  • /31

    $344,990

    New Construction
    • 3 Beds
    • 2.5 Baths
    • 2,340 Sq Ft

    GALEN Plan at Collinswood, Aberdeen, NC 28315

    The Galen is a two-story home that boasts an impressive level of comfort, luxury, and style. The home offers 2,340 sq. ft. of living space, 3-4 bedrooms, 2.5 bathrooms, and a two-car garage. Upon entering the home, you’ll be greeted by a flex room on the left and entryway that leads you past the powder room. The flex room that can be used as an home office or craft room. At the heart of the home

    D.R. Horton Builder
    429 Thistle Meadow Ln Unit 36205103, Aberdeen, NC 28315
  • /140

    $4,250,000

    • 4 Beds
    • 6 Baths
    • 7,027 Sq Ft

    200 Hollycrest Dr, Pinehurst, NC 28374

    Steeped in provenance and renewed for modern living, Garran Hill is a historic 1916 Neo-Georgian estate, comprehensively renovated between 1999 and 2001 and originally commissioned for Walter Hines Page, the distinguished publisher, Doubleday co-founder, and U.S. Ambassador to Great Britain. Privately positioned behind gates on 4.15 acres, the 6,320 square foot residence features rare handmade

    Rachel Hernandez Pines Sotheby's International Realty

    200 Hollycrest Dr, Pinehurst, NC 28374
  • /16

    $326,990

    New Construction
    • 3 Beds
    • 2.5 Baths
    • 1,760 Sq Ft

    Alexander Plan at Sandy Springs - Espree Series, Aberdeen, NC 28315

    Unwind in Style and Embrace Open Living in the Alexander a spacious open-concept layout, perfect for entertaining and fostering togetherness. The main floor of the home features: A versatile kitchen: Boasting a substantial chef's island, this culinary haven inspires your inner chef. An open dining area: Unwind and connect with loved ones over meals in this bright and welcoming space. A grand

    McKee Homes Builder
    165 Caulfield Rd Unit 36453184, Aberdeen, NC 28315
  • /144

    $429,924

    New Construction
    • 4 Beds
    • 3 Baths
    • 2,432 Sq Ft

    Cambridge Plan at Long Point Reserve - Single Family Homes, Vass, NC 28394

    Great room with optional gas log fireplace. Open kitchen with dining room with views to the backyard and double window option, island with sink overlooking the great room, and pantry; Gourmet kitchen appliance layout option with double wall ovens and cooktop First-floor laundry room in garage entry with linen closet, optional sink, and optional upper wall cabinets. Dining room with access to

    Caviness & Cates Communities Builder
    685 Long Point Rd Unit 36771494, Vass, NC 28394
  • /23

    $351,990

    New Construction
    • 4 Beds
    • 3 Baths
    • 2,511 Sq Ft

    HAYDEN Plan at Gretchen Pines, West End, NC 27376

    The Hayden floorplan is our most popular layout for a reason! Enjoy the desired secondary bedroom, full bathroom, and enclosed office on the first floor. Perfect to keep the guests and workspace separate! Durable Revwood flooring throughout the first floor living spaces. Upstairs, you will find 4 bedrooms, 2 full bathrooms, and a loft. Spacious primary suite with two walk-in closets attached to

    D.R. Horton Builder
    3000 Platinum Cir Unit 36205123, West End, NC 27376
  • /120

    $419,990

    New Construction
    • 4 Beds
    • 2.5 Baths
    • 2,136 Sq Ft

    Bailey Plan at Bethesda Pines, Aberdeen, NC 28315

    Great room with optional gas log fireplace Open kitchen with island and optional extended breakfast area with views to the backyard; Gourmet kitchen appliance layout option with double wall ovens and cooktop Optional rear porch with 3 door options Primary suite on the second floor with optional tray ceiling, walk-in closet, primary bath with dualsinks, private water closet, optional drawer stack

    Caviness & Cates Communities Builder
    0 Bethesda Unit 36585524, Aberdeen, NC 28315
  • /35

    $469,990

    New Construction
    • 3 Beds
    • 2.5 Baths
    • 2,525 Sq Ft

    McKimmon Plan at Legacy Lakes, Aberdeen, NC 28315

    This spacious layout offers an elegant living experience, perfect for those who desire a versatile and modern living space. Let's delve into the captivating features of this exceptional floorplan. Upon entering, you'll find yourself in a welcoming foyer that sets the tone for the entire home. The ground floor boasts an open-concept design, seamlessly connecting the main living areas. The spacious

    McKee Homes Builder
    109 Pungo Ln Unit 36489230, Aberdeen, NC 28315
  • /59

    $999,000

    • 4 Beds
    • 4 Baths
    • 3,800 Sq Ft

    81 Deerwood Ln, Pinehurst, NC 28374

    Imagine spending your days relaxing and watching the golfers play on the 7th hole in Pinehurst No 6. This 3800 sf home has views of the 6th hole, a pond & is on the 7th hole. The yard has been transformed with landscape lights, mulch, plants, trees, edging and all new sod. On the main level you have the master bedroom, ensuite, double walk-in closets & a private balcony. You also have a smaller

    Crystal Wall Formyduval Homes Real Estate, LLC

    81 Deerwood Ln, Pinehurst, NC 28374
  • /26

    $298,900

    New Construction
    • 3 Beds
    • 2 Baths
    • 1,679 Sq Ft

    The Bradley Plan at The Exchange, Vass, NC 28394

    The Bradley packs a lot of living space into a popular ranch layout, including an open living area with access to a covered patio for effortless indoor/outdoor entertaining and a private owner's suite separated from two secondary bedrooms. The optional extended family room expands living space downstairs, and an optional second-floor addition (included in some locations) expands living space

    Smith Douglas Homes Builder
    3300 US 1 St Unit 39547836, Vass, NC 28394
  • /329

    $444,575

    New Construction
    • 4 Beds
    • 3.5 Baths
    • 2,695 Sq Ft

    Rivermist Plan at Long Point Reserve - Single Family Homes, Vass, NC 28394

    The Rivermist home features a stunning 2 story great room with optional second-floor catwalk or overlook and fireplace; optional additional window in great room Kitchen with island and bar seating; gourmet appliance layout option Optional covered porch with 4 door options. First-floor primary suite with optional additional window, dual sinks, optional drawer stack in vanity, 2 walk-in closets and

    Caviness & Cates Communities Builder
    685 Long Point Rd Unit 36771483, Vass, NC 28394
  • /9

    $315,990

    New Construction
    • 3 Beds
    • 2.5 Baths
    • 1,605 Sq Ft

    Joyner Plan at Sandy Springs - Espree Series, Aberdeen, NC 28315

    The Joyner 3 bed, 2.5 bath floor plan is intelligently designed for open living. As you enter the home from the covered front porch, you experience the inviting space with large family and dining rooms ready for family fun and entertaining. The thoughtfully laid-out kitchen has everything you need with plenty of cabinet space, bar top with seating and an ample pantry with wrap-around shelves. The

    McKee Homes Builder
    165 Caulfield Rd Unit 36453822, Aberdeen, NC 28315
  • /7

    $383,036

    New Construction
    • 3 Beds
    • 2.5 Baths
    • 2,048 Sq Ft

    Graham Plan at Long Point Reserve - Single Family Homes, Vass, NC 28394

    The Graham home plan is a 2-story home that offers several options to fit the need of any family! Upon entering the home, you are greeted with the option between a flex room with a closet and double doors or a formal dining room with access to the kitchen and optional wainscotting/ coffered ceilings. Powder room located off of the foyer as well. The kitchen includes an eat-in island with bar

    Caviness & Cates Communities Builder
    685 Long Point Rd Unit 36771431, Vass, NC 28394
  • /58

    $319,000

    • 3 Beds
    • 2 Baths
    • 1,461 Sq Ft

    244 Firetree Ln, West End, NC 27376

    Clean, updated & move in ready! This well maintained, single level home features a split bedroom floor plan home and a spacious open concept living area that is ideal for comfortable living and entertaining. Located in the popular 7 Lakes North gated community with incredible amenities, such as an outdoor swimming pool, beach access, Lakes for fishing, swimming & recreation, tennis, pickleball

    Susan Lee Lee Realty of the Pines LLC

    244 Firetree Ln, West End, NC 27376
  • /109

    $409,410

    New Construction
    • 4 Beds
    • 2.5 Baths
    • 2,358 Sq Ft

    Camellia Plan at Long Point Reserve - Single Family Homes, Vass, NC 28394

    Upon entering the home, a formal dining room with optional coffered ceilings and wainscotting is located off of the foyer with access to the kitchen. The kitchen has plenty of countertop space with a sink overlooking the great room, bar seating, and a pantry. Off the foyer, a laundry room offers a stacked washer/dryer and access to a half-bath. The open great room features an optional fireplace

    Caviness & Cates Communities Builder
    685 Long Point Rd Unit 36771441, Vass, NC 28394
  • /33

    $384,990

    New Construction
    • 4 Beds
    • 2.5 Baths
    • 2,804 Sq Ft

    HANOVER Plan at Martin Farms, Aberdeen, NC 28315

    The Hanover is one of our two-story floorplans featured at Martin Farms, located in Aberdeen, NC, offering 4 modern elevations. The Hanover offers 4-5 bedrooms, 3 bathrooms, 2,804-2,818 sq. ft. of living space, and a 2-car garage. Upon entering the home, you’ll be greeted by an inviting foyer which leads you past a full bedroom and full bathroom, then directly into the center of the home where

    D.R. Horton Builder
    157 Trumpet Vine Rd Unit 40424277, Aberdeen, NC 28315
  • /99

    $380,204

    New Construction
    • 3 Beds
    • 2 Baths
    • 1,854 Sq Ft

    Weymouth Plan at Long Point Reserve - Single Family Homes, Vass, NC 28394

    The Weymouth is a ranch-style plan that includes 4 bedrooms and an open-concept living space! Great room with optional gas log fireplace Open kitchen with spacious dining room, corner pantry, and island with sink overlooking the great room. The gourmet kitchen appliance layout with double wall ovens and cooktop is available. Mud room off the dining room with entry to garage, washer/dryer

    Caviness & Cates Communities Builder
    685 Long Point Rd Unit 36771486, Vass, NC 28394

Showing Results 81 - 120, Page 3 of 17

How to Buy a Home How to Finance a Home How to Sell a Home