1,286

Moore County NC Homes for Sale with Parking

Section Image Section Image
  • /5

    $372,990

    New Construction
    • 5 Beds
    • 3 Baths
    • 2,511 Sq Ft

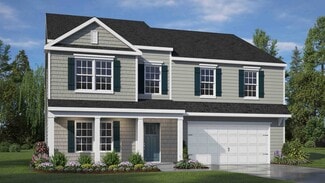
    HAYDEN Plan at Northgate, Vass, NC 28394

    Discover new homes in Vass, NC at North Gate, located in the Sandhills Region of Moore County, offering easy access to major highways and roadways, making commuting simple while keeping everyday essentials close to home. Situated near US-1, Fayetteville, Pinehurst, Southern Pines, Fort Bragg, Sandhill Shopping Center, North Gate provides the perfect balance of suburban comfort and city

    D.R. Horton Builder
    2001 Delta Rd Unit 36205166, Vass, NC 28394
  • /31

    $344,990

    New Construction
    • 3 Beds
    • 2.5 Baths
    • 2,340 Sq Ft

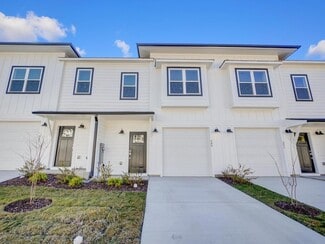
    GALEN Plan at Collinswood, Aberdeen, NC 28315

    The Galen is a two-story home that boasts an impressive level of comfort, luxury, and style. The home offers 2,340 sq. ft. of living space, 3-4 bedrooms, 2.5 bathrooms, and a two-car garage. Upon entering the home, you’ll be greeted by a flex room on the left and entryway that leads you past the powder room. The flex room that can be used as an home office or craft room. At the heart of the home

    D.R. Horton Builder
    429 Thistle Meadow Ln Unit 36205103, Aberdeen, NC 28315
  • /140

    $4,250,000

    • 4 Beds
    • 6 Baths
    • 7,027 Sq Ft

    200 Hollycrest Dr, Pinehurst, NC 28374

    Steeped in provenance and renewed for modern living, Garran Hill is a historic 1916 Neo-Georgian estate, comprehensively renovated between 1999 and 2001 and originally commissioned for Walter Hines Page, the distinguished publisher, Doubleday co-founder, and U.S. Ambassador to Great Britain. Privately positioned behind gates on 4.15 acres, the 6,320 square foot residence features rare handmade

    Rachel Hernandez Pines Sotheby's International Realty

    200 Hollycrest Dr, Pinehurst, NC 28374
  • /16

    $326,990

    New Construction
    • 3 Beds
    • 2.5 Baths
    • 1,760 Sq Ft

    Alexander Plan at Sandy Springs - Espree Series, Aberdeen, NC 28315

    Unwind in Style and Embrace Open Living in the Alexander a spacious open-concept layout, perfect for entertaining and fostering togetherness. The main floor of the home features: A versatile kitchen: Boasting a substantial chef's island, this culinary haven inspires your inner chef. An open dining area: Unwind and connect with loved ones over meals in this bright and welcoming space. A grand

    McKee Homes Builder
    165 Caulfield Rd Unit 36453184, Aberdeen, NC 28315
  • /144

    $429,924

    New Construction
    • 4 Beds
    • 3 Baths
    • 2,432 Sq Ft

    Cambridge Plan at Long Point Reserve - Single Family Homes, Vass, NC 28394

    Great room with optional gas log fireplace. Open kitchen with dining room with views to the backyard and double window option, island with sink overlooking the great room, and pantry; Gourmet kitchen appliance layout option with double wall ovens and cooktop First-floor laundry room in garage entry with linen closet, optional sink, and optional upper wall cabinets. Dining room with access to

    Caviness & Cates Communities Builder
    685 Long Point Rd Unit 36771494, Vass, NC 28394
  • /23

    $351,990

    New Construction
    • 4 Beds
    • 3 Baths
    • 2,511 Sq Ft

    HAYDEN Plan at Gretchen Pines, West End, NC 27376

    The Hayden floorplan is our most popular layout for a reason! Enjoy the desired secondary bedroom, full bathroom, and enclosed office on the first floor. Perfect to keep the guests and workspace separate! Durable Revwood flooring throughout the first floor living spaces. Upstairs, you will find 4 bedrooms, 2 full bathrooms, and a loft. Spacious primary suite with two walk-in closets attached to

    D.R. Horton Builder
    3000 Platinum Cir Unit 36205123, West End, NC 27376
  • /120

    $419,990

    New Construction
    • 4 Beds
    • 2.5 Baths
    • 2,136 Sq Ft

    Bailey Plan at Bethesda Pines, Aberdeen, NC 28315

    Great room with optional gas log fireplace Open kitchen with island and optional extended breakfast area with views to the backyard; Gourmet kitchen appliance layout option with double wall ovens and cooktop Optional rear porch with 3 door options Primary suite on the second floor with optional tray ceiling, walk-in closet, primary bath with dualsinks, private water closet, optional drawer stack

    Caviness & Cates Communities Builder
    0 Bethesda Unit 36585524, Aberdeen, NC 28315
  • /35

    $469,990

    New Construction
    • 3 Beds
    • 2.5 Baths
    • 2,525 Sq Ft

    McKimmon Plan at Legacy Lakes, Aberdeen, NC 28315

    This spacious layout offers an elegant living experience, perfect for those who desire a versatile and modern living space. Let's delve into the captivating features of this exceptional floorplan. Upon entering, you'll find yourself in a welcoming foyer that sets the tone for the entire home. The ground floor boasts an open-concept design, seamlessly connecting the main living areas. The spacious

    McKee Homes Builder
    109 Pungo Ln Unit 36489230, Aberdeen, NC 28315
  • /59

    $999,000

    • 4 Beds
    • 4 Baths
    • 3,800 Sq Ft

    81 Deerwood Ln, Pinehurst, NC 28374

    Imagine spending your days relaxing and watching the golfers play on the 7th hole in Pinehurst No 6. This 3800 sf home has views of the 6th hole, a pond & is on the 7th hole. The yard has been transformed with landscape lights, mulch, plants, trees, edging and all new sod. On the main level you have the master bedroom, ensuite, double walk-in closets & a private balcony. You also have a smaller

    Crystal Wall Formyduval Homes Real Estate, LLC

    81 Deerwood Ln, Pinehurst, NC 28374
  • /26

    $298,900

    New Construction
    • 3 Beds
    • 2 Baths
    • 1,679 Sq Ft

    The Bradley Plan at The Exchange, Vass, NC 28394

    The Bradley packs a lot of living space into a popular ranch layout, including an open living area with access to a covered patio for effortless indoor/outdoor entertaining and a private owner's suite separated from two secondary bedrooms. The optional extended family room expands living space downstairs, and an optional second-floor addition (included in some locations) expands living space

    Smith Douglas Homes Builder
    3300 US 1 St Unit 39547836, Vass, NC 28394
  • /329

    $444,575

    New Construction
    • 4 Beds
    • 3.5 Baths
    • 2,695 Sq Ft

    Rivermist Plan at Long Point Reserve - Single Family Homes, Vass, NC 28394

    The Rivermist home features a stunning 2 story great room with optional second-floor catwalk or overlook and fireplace; optional additional window in great room Kitchen with island and bar seating; gourmet appliance layout option Optional covered porch with 4 door options. First-floor primary suite with optional additional window, dual sinks, optional drawer stack in vanity, 2 walk-in closets and

    Caviness & Cates Communities Builder
    685 Long Point Rd Unit 36771483, Vass, NC 28394
  • /9

    $315,990

    New Construction
    • 3 Beds
    • 2.5 Baths
    • 1,605 Sq Ft

    Joyner Plan at Sandy Springs - Espree Series, Aberdeen, NC 28315

    The Joyner 3 bed, 2.5 bath floor plan is intelligently designed for open living. As you enter the home from the covered front porch, you experience the inviting space with large family and dining rooms ready for family fun and entertaining. The thoughtfully laid-out kitchen has everything you need with plenty of cabinet space, bar top with seating and an ample pantry with wrap-around shelves. The

    McKee Homes Builder
    165 Caulfield Rd Unit 36453822, Aberdeen, NC 28315
  • /7

    $383,036

    New Construction
    • 3 Beds
    • 2.5 Baths
    • 2,048 Sq Ft

    Graham Plan at Long Point Reserve - Single Family Homes, Vass, NC 28394

    The Graham home plan is a 2-story home that offers several options to fit the need of any family! Upon entering the home, you are greeted with the option between a flex room with a closet and double doors or a formal dining room with access to the kitchen and optional wainscotting/ coffered ceilings. Powder room located off of the foyer as well. The kitchen includes an eat-in island with bar

    Caviness & Cates Communities Builder
    685 Long Point Rd Unit 36771431, Vass, NC 28394
  • /58

    $319,000

    • 3 Beds
    • 2 Baths
    • 1,461 Sq Ft

    244 Firetree Ln, West End, NC 27376

    Clean, updated & move in ready! This well maintained, single level home features a split bedroom floor plan home and a spacious open concept living area that is ideal for comfortable living and entertaining. Located in the popular 7 Lakes North gated community with incredible amenities, such as an outdoor swimming pool, beach access, Lakes for fishing, swimming & recreation, tennis, pickleball

    Susan Lee Lee Realty of the Pines LLC

    244 Firetree Ln, West End, NC 27376
  • /109

    $409,410

    New Construction
    • 4 Beds
    • 2.5 Baths
    • 2,358 Sq Ft

    Camellia Plan at Long Point Reserve - Single Family Homes, Vass, NC 28394

    Upon entering the home, a formal dining room with optional coffered ceilings and wainscotting is located off of the foyer with access to the kitchen. The kitchen has plenty of countertop space with a sink overlooking the great room, bar seating, and a pantry. Off the foyer, a laundry room offers a stacked washer/dryer and access to a half-bath. The open great room features an optional fireplace

    Caviness & Cates Communities Builder
    685 Long Point Rd Unit 36771441, Vass, NC 28394
  • /33

    $384,990

    New Construction
    • 4 Beds
    • 2.5 Baths
    • 2,804 Sq Ft

    HANOVER Plan at Martin Farms, Aberdeen, NC 28315

    The Hanover is one of our two-story floorplans featured at Martin Farms, located in Aberdeen, NC, offering 4 modern elevations. The Hanover offers 4-5 bedrooms, 3 bathrooms, 2,804-2,818 sq. ft. of living space, and a 2-car garage. Upon entering the home, you’ll be greeted by an inviting foyer which leads you past a full bedroom and full bathroom, then directly into the center of the home where

    D.R. Horton Builder
    157 Trumpet Vine Rd Unit 40424277, Aberdeen, NC 28315
  • /99

    $380,204

    New Construction
    • 3 Beds
    • 2 Baths
    • 1,854 Sq Ft

    Weymouth Plan at Long Point Reserve - Single Family Homes, Vass, NC 28394

    The Weymouth is a ranch-style plan that includes 4 bedrooms and an open-concept living space! Great room with optional gas log fireplace Open kitchen with spacious dining room, corner pantry, and island with sink overlooking the great room. The gourmet kitchen appliance layout with double wall ovens and cooktop is available. Mud room off the dining room with entry to garage, washer/dryer

    Caviness & Cates Communities Builder
    685 Long Point Rd Unit 36771486, Vass, NC 28394
  • /32

    $398,990

    New Construction
    • 4 Beds
    • 3.5 Baths
    • 3,108 Sq Ft

    COLUMBIA Plan at Northgate, Vass, NC 28394

    The Columbia is one of our two-story plans featured at North Gate, located in Vass, NC offering 3 modern elevations. The Columbia is a spacious and modern two-story home offering 4 bedrooms, 3.5 bathrooms, 3,108 sq. ft. of living space, and a 2-car garage. The moment you step inside the home you will be greeted by the foyer which connects you first to a home office or additional living spa, and

    D.R. Horton Builder
    2001 Delta Rd Unit 36205168, Vass, NC 28394
  • /48

    $619,000

    • 4 Beds
    • 3.5 Baths
    • 3,066 Sq Ft

    400 Piney Oak Dr Unit 54, Carthage, NC 28327

    Beautifully designed and meticulously maintained ''Page'' plan, 4 bed, 3 1/2 bath home nestled on a quiet cul-de-sac in Laurel Ridge, blending comfort, style, and everyday functionality. Boasting thoughtful upgrades and updates throughout, the main level features a spacious first-floor primary suite with tray ceiling and a spa-like bath with quartz dual vanity, tiled shower, and walk-in closet.

    DONNA OUTEN Keller Williams Pinehurst

    400 Piney Oak Dr Unit 54, Carthage, NC 28327
  • /35

    $256,490

    New Construction
    • 3 Beds
    • 2.5 Baths
    • 1,418 Sq Ft

    Pearson Plan at Martin Farms - The Townes, Aberdeen, NC 28315

    The Pearson is a two-story townhome showcased in The Townes at Martin Farms, located in Aberdeen, NC. With its modern curb appeal and eye-catching facade, the Pearson is sure to turn heads. As you step inside this 3 bedroom, 2.5 bathroom townhome you'll discover 1,418 sq. ft. of comfortable living space. The Pearson also features a 1-car garage, adding convenience and style, making it one of our

    D.R. Horton Builder
    157 Trumpet Vine Rd Unit 36205227, Aberdeen, NC 28315
  • /34

    $353,990

    New Construction
    • 4 Beds
    • 2 Baths
    • 1,891 Sq Ft

    BOOTH Plan at Northgate, Vass, NC 28394

    Discover new homes in Vass, NC at North Gate, located in the Sandhills Region of Moore County, offering easy access to major highways and roadways, making commuting simple while keeping everyday essentials close to home. Situated near US-1, Fayetteville, Pinehurst, Southern Pines, Fort Bragg, Sandhill Shopping Center, North Gate provides the perfect balance of suburban comfort and city

    D.R. Horton Builder
    2001 Delta Rd Unit 36205165, Vass, NC 28394
  • /31

    $356,990

    New Construction
    • 5 Beds
    • 3 Baths
    • 2,511 Sq Ft

    HAYDEN Plan at Collinswood, Aberdeen, NC 28315

    The Hayden is one of our two-story plans featured at Collinswood in Aberdeen, NC, offering 3 modern elevations and a secondary bedroom on the main floor. This spacious and modern home features 5 bedrooms, 3 bathrooms, and a 2-car garage. Upon entering the home, you’ll be greeted by an inviting foyer leading past the flex room and into the center of the home where you’ll find the a large living

    D.R. Horton Builder
    429 Thistle Meadow Ln Unit 36205104, Aberdeen, NC 28315
  • /58

    $539,000

    $43K PRICE DROP
    • 3 Beds
    • 2 Baths
    • 3,086 Sq Ft

    4335 Murdocksville Rd, West End, NC 27376

    *Priced BELOW Appraisal*Welcome to this stunning multi-generational home where space, flexibility, and income potential come together in one of the Sandhills' most sought-after locations. Situated just about a mile from the legendary Pinehurst No. 2 -- home of the U.S. Open -- this beautifully maintained home delivers over 3,000 square feet of thoughtfully designed living space across two

    Janet (Bootsie) Grant Everything Pines Partners LLC

    4335 Murdocksville Rd, West End, NC 27376
  • /50

    $540,000

    • 3 Beds
    • 3.5 Baths
    • 2,556 Sq Ft

    80 Station Ave, Southern Pines, NC 28387

    Welcome to 80 Station Ave, a charming condo nestled in the highly desirable Walker Station neighborhood. Perfectly positioned for convenience, this home puts you right in the heart of Moore County, situated beautifully between Southern Pines, Pinehurst, and Whispering Pines. From the moment you arrive, you will love the fantastic curb appeal, highlighted by durable hardi-plank siding and two

    Stewart Thomas Nexthome In The Pines

    80 Station Ave, Southern Pines, NC 28387
  • /12

    $545,000

    New Construction
    • 4 Beds
    • 2.5 Baths
    • 2,724 Sq Ft

    675 Watauga Ln Unit 585, Aberdeen, NC 28315

    The Granville plan boasts open-concept great room, featuring an electric log fireplace seamlessly flows into the kitchen and breakfast area, where the sink offers views of the living space. The kitchen itself is designed for both style and functionality, a pantry, and stainless steel appliances, including a microwave, dishwasher, and smooth top range. Just off the breakfast area, the rear covered

    Amy McKenzie Better Homes and Gardens Real Estate Lifestyle Property Partners

    675 Watauga Ln Unit 585, Aberdeen, NC 28315
  • /24

    $519,000

    $10K PRICE DROP
    • 3 Beds
    • 2 Baths
    • 1,462 Sq Ft

    760 N May St, Southern Pines, NC 28387

    Welcome to 760 N May St in desirable, downtown Southern Pines! This charming cottage, renovated in 2025 by Butler Constructs Design & Builds, will be ready to show on Saturday, February 21st. Showing requests to be made on ShowingTIme.

    Wesley Smith eXp Realty

    760 N May St, Southern Pines, NC 28387
  • /48

    $389,900

    • 3 Beds
    • 2.5 Baths
    • 2,023 Sq Ft

    124 Lark Dr, West End, NC 27376

    Beautifully upgraded 3 bedroom, 2.5 bath townhome in the established neighborhood of Royal Oak, next to the Olmstead Village area of PInehurst. With thoughtful features and upgrades, and with few properties that come available here, this home is a must see. Enjoy a rare and desirable setting with peaceful views of greenery and the common area, plus the added bonus of no future neighbors directly

    Christina Bowen Keller Williams Pinehurst

    124 Lark Dr, West End, NC 27376
  • /43

    $599,500

    $11K PRICE DROP
    • 3 Beds
    • 3 Baths
    • 2,365 Sq Ft

    117 W Chelsea Ct, Southern Pines, NC 28387

    IMMEDIATE OWNERSHIP AVAILABLE! Nestled inside the beautiful, gated community of Mid South Club in Southern Pines is this Camden Villa, a lock-and-leave residence. This three bedroom, three bath, west-facing condo, overlooking the 9th fairway of an Arnold Palmer Signature Golf Course, is a true gem. It is like new, having just one owner that spent only three months a year at this home. The home

    Charlotte Durocher Heart of the Pines Realty

    117 W Chelsea Ct, Southern Pines, NC 28387
  • /37

    $460,000

    • 4 Beds
    • 2 Baths
    • 1,859 Sq Ft

    11 Barkley Ln, Pinehurst, NC 28374

    Enjoy single level living in desirable Village Acres! Enter this lovely home from the front porch and immediately fall in love with the open floor plan displaying the dining, kitchen and living areas. FOUR bedrooms, with a split floor plan, allowing the primary suite it's own area of the home. Relax in the primary suite bath's beautiful claw foot tub with double vanities, a large walk in closet

    KELLIE ADAMS EVERYTHING PINES PARTNERS LLC

    11 Barkley Ln, Pinehurst, NC 28374
  • /45

    $518,000

    $7K PRICE DROP
    • 3 Beds
    • 2 Baths
    • 1,399 Sq Ft

    155 Sheldon Rd, Southern Pines, NC 28387

    ***SELLER OFFERING A $10,000 USE AS YOU CHOOSE CREDIT***. Experience effortless living in this thoughtfully designed cottage, ideally situated near Young's Road and approximately one mile from the vibrant downtown Southern Pines. Blending charm with modern comfort, this home offers a refined yet relaxed lifestyle in one of the area's most desirable locations. A welcoming front porch sets the

    Wendy Ehlers Everything Pines Partners LLC

    155 Sheldon Rd, Southern Pines, NC 28387
  • /55

    $525,000

    $4K PRICE DROP
    • 4 Beds
    • 3 Baths
    • 2,936 Sq Ft

    4025 Silver Ln, West End, NC 27376

    Welcome to this pristine 4-bedroom home nestled in the community of Gretchen Pines. Set on a spacious half-acre lot, this home offers a perfect blend of comfort, functionality, and outdoor enjoyment-with easy access to walking trails just steps away. The main level features a bright, open-concept layout ideal for entertaining. The kitchen offers abundant cabinetry, a large center island, and

    Lisa Whitescarver Pinnock Realty and Property Management LLC

    4025 Silver Ln, West End, NC 27376
  • /23

    $335,000

    New Construction
    • 3 Beds
    • 2.5 Baths
    • 1,305 Sq Ft

    249 Townhome Ln, Southern Pines, NC 28387

    New Year. New Home. Where your best year begins — in an Ascot Home. Up to $8,000 use as you choose + refrigerator and blinds builder incentive on select homes! Welcome to the inviting and thoughtfully designed Bradford Village Townhomes, where modern living meets functional elegance. Explore the spacious two-story layout, perfect for comfort, convenience, and a stylish lifestyle. First Floor:

    Ascot Homes Builder
    249 Townhome Ln, Southern Pines, NC 28387
  • /48

    $524,900

    New Construction $20K PRICE DROP
    • 4 Beds
    • 3.5 Baths
    • 2,591 Sq Ft

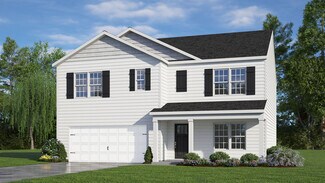
    139 Lancashire Ln, Seven Lakes, NC 27376

    Situated at 139 Lancashire Lane in the gated Seven Lakes South Golf Community, this beautifully designed home offers privacy, elegance, and tranquil water views in the heart of West End, NC. Set on a generous 0.5-acre lot, the residence features 4 bedrooms, 3.5 bathrooms, and approximately 2,600 square feet of thoughtfully planned living space. The main level showcases an open floor plan ideal

    Elena Potts OLD GLORY REALTY

    139 Lancashire Ln, Seven Lakes, NC 27376
  • /11

    $498,702

    New Construction
    • 4 Beds
    • 3.5 Baths
    • 2,443 Sq Ft

    452 James St, Vass, NC 28394

    This Willow Plan, built by trusted builder Legacy Homes, is in construction now, but there is still time for you to make your own personalized selections and design the home of your dreams! Estimated completion date is 7/9/26. This thoughtfully designed home combines timeless farmhouse charm with modern convenience! A wrap-around front porch and covered back porch overlooking a spacious back yard

    Jennifer Ritchie Everything Pines Partners LLC

    452 James St, Vass, NC 28394
  • /15

    $499,990

    New Construction
    • 4 Beds
    • 3 Baths
    • 2,929 Sq Ft

    Brooks Plan at Legacy Lakes, Aberdeen, NC 28315

    McKee Homes presents the Brooks floorplan with open-concept living area, kitchen and formal dining room on the first level as well as a guest suite with full bath. The dining room can also function as a flex room and be used as an office, study, den, playroom or whatever suits your family’s lifestyle. The second floor boasts a beautifully appointed owner’s suite with a large walk-in closet and

    McKee Homes Builder
    109 Pungo Ln Unit 36447855, Aberdeen, NC 28315
  • /49

    $475,000

    $50K PRICE DROP
    • 4 Beds
    • 3 Baths
    • 2,532 Sq Ft

    1123 N Fort Bragg Rd, Southern Pines, NC 28387

    Filled with charm and personality, this inviting home is perfectly tucked back from the street and nestled among the trees, offering both privacy and a serene setting. The beautiful yard is a true highlight, featuring a stunning circular brick patio and fire pit!This property makes a warm and welcoming personal residence in an unbeatable location--just minutes from downtown Southern Pines,

    Whispering Pines Group Keller Williams Pinehurst

    1123 N Fort Bragg Rd, Southern Pines, NC 28387
  • /37

    $465,000

    New Construction
    • 4 Beds
    • 3 Baths
    • 2,625 Sq Ft

    Fairview Plan at Woodlake, Vass, NC 28394

    Introducing The Fairview floor plan! This home is a spacious, thoughtfully designed two-story new construction home crafted for modern living in the Carolinas. With an inviting first-floor guest suite, a beautifully open main living area, and a luxurious second-floor owner’s retreat, this plan blends comfort, convenience, and timeless craftsman charm. As you step inside, the foyer welcomes you

    Ascot Homes Builder
    655 Riverbirch Dr Unit 36486977, Vass, NC 28394
  • /11

    $480,823

    New Construction
    • 4 Beds
    • 3 Baths
    • 2,281 Sq Ft

    454 James St, Vass, NC 28394

    Welcome to the Thorne Plan, built by trusted builder, Legacy Homes. The home is in construction now, but there is still time for you to make your own personalized selections and design the home of your dreams! Estimated completion date is 7/9/26. Discover timeless style and modern comfort in this beautifully crafted new construction home in Vass. With 2 stories and 2,281 square feet of

    Jennifer Ritchie Everything Pines Partners LLC

    454 James St, Vass, NC 28394
  • /2

    $480,000

    New Construction
    • 3 Beds
    • 2 Baths
    • 2,314 Sq Ft

    695 Sunset Dr, Carthage, NC 28327

    Welcome to the Chestnut, custom-built by M & L Custom Homes. Nestled in the serene North Carolina Sandhills--conveniently located near Pinehurst, Southern Pines, and Fort Bragg--this 2-story residence offers an ideal blend of luxury & comfort. Boasting 3 bedrooms, 2 full baths, and a versatile bonus room on the second floor, this thoughtfully designed home is perfect for modern lifestyles. A

    Jennifer Ritchie Everything Pines Partners LLC

    695 Sunset Dr, Carthage, NC 28327
  • /19

    $329,900

    New Construction $5K PRICE DROP
    • 3 Beds
    • 2.5 Baths
    • 1,984 Sq Ft

    117 Michter St Unit 49, Vass, NC 28394

    Limited-Time Opportunity to receive up to $5K "Use As You Choose" Incentive plus Move-In Package: Standard Side by Side Refrigerator, 2" White Faux Blinds, Top load Washer & matching Dryer or in lieu of $5K Incentive plus Move-In Package choose to receive $10K "Use as You Choose" Incentive with use of Preferred Lender! Stylish right-end-unit townhome offers low-maintenance living in a

    Belinda Davis CAVINESS & CATES COMMUNITIES BUILDERS MKTG. GROUP

    117 Michter St Unit 49, Vass, NC 28394

Showing Results 121 - 160, Page 4 of 18

How to Buy a Home How to Finance a Home How to Sell a Home