220

Homes for Sale in 29369

Section Image Section Image
  • /5

    $323,990

    New Construction
    • 5 Beds
    • 3 Baths
    • 2,368 Sq Ft

    ROBIE Plan at Tyger Pines, Moore, SC 29369

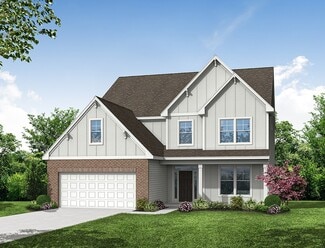
    The Robie is one of our two-story plans featured at Tyger Pines, offering 3 modern elevations. This home offers five bedrooms, three bathrooms, and a two-car garage. Upon entering the home, you’ll be greeted by a foyer which invites you in the center of the home. At the heart of the home is a spacious family room and dining room that blends with the kitchen, creating an airy feel. The chef’s

    D.R. Horton Builder
    350 Old Bethel Rd Unit 39262611, Moore, SC 29369
  • /5

    $314,990

    New Construction
    • 4 Beds
    • 2.5 Baths
    • 2,174 Sq Ft

    ELSTON Plan at Tyger Pines, Moore, SC 29369

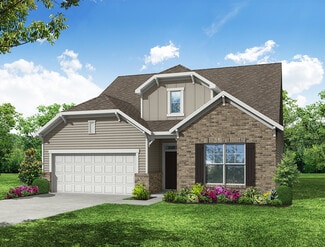
    The Elston is one of our two-story plans featured at Tyger Pines offering 5 modern elevations. The Elston is a spacious and modern two-story home. The home features four bedrooms, two and a half bathrooms and two-car garage. Upon entering the house, you’ll be greeted by an inviting foyer that leads to the heart of the home. The open-concept layout connects the kitchen and large family room

    D.R. Horton Builder
    350 Old Bethel Rd Unit 39262606, Moore, SC 29369
  • /19

    $49,500

    • Land
    • 1 Acre
    • $49,500 per Acre

    212 Farmington Ct, Moore, SC 29369

    Build your dream home on this beautiful .84-acre lot located in the desirable Wilson Ferry Community in Moore, SC. This spacious property offers a perfect balance of privacy and neighborhood living, with access to outstanding amenities including a swimming pool, tennis court, playground, clubhouse, and common areas along the scenic Tyger River. Enjoy a peaceful setting with plenty of room to

    Steven Smith Cross Creek Realty, LLC

    212 Farmington Ct, Moore, SC 29369
  • /7

    $313,990

    New Construction $8K PRICE DROP
    • 4 Beds
    • 2.5 Baths
    • 2,020 Sq Ft

    940 Titian St, Moore, SC 29369

    Proposed Construction Opportunity! Personalize this home by visiting our design center to pick colors and options. Price is base price before options are added. Welcome to Iris Meadows! New Single-Family homes in Moore, SC. More choices. More flexibility. More features. More ways to discovera home that feels uniquely yours. Entering The Cameron from your 2 car garage or front porch, you have your

    Chelsea Cathcart DRB Group South Carolina, LLC

    940 Titian St, Moore, SC 29369
  • /26

    $256,000

    New Construction $6K PRICE DROP
    • 4 Beds
    • 2.5 Baths
    • 1,772 Sq Ft

    404 Prosperity Ln Unit Homesite 71, Moore, SC 29369

    Welcome to Mungo Homes Guilford floorplan. This is a well-designed two-story home featuring four bedrooms and two-and-a-half bathrooms. As you enter, a welcoming flex room waits that is perfect for an office or dining room. It leads you into a spacious great room, great for family gatherings, entertaining and everyday living. The open-concept kitchen includes a large island, with granite

    Kaz Ansari Mungo Homes Properties, LLC

    404 Prosperity Ln Unit Homesite 71, Moore, SC 29369
  • /21

    $85,000

    $4K PRICE DROP
    • Land
    • 43,124 Sq Ft
    • $85,859 per Acre

    129 Woodruff Ln, Moore, SC 29369

    Welcome to 129 Woodruff Lane, a prime .99-acre lot situated in the serene community of Moore, SC. Nestled at the end of a tranquil cul-de-sac, this exceptional parcel offers both privacy and charm, making it an ideal location to build your dream home. The lot features a retaining wall already in place, providing added stability for your future residence. This thoughtful amenity not only enhances

    TATYANA TARASENKO Keller Williams Realty

    129 Woodruff Ln, Moore, SC 29369
  • /38

    $467,990

    New Construction
    • 4 Beds
    • 3.5 Baths
    • 3,294 Sq Ft

    McDowell Plan at Founders Club, Moore, SC 29369

    The McDowell is a two-story, four-bedroom, three-and-a-half-bath home with a first-floor primary bedroom, formal dining room, two-story family room, kitchen with an island and pantry, and a separate breakfast area. The second floor features three spacious bedrooms and two additional baths, including a Jack-and-Jill bath between bedrooms two and three, an oversized open loft area, and an

    Eastwood Homes Builder
    1812 1812 Betsy Ross Drive St Unit 38552550, Moore, SC 29369
  • /41

    $430,490

    New Construction
    • 5 Beds
    • 3 Baths
    • 3,047 Sq Ft

    Davidson Plan at Founders Club, Moore, SC 29369

    The Davidson is a two-story, five-bedroom, three-bath home with a formal living room, formal dining room, spacious family room, kitchen with island and pantry, separate breakfast area, and first-floor guest suite with a full bath. The second floor features four bedrooms, including the primary bedroom with an attached, private primary bath, an additional full bath, a large laundry room, and a loft

    Eastwood Homes Builder
    1812 1812 Betsy Ross Drive St Unit 38552530, Moore, SC 29369
  • /32

    $409,490

    New Construction
    • 4 Beds
    • 2.5 Baths
    • 2,449 Sq Ft

    Raleigh Plan at Founders Club, Moore, SC 29369

    The Raleigh is a two-story, four-bedroom, two-and-a-half-bath home with a first-floor primary bedroom, formal dining room, two-story family room, and a kitchen with an island and pantry. The second floor features an upstairs loft area, three additional bedrooms, and a full bath.Options to personalize this home include an expanded loft area, an enclosed bonus room, a second primary bedroom

    Eastwood Homes Builder
    1812 1812 Betsy Ross Drive St Unit 38552523, Moore, SC 29369
  • /72

    $404,990

    New Construction
    • 3 Beds
    • 2 Baths
    • 2,020 Sq Ft

    Wescott Plan at Founders Club, Moore, SC 29369

    The Wescott is a three-bedroom, two-bath, ranch-style home with a formal dining room, kitchen with island and pantry, first-floor primary bedroom with a large shower in the primary bath, a separate laundry room, and separate storage space in the garage. Options available to personalize this home include a second primary bedroom on the main level, dedicated office space, and an optional second

    Eastwood Homes Builder
    1812 1812 Betsy Ross Drive St Unit 38552522, Moore, SC 29369
  • /48

    $413,990

    New Construction
    • 4 Beds
    • 3 Baths
    • 2,430 Sq Ft

    Cypress Plan at Founders Club, Moore, SC 29369

    The Cypress is a two-story, four-bedroom, three-bath home with a formal dining room, a first-floor guest suite with a full bath, and a kitchen with an island and pantry. The second floor features the primary bedroom, two additional bedrooms, a hall bath, a convenient upstairs laundry room, and an oversized loft area. Options available to personalize your home include a sunroom, screen porch, or

    Eastwood Homes Builder
    1812 1812 Betsy Ross Drive St Unit 38552367, Moore, SC 29369
  • /66

    $387,990

    New Construction
    • 3 Beds
    • 2 Baths
    • 1,829 Sq Ft

    Avery Plan at Founders Club, Moore, SC 29369

    The Avery is a ranch-style plan with three bedrooms, two full baths, a spacious family room, a kitchen with an island and pantry, a covered rear porch, an oversized laundry room, and a first-floor primary bedroom. Options available to personalize this home include a covered porch, screen porch, or sunroom, office with French doors or dining room instead of bedroom three, powder room, an extended

    Eastwood Homes Builder
    1812 1812 Betsy Ross Drive St Unit 38552343, Moore, SC 29369
  • 2005 Lachaise Ln Unit 38520284, Moore, SC 29369

    $261,000

    New Construction
    • 3 Beds
    • 2 Baths
    • 1,224 Sq Ft

    GIBSON Plan at Hampshire Heights, Moore, SC 29369

    The Gibson is one of our thoughtfully designed homes featured at Hampshire Heights. This charming one-story home features a comfortable and functional layout with three bedrooms, two full bathrooms, and a two-car garage. The open-concept design creates an inviting space perfect for modern living. Upon entering through the covered entry, you’ll find a spacious living room with a cathedral ceiling

    D.R. Horton Builder
    2005 Lachaise Ln Unit 38520284, Moore, SC 29369
  • 2005 Lachaise Ln Unit 38520279, Moore, SC 29369

    $279,000

    New Construction
    • 4 Beds
    • 2.5 Baths
    • 1,925 Sq Ft

    HUNTINGTON Plan at Hampshire Heights, Moore, SC 29369

    The Huntington is one of our two-story homes featured in our Hampshire Heights. This spacious home features four bedrooms, two and a half bathrooms, and a two-car garage. Designed with comfort and functionality in mind, the Huntington provides plenty of space for both everyday living and entertaining. Upon entering through the covered entry, you’ll be welcomed by an inviting foyer that leads to a

    D.R. Horton Builder
    2005 Lachaise Ln Unit 38520279, Moore, SC 29369
  • 2005 Lachaise Ln Unit 38520282, Moore, SC 29369

    $277,000

    New Construction
    • 3 Beds
    • 2.5 Baths
    • 1,828 Sq Ft

    ATWOOD Plan at Hampshire Heights, Moore, SC 29369

    The Atwood is one of our thoughtfully designed two-story floorplans featured at Hampshire Heights The Atwood combines style, comfort, and functionality with its open-concept design. This spacious home features three bedrooms, two and a half bathrooms, and a two-car garage, perfect for those or those who love to entertain. As you enter through the foyer, you’re welcomed into an open living area

    D.R. Horton Builder
    2005 Lachaise Ln Unit 38520282, Moore, SC 29369
  • /32

    $359,900

    New Construction $10K PRICE DROP
    • 3 Beds
    • 2.5 Baths
    • 1,960 Sq Ft

    751 Pearson Town Rd, Moore, SC 29369

    751 Pearson Town Road is a spacious, brand-new two-story home set off the road in a quiet neighborhood on a 0.66 acre lot with quick access to shopping, dining, and major routes. A welcoming front porch leads to an open foyer and the main floor, which features nine-foot ceilings, an open kitchen overlooking a large living room and adjacent dining area, a generous family room, and a convenient

    Aivars Mecs Mecs Homes Realty

    751 Pearson Town Rd, Moore, SC 29369
  • /3

    $250,000

    • Land
    • 33,105 Sq Ft
    • $328,947 per Acre

    617 Monfret Ct, Moore, SC 29369

    Discover the perfect canvas for your dream home within Moore's most sought-after gated communities, where sophistication meets serenity. Surrounded by stately residences valued over a million, this homesite offers an unparalleled opportunity to build a custom estate in a neighborhood defined by elegance, privacy, and timeless architecture. This Spacious lot Provides the ideal setting for refined

    KATHRYN KOTELEVSKIY Ponce Realty Group

    617 Monfret Ct, Moore, SC 29369
  • /2

    $250,000

    • Land
    • 29,185 Sq Ft
    • $373,134 per Acre

    607 Monfret Ct, Moore, SC 29369

    Discover the perfect canvas for your dream home within Moore's most sought-after gated communities, where sophistication meets serenity. Surrounded by stately residences valued over a million, this homesite offers an unparalleled opportunity to build a custom estate in a neighborhood defined by elegance, privacy, and timeless architecture. This Spacious lot Provides the ideal setting for refined

    KATHRYN KOTELEVSKIY Ponce Realty Group

    607 Monfret Ct, Moore, SC 29369
  • /2

    $250,000

    • Land
    • 27,007 Sq Ft
    • $403,226 per Acre

    641 Monfret Ct, Moore, SC 29369

    unparalleled opportunity to build a custom estate in a neighborhood defined by elegance, privacy, and timeless architecture. This Spacious lot Provides the ideal setting for refined living, offering a beautiful backdrop for your future home. experience the peace and exclusivity of a gated community without sacrificing convenience- just minutes away from award winning District 6 schools, dinning,

    KATHRYN KOTELEVSKIY Ponce Realty Group

    641 Monfret Ct, Moore, SC 29369
  • /2

    $250,000

    • Land
    • 27,007 Sq Ft
    • $403,226 per Acre

    631 Monfret Ct, Moore, SC 29369

    Discover the perfect canvas for your dream home within Moore's most sought-after gated communities, where sophistication meets serenity. Surrounded by stately residences valued over a million, this homesite offers an unparalleled opportunity to build a custom estate in a neighborhood defined by elegance, privacy, and timeless architecture. This Spacious lot Provides the ideal setting for refined

    KATHRYN KOTELEVSKIY Ponce Realty Group

    631 Monfret Ct, Moore, SC 29369
  • /4

    $999,900

    $200K PRICE DROP
    • Land
    • 12.1 Acres
    • $82,636 per Acre

    5728 Reidville Rd, Moore, SC 29369

    With 400 feet of frontage, this 12+ acre parcel is located near the intersection of Hwys 290 and 296 where many businesses are located, food services, grocery stores, drug stores and gas stations. The property could possibile have multiple uses. Call listing office today for more details.

    Steve Bobo A.S. Bobo Real Estate

    5728 Reidville Rd, Moore, SC 29369
  • /20

    $257,990

    New Construction
    • 3 Beds
    • 2 Baths
    • 1,533 Sq Ft

    Tupelo Plan at Baker Grove, Moore, SC 29369

    Welcome to Baker Grove! Here you can own a new affordable home located 20 minutes to Greenville and Spartanburg in a beautiful tree-lined community starting in the mid $200sThe Tupelo — Effortless Style, Smart DesignWelcome to The Tupelo, a stylish ranch home with a 2-car garage and plenty of space to make your own. From the moment you step into the foyer, your eye is drawn to the

    Ryan Homes Builder
    713 Baker Way Unit 37812437, Moore, SC 29369
  • 913 Appalachian Dr Unit 37076397, Moore, SC 29369

    $281,900

    New Construction
    • 3 Beds
    • 2 Baths
    • 1,542 Sq Ft

    Buchanan Plan at Collier Ridge, Moore, SC 29369

    The Buchanan floorplan offers 3 bedrooms, 2 bathrooms and a 2-car garage. Prepare dinner in the open-concept kitchen while staying connected with kids or guests in the great room. The primary suite offers dual sinks and a large walk-in closet.

    Meritage Homes Builder
    913 Appalachian Dr Unit 37076397, Moore, SC 29369
  • 913 Appalachian Dr Unit 37076399, Moore, SC 29369

    $449,900

    New Construction
    • 4 Beds
    • 2.5 Baths
    • 2,479 Sq Ft

    Dakota Plan at Collier Ridge, Moore, SC 29369

    The Dakota floorplan offers 4 bedrooms and 2.5 bathrooms. Outfit the main-level flex space as a home office. In the kitchen, the island overlooks the open living space. Upstairs, the loft separates the secondary bedrooms from the primary suite.

    Meritage Homes Builder
    913 Appalachian Dr Unit 37076399, Moore, SC 29369
  • 913 Appalachian Dr Unit 37076398, Moore, SC 29369

    $355,900

    New Construction
    • 5 Beds
    • 3 Baths
    • 2,674 Sq Ft

    Chatham Plan at Collier Ridge, Moore, SC 29369

    The Chatham floorplan offers 5 bedrooms, 3 bathrooms and a 2-car garage. Inside, versatile flex space allow you to customize the main level to fit your needs. The impressive primary suite boasts dual sinks and a large walk-in closet.

    Meritage Homes Builder
    913 Appalachian Dr Unit 37076398, Moore, SC 29369
  • 913 Appalachian Dr Unit 37076401, Moore, SC 29369

    $328,900

    New Construction
    • 4 Beds
    • 2.5 Baths
    • 2,135 Sq Ft

    Rockwell Plan at Collier Ridge, Moore, SC 29369

    The Rockwell floorplan offers 4 bedrooms, 2.5 bathrooms and a 2-car garage. An open-concept layout means you can fix dinner at the kitchen island without missing the conversation in the great room. Upstairs, enjoy the luxurious primary suite.

    Meritage Homes Builder
    913 Appalachian Dr Unit 37076401, Moore, SC 29369
  • 913 Appalachian Dr Unit 37076400, Moore, SC 29369

    $374,900

    New Construction
    • 5 Beds
    • 4 Baths
    • 2,995 Sq Ft

    Johnson Plan at Collier Ridge, Moore, SC 29369

    The Johnson's kitchen and open-concept living area are perfect for entertaining. Flex space on the main level, plus a large loft upstairs, allow you to customize the layout to fit your needs.

    Meritage Homes Builder
    913 Appalachian Dr Unit 37076400, Moore, SC 29369
  • 913 Appalachian Dr Unit 37076396, Moore, SC 29369

    $325,900

    New Construction
    • 4 Beds
    • 2.5 Baths
    • 2,345 Sq Ft

    Brentwood Plan at Collier Ridge, Moore, SC 29369

    The Brentwood offers 4 bedrooms, 2.5 bathrooms and a 2-car garage. Send the kids to play in the spacious loft while entertaining in the open kitchen. First-floor flex space makes a useful work area, while the primary suite is ideal for relaxing.

    Meritage Homes Builder
    913 Appalachian Dr Unit 37076396, Moore, SC 29369
  • /3

    $421,990

    • 3 Beds
    • 2 Baths
    • 2,020 Sq Ft

    1728 Constitution Ln, Moore, SC 29369

    *To Be Built* Well-designed ranch home featuring 3 bedrooms and 2 full baths with a split floorplan and formal dining room. The kitchen is equipped with stainless steel appliances, granite countertops, tile backsplash, LED disc lighting, and soft-close doors on cabinetry with decorative hardware. Enhanced vinyl plank flooring is installed in the foyer, great room, kitchen/breakfast areas, and

    Kirby Britt Eastwood Homes

    1728 Constitution Ln, Moore, SC 29369
  • /3

    $484,990

    • 4 Beds
    • 3.5 Baths
    • 3,310 Sq Ft

    1732 Constitution Ln, Moore, SC 29369

    *To Be Built* Spacious 4-bedroom, 3.5-bath home featuring a main-level primary suite, formal dining room, two-story great room, large loft, and generous unfinished storage space. The kitchen includes stainless steel appliances, granite countertops, tile backsplash, LED disc lighting, and soft-close doors on cabinetry with decorative hardware. Enhanced vinyl plank flooring extends through the

    Kirby Britt Eastwood Homes

    1732 Constitution Ln, Moore, SC 29369
  • /3

    $416,990

    New Construction $12K PRICE DROP
    • 4 Beds
    • 3 Baths
    • 2,438 Sq Ft

    1825 Betsy Ross Dr, Moore, SC 29369

    *To Be Built* Well-appointed 4-bedroom, 3-bath home featuring a guest bedroom and full bath on the main level, formal dining room, spacious loft, and open-concept living areas. The kitchen offers stainless steel appliances, granite countertops, tile backsplash, LED disc lighting, and soft-close doors on cabinetry with decorative hardware. Enhanced vinyl plank flooring is installed in the foyer,

    Kirby Britt Eastwood Homes

    1825 Betsy Ross Dr, Moore, SC 29369
  • /18

    $225,900

    New Construction
    • 3 Beds
    • 2.5 Baths
    • 1,562 Sq Ft

    Ashford Plan at Trenton Place, Roebuck, SC 29376

    The Ashford floor plan features a modern, open-concept layout designed for both comfort and functionality. The first floor welcomes you with a charming front porch and foyer that lead into a spacious family room, perfect for relaxing or entertaining. The adjoining kitchen includes a large island, pantry, and breakfast area that opens to the back patio, creating an easy flow between indoor and

    Veranda Homes Builder
    1030 Old Georgia Rd Unit 36666121, Roebuck, SC 29376
  • /26

    $405,990

    New Construction
    • 4 - 5 Beds
    • 3.5 - 5 Baths
    • 3,131 Sq Ft

    Liston Plan at Sweetwater Hills - Reserve, Moore, SC 29369

    Form and function converge in the inventively designed Liston. Downstairs proves ideal for entertaining with its open concept – tying the kitchen, cafe dining space and gathering room together, enhanced by three more intimate gathering spaces – a flex space, den and covered patio. Upstairs, a fifth gathering space is perfect for “just us” family movie nights – flanked by four inviting bedrooms.

    Pulte Homes Builder
    502 S Sweetwater Hills Dr Unit 36449274, Moore, SC 29369
  • /34

    $328,990

    New Construction
    • 3 - 5 Beds
    • 2.5 - 3.5 Baths
    • 2,696+ Sq Ft

    Drayton Plan at Iris Meadows, Moore, SC 29369

    Flexible Living with Sophisticated StyleThe Drayton combines elegant design with everyday functionality, offering inviting spaces for gathering, relaxing, and making memories. Its open-concept main level connects the kitchen, breakfast area, family room, and dining room, creating a natural flow throughout the heart of the home.Designed for GatheringSpacious kitchen with a large

    DRB Homes Builder
    710 Rodin Rd Unit 36499840, Moore, SC 29369
  • /16

    $387,990

    New Construction
    • 4 Beds
    • 3.5 Baths
    • 2,782 Sq Ft

    Winthrop Plan at Sweetwater Hills - Summit, Moore, SC 29369

    Pulte Homes Builder
    502 S Sweetwater Hills Dr Unit 36485843, Moore, SC 29369
  • /19

    $367,990

    New Construction
    • 3 Beds
    • 3 Baths
    • 2,142 Sq Ft

    Medina Plan at Sweetwater Hills - Summit, Moore, SC 29369

    The Medina maximizes living options with its flexible layout and open living space. Customizable countertops, a large center island, and a walk-in pantry complement the kitchen.

    Pulte Homes Builder
    502 S Sweetwater Hills Dr Unit 36448366, Moore, SC 29369
  • /16

    $297,990

    New Construction
    • 4 Beds
    • 2 - 3 Baths
    • 1,741+ Sq Ft

    Parker Plan at Iris Meadows, Moore, SC 29369

    Ranch-Style Living, Designed for MoreThe Parker brings together the ease of ranch-style living with the flexibility of extra space upstairs. Its open layout connects the kitchen, great room, and dining area, creating a natural gathering place for everyday life and entertaining. A spacious primary suite and thoughtful conveniences complete the main level.Open & Inviting Main-Level

    DRB Homes Builder
    710 Rodin Rd Unit 36494769, Moore, SC 29369
  • /24

    $324,990

    New Construction
    • 4 - 5 Beds
    • 2.5 - 3.5 Baths
    • 2,266 Sq Ft

    Tilden Plan at Sweetwater Hills - Summit, Moore, SC 29369

    The Tilden gives families room to spread out – and come together. All 4 bedrooms upstairs are complemented by a huge loft, perfect for a movie night or game room. The Owner’s Suite offers a private oasis with a private bathroom and a large walk-in closet. The connected gathering room, cafe area, and kitchen with an island invite everything from mealtime to homework.

    Pulte Homes Builder
    502 S Sweetwater Hills Dr Unit 36487069, Moore, SC 29369

  • /26

    $318,990

    New Construction
    • 4 Beds
    • 2.5 Baths
    • 2,165+ Sq Ft

    Finley Plan at Iris Meadows, Moore, SC 29369

    Timeless Design with Room to Live & GatherThe Finley blends classic style with thoughtful functionality, creating a home designed for both everyday comfort and memorable gatherings. From the elegant dining room to the spacious kitchen and vaulted family room, the main level offers inviting spaces that feel open, connected, and welcoming.Elevated Main-Level LivingElegant dining

    DRB Homes Builder
    710 Rodin Rd Unit 36449068, Moore, SC 29369
  • /26

    $312,990

    New Construction
    • 4 Beds
    • 2 Baths
    • 1,775 Sq Ft

    Heston Plan at Sweetwater Hills - Summit, Moore, SC 29369

    The Heston home design is the perfect choice for anyone looking to add some modern style to their new home. Featuring an open floorplan with a large owner's retreat, cook's kitchen and so much more! Enjoy gathering with friends and family in the generous light-filled great room/kitchen.

    Pulte Homes Builder
    502 S Sweetwater Hills Dr Unit 36468675, Moore, SC 29369

Showing Results 161 - 200, Page 5 of 6

How to Buy a Home How to Finance a Home How to Sell a Home