12

Morrow, OH Homes for Sale with Pool

Section Image Section Image Section Image
  • /61

    $759,900

    $10K PRICE DROP
    • 4 Beds
    • 3 Baths
    • 3,565 Sq Ft

    6654 Osceola Rd, Morrow, OH 45152

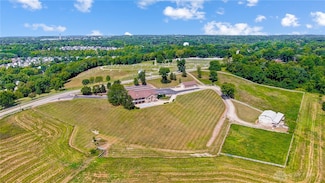
    Proof that Unicorns Do Exist! Ranch, Acreage, and a walkout basement! This beautifully updated 4-bedroom, 3 full bathroom home offers the perfect blend of style, comfort, and space situated on 7.5 wooded acres. Step inside to discover a thoughtfully designed interior featuring moody modern dcor, clean lines, and warm, inviting finishes throughout. The open-concept layout creates an effortless

    Agent Photo

    Janelle Sprandel

    Comey & Shepherd

    (513) 902-1409

    6654 Osceola Rd, Morrow, OH 45152
  • /15

    $454,900

    New Construction
    • 4 - 5 Beds
    • 2.5 - 3.5 Baths
    • 3,135+ Sq Ft

    Breckenridge Plan at Villages of Classicway - Maple Street Collection, Morrow, OH 45152

    The Breckenridge by Fischer Homes offers a spacious and customizable design for modern living. The main level features an open kitchen with a walk-in pantry and options for a kitchen island, morning room expansion, and various door and window configurations. Additional options include a study, electric or internal fireplace with a hearth, and a built-in bench with storage in the family foyer.

    Fischer Homes Builder
    5817 Montrose Ct Unit 36660173, Morrow, OH 45152
  • /21

    $384,900

    New Construction
    • 2 - 3 Beds
    • 2 Baths
    • 1,419 Sq Ft

    Beacon Plan at Villages of Classicway - Maple Street Collection, Morrow, OH 45152

    The Beacon by Fischer Homes offers a flexible and functional layout designed for modern living. With three bedrooms or the option to convert one into a living room or study, this home provides versatility to suit your needs. The open kitchen and dining area feature an oversized pantry and can be enhanced with options like a bay window or custom window and door configurations. The family room

    Fischer Homes Builder
    5817 Montrose Ct Unit 36660149, Morrow, OH 45152
  • /47

    $429,900

    New Construction
    • 3 Beds
    • 2 Baths
    • 2,439 Sq Ft

    Cumberland Plan at Villages of Classicway - Maple Street Collection, Morrow, OH 45152

    The Cumberland by Fischer Homes offers a flexible and thoughtfully designed layout to suit modern living. The first floor features an open kitchen with a large pantry, optional island, and customizable morning room or family room configurations. Additional options include a first-floor guest suite, electric fireplace, and a 4x16 garage expansion. Upstairs, the home includes three bedrooms with a

    Fischer Homes Builder
    5817 Montrose Ct Unit 36660154, Morrow, OH 45152
  • /42

    $401,900

    New Construction
    • 3 - 4 Beds
    • 2.5 Baths
    • 1,842 Sq Ft

    Wesley Plan at Villages of Classicway - Maple Street Collection, Morrow, OH 45152

    This stylish two-story home includes everything you need for your next home. The kitchen features a large serving island with room for seating. A private staircase in the back of the home leads to 3 bedroomswith loft or optional 4th bedroom. The owner's suite includes a generous walk-in closet and a private bathroom. Additional features of the Wesley include a living room/study and a convenient

    Fischer Homes Builder
    5817 Montrose Ct Unit 36660147, Morrow, OH 45152
  • /48

    $411,900

    New Construction
    • 3 Beds
    • 2.5 Baths
    • 2,258 Sq Ft

    Yosemite Plan at Villages of Classicway - Maple Street Collection, Morrow, OH 45152

    The Yosemite by Fischer Homes offers a versatile and functional design with plenty of options to suit your needs. The main level includes a formal living or dining room, with options for a study, a kitchen island, and a bay window or customized window configuration in the morning and family rooms. An optional electric fireplace and a 4x16 garage expansion add style and convenience. The second

    Fischer Homes Builder
    5817 Montrose Ct Unit 36660153, Morrow, OH 45152
  • /25

    $374,900

    New Construction
    • 3 Beds
    • 2.5 Baths
    • 1,408 Sq Ft

    Harper Plan at Villages of Classicway - Maple Street Collection, Morrow, OH 45152

    The Harper by Fischer Homes offers a thoughtfully designed layout with features that enhance both style and functionality. The first floor includes an open-concept kitchen, dining, and family room, creating a seamless flow for everyday living and entertaining. The oversized garage provides additional storage, with options for a 4x16 garage expansion or a covered porch to enhance outdoor living.

    Fischer Homes Builder
    5817 Montrose Ct Unit 36660150, Morrow, OH 45152
  • /18

    $394,900

    New Construction
    • 3 - 4 Beds
    • 2.5 - 3.5 Baths
    • 1,740 Sq Ft

    Danville Plan at Villages of Classicway - Maple Street Collection, Morrow, OH 45152

    The Danville by Fischer Homes offers a versatile and modern design with thoughtful features throughout. The first floor includes a spacious kitchen with a large island and seating, with options to customize the kitchen and dining area with expanded windows, doors, or a 2-foot morning room expansion. Additional options include a covered porch, an electric fireplace, and a 4x16 garage expansion to

    Fischer Homes Builder
    5817 Montrose Ct Unit 36660146, Morrow, OH 45152
  • /45

    $404,900

    New Construction
    • 3 - 4 Beds
    • 2 Baths
    • 1,983 Sq Ft

    Greenbriar Plan at Villages of Classicway - Maple Street Collection, Morrow, OH 45152

    The Greenbriar by Fischer Homes offers a versatile and thoughtfully designed layout to suit modern living. The first floor features a formal living and dining room, which can be converted into an optional study for added flexibility. The open kitchen offers options such as a large island, custom window configurations, and a bay window or alternate door layout in the morning room. Additional

    Fischer Homes Builder
    5817 Montrose Ct Unit 36660152, Morrow, OH 45152
  • /55

    $439,900

    New Construction
    • 4 - 5 Beds
    • 2.5 - 3.5 Baths
    • 2,794 Sq Ft

    Jensen Plan at Villages of Classicway - Maple Street Collection, Morrow, OH 45152

    The Jensen by Fischer Homes offers a spacious and flexible design, perfect for modern living. The open kitchen flows seamlessly into the living spaces, with options for a morning room expansion, a guest suite, or a private study on the main level. The included recreation room adds versatility, while optional features like a dining room, second study, or a 4x16 garage expansion provide additional

    Fischer Homes Builder
    5817 Montrose Ct Unit 36660155, Morrow, OH 45152
  • /33

    $434,900

    New Construction
    • 4 Beds
    • 2.5 Baths
    • 2,330+ Sq Ft

    Fairfax Plan at Villages of Classicway - Maple Street Collection, Morrow, OH 45152

    The Fairfax by Fischer Homes offers a versatile and thoughtfully designed layout, perfect for modern living. The open kitchen features a large island with seating, a walk-in pantry, and options for customized morning room configurations or a 2-foot expansion. The family room can be enhanced with window configurations and an optional fireplace. Upstairs, the home includes four bedrooms with

    Fischer Homes Builder
    5817 Montrose Ct Unit 36660171, Morrow, OH 45152
  • /9

    $479,900

    New Construction
    • 4 Beds
    • 2 Baths
    • 2,256 Sq Ft

    5519 Charismatic Ct, Hamilton Township, OH 45152

    New construction by Fischer Homes in the beautiful Villages of Classicway community, featuring the stunning Yosemite design. This thoughtfully designed layout is perfect for style and practicality with, 4 bedrooms 2 full baths, and 1 half baths. The inviting family room is the heart of this plan, making it the perfect gathering space. The open kitchen with a large island and walk-in pantry

    Fischer Homes Builder
    5519 Charismatic Ct, Hamilton Township, OH 45152
How to Buy a Home How to Finance a Home How to Sell a Home