58

Morrow, OH Homes for Sale under $600,000

Section Image Section Image Section Image
  • /25

    $358,500

    $2K PRICE DROP
    • 4 Beds
    • 2.5 Baths
    • 1,900 Sq Ft

    5737 Alpine Heights Dr, Morrow, OH 45152

    Beautiful 4-bedroom, 2.5-bath home built in 2021 offering approximately 1,900 sq ft of thoughtfully designed living space. The open-concept floor plan features spacious gathering areas and a kitchen that flows seamlessly into the main living space, making it ideal for everyday living and entertaining. Upstairs, you'll find four generously sized bedrooms, including a private primary suite. All

    Agent Photo

    Krista Michael

    eXp Realty

    5737 Alpine Heights Dr, Morrow, OH 45152
  • /40

    $437,900

    New Construction
    • 4 Beds
    • 2.5 Baths
    • 2,330+ Sq Ft

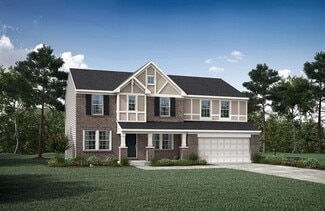
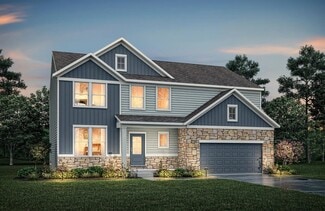
    Fairfax Plan at Villages of Classicway - Maple Street Collection, Morrow, OH 45152

    The Fairfax home design by Fischer Homes offers a well-planned layout that blends open gathering areas with comfortable private spaces. With 4 bedrooms and 2.5 bathrooms, this 2-story design maximizes both functionality and comfort across its 2,330–2,350 square feet. It focuses on creating a sense of connection between shared living zones while also providing the versatility to accommodate daily

    Fischer Homes Builder
    5817 Montrose Ct Unit 36660171, Morrow, OH 45152
  • /14

    $312,990

    New Construction
    • 3 Beds
    • 2 Baths
    • 1,366 Sq Ft

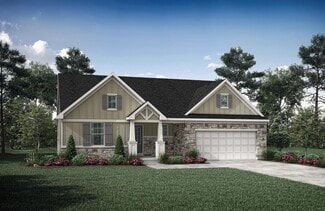
    Spruce with Included Basement Plan at Woodlands at Morrow, Morrow, OH 45152

    Welcome to Woodlands at Morrow: Little Miami School's best-priced new homes with basements and appliances at no extra cost, and scenic wooded homesites.The Spruce offers the convenience of main-level living at Woodlands at Morrow. Beautiful cottage exteriors with partial stone fronts are surrounded by a wooded preserve which offer a beautiful backdrop of greenery. As you enter the foyer

    Ryan Homes Builder
    5631 Julia Kate Dr Unit 38225868, Morrow, OH 45152
  • /34

    $457,900

    New Construction
    • 4 - 5 Beds
    • 2.5 - 3.5 Baths
    • 3,135+ Sq Ft

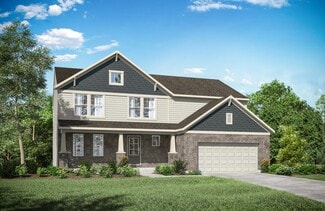
    Breckenridge Plan at Villages of Classicway - Maple Street Collection, Morrow, OH 45152
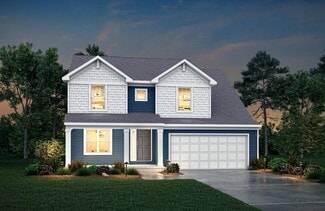
    The Breckenridge home design by Fischer Homes offers a distinctive layout that blends open communal areas with adaptable spaces designed to support everyday living and personal routines. This plan strategically places key living areas so that shared spaces feel welcoming and accessible, while private rooms offer opportunities for rest or focused activity. With 4 to 5 bedrooms and 2.5 to 3.5 baths

    Fischer Homes Builder
    5817 Montrose Ct Unit 36660173, Morrow, OH 45152
  • /24

    $466,700

    New Construction
    • 4 Beds
    • 2.5 - 5 Baths
    • 2,064+ Sq Ft

    SAXON Plan at Highmeadow, Morrow, OH 45152

    The Saxon presents a compact plan with lots of style. Step inside and discover a formal dining room or study off the inviting foyer. You'll enjoy relaxing in the open family room, breakfast room and kitchen with serving island. Expand your living space on the first floor with an optional sunroom which lends an even more open feel to this home. Upstairs, you'll find a private primary suite and

    Drees Homes Builder
    5131 Highmeadow Place Unit 37242040, Morrow, OH 45152
  • /24

    $371,990

    New Construction
    • 5 Beds
    • 3 Baths
    • 2,540 Sq Ft

    Hazel with Included Basement Plan at Woodlands at Morrow, Morrow, OH 45152

    Welcome to Woodlands at Morrow: Little Miami School's best-priced new homes with basements and appliances at no extra cost, and scenic wooded homesites.Welcome home to The Hazel. This 2-car garage single-family home is highlighted by a large great room adjoining a gourmet kitchen with an island overlooking the dining area. Just off the garage, a first-floor guest suite means you don’t

    Ryan Homes Builder
    5631 Julia Kate Dr Unit 37316498, Morrow, OH 45152
  • /42

    $509,800

    New Construction
    • 4 Beds
    • 2.5 - 5 Baths
    • 2,797+ Sq Ft

    QUENTIN Plan at Highmeadow, Morrow, OH 45152

    Open space and clean, modern lines characterize the Quentin floor plan, giving you that refreshed, rejuvenated feeling that home is supposed to. The study just off the main foyer is perfect for working from home. Step up the elegance in the dining room with the tray ceiling option, if you like. The spacious family room offers an optional corner fireplace. The breakfast room and kitchen flow

    Drees Homes Builder
    5131 Highmeadow Place Unit 37242177, Morrow, OH 45152
  • /26

    $432,900

    New Construction
    • 3 Beds
    • 2 Baths
    • 2,439 Sq Ft

    Cumberland Plan at Villages of Classicway - Maple Street Collection, Morrow, OH 45152

    The Cumberland home design by Fischer Homes offers a well-balanced layout that harmonizes open gathering spaces with adaptable rooms throughout the home. With 3 to 4 bedrooms and 2 to 2.5 bathrooms, this design accommodates various lifestyle needs while providing a spacious 2,439 square feet of living space across two stories. Thoughtful transitions and sightlines between shared areas create a

    Fischer Homes Builder
    5817 Montrose Ct Unit 36660154, Morrow, OH 45152
  • /45

    $404,900

    New Construction
    • 3 - 4 Beds
    • 2.5 Baths
    • 1,842 Sq Ft

    Wesley Plan at Villages of Classicway - Maple Street Collection, Morrow, OH 45152

    The Wesley home design by Fischer Homes presents a well-thought-out layout that combines welcoming open living spaces with thoughtfully positioned private areas. With 3 to 4 bedrooms and 2.5 to 3.5 bathrooms, this two-story plan encompasses a comfortable 1,842 square feet, supporting everyday routines with ease. It encourages natural transitions between shared rooms while maintaining distinct

    Fischer Homes Builder
    5817 Montrose Ct Unit 36660147, Morrow, OH 45152
  • /43

    $414,900

    New Construction
    • 3 Beds
    • 2.5 Baths
    • 2,258 Sq Ft

    Yosemite Plan at Villages of Classicway - Maple Street Collection, Morrow, OH 45152

    The Yosemite home design by Fischer Homes presents a well-thought-out layout that blends open gathering spaces with adaptable private areas. Designed to feel intuitive and welcoming, this floorplan supports the natural flow of daily routines while offering opportunities for personalization. Shared spaces connect seamlessly, creating a comfortable environment for both everyday life and social

    Fischer Homes Builder
    5817 Montrose Ct Unit 36660153, Morrow, OH 45152
  • /13

    $377,900

    New Construction
    • 3 Beds
    • 2.5 Baths
    • 1,408 Sq Ft

    Harper Plan at Villages of Classicway - Maple Street Collection, Morrow, OH 45152

    The Harper home design by Fischer Homes presents a carefully arranged layout that blends open shared spaces with well-positioned private rooms. With 3 bedrooms and 2.5 baths, this two-story home offers a spacious 1,408 square feet of living area, designed to flow naturally into one another, providing a welcoming environment for everyday life. The thoughtful room placement allows for both

    Fischer Homes Builder
    5817 Montrose Ct Unit 36660150, Morrow, OH 45152
  • /26

    $488,900

    New Construction
    • 3 Beds
    • 2 - 2.5 Baths
    • 1,863+ Sq Ft

    BEACHWOOD Plan at Highmeadow, Morrow, OH 45152

    The Beachwood presents comfortable one-level living with an open arrangement of the family room with optional fireplace, kitchen with serving island and dining area. A secluded first floor primary suite includes a private bath with options for a garden bath or deluxe shower bath. Entertaining will be easy in the optional lower level rec room with optional wet bar. Additional upgrades include an

    Drees Homes Builder
    5131 Highmeadow Place Unit 37242143, Morrow, OH 45152
  • /36

    $485,400

    New Construction
    • 2 - 4 Beds
    • 2 - 4.5 Baths
    • 1,762+ Sq Ft

    SARASOTA Plan at Highmeadow, Morrow, OH 45152

    The all-new Sarasota plan presents convenient living mostly on one level. The entry foyer leads to an open and inviting arrangement of the family room with optional corner fireplace, well-equipped kitchen and bright, airy dining space - the perfect spot to entertain or relax with friends and family. A covered porch off the family room lets you enjoy the outdoors. Situated in the rear of the home,

    Drees Homes Builder
    5131 Highmeadow Place Unit 37242102, Morrow, OH 45152
  • /22

    $525,000

    New Construction
    • 4 - 6 Beds
    • 2.5 - 7 Baths
    • 2,631+ Sq Ft

    ALWICK Plan at Highmeadow, Morrow, OH 45152

    The Alwick is a charming 2-story plan with an abundance of open and spacious living. Upon entering the main foyer of the home, you'll view an open kitchen/dining area and 2-story family room. You can choose to expand the first floor space to include a relaxing sunroom off the dining area. Step down to the large gameroom, which is situated just off the family room. This space can be converted to a

    Drees Homes Builder
    5131 Highmeadow Place Unit 37242483, Morrow, OH 45152
  • /19

    $434,400

    New Construction
    • 3 Beds
    • 2 Baths
    • 1,332+ Sq Ft

    ALEXANDER Plan at Highmeadow, Morrow, OH 45152

    You'll be thrilled with the Alexander's one-level living layout. It is designed to be right-sized to your family's lifestyle with many options for personalization, including expanding beyond the basic footprint itself! You can select a vaulted ceiling for a dramatic effect, and a sunny morning room would be a nice complement, along with an optional cozy fireplace in the family room. For more

    Drees Homes Builder
    5131 Highmeadow Place Unit 37241916, Morrow, OH 45152
  • /14

    $397,900

    New Construction
    • 3 - 4 Beds
    • 2.5 - 3.5 Baths
    • 1,740 Sq Ft

    Danville Plan at Villages of Classicway - Maple Street Collection, Morrow, OH 45152

    The Danville home design by Fischer Homes presents a well-balanced floorplan that emphasizes open living spaces connected with thoughtfully positioned private areas. Featuring 3 to 4 bedrooms and 2.5 to 3.5 bathrooms within its generous 1,740 square feet, this two-story layout encourages easy transitions between gathering zones and quieter rooms, creating a space that feels comfortable,

    Fischer Homes Builder
    5817 Montrose Ct Unit 36660146, Morrow, OH 45152
  • /17

    $322,990

    New Construction
    • 4 Beds
    • 2.5 Baths
    • 1,680 Sq Ft

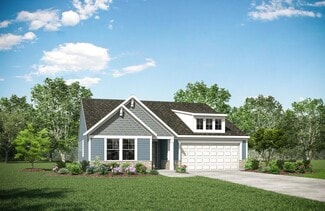
    Birch with Included Basement Plan at Woodlands at Morrow, Morrow, OH 45152

    Welcome to Woodlands at Morrow: Little Miami School's best-priced new homes with basements and appliances at no extra cost, and scenic wooded homesites.The Birch single-family home offers space and style. Enter through the 2-car garage or foyer and find a light-filled, airy floor plan. The great room flows into the dinette and kitchen, so you never miss a moment with friends or family

    Ryan Homes Builder
    5631 Julia Kate Dr Unit 37316504, Morrow, OH 45152
  • /33

    $329,990

    New Construction
    • 4 Beds
    • 2.5 Baths
    • 1,903 Sq Ft

    Cedar with Included Basement Plan at Woodlands at Morrow, Morrow, OH 45152

    Welcome home to Ryan Homes at Woodlands at Morrow, Little Miami Schools best priced new homes with included basements, landscaping & all appliances! Stone craftsman exteriors. Scenic, wooded views. Near I-71. The foyer leads into a great room that flows into a large open kitchen and dining space. An island provides more work space and seating! Plus, we can't forget to mention, all of your

    Ryan Homes Builder
    5631 Julia Kate Dr Unit 37316501, Morrow, OH 45152
  • /36

    $350,000

    $15K PRICE DROP
    • 3 Beds
    • 3.5 Baths
    • 2,540 Sq Ft

    5060 Jessica Suzanne Dr, Morrow, OH 45152

    This two-story home features a Brand New Roof installed in Aug, 2026 and offers over 2,500 total square feet of finished space, including over 1,800 square feet on the upper levels and a 700-square-foot finished basement. The house sits on a lot measuring just under one-fifth of an acre, with a flat, fully fenced yard. The standout feature of this property is the fully finished basement, which

    Brad Shinkle Keller Williams Community Part

    5060 Jessica Suzanne Dr, Morrow, OH 45152
  • /37

    $407,900

    New Construction
    • 3 - 4 Beds
    • 2 Baths
    • 1,983 Sq Ft

    Greenbriar Plan at Villages of Classicway - Maple Street Collection, Morrow, OH 45152

    The Greenbriar home design by Fischer Homes presents a well-considered layout that blends open communal spaces with adaptable private rooms. With 3 to 4 bedrooms and 2 to 2.5 baths across 1,983 square feet, this 2-story design caters to various needs. Shared living areas are thoughtfully arranged to promote interaction and easy movement throughout the home, while distinct zones allow for focused

    Fischer Homes Builder
    5817 Montrose Ct Unit 36660152, Morrow, OH 45152
  • /43

    $442,900

    New Construction
    • 4 - 5 Beds
    • 2.5 - 3.5 Baths
    • 2,794 Sq Ft

    Jensen Plan at Villages of Classicway - Maple Street Collection, Morrow, OH 45152

    The Jensen home design by Fischer Homes presents a layout that thoughtfully balances open shared spaces with adaptable areas positioned throughout the home. With an emphasis on comfort and ease of movement, this plan encourages a natural flow between gathering areas, private rooms, and transitional spaces. Carefully arranged sightlines help create a cohesive living experience that feels both

    Fischer Homes Builder
    5817 Montrose Ct Unit 36660155, Morrow, OH 45152
  • /69

    $410,000

    • 4 Beds
    • 2.5 Baths

    5139 Allen's Ridge Dr, Morrow, OH 45152

    Welcome to the well-maintained 4-bedroom, 2.5 bathroom home in desirable neighborhood. Designed for comfortable living and entertaining, it features spacious living areas, a flexible bonus room ideal for home office, playroom or gym. The kitchen offers ample cabinetry, granite countertops and a granite island. Also all upgraded appliances with a gas oven/range. A fun unfinished basement with a

    Lorri Buckler Coldwell Banker Heritage

    5139 Allen's Ridge Dr, Morrow, OH 45152
  • /39

    $340,000

    • 3 Beds
    • 2 Baths
    • 1,472 Sq Ft

    5854 Anne Marie Dr, Morrow, OH 45152

    Welcome home! This ranch home offers vaulted ceilings in the living room which opens up the space so nicely. The master bedroom has an adjoining, large master bathroom with a whirlpool tub, shower, and oversized vanity. Not to mention the backyard is fenced in. Do not miss this one!

    Sarah Lusk-Miller RE/MAX Preferred Group

    5854 Anne Marie Dr, Morrow, OH 45152
  • /42

    $379,900

    $10K PRICE DROP
    • 4 Beds
    • 2.5 Baths
    • 2,200 Sq Ft

    5678 Julia Kate Dr, Morrow, OH 45152

    Why Wait to Build, When You Can Move NOW? Privacy, Peace & Move-In Ready Living Await in The Woodlands At Morrow! Backing To A Private Wooded View & Tucked Away On A Quiet Cul-De-Sac Street, This Better Than New 4 Bedroom, 2.5 Bath Home Offers Over 2,200 SF Of Finished Living Space Plus A Full Unfinished Basement W/ Ample Storage, Bath Rough-In, Water Softener & Whole House Water Filtration

    Candace Tolliver Re/Max Time

    5678 Julia Kate Dr, Morrow, OH 45152
  • /2

    $534,900

    New Construction
    • 4 Beds
    • 2.5 Baths
    • 2,421 Sq Ft

    5241 Plum Run Ct, Morrow, OH 45152

    Well-designed 4 Bedroom, 2.5 Bath Two-story Home. The Ashton is one of our most popular floor plans. Step inside and view a welcoming foyer with a unique alcove flanked by two closets. The formal dining room lets you entertain with ease. Beyond the foyer, a central living area includes an open family room, casual dining space and a well-equipped kitchen. And you wjll appreciate having a first

    Drees Homes Builder
    5241 Plum Run Ct, Morrow, OH 45152
  • /41

    $395,000

    $15K PRICE DROP
    • 4 Beds
    • 2.5 Baths
    • 2,360 Sq Ft

    5006 Allens Ridge Dr, Morrow, OH 45152

    Welcome home to 5006 Allens Ridge, situated on one of the subdivision's rare premium pond lots, offering beautiful water views and a setting few homes in the neighborhood can match! This 4 bedroom + LARGE loft offers over 2,300 finished sq feet & a full basement with egress window just waiting to be finished out by its next owner! This home offers comfortable, low-maintenance living with a

    Mike Murtland Comey & Shepherd

    5006 Allens Ridge Dr, Morrow, OH 45152
  • /55

    $380,000

    $30K PRICE DROP
    • 3 Beds
    • 2 Baths
    • 2,169 Sq Ft

    4903 Ohio 132, Morrow, OH 45152

    Nice country home on 3.4 acres. Roof and venting on house and workshop less than one year old. Heat pump and AC less than 4 years old. This home has 3 bedrooms and 2 full baths, living room, and family room with wood fireplace. This home has 3 extra bonus rooms upstairs to be used however you would like. Back part of lot is wooded. Has a 25' x 22' workshop storage building. Has had new gravel put

    Mark McGuffey Sibcy Cline, Inc.

    4903 Ohio 132, Morrow, OH 45152
  • /45

    $369,900

    $30K PRICE DROP
    • 4 Beds
    • 2.5 Baths
    • 1,736 Sq Ft

    5764 Montrose Ct, Morrow, OH 45152

    Welcome to 5764 Montrose Ct--where comfort, style, and scenic charm come together in one irresistible package. Nestled in a friendly neighborhood with peaceful pond views, this beautifully maintained two-story home offers the perfect blend of everyday functionality and inviting living spaces. From the moment you step inside, you'll be captivated by the bright, open floor plan designed to maximize

    Myles Greely Keller Williams Community Part

    5764 Montrose Ct, Morrow, OH 45152
  • /39

    $335,000

    Open Sat 12PM - 2PM
    • 4 Beds
    • 2.5 Baths

    5815 Josies Cove, Morrow, OH 45152

    Beautifully maintained home on a quiet cul-de-sac offering an open, light-filled floor plan and spacious living areas. The kitchen features ample cabinetry and counter space, perfect for everyday living and entertaining. Generous bedrooms provide flexibility for family, guests, or a home office. Enjoy a peaceful backyard setting ideal for relaxing or hosting gatherings. Additional highlights

    Kristie Morris Sibcy Cline, Inc.

    5815 Josies Cove, Morrow, OH 45152
  • /88

    $365,000

    Coming Soon Sep 21
    • 3 Beds
    • 2 Baths
    • 1,196 Sq Ft

    7424 Morrow Cozaddale Rd, Morrow, OH 45152

    Pull through the gated entrance to see the amazing acre and a half lot with privacy, peace and amazing move in ready ranch! The home has an updated kitchen with granite counters and stainless appliances, 3 bedrooms with new carpet and 2 full baths! Large living room with cathedral ceilings! It has a 2 car attached garage and an oversized 2 car detached garage with heat and workshop area! Also has

    Kevin Hildebrand eXp Realty

    7424 Morrow Cozaddale Rd, Morrow, OH 45152
  • /76

    $512,700

    New Construction
    • 4 - 6 Beds
    • 2.5 - 7 Baths
    • 3,184+ Sq Ft

    VALE Plan at Highmeadow, Morrow, OH 45152

    The Vale packs a lot of style in a comfortable two-story plan. Step inside and discover an inviting foyer, which opens to a private home office with optional double glass doors and and open arrangement of a well-equipped kitchen with serving island and dining area, and spacious family room with optional fireplace. An optional sunroom off the dining area will expand the central living area nicely.

    Drees Homes Builder
    5131 Highmeadow Place Unit 37242451, Morrow, OH 45152
  • /46

    $550,000

    $29K PRICE DROP
    • 4 Beds
    • 3 Baths
    • 3,194 Sq Ft

    5000 Ross Ridge Rd, Morrow, OH 45152

    The 1 year young Drees' Vale of 3,194 Sq.Ft is the largest plan in a community. The white brick and masonry on the front make it stand out. The first floor features a wide foyer and spacious family room seamlessly flowing into the dining room and kitchen creating an inviting open-concept layout; new appliances, large island and 42" cabinets; private first-floor office with French doors offers

    Mukhabbat Nuritdinova Plum Tree Realty

    5000 Ross Ridge Rd, Morrow, OH 45152
  • /46

    $414,900

    $10K PRICE DROP
    • 3 Beds
    • 3.5 Baths

    4984 Mary Louise Ct, Morrow, OH 45152

    This is a MUST SEE, the space is endless! Huge open floor plan with a lot of space, potentials for 4th and 5th bedrooms, stunning three-bedroom home, plus a versatile loft. It offers three and a half bathrooms, an oversized chef's kitchen with a bump-out at the rear, and a spacious walk-in closet. You'll love the bonus room for added flexibility and the dedicated office with French doors. The

    Jennifer Gonzalez Plum Tree Realty

    4984 Mary Louise Ct, Morrow, OH 45152
  • /45

    $519,900

    $19K PRICE DROP
    • 4 Beds
    • 3.5 Baths
    • 3,290 Sq Ft

    6007 Wedgwood Dr, Morrow, OH 45152

    You will love this house as soon as you enter it! It is on the Corner Lot on a 0.592 Acres, with 3,290 Sq.Ft. living area, Finished basement, Brick Exterior, Covered Front Porch, Side Entrance Garage and Big Backyard. Features: 9'Ceilings, new and matching Chandeliers, Surface Flooring on the 1st and Second Floor, Kitchen with Stainless Steel Appliances, 42" cabinets, Pantry and Granite

    Mukhabbat Nuritdinova Plum Tree Realty

    6007 Wedgwood Dr, Morrow, OH 45152
  • /42

    $479,900

    New Construction
    • 4 - 5 Beds
    • 2.5 - 6 Baths
    • 2,227+ Sq Ft

    ASHTON Plan at Highmeadow, Morrow, OH 45152

    The Ashton is so well-designed you won't believe how many choices you have to customize the floor plan. It starts in the foyer with a built-in bench flanked by two cloak closets. Brilliant! Then there's the formal room, with optional tray ceiling, for you to express how you entertain. Fabulous! The family living area can have an optional relaxing fireplace and/or optional sunroom, if you wish,

    Drees Homes Builder
    5131 Highmeadow Place Unit 37242061, Morrow, OH 45152
  • /48

    $468,000

    • 4 Beds
    • 2.5 Baths
    • 2,504 Sq Ft

    3128 Artisan Way, Morrow, OH 45152

    Welcome to this meticulously maintained Potterhill Capstone home featuring 4 bedrooms + loft, 2.5 baths, & over 2,500 sq ft of thoughtfully designed living space. The open floor plan showcases a dramatic two-story great room with a floor-to-ceiling stone gas fireplace, spacious kitchen with stainless steel appliances & island flowing into sunroom filled with natural light. First-floor primary

    Andrew Frietch BF Realty

    3128 Artisan Way, Morrow, OH 45152
  • /61

    $585,000

    • 5 Beds
    • 3.5 Baths
    • 4,049 Sq Ft

    2801 Aristides Ct, Morrow, OH 45152

    Stunning 5 BR/3.5 BA Open-Concept Home on premier cul-de-sac lot! Enjoy unmatched elbow room in this light-filled, 4,000+ sq. ft. finished masterpiece featuring a 3-car garage and a welcoming covered front porch. Designed for ultimate flexibility, the layout boasts flexible space for two offices and three distinct gathering spaces, including a spacious upper-level loft and a beautifully finished

    Debra Gentene Sibcy Cline, Inc.

    2801 Aristides Ct, Morrow, OH 45152
  • /53

    $359,000

    • 4 Beds
    • 3.5 Baths
    • 2,676 Sq Ft

    3122 Village View Ln, Morrow, OH 45152

    Welcome Home to Hopewell Valley! This well maintained 2015-built home sits walking distance from Little Miami Schools and offers over 3,000 sqft of living space with 4 bedrooms and 3.5 bathrooms. Move-in ready today, this home also offers real upside recent comparable sales above $420,000 mean there's built-in equity for buyers who want to add their own updates. An excellent community with an

    Dylan Koch Plum Tree Realty

    3122 Village View Ln, Morrow, OH 45152
  • /27

    $519,900

    Open Sun 12PM - 1:30PM
    • 4 Beds
    • 2.5 Baths

    5068 Ross Ridge, Morrow, OH 45152

    Welcome to 5068 Ross Ridge Road in the Highmeadow community! This well-maintained 4-bedroom, 2.5-bath Drees Ashton home offers 2,521 square feet of living space with thoughtful updates and an open, functional layout. The main level features 9-foot ceilings, luxury vinyl plank flooring, a spacious kitchen with white shaker-style cabinetry, quartz countertops, stainless steel appliances, a large

    Dilobarhon Rahimova eXp Realty

    5068 Ross Ridge, Morrow, OH 45152
  • /55

    $435,000

    • 5 Beds
    • 3.5 Baths
    • 4,078 Sq Ft

    5016 Mary Louise Ct, Morrow, OH 45152

    Spacious, stylish, and designed with flexibility in mind, this 5-bedroom, 3.5-bath home offers three full levels of beautifully finished living space. The expansive first floor features a modern open-concept kitchen, living room, family room, and private study, plus a walkout to a fantastic three-season room. From there, step onto the stamped concrete patio overlooking the fully fenced backyard

    Pamela Kurtz Coldwell Banker Realty

    5016 Mary Louise Ct, Morrow, OH 45152

Showing Results 1 - 40, Page 1 of 2

How to Buy a Home How to Finance a Home How to Sell a Home