248

Homes for Sale in 23120

Section Image Section Image
  • /28

    $532,990

    New Construction
    • 4 Beds
    • 2.5 Baths
    • 2,433 Sq Ft

    Summit Plan at Wynwood at FoxCreek, Moseley, VA 23120

    The first floor of this two-story home shares an open layout between the kitchen, dining area and Great Room for easy entertaining, along with a versatile flex space that can easily transform to meet the homeowner’s needs. Upstairs is a spacious owner's suite with an en-suite bathroom and double walk-in closets, as well as three secondary bedrooms, all with walk-in closets for optimal storage

    Lennar Builder
    17206 Gossamer Dr Unit 36950514, Moseley, VA 23120
  • /24

    $486,990

    New Construction
    • 3 Beds
    • 2.5 Baths
    • 1,989 Sq Ft

    Trestle Plan at Wynwood at FoxCreek, Moseley, VA 23120

    This new two-story home boasts an inviting open-concept layout on the first floor, with an unfinished basement offering enhanced versatility. Three bedrooms can be found upstairs, including the luxe owner’s suite, complete with a spa-inspired bathroom and generous walk-in closet. A two-bay garage completes the home.

    Lennar Builder
    17206 Gossamer Dr Unit 36950498, Moseley, VA 23120
  • /28

    $579,000

    New Construction
    • 3 - 4 Beds
    • 2 - 3 Baths
    • 1,917+ Sq Ft

    Charleston Plan at The Villas at Swift Creek, Moseley, VA 23120

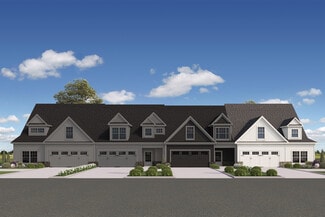
    The Charleston is a 55+ quad-style home floor plan designed for comfortable main-level living, with an open family room, a first-floor primary suite, and two additional bedrooms on the main level. A 2-car garage adds everyday convenience, while options like a private study or an upstairs bedroom and bath provide added flexibility for guests, hobbies, or work-from-home needs.

    Boone Homes Builder
    6702 Blue Iris Ln Unit 36660302, Moseley, VA 23120
  • /32

    $573,000

    New Construction
    • 3 - 4 Beds
    • 2 - 3 Baths
    • 1,859+ Sq Ft

    Savannah Plan at The Villas at Swift Creek, Moseley, VA 23120

    The Savannah is a 55+ quad-style floor plan designed for convenient single-level living with three bedrooms on the main floor, including a private primary suite with a walk-in closet, dual vanities, and a curbless shower. An open kitchen with generous counter space connects to the dining area and family room, creating a comfortable space for everyday living and entertaining, while a private

    Boone Homes Builder
    6702 Blue Iris Ln Unit 36659852, Moseley, VA 23120
  • /39

    $559,000

    New Construction
    • 2 - 3 Beds
    • 2 - 3 Baths
    • 1,735+ Sq Ft

    Augustine Plan at The Villas at Swift Creek, Moseley, VA 23120

    The Augustine is a 55+ quad-style home floor plan designed for easy main-level living, with an open kitchen, dining area, and family room that create a bright, connected living space. The first floor also includes a spacious primary suite, a secondary bedroom, and a 2-car garage, while an optional upstairs bedroom and bath provide added flexibility for guests, hobbies, or extra room when needed.

    Boone Homes Builder
    6702 Blue Iris Ln Unit 36659604, Moseley, VA 23120
  • /30

    $529,000

    New Construction
    • 2 - 3 Beds
    • 2.5 Baths
    • 2,222+ Sq Ft

    Jackson Plan at The Villas at Swift Creek, Moseley, VA 23120

    The Jackson is a 55+ townhome floor plan designed for comfortable first-floor living with additional space upstairs when you need it. The open kitchen, dining area, and family room create a connected gathering space that extends to a covered patio, with the option to add a sunroom. The first-floor primary suite features a spacious walk-in closet with direct laundry access and a well-appointed

    Boone Homes Builder
    6702 Blue Iris Ln Unit 36658327, Moseley, VA 23120
  • /21

    $516,000

    New Construction
    • 2 - 3 Beds
    • 2.5 Baths
    • 2,167+ Sq Ft

    Portland Plan at The Villas at Swift Creek, Moseley, VA 23120

    The Portland is a 55+ townhome floor plan that combines comfortable first-floor living with additional space upstairs. An open kitchen with a large center island flows into the dining area and family room before extending to a covered patio, creating an inviting space for gathering and entertaining. The first-floor primary suite features dual walk-in closets, direct access to the laundry room,

    Boone Homes Builder
    6702 Blue Iris Ln Unit 36658154, Moseley, VA 23120
  • /19

    $418,950

    New Construction
    • 3 Beds
    • 2.5 Baths
    • 1,743 Sq Ft

    Belmont Plan at Palisades Cove at Magnolia Green- Townhomes, Moseley, VA 23120

    The Belmont Floor Plan

    HHHunt Homes Builder
    18508 Palisades Ridge Unit 36494160, Moseley, VA 23120
  • /19

    $879,900

    New Construction
    • 4 - 8 Beds
    • 2.5 - 6.5 Baths

    Bethany Plan at Magnolia Green - Barrington, Moseley, VA 23120

    New Construction by Schell Brothers. This home will be built with Schellter(tm) Advanced Building Science Technologies providing you an extremely energy efficient home. You'll love the stunning exterior, innovative floor plan, and the multiple structural options that allow you to personalize your home to fit your needs. You will make all of your selections in our state-of-the-art design studio

    Schell Brothers Builder
    7001 Eagle Bend Ct Unit 36472002, Moseley, VA 23120
  • /26

    $729,900

    New Construction
    • 3 - 6 Beds
    • 2 - 4 Baths

    Whimbrel Plan at Magnolia Green - Eagle Bend, Moseley, VA 23120

    New Construction by Schell Brothers. This home will be built with Schellter(tm) Advanced Building Science Technologies providing you an extremely energy efficient home. You'll love the stunning exterior, innovative floor plan, and the multiple structural options that allow you to personalize your home to fit your needs. You will make all of your selections in our state-of-the-art design studio

    Schell Brothers Builder
    7001 Eagle Bend Ct Unit 36471874, Moseley, VA 23120
  • /34

    $428,950

    New Construction
    • 3 - 4 Beds
    • 2.5 Baths
    • 1,652+ Sq Ft

    Riverdale Plan at Palisades Cove at Magnolia Green- Townhomes, Moseley, VA 23120

    The Riverdale

    HHHunt Homes Builder
    18508 Palisades Ridge Unit 36466987, Moseley, VA 23120
  • /23

    $859,900

    New Construction
    • 4 - 7 Beds
    • 2.5 - 5.5 Baths

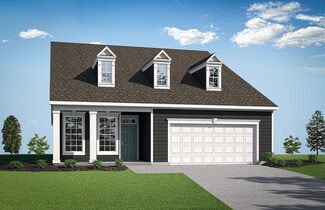
    Brady Plan at Magnolia Green - Barrington, Moseley, VA 23120

    New Construction by Schell Brothers. This home will be built with Schellter(tm) Advanced Building Science Technologies providing you an extremely energy efficient home. You'll love the stunning exterior, innovative floor plan, and the multiple structural options that allow you to personalize your home to fit your needs. You will make all of your selections in our state-of-the-art design studio

    Schell Brothers Builder
    7001 Eagle Bend Ct Unit 36461493, Moseley, VA 23120
  • /21

    $585,990

    New Construction
    • 2 Beds
    • 2 Baths
    • 2,039 Sq Ft

    Hampton Plan at Woolridge Landing, Moseley, VA 23120

    StyleCraft Homes Builder
    15700 Canoe Pointe Loop Unit 36454785, Moseley, VA 23120
  • /21

    $572,950

    New Construction
    • 4 - 6 Beds
    • 2.5 - 3.5 Baths
    • 2,630+ Sq Ft

    Waverly II Plan at Broadmoor West at Westerleigh, Moseley, VA 23120

    Build the Waverly II Home Plan by Main Street Homes! This home features a beautiful open foyer, formal dining room, a convenient mud room, and an open kitchen with breakfast nook joining a spacious family room. All of the bedrooms are on the second floor including the incredible primary bedroom with private garden bath, luxurious shower and large walk-in closet. Third floor options include a

    Main Street Homes Builder
    4600 Melbrook Way Unit 36465029, Moseley, VA 23120
  • /33

    $660,950

    New Construction
    • 4 - 5 Beds
    • 3 - 6 Baths
    • 2,881+ Sq Ft

    Augusta II Plan at Tuckmar Farm, Moseley, VA 23120

    Build the Augusta II Home Plan by Main Street Homes! This stunning two-story home offers 9-foot ceilings on the first floor, an open floor plan, four bedrooms, three bathrooms, and a two-car garage.This versatile plan incorporates a dining room off the foyer that leads to a spacious gourmet kitchen with a large island opening to a kitchen nook and a 2-story great room. Located off of the garage

    Main Street Homes Builder
    3806 Tuckmar Pond Dr Unit 36491745, Moseley, VA 23120
  • /37

    $550,950

    New Construction
    • 3 - 6 Beds
    • 2 - 5 Baths
    • 1,979+ Sq Ft

    Amelia Plan at Broadmoor West at Westerleigh, Moseley, VA 23120

    Build the Amelia Home Plan by Main Street Homes! This plan features a 1st floor primary bedroom with spacious walk-in closet. Also on the first floor, is a second bedroom with adjacent full bath and a study/bedroom. The Amelia boasts an open floor plan with a formal dining room, large gourmet kitchen, and great room. This plan has a second-floor option with bedroom, full bath, loft and walk-in

    Main Street Homes Builder
    4600 Melbrook Way Unit 36447747, Moseley, VA 23120
  • /32

    $595,990

    New Construction
    • 2 Beds
    • 2 Baths
    • 2,133 Sq Ft

    Mattox Plan at Woolridge Landing, Moseley, VA 23120

    This true first-floor living Mattox floor plan features an open kitchen with large pantry and island, cafe area, and family room leading to an outdoor living area. In addition, the spacious Owner's Suite with private bath and large walk-in closet is conveniently located next to the laundry room ensuring convenience at every turn. The large first-floor Flex Room can function as an extra sitting

    StyleCraft Homes Builder
    15700 Canoe Pointe Loop Unit 36447334, Moseley, VA 23120
  • /24

    $613,950

    New Construction
    • 4 - 6 Beds
    • 2.5 - 3.5 Baths
    • 2,630+ Sq Ft

    Waverly II Plan at Tuckmar Farm, Moseley, VA 23120

    Build the Waverly II Home Plan by Main Street Homes! This home features a beautiful open foyer, formal dining room, a convenient mud room, and an open kitchen with breakfast nook joining a spacious family room. All of the bedrooms are on the second floor including the incredible primary bedroom with private garden bath, luxurious shower and large walk-in closet. Third floor options include a

    Main Street Homes Builder
    3806 Tuckmar Pond Dr Unit 36452909, Moseley, VA 23120
  • /72

    $673,950

    New Construction
    • 4 - 6 Beds
    • 3 - 5 Baths
    • 3,459+ Sq Ft

    Lancaster Plan at Tuckmar Farm, Moseley, VA 23120

    Build the Lancaster Home Plan by Main Street Homes! This dynamic four bedroom plan features a formal dining room with butler's pantry, study, and guest room on the first floor. Additional features of the first floor include the inviting family room, which opens to the spacious breakfast nook and award winning kitchen. The second floor is just as spectacular with four bedrooms and a luxurious

    Main Street Homes Builder
    3806 Tuckmar Pond Dr Unit 36452015, Moseley, VA 23120
  • /25

    $854,900

    New Construction
    • 3 - 6 Beds
    • 2.5 - 6.5 Baths

    Shearwater Plan at Magnolia Green - Barrington, Moseley, VA 23120

    New Construction by Schell Brothers. This home will be built with Schellter(tm) Advanced Building Science Technologies providing you an extremely energy efficient home. You'll love the stunning exterior, innovative floor plan, and the multiple structural options that allow you to personalize your home to fit your needs. You will make all of your selections in our state-of-the-art design studio

    Schell Brothers Builder
    7001 Eagle Bend Ct Unit 36445686, Moseley, VA 23120
  • /23

    $849,900

    New Construction
    • 3 - 8 Beds
    • 2.5 - 6.5 Baths

    Jameson Plan at Magnolia Green - Barrington, Moseley, VA 23120

    New Construction by Schell Brothers. This home will be built with Schellter(tm) Advanced Building Science Technologies providing you an extremely energy efficient home. You'll love the stunning exterior, innovative floor plan, and the multiple structural options that allow you to personalize your home to fit your needs. You will make all of your selections in our state-of-the-art design studio

    Schell Brothers Builder
    7001 Eagle Bend Ct Unit 36461398, Moseley, VA 23120
  • /22

    $919,900

    New Construction
    • 4 - 6 Beds
    • 4.5 - 6.5 Baths

    Bridgeport Plan at Magnolia Green - Barrington, Moseley, VA 23120

    New Construction by Schell Brothers. This home will be built with Schellter(tm) Advanced Building Science Technologies providing you an extremely energy efficient home. You'll love the stunning exterior, innovative floor plan, and the multiple structural options that allow you to personalize your home to fit your needs. You will make all of your selections in our state-of-the-art design studio

    Schell Brothers Builder
    7001 Eagle Bend Ct Unit 36445696, Moseley, VA 23120
  • /50

    $636,950

    New Construction
    • 3 - 6 Beds
    • 2 - 4.5 Baths
    • 2,543+ Sq Ft

    Treyburn III Plan at Tuckmar Farm, Moseley, VA 23120

    Build the Treyburn III Home Plan by Main Street Homes! This first floor primary bedroom plan features a luxurious primary bedroom with en suite and a large walk-in closet. The beautiful kitchen and breakfast room overlook a spacious great room with soaring 10 ceilings. The formal dining room, featuring a decorative column, has the perfect proximity to the kitchen for entertaining. Two additional

    Main Street Homes Builder
    3806 Tuckmar Pond Dr Unit 36466646, Moseley, VA 23120
  • /24

    $839,900

    New Construction
    • 4 - 7 Beds
    • 3 - 6 Baths

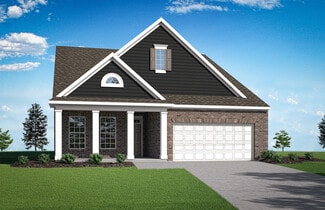
    Chesapeake Plan at Magnolia Green - Eagle Bend, Moseley, VA 23120

    New Construction by Schell Brothers. This home will be built with Schellter(tm) Advanced Building Science Technologies providing you an extremely energy efficient home. You'll love the stunning exterior, innovative floor plan, and the multiple structural options that allow you to personalize your home to fit your needs. You will make all of your selections in our state-of-the-art design studio

    Schell Brothers Builder
    7001 Eagle Bend Ct Unit 36470308, Moseley, VA 23120
  • /50

    $672,950

    New Construction
    • 4 - 6 Beds
    • 3.5 Baths
    • 3,341+ Sq Ft

    Berkeley Plan at Tuckmar Farm, Moseley, VA 23120

    Build the Berkeley Home Plan by Main Street Homes! This home is characterized by its well-appointed rooms on the first floor and features an angled staircase in the airy foyer. The formal dining and living rooms are on either side of the foyer. The kitchen with large island is open to a cheerful breakfast nook and the spacious great room. The second floor features three bedrooms and a large bonus

    Main Street Homes Builder
    3806 Tuckmar Pond Dr Unit 36498811, Moseley, VA 23120
  • /23

    $764,900

    New Construction
    • 3 - 6 Beds
    • 2 - 5 Baths

    Mayberry Plan at Magnolia Green - Eagle Bend, Moseley, VA 23120

    New Construction by Schell Brothers. This home will be built with Schellter(tm) Advanced Building Science Technologies providing you an extremely energy efficient home. You'll love the stunning exterior, innovative floor plan, and the multiple structural options that allow you to personalize your home to fit your needs. You will make all of your selections in our state-of-the-art design studio

    Schell Brothers Builder
    7001 Eagle Bend Ct Unit 36499567, Moseley, VA 23120
  • /36

    $448,950

    New Construction
    • 3 Beds
    • 2.5 Baths
    • 1,969 Sq Ft

    Hampton Plan at Palisades Cove at Magnolia Green- Townhomes, Moseley, VA 23120

    The Hampton

    HHHunt Homes Builder
    18508 Palisades Ridge Unit 36472951, Moseley, VA 23120
  • /42

    $590,950

    New Construction
    • 4 - 5 Beds
    • 2.5 - 3.5 Baths
    • 2,930+ Sq Ft

    Monterey Plan at Broadmoor West at Westerleigh, Moseley, VA 23120

    Build the Monterey Home Plan by Main Street Homes! This stunning two-story home offers 9-foot ceilings on the first floor, an open floor plan, a laundry room, and a two-car garage. The dining room is located off of the two-story foyer, opening to a gourmet kitchen with an island, an eat-in breakfast area, and the family room. The private first-floor primary bedroom is located off the family room.

    Main Street Homes Builder
    4600 Melbrook Way Unit 36463990, Moseley, VA 23120
  • /68

    $626,950

    New Construction
    • 4 - 6 Beds
    • 3.5 - 5.5 Baths
    • 3,459+ Sq Ft

    Lancaster Plan at Broadmoor West at Westerleigh, Moseley, VA 23120

    Build the Lancaster Home Plan by Main Street Homes! This dynamic four bedroom plan features a formal dining room with butler's pantry, study, and guest room on the first floor. Additional features of the first floor include the inviting family room, which opens to the spacious breakfast nook and award winning kitchen. The second floor is just as spectacular with four bedrooms and a luxurious

    Main Street Homes Builder
    4600 Melbrook Way Unit 36473776, Moseley, VA 23120
  • /44

    $614,950

    New Construction
    • 4 - 6 Beds
    • 3 Baths
    • 2,778 Sq Ft

    Jefferson Plan at Tuckmar Farm, Moseley, VA 23120

    Build the Jefferson Home Plan by Main Street Homes! This exceptional five bedroom and three bath home features a large dynamic great room open to a gourmet kitchen with oversized breakfast nook and island. A formal dining room, study/bedroom and full bath complete the first floor. A luxurious primary bedroom with huge walk-in closet is on the second floor along with two additional bedrooms, a

    Main Street Homes Builder
    3806 Tuckmar Pond Dr Unit 36449532, Moseley, VA 23120
  • /31

    $443,950

    New Construction
    • 3 - 4 Beds
    • 2.5 Baths
    • 1,829+ Sq Ft

    Davenport Plan at Palisades Cove at Magnolia Green- Townhomes, Moseley, VA 23120

    The Davenport

    HHHunt Homes Builder
    18508 Palisades Ridge Unit 36495849, Moseley, VA 23120
  • /26

    $914,000

    New Construction
    • 3 - 6 Beds
    • 2.5 - 6.5 Baths

    Rockefeller Plan at Magnolia Green - Barrington, Moseley, VA 23120

    New Construction by Schell Brothers. This home will be built with Schellter(tm) Advanced Building Science Technologies providing you an extremely energy efficient home. You'll love the stunning exterior, innovative floor plan, and the multiple structural options that allow you to personalize your home to fit your needs. You will make all of your selections in our state-of-the-art design studio

    Schell Brothers Builder
    7001 Eagle Bend Ct Unit 36499302, Moseley, VA 23120
  • /33

    $634,950

    New Construction
    • 4 Beds
    • 2.5 Baths
    • 3,016 Sq Ft

    Hartfield II Plan at Tuckmar Farm, Moseley, VA 23120

    Welcome to the Hartfield II by Main Street Homes, a thoughtfully crafted two-story home offering 3,016 square feet of comfortable living space, perfectly designed for homebuyers who value both form and function. As you enter through the welcoming foyer, you'll find a dining room ideal for gatherings and special celebrations, and a versatile flex room perfect for a home office, playroom, or

    Main Street Homes Builder
    3806 Tuckmar Pond Dr Unit 36475591, Moseley, VA 23120
  • /18

    $844,900

    New Construction
    • 4 - 5 Beds
    • 3 - 5 Baths

    Henlopen Plan at Magnolia Green - Barrington, Moseley, VA 23120

    New Construction by Schell Brothers. This home will be built with Schellter(tm) Advanced Building Science Technologies providing you an extremely energy efficient home. You'll love the stunning exterior, innovative floor plan, and the multiple structural options that allow you to personalize your home to fit your needs. You will make all of your selections in our state-of-the-art design studio

    Schell Brothers Builder
    7001 Eagle Bend Ct Unit 36491312, Moseley, VA 23120
  • /40

    $635,950

    New Construction
    • 4 - 5 Beds
    • 2.5 - 3.5 Baths
    • 2,930+ Sq Ft

    Monterey Plan at Tuckmar Farm, Moseley, VA 23120

    Build the Monterey Home Plan by Main Street Homes! This stunning two-story home offers 9-foot ceilings on the first floor, an open floor plan, a laundry room, and a two-car garage. The dining room is located off of the two-story foyer, opening to a gourmet kitchen with an island, an eat-in breakfast area, and the family room. The private first-floor primary bedroom is located off the family room.

    Main Street Homes Builder
    3806 Tuckmar Pond Dr Unit 36490708, Moseley, VA 23120
  • /40

    $577,950

    New Construction
    • 4 - 6 Beds
    • 3 Baths
    • 2,778 Sq Ft

    Jefferson Plan at Broadmoor West at Westerleigh, Moseley, VA 23120

    Build the Jefferson Home Plan by Main Street Homes! This exceptional five bedroom and three bath home features a large dynamic great room open to a gourmet kitchen with oversized breakfast nook and island. A formal dining room, study/bedroom and full bath complete the first floor. A luxurious primary bedroom with huge walk-in closet is on the second floor along with two additional bedrooms, a

    Main Street Homes Builder
    4600 Melbrook Way Unit 36492491, Moseley, VA 23120
  • /28

    $458,950

    New Construction
    • 3 Beds
    • 2.5 Baths
    • 2,106 Sq Ft

    Berkley Plan at Palisades Cove at Magnolia Green- Townhomes, Moseley, VA 23120

    The Berkley

    HHHunt Homes Builder
    18508 Palisades Ridge Unit 36485069, Moseley, VA 23120
  • /25

    $804,900

    New Construction
    • 3 - 7 Beds
    • 2.5 - 7.5 Baths

    Kingfisher Plan at Magnolia Green - Barrington, Moseley, VA 23120

    New Construction by Schell Brothers. This home will be built with Schellter(tm) Advanced Building Science Technologies providing you an extremely energy efficient home. You'll love the stunning exterior, innovative floor plan, and the multiple structural options that allow you to personalize your home to fit your needs. You will make all of your selections in our state-of-the-art design studio

    Schell Brothers Builder
    7001 Eagle Bend Ct Unit 36483305, Moseley, VA 23120
  • /42

    $633,950

    New Construction
    • 4 - 6 Beds
    • 3 - 5 Baths
    • 2,533+ Sq Ft

    Amelia Plan at Tuckmar Farm, Moseley, VA 23120

    Build the Amelia Home Plan by Main Street Homes! This plan features a 1st floor primary bedroom with spacious walk-in closet. Also on the first floor, is a second bedroom with adjacent full bath and a study/bedroom. The Amelia boasts an open floor plan with a formal dining room, large gourmet kitchen, and great room. This plan has a second-floor option with bedroom, full bath, loft and walk-in

    Main Street Homes Builder
    3806 Tuckmar Pond Dr Unit 36478969, Moseley, VA 23120
  • /47

    $673,950

    New Construction
    • 4 - 5 Beds
    • 3.5 Baths
    • 2,958+ Sq Ft

    Stuart Plan at Tuckmar Farm, Moseley, VA 23120

    Build the Stuart Home Plan by Main Street Homes! This stunning floorplan offers first floor living with an open and airy feel. This home has a formal room that can be used for living or dining, which leads to the gourmet kitchen. The kitchen, with large island, is open to the spacious great room and breakfast nook. The primary bedroom is a beautiful retreat with double doors leading to the

    Main Street Homes Builder
    3806 Tuckmar Pond Dr Unit 36502938, Moseley, VA 23120

Showing Results 201 - 240, Page 6 of 7

How to Buy a Home How to Finance a Home How to Sell a Home