286

Newest Homes for Sale in Moseley, VA

Section Image Section Image Section Image
  • /16

    $804,950

    New Construction
    • 4 Beds
    • 3 - 3.5 Baths
    • 2,336 Sq Ft

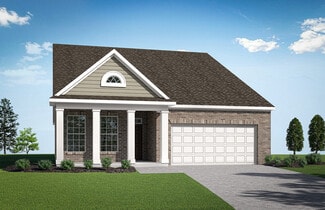
    Windemere Plan at Dogwood Meadows, Midlothian, VA 23112

    Single Level Living with Options to Personalize Your HomeThe Windemere is a single-story single family house plan designed for comfort, ease, and everyday joy. With 3 4 bedrooms, 2 3.5 baths, 2,336 sq ft, and a 2-car garage, it offers the perfect balance of space and simplicity.A dramatic volume ceiling and open layout bring light and connection into the heart of the home, where the

    Lifestyle Home Builders Builder
    4561 Lifestyle Ln Unit 39334661, Midlothian, VA 23112
  • /34

    $819,950

    New Construction
    • 5 Beds
    • 5 - 5.5 Baths
    • 3,428 Sq Ft

    Sienna Plan at Dogwood Meadows, Midlothian, VA 23112

    Family Focused Floor Plan with Optional UpgradesSienna is a single family house plan designed to embrace family, comfort, and gathering. With 3,428 sqft of living spcace, 4-5 bedrooms, and 3-5.5 baths, plus a 2-car garage, it offers just the right space for both lively days and peaceful evenings.You ll enter into an open foyer that leads into the heart of the home: an opulent kitchen

    Lifestyle Home Builders Builder
    4561 Lifestyle Ln Unit 39334657, Midlothian, VA 23112
  • /50

    $824,950

    New Construction
    • 5 Beds
    • 4.5 Baths
    • 3,119 Sq Ft

    Florence Plan at Dogwood Meadows, Midlothian, VA 23112

    Spacious Design with Multigenerational Living OptionsThe Florence is more than a floor plan it s a home designed to bring generations together. With 5 bedrooms, 4.5 baths, a 3-car garage, and over 3,100 sq ft, it offers space for everyone to feel at home. On the lower floor, a private Gen Suite with its own living area and bath creates the perfect setting for grandparents, extended family, or

    Lifestyle Home Builders Builder
    4561 Lifestyle Ln Unit 39334656, Midlothian, VA 23112
  • /12

    $649,990

    New Construction
    • 3 Beds
    • 2 - 2.5 Baths
    • 2,320 Sq Ft

    Melody II Plan at Lake Margaret at The Highlands - Lake Margaret, Chesterfield, VA 23838

    The open, inviting layout of the ranch-style Melody II plan makes entertaining easy. Inside, you’ll find an expansive great room, an open dining room, and a beautiful kitchen offering a center island and roomy walk-in pantry. An elegant primary suite boasts an oversized walk-in closet and private bath, and two additional bedrooms share a hall bath. Select homesites may have a study in lieu of one

    Richmond American Homes Builder
    8600 Mckibben Dr Unit 39330644, Chesterfield, VA 23838
  • /5

    $679,990

    New Construction
    • 4 - 5 Beds
    • 2 - 4.5 Baths
    • 3,050 Sq Ft

    Preston II Plan at Lake Margaret at The Highlands - Lake Margaret, Chesterfield, VA 23838

    The Preston plan opens with an inviting covered porch, and continues to impress with a formal dining room, a relaxing great room, and an elegant kitchen featuring a center island, a walk-in pantry, and a nook. The main floor will be built with either a study and powder room or a bedroom and full bath. Upstairs, discover a central laundry, a large loft, three secondary bedrooms with a shared bath,

    Richmond American Homes Builder
    8600 Mckibben Dr Unit 39330645, Chesterfield, VA 23838
  • /22

    $674,990

    New Construction
    • 3 - 5 Beds
    • 2 - 4.5 Baths
    • 2,770 Sq Ft

    Presley II Plan at Lake Margaret at The Highlands - Lake Margaret, Chesterfield, VA 23838

    The eye-catching Presley II plan was designed for entertaining, boasting a covered front porch, an open great room, and an inviting kitchen with a large island and walk-in pantry. The main floor will also be built with either a study and powder room or a bedroom and full bath. Upstairs, enjoy a convenient laundry, a versatile loft, and two generous bedrooms with walk-in closets and a shared bath.

    Richmond American Homes Builder
    8600 Mckibben Dr Unit 39330657, Chesterfield, VA 23838
  • /34

    $597,251

    New Construction $67K PRICE DROP
    • 3 Beds
    • 2 Baths
    • 1,955 Sq Ft

    4133 Ambergrove Ave, North Chesterfield, VA 23236

    The idyllic community of Amberleigh offers a peaceful and welcoming setting designed for comfortable living. This charming neighborhood features winding streets, mature trees, and beautifully crafted homes that exude warmth and hospitality. This custom-designed 1.5-story home is currently under construction and available for purchase. Thoughtfully designed, this semi open floor plan features 9'

    Karen Archer Steen Long & Foster REALTORS

    4133 Ambergrove Ave, North Chesterfield, VA 23236
  • /10

    $99,850

    • Land
    • 39,988 Sq Ft
    • $108,769 per Acre

    12225 Tavern Hill Ct, Chesterfield, VA 23832

    Vacant lot ready to build in the Tavern Hill neighborhood. This opportunistic lot is 126 x 320 feet and is 0.91 acres. Zoned as a R-15, for single family home. Located in a well-established neighborhood, many of the homes 2700- 3500 square feet, with a larger lot for privacy, elbow room, and a touch of nature. This lot has water at the street (Chesterfield County Water), and most homes require

    Kenneth Byers Weichert Brockwell & Associate

    12225 Tavern Hill Ct, Chesterfield, VA 23832
  • /7

    $435,000

    • Land
    • 32,582 Sq Ft
    • $581,551 per Acre

    6641, 6625 Greenyard Rd, Chester, VA 23831

    6641 and 6625 Greenyard Rd. are being sold together. These lots are located on the corner of a roadway leading directly into the bustling Kroger shopping center. The lots are zoned 02 and have endless potential. There are various businesses located around these lots, such as medical offices, storage facilities, restaurants, financial institutions, grocery stores, and gas stations.

    Agent Photo

    Tina Mccabe

    EXP Realty LLC

    6641, 6625 Greenyard Rd, Chester, VA 23831
  • /32

    $499,990

    New Construction
    • 4 Beds
    • 2.5 Baths
    • 2,340 Sq Ft

    GALEN Plan at Watermark, Ampthill, VA 23234

    Introducing the 2340 sq ft Galen model, offering a modern and spacious open-concept living space perfect for contemporary living. The main level features a welcoming great room, a well-equipped kitchen with walk-in pantry, and a versatile flex room that can be customized to suit your family’s needs, whether as an office, playroom, or more. Upstairs, the large primary suite is a true retreat,

    D.R. Horton Builder
    6028 Banyan Ln Unit 38476183, Ampthill, VA 23234
  • /21

    $359,990

    New Construction
    • 3 Beds
    • 2.5 Baths
    • 1,567 Sq Ft

    Odessa Plan at Wrexham Townes, Chester, VA 23831

    Modern, maintenance-free garage townhomes with community amenities in a prime Chesterfield location. The Odessa townhome is designed with today's homebuyers in mind. A large foyer welcomes you and leads to the beautifully appointed family room. A dining area off the kitchen offers convenience with an oversized island. Ascend the rear staircase to the second floor featuring three bedrooms,

    Ryan Homes Builder
    10636 Wrexham Townes View Unit 38337015, Chester, VA 23831
  • /25

    $347,500

    New Construction
    • 3 Beds
    • 2.5 Baths
    • 1,518 Sq Ft

    5908 Banyan Ln, North Chesterfield, VA 23234

    Welcome to the Madison. This bright and airy 1,518 sq. ft. townhouse offers a perfect blend of comfort and functionality. With 3 spacious bedrooms, 2.5 bathrooms, and a convenient 1-car garage, this home is ideal for modern living. The first floor features a bright and inviting living room that seamlessly flows into the dining area, creating an open, airy space perfect for entertaining. The

    D.R. Horton Builder
    5908 Banyan Ln, North Chesterfield, VA 23234
  • /23

    $369,990

    New Construction
    • 3 Beds
    • 3.5 Baths
    • 1,600 Sq Ft

    Clarendon Plan at Cloverleigh Towns: Premier Collection, Midlothian, VA 23112

    Welcome to Cloverleigh Towns in Midlothian! Luxury garage townhome with a prime location, quick access to 288, and resort-style amenities. Live Elevated. Never has convenient townhome living felt as luxurious as it does in the Clarendon; and with so many customizing options, it’s sure to fit your needs. On the lower level, you have a bedroom with a full bath and walk-in closet, and a one-car

    Ryan Homes Builder
    4831 Cloverleigh Dr Unit 38067557, Midlothian, VA 23112
  • /49

    $630,000

    Open House 8/01 $15K PRICE DROP
    • 2 Beds
    • 2.5 Baths
    • 2,535 Sq Ft

    6261 Courage Trail, Chesterfield, VA 23832

    Skip the wait—this beautifully maintained Hancock model is move-in ready and loaded with $190K+ in luxury upgrades. Located in Chesterfield’s premier 55+ resort-style community, this home offers refined single-level living with hardwood floors throughout, soaring 9’ ceilings, and exceptional design features. The upgraded chef’s kitchen includes marble countertops, custom pendant lighting, glass

    Eddie Velez Home For Life Realty LLC

    6261 Courage Trail, Chesterfield, VA 23832
  • /38

    Price To Be Determined

    New Construction
    • 3 - 4 Beds
    • 2 - 3 Baths
    • 1,541 Sq Ft

    Stanley Plan at Lawson Mill, Chesterfield, VA 23832

    The Stanley is a three-bedroom, two-bath, ranch-style home with a first-floor primary bedroom, kitchen with island and pantry, separate laundry room, and a split bedroom design. Options available to personalize this home include an optional second floor with an oversized, unfinished storage area, an optional second floor with a loft and full bath, or an optional second floor with a loft, full

    Eastwood Homes Builder
    5100 Courthouse Rd Unit 37883421, Chesterfield, VA 23832
  • /55

    Price To Be Determined

    New Construction
    • 3 - 4 Beds
    • 2.5 - 3.5 Baths
    • 2,212 Sq Ft

    Oxford Plan at Lawson Mill, Chesterfield, VA 23832

    The Oxford is a two-story, three-bedroom, two-and-a-half-bath home with a formal living room, a formal dining room, a kitchen with an island, and a spacious family room. The second floor features all three bedrooms, a loft area, an unfinished storage area, and a laundry room.Options available to personalize this home include an office with French doors, a covered porch, screen porch, or sunroom,

    Eastwood Homes Builder
    5100 Courthouse Rd Unit 37883407, Chesterfield, VA 23832
  • /11

    Price To Be Determined

    New Construction
    • 4 - 5 Beds
    • 3 - 4 Baths
    • 2,430 Sq Ft

    Cypress Plan at Lawson Mill, Chesterfield, VA 23832

    The Cypress is a two-story, four-bedroom, three-bath home with a formal dining room, a first-floor guest suite with a full bath, and a kitchen with an island and pantry. The second floor features the primary bedroom, two additional bedrooms, a hall bath, a convenient upstairs laundry room, and an oversized loft area. Options available to personalize your home include a sunroom, screen porch, or

    Eastwood Homes Builder
    5100 Courthouse Rd Unit 37883394, Chesterfield, VA 23832
  • /33

    Price To Be Determined

    New Construction
    • 5 - 6 Beds
    • 3 - 4 Baths
    • 3,047 Sq Ft

    Davidson Plan at Lawson Mill, Chesterfield, VA 23832

    The Davidson is a two-story, five-bedroom, three-bath home with a formal living room, formal dining room, spacious family room, kitchen with island and pantry, separate breakfast area, and first-floor guest suite with a full bath. The second floor features four bedrooms, including the primary bedroom, a hall bath, a large laundry room, and a loft area. Options available to personalize this home

    Eastwood Homes Builder
    5100 Courthouse Rd Unit 37883386, Chesterfield, VA 23832
  • /66

    Price To Be Determined

    New Construction
    • 3 - 4 Beds
    • 2 - 3 Baths
    • 1,829 Sq Ft

    Avery Plan at Lawson Mill, Chesterfield, VA 23832

    The Avery is a ranch-style plan with three bedrooms, two full baths, a spacious family room, a kitchen with an island and pantry, a covered porch, an oversized laundry room, and a first-floor primary bedroom with an attached bath. Options available to personalize this home include a screen porch, or sunroom, an office with French doors or dining room instead of bedroom three, a powder room, an

    Eastwood Homes Builder
    5100 Courthouse Rd Unit 37883382, Chesterfield, VA 23832
  • /38

    Price To Be Determined

    New Construction
    • 3 - 4 Beds
    • 2.5 - 3.5 Baths
    • 1,893 Sq Ft

    Ellerbe Plan at Lawson Mill, Chesterfield, VA 23832

    The Ellerbe is a two-story, three-bedroom, two-and-a-half-bath home with a crawl space foundation, a spacious and open family room, a kitchen with island and pantry, and a separate breakfast area. The second floor features all three bedrooms, including the primary bedroom, a laundry room, a hall bathroom, and a loft area.Options available to personalize this home include a covered rear porch,

    Eastwood Homes Builder
    5100 Courthouse Rd Unit 37883373, Chesterfield, VA 23832
  • /32

    Price To Be Determined

    New Construction
    • 4 - 5 Beds
    • 2.5 - 3.5 Baths
    • 2,449 Sq Ft

    Raleigh Plan at Lawson Mill, Chesterfield, VA 23832

    The Raleigh is a two-story, four-bedroom, two-and-a-half-bath home with a first-floor primary bedroom, formal dining room, two-story family room, and kitchen with an island and pantry. The second floor features a loft area, two additional bedrooms, and a full bath. Options to personalize this home include an expanded loft area, an enclosed bonus room, an additional primary bedroom with a private

    Eastwood Homes Builder
    5100 Courthouse Rd Unit 37883358, Chesterfield, VA 23832
  • /65

    Price To Be Determined

    New Construction
    • 4 - 5 Beds
    • 2.5 - 3.5 Baths
    • 2,591 Sq Ft

    Drexel Plan at Lawson Mill, Chesterfield, VA 23832

    The Drexel is a two-story, four-bedroom, two-and-a-half-bath-home with a formal living room, formal dining room, kitchen with island and a pantry, and a spacious great room. The second floor features four bedrooms, including the primary suite with a large closet, an upstairs laundry, an additional full bath, and a loft area. Options to personalize this home include a home office, bay window in

    Eastwood Homes Builder
    5100 Courthouse Rd Unit 37883348, Chesterfield, VA 23832
  • /2

    $875,000

    New Construction
    • 4 Beds
    • 3 Baths
    • 3,200 Sq Ft

    10830 Egret Ct, Chesterfield, VA 23838

    Rare New Construction Opportunity in Woodland Pond! Don’t miss your chance to custom-build your dream home in one of the most desirable and established sections of Woodland Pond, surrounded by mature trees and natural beauty. The Oak Manor plan offers the perfect blend of comfort and style, with primarily one-level living designed for today’s lifestyle. From the inviting front porch to the

    Holly David Shaheen Ruth Martin & Fonville

    10830 Egret Ct, Chesterfield, VA 23838
  • /6

    $399,990

    New Construction
    • 3 - 4 Beds
    • 2.5 - 3.5 Baths
    • 1,834 Sq Ft

    Whitlock Plan at Watermark, North Chesterfield, VA 23234

    The Whitlock is a two-story, three-bedroom, two-and-a-half-bath home with a one-car garage, spacious family room, kitchen, and breakfast area, and covered rear porch. All bedrooms are located on the second floor with a laundry room and loft area. Options available to personalize your home include an extended family room, screen porch, designer kitchen layout, several primary bath options, and an

    Eastwood Homes Builder
    6107 Belay Dr Unit 36461891, North Chesterfield, VA 23234
  • /38

    $649,950

    New Construction
    • 5 Beds
    • 4.5 Baths
    • 3,531 Sq Ft

    Hampshire Plan at Lake Margaret at The Highlands - Lake Margaret, Chesterfield, VA 23838

    Spacious Design with a First-Floor Owner s SuiteMeet Hampshire, a single family house plan offering families 4-5 bedrooms, 3.5-4.5 baths, and a generous 3,531 sq ft with 2-car garage. The heart of the home lies in its open layout: your kitchen flows into the morning room and family room, making everyday moments feel connected and effortless. You ll love the first-floor primary suite, complete

    Lifestyle Home Builders Builder
    8524 Mckibben Dr Unit 36474315, Chesterfield, VA 23838
  • /24

    $429,950

    New Construction
    • 3 Beds
    • 2.5 Baths
    • 1,591 Sq Ft

    Lexington Plan at Wyntrebrooke Village, North Chesterfield, VA 23235

    Charming Open Plan with First-Floor Primary Suite RetreatThe Lexington is a two-story single family house plan with 3 bedrooms, 2.5 baths, and 1,537 sq ft of perfectly planned living space.Inside, the open layout connects the family room, dining area, and kitchen creating space for meals, gatherings, and everyday life. The primary suite on the main level is a private retreat with a

    Lifestyle Home Builders Builder
    8100 Lyndale Dr Unit 36470725, North Chesterfield, VA 23235
  • /32

    $414,950

    New Construction
    • 3 Beds
    • 2.5 Baths
    • 1,577 Sq Ft

    Covington Plan, North Chesterfield, VA 23235

    Two-Story Home with Open Layout and LoftThe Covington is a two-story single family house plan with 3 bedrooms, 2.5 baths, a 1-car garage, and 1,577 sq ft of thoughtfully designed space. A welcoming covered front porch leads into an open main floor where the family room, dining area, and kitchen connect with ease. The kitchen includes a large island with sink, and walk-in pantry. Options like

    Builder Photo

    Lifestyle Home Builders

    Builder

    8100 Lyndale Dr Unit 36447775, North Chesterfield, VA 23235
  • /50

    $629,950

    New Construction
    • 5 Beds
    • 4.5 Baths
    • 3,119 Sq Ft

    Florence Plan at Lake Margaret at The Highlands - Lake Margaret, Chesterfield, VA 23838

    Spacious Design with Multigenerational Living OptionsThe Florence is more than a floor plan it s a home designed to bring generations together. With 5 bedrooms, 4.5 baths, a 3-car garage, and over 3,100 sq ft, it offers space for everyone to feel at home. On the lower floor, a private Gen Suite with its own living area and bath creates the perfect setting for grandparents, extended family, or

    Lifestyle Home Builders Builder
    8524 Mckibben Dr Unit 36456982, Chesterfield, VA 23838
  • /29

    $419,990

    New Construction
    • 3 Beds
    • 2.5 Baths
    • 2,080 Sq Ft

    Stonecrest Plan at Watermark, North Chesterfield, VA 23234

    The Stonecrest is a two-story, three-bedroom, two-and-a-half-bath home with a spacious family room, kitchen with island and pantry, and separate breakfast area. The second floor features all three bedrooms, including the primary bedroom, two full baths, a laundry room, and a loft area.

    Eastwood Homes Builder
    6107 Belay Dr Unit 36456854, North Chesterfield, VA 23234
  • /16

    $394,950

    New Construction
    • 3 Beds
    • 2.5 Baths
    • 1,456 Sq Ft

    Arlington Plan, North Chesterfield, VA 23235

    Modern 1.5 Story Floor Plan with Spacious Primary SuiteIntroducing the Arlington, a charming 1.5 story single family plan with 1,459 sq ft of smart, modern design. With 3 bedrooms and 2.5 baths, it balances comfort and convenience for singles, couples, or growing families.Step onto the welcoming covered porch and into an open-concept main floor. The family room, dining area, and kitchen

    Builder Photo

    Lifestyle Home Builders

    Builder

    8100 Lyndale Dr Unit 36447047, North Chesterfield, VA 23235
  • /27

    $424,950

    New Construction
    • 3 Beds
    • 2 Baths
    • 1,560 Sq Ft

    Shenandoah Plan, North Chesterfield, VA 23235

    Effortless One-Level Living with Open DesignThe Shenandoah is a charming 1 story single family house plan with 3 bedrooms, 2 baths, and 1,560 sqft of living space.Inside, an open layout connects the dining room and kitchen, creating a welcoming space for meals and gatherings. At the back of the home, the living room offers warmth and comfort perfect for family time or quiet evenings. The

    Builder Photo

    Lifestyle Home Builders

    Builder

    8100 Lyndale Dr Unit 36455598, North Chesterfield, VA 23235
  • /3

    $318,400

    New Construction
    • 2 Beds
    • 2 Baths
    • 1,363 Sq Ft

    Bristol 2 Plan at Wescott - Condos, Midlothian, VA 23112

    Bristol 2nd Floor

    HHHunt Homes Builder
    4111 Next Level Trace Unit 36454845, Midlothian, VA 23112
  • /20

    $584,950

    New Construction
    • 3 Beds
    • 2 Baths
    • 2,279 Sq Ft

    Tiffany I Plan at Lake Margaret at The Highlands - Lake Margaret, Chesterfield, VA 23838

    Experience Luxury Single Story LivingTiffany I is a warm and welcoming single-story home built for ease and everyday living. At 2,279 sq ft, this homes offers 3 bedrooms, 2 baths, and a 2-car garage.The owner s suite brings comfort to the everyday and features a spa-like en-suite. A lavish kitchen opens to the family room and morning room forms the center of the home where meals,

    Lifestyle Home Builders Builder
    8524 Mckibben Dr Unit 36494818, Chesterfield, VA 23838
  • /36

    $624,950

    New Construction
    • 4 Beds
    • 4 Baths
    • 3,320 Sq Ft

    Tiffany II Plan at Lake Margaret at The Highlands - Lake Margaret, Chesterfield, VA 23838

    2 Story House Plan with Primary on LowerTiffany II is a two-story single family house plan built for comfort and connection. At 2,984 sq ft with 3-4 bedrooms, 2-4 bathrooms, and a 2-car garage, it offers plenty of space for growing families.The heart of the home is the main floor an inviting kitchen that opens to the family and morning rooms, all bathed in natural light. A first-floor

    Lifestyle Home Builders Builder
    8524 Mckibben Dr Unit 36477574, Chesterfield, VA 23838
  • /46

    $459,950

    New Construction
    • 3 Beds
    • 2.5 Baths
    • 2,061 Sq Ft

    Louisa Plan at Wyntrebrooke Village, North Chesterfield, VA 23235

    Open Design with Versatile Loft and Study SpaceThe Louisa is a two-story single family house plan with 3 bedrooms, 2.5 baths, 2,061 sq ft, and a spacious 2-car garage.The main floor centers around an open family room, dining area, and kitchen with walk-in pantry ideal for gatherings. A mudroom off the garage and a private office add everyday convenience, while options like a fireplace,

    Lifestyle Home Builders Builder
    8100 Lyndale Dr Unit 36486734, North Chesterfield, VA 23235
  • /40

    $609,950

    New Construction
    • 6 Beds
    • 5.5 Baths
    • 3,038 Sq Ft

    Elliot Plan at Lake Margaret at The Highlands - Lake Margaret, Chesterfield, VA 23838

    Flexible Open Floor Plan Perfect for FamiliesThe Elliot is a spacious single family house plan offering 4-6 bedrooms, 2.5-5.5 bathrooms, and 3,038 sq ft of living space. Designed for family comfort, it includes an open living area where the kitchen flows into the morning room and large family room perfect for everyday connection. There s a private study and formal dining room for work,

    Lifestyle Home Builders Builder
    8524 Mckibben Dr Unit 36497312, Chesterfield, VA 23838
  • /34

    $604,950

    New Construction
    • 5 Beds
    • 4.5 Baths
    • 2,913 Sq Ft

    Sutherland Plan at Lake Margaret at The Highlands - Lake Margaret, Chesterfield, VA 23838

    Family Home with Open Living and Private In-law SuiteThe Sutherland is a single family house plan with 4 5 bedrooms, 2.5 4.5 baths, and 2,913 sq ft crafted for family gatherings and private retreats.Step into a dramatic foyer filled with light that opens to the family room and kitchen the heart of the home where daily life connects. A first-floor primary suite with dual walk-in closets

    Lifestyle Home Builders Builder
    8524 Mckibben Dr Unit 36494363, Chesterfield, VA 23838
  • /4

    $558,695

    New Construction
    • 4 Beds
    • 2 - 2.5 Baths
    • 2,610 Sq Ft

    King Plan at Qualla Trace - Smart Living, Chesterfield, VA 23832

    HHHunt Homes Builder
    5400 Qualla Rd Unit 36494215, Chesterfield, VA 23832
  • /16

    $804,950

    New Construction
    • 4 Beds
    • 3.5 Baths
    • 2,336 Sq Ft

    Windemere Plan at Lake Margaret at The Highlands - Lake Margaret, Chesterfield, VA 23838

    Single Level Living with Options to Personalize Your HomeThe Windemere is a single-story single family house plan designed for comfort, ease, and everyday joy. With 3 4 bedrooms, 2 3.5 baths, 2,336 sq ft, and a 2-car garage, it offers the perfect balance of space and simplicity.A dramatic volume ceiling and open layout bring light and connection into the heart of the home, where the

    Lifestyle Home Builders Builder
    8524 Mckibben Dr Unit 36501553, Chesterfield, VA 23838
  • /25

    $360,990

    New Construction
    • 3 Beds
    • 2.5 Baths
    • 1,518 Sq Ft

    MADISON Plan at Watermark - Townhomes, Ampthill, VA 23234

    Welcome to the Madison. This bright and airy 1,518 sq. ft. townhouse offers a perfect blend of comfort and functionality. With 3 spacious bedrooms, 2.5 bathrooms, and a convenient 1-car garage, this home is ideal for modern living. The first floor features a bright and inviting living room that seamlessly flows into the dining area, creating an open, airy space perfect for entertaining. The

    D.R. Horton Builder
    6028 Banyan Ln Unit 36204186, Ampthill, VA 23234

Showing Results 241 - 280, Page 7 of 8

How to Buy a Home How to Finance a Home How to Sell a Home