286

Newest Homes for Sale in Moseley, VA

Section Image Section Image Section Image
  • /75

    $649,950

    • 5 Beds
    • 4.5 Baths
    • 4,902 Sq Ft

    10517 Genito Ln, Chesterfield, VA 23832

    Rare opportunity to own a versatile estate at 10517 Genito Lane with Agricultural zoning, offering minimal restrictions and exceptional flexibility for those seeking to operate a home-based business, hobby farm, kennel operation, or multi-generational living setup. This thoughtfully designed property features a first-floor primary suite and the rare convenience of every bedroom having its own

    Paul Liberti Boone Residential LLC

    10517 Genito Ln, Chesterfield, VA 23832
  • /39

    $479,900

    $16K PRICE DROP
    • 4 Beds
    • 3 Baths
    • 2,236 Sq Ft

    12419 Buffalo Nickel Dr, Midlothian, VA 23112

    Welcome to 12419 Buffalo Nickel Drive in the desirable Bayhill Pointe community of Midlothian! This well-maintained 4 bedroom, 3 bath home offers a thoughtful layout and inviting living spaces, perfect for both everyday living and entertaining.Enjoy the convenience of a first floor primary suite featuring a private bath with a relaxing sunken tub and a spacious walk-in closet. An additional

    Olivia Major Real Broker LLC

    12419 Buffalo Nickel Dr, Midlothian, VA 23112
  • /45

    $620,000

    Open Sun 2PM - 4PM $20K PRICE INCREASE
    • 4 Beds
    • 3.5 Baths
    • 3,268 Sq Ft

    9803 Gates Bluff Dr, Chesterfield, VA 23832

    Tucked away on a quiet street deep within Gates Bluff, this beautiful 21⁄2-story brick home offers the rare combination of wooded privacy, a peaceful creekside setting, and exceptional garage space, all on 1.3 acres. With 3,268 square feet, this home blends timeless character with the flexibility today's homeowners are looking for. Hardwood floors and a dramatic split staircase create a welcoming

    Agent Photo

    Chris Rouse

    BHG Base Camp

    9803 Gates Bluff Dr, Chesterfield, VA 23832
  • /43

    $784,000

    $16K PRICE DROP
    • 4 Beds
    • 3.5 Baths
    • 4,045 Sq Ft

    8425 Kintail Dr, Chesterfield, VA 23838

    POTENTIAL 1ST FLOOR BEDROOM. Beautifully RENOVATED home featuring updated kitchen and baths, freshly painted interiors, and new fixtures throughout. The kitchen showcases quartz countertops, a stylish stone backsplash, new appliances, and a bright eat-in area filled with natural light. Top-of-the-line laminated flooring and new carpet add comfort and elegance throughout the home. Enjoy a

    Jamie Younger Long & Foster REALTORS

    8425 Kintail Dr, Chesterfield, VA 23838
  • /29

    $339,950

    $10K PRICE DROP
    • 3 Beds
    • 2.5 Baths
    • 1,544 Sq Ft

    10912 Genito Square Dr, Midlothian, VA 23112

    Beautiful, low-maintenance, move-in ready townhouse with an open floor plan and garage in Genito Square! From the covered front porch, enter into the foyer, with coat closet and powder room to the left, access to the 1-car attached garage to the right. Straight ahead, find the living and dining rooms, with slider access to the rear yard for easy entertaining. Open kitchen boasts stainless

    Shannon Hyatt Share Realty

    10912 Genito Square Dr, Midlothian, VA 23112
  • /52

    $1,195,414

    New Construction
    • 4 Beds
    • 3.5 Baths
    • 3,936 Sq Ft

    10236 Kimlynn Trail, Chesterfield, VA 23838

    NEW CONSTRUCTION ON PRIVATE ACREAGE WITH TIME TO PERSONALIZE! This custom-built Fremont model by Kirbor’s Signature Series offers a refined, modern farmhouse aesthetic paired with a highly intentional layout designed for how people actually live. All bedrooms are positioned on the second level, creating a clear separation between everyday living and private retreat—while the main level is built

    Matt Cullather Real Broker LLC

    10236 Kimlynn Trail, Chesterfield, VA 23838
  • /49

    $824,900

    Open Sun 2PM - 4PM $74K PRICE DROP
    • 6 Beds
    • 4.5 Baths
    • 4,368 Sq Ft

    8825 First Branch Ln, Chesterfield, VA 23838

    Space to breathe, privacy to enjoy. Set on 1.6 private, wooded acres in First Branch at Woodland Pond, this custom-built 5-bedroom, 4-bath home has been meticulously maintained by its original owner, and it shows. A deep tree buffer surrounds the property on all sides, giving you the flexibility to clear for a more manicured look or leave it natural for maximum privacy. The main-level primary

    Kim Sebrell Keller Williams Realty

    8825 First Branch Ln, Chesterfield, VA 23838
  • /33

    $549,900

    $40K PRICE DROP
    • 5 Beds
    • 3 Baths
    • 4,306 Sq Ft

    10731 Spring Run Rd, Chesterfield, VA 23832

    STUNNING, JUST STUNNING. Largest Ranch Home in Chesterfield! 5 Bedroom 3 FULL BATH Rancher with a FULL WALK OUT BASEMENT. Over 4,300 SF on approx. 1.5 Acre Lot! WOW! All new kitchen with Granite Counter Tops, Beautiful White Shaker Cabinets and Stainless Steel appliances. NEW BATHS WITH GRANITE EVERYWHERE! NEW FLOORING AND FRESH PAINT! WOW AGAIN! HUGE FULL BASEMENT with 2 bedrooms and a full

    Sam Miliotis The SSAM Agency

    10731 Spring Run Rd, Chesterfield, VA 23832
  • /70

    $1,107,000

    $8K PRICE DROP
    • 7 Beds
    • 6.5 Baths
    • 6,295 Sq Ft

    12812 Lonan Ave, Chesterfield, VA 23838

    Welcome to this exceptional waterfront retreat in sought-after Chesterfield! Situated on 1.8 acres along Lake Margaret, this stunning transitional-style home offers over 6,200 square feet of beautifully finished living space, including a walk-out basement. Step inside to find your dream home complete with engineered hardwood flooring throughout the main level. The 1st floor also features an

    Vickie Lewis Long & Foster REALTORS

    12812 Lonan Ave, Chesterfield, VA 23838
  • /33

    Price To Be Determined

    New Construction
    • 4 - 6 Beds
    • 3 - 6 Baths
    • 2,881+ Sq Ft

    Augusta II Plan at Branch Crossing, Chesterfield, VA 23838

    Build the Augusta II Home Plan by Main Street Homes! This stunning two-story home offers 9-foot ceilings on the first floor, an open floor plan, four bedrooms, three bathrooms, and a two-car garage.This versatile plan incorporates a dining room off the foyer that leads to a spacious gourmet kitchen with a large island opening to a kitchen nook and a 2-story great room. Located off of the garage

    Main Street Homes Builder
    13321 Derryveach Dr Unit 40071227, Chesterfield, VA 23838
  • /53

    Price To Be Determined

    New Construction
    • 4 - 5 Beds
    • 3.5 - 4.5 Baths
    • 2,958+ Sq Ft

    Stuart Plan at Branch Crossing, Chesterfield, VA 23838

    Build the Stuart Home Plan by Main Street Homes! This stunning floorplan offers first floor living with an open and airy feel. This home has a formal room that can be used for living or dining, which leads to the gourmet kitchen. The kitchen, with large island, is open to the spacious great room and breakfast nook. The primary bedroom is a beautiful retreat with double doors leading to the

    Main Street Homes Builder
    13321 Derryveach Dr Unit 40071236, Chesterfield, VA 23838
  • /50

    Price To Be Determined

    New Construction
    • 3 - 4 Beds
    • 2 - 4.5 Baths
    • 2,543+ Sq Ft

    Treyburn III Plan at Branch Crossing, Chesterfield, VA 23838

    Build the Treyburn III Home Plan by Main Street Homes! This first floor primary bedroom plan features a luxurious primary bedroom with en suite and a large walk-in closet. The beautiful kitchen and breakfast room overlook a spacious great room with soaring 10 ceilings. The formal dining room, featuring a decorative column, has the perfect proximity to the kitchen for entertaining. Two additional

    Main Street Homes Builder
    13321 Derryveach Dr Unit 40071233, Chesterfield, VA 23838
  • /38

    Price To Be Determined

    New Construction
    • 4 - 5 Beds
    • 2.5 - 5.5 Baths
    • 3,016+ Sq Ft

    Hartfield II Plan at Branch Crossing, Chesterfield, VA 23838

    Welcome to the Hartfield II by Main Street Homes, a thoughtfully crafted two-story home offering 3,016 square feet of comfortable living space, perfectly designed for homebuyers who value both form and function. As you enter through the welcoming foyer, you'll find a dining room ideal for gatherings and special celebrations, and a versatile flex room perfect for a home office, playroom, or

    Main Street Homes Builder
    13321 Derryveach Dr Unit 40071235, Chesterfield, VA 23838
  • /54

    Price To Be Determined

    New Construction
    • 4 - 6 Beds
    • 3.5 - 5.5 Baths
    • 3,445+ Sq Ft

    Linden Plan at Branch Crossing, Chesterfield, VA 23838

    Introducing the Linden A Stunning New Single-Family Floor Plan by Main Street HomesThe Linden offers the perfect combination of space, functionality, and style for modern living. This home features a 3-car garage with additional storage, a convenient mudroom, and an open main floor layout that includes a gourmet kitchen, dining room, breakfast nook, great room, and a private study. Upstairs,

    Main Street Homes Builder
    13321 Derryveach Dr Unit 40071228, Chesterfield, VA 23838
  • /84

    Price To Be Determined

    New Construction
    • 4 - 6 Beds
    • 3 - 6 Baths
    • 3,459+ Sq Ft

    Lancaster Plan at Branch Crossing, Chesterfield, VA 23838

    Build the Lancaster Home Plan by Main Street Homes! This dynamic four bedroom plan features a formal dining room with butler's pantry, study, and guest room on the first floor. Additional features of the first floor include the inviting family room, which opens to the spacious breakfast nook and award winning kitchen. The second floor is just as spectacular with four bedrooms and a luxurious

    Main Street Homes Builder
    13321 Derryveach Dr Unit 40071230, Chesterfield, VA 23838
  • /51

    Price To Be Determined

    New Construction
    • 4 - 6 Beds
    • 3.5 Baths
    • 3,341+ Sq Ft

    Berkeley Plan at Branch Crossing, Chesterfield, VA 23838

    Build the Berkeley Home Plan by Main Street Homes! This home is characterized by its well-appointed rooms on the first floor and features an angled staircase in the airy foyer. The formal dining and living rooms are on either side of the foyer. The kitchen with large island is open to a cheerful breakfast nook and the spacious great room. The second floor features three bedrooms and a large bonus

    Main Street Homes Builder
    13321 Derryveach Dr Unit 40071232, Chesterfield, VA 23838
  • /45

    Price To Be Determined

    New Construction
    • 4 - 5 Beds
    • 3.5 - 4.5 Baths
    • 2,778+ Sq Ft

    Jefferson Plan at Branch Crossing, Chesterfield, VA 23838

    Build the Jefferson Home Plan by Main Street Homes! This exceptional five bedroom and three bath home features a large dynamic great room open to a gourmet kitchen with oversized breakfast nook and island. A formal dining room, study/bedroom and full bath complete the first floor. A luxurious primary bedroom with huge walk-in closet is on the second floor along with two additional bedrooms, a

    Main Street Homes Builder
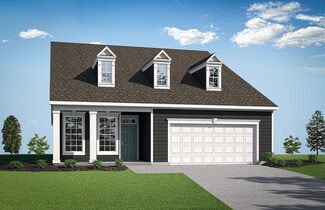
    13321 Derryveach Dr Unit 40071238, Chesterfield, VA 23838
  • /42

    Price To Be Determined

    New Construction
    • 3 - 5 Beds
    • 2.5 - 4.5 Baths
    • 3,244 Sq Ft

    Parkview Plan at Branch Crossing, Chesterfield, VA 23838

    Discover the Parkview Home Plan by Main Street Homes a stunning new single-family design that blends comfort, style, and flexibility. This thoughtfully crafted home features 3 spacious bedrooms and 2.5 bathrooms, including a luxurious first-floor primary bedroom for ultimate convenience. From the moment you step inside, youll be captivated by the great room with a cozy fireplace and open-sight

    Main Street Homes Builder
    13321 Derryveach Dr Unit 40071229, Chesterfield, VA 23838
  • /25

    Price To Be Determined

    New Construction
    • 4 - 6 Beds
    • 2.5 - 3.5 Baths
    • 2,630+ Sq Ft

    Waverly II Plan at Branch Crossing, Chesterfield, VA 23838

    Build the Waverly II Home Plan by Main Street Homes! This home features a beautiful open foyer, formal dining room, a convenient mud room, and an open kitchen with breakfast nook joining a spacious family room. All of the bedrooms are on the second floor including the incredible primary bedroom with private garden bath, luxurious shower and large walk-in closet. Third floor options include a

    Main Street Homes Builder
    13321 Derryveach Dr Unit 40071234, Chesterfield, VA 23838
  • /46

    Price To Be Determined

    New Construction
    • 4 - 5 Beds
    • 2.5 - 3.5 Baths
    • 2,930+ Sq Ft

    Monterey Plan at Branch Crossing, Chesterfield, VA 23838

    Build the Monterey Home Plan by Main Street Homes! This stunning two-story home offers 9-foot ceilings on the first floor, an open floor plan, a laundry room, and a two-car garage. The dining room is located off of the two-story foyer, opening to a gourmet kitchen with an island, an eat-in breakfast area, and the family room. The private first-floor primary bedroom is located off the family room.

    Main Street Homes Builder
    13321 Derryveach Dr Unit 40071237, Chesterfield, VA 23838
  • /21

    $422,000

    $43K PRICE DROP
    • 4 Beds
    • 2.5 Baths
    • 2,382 Sq Ft

    6454 Faulkner Dr, North Chesterfield, VA 23234

    Check out 6454 Faulkner Dr, recently updated with fresh interior paint throughout. The kitchen includes a functional island, an accent backsplash, and stainless steel appliances. The primary bathroom has double sinks for daily utility. A deck connects to a fenced in backyard, establishing a defined outdoor space. This residence provides a practical and updated living environment.

    Verria Hairston Opendoor Brokerage LLC

    6454 Faulkner Dr, North Chesterfield, VA 23234
  • /29

    $525,000

    $50K PRICE DROP
    • 3 Beds
    • 2 Baths
    • 2,462 Sq Ft

    9401 Gum Fork Rd, Midlothian, VA 23112

    A Very Private & Established Sub-Division Away from all the Hustle-Bustle & no one is On Top of their neighbor with the larger lots throughout. This Spacious One Owner, Single Level Brick Rancher sits on just Under One Acre. Clover Hill Farms S/Division offers Quiet Country Living while only minutes from the Conveniences of Chesterfield County Schools, Restaurants, Shopping & Rt 288 that opens

    Meade Shore First Real Estate Store

    9401 Gum Fork Rd, Midlothian, VA 23112
  • /29

    $339,900

    $7K PRICE DROP
    • 3 Beds
    • 2.5 Baths
    • 1,523 Sq Ft

    6729 Tupper Branch Ln, North Chesterfield, VA 23234

    Welcome to 6729 Tupper Branch Lane where every inch has been lovingly and routinely maintained. With your first step inside, the upgrades are apparent... LVP flooring adorns the entire first floor - except where there's beautiful ceramic tile - and window treatments are custom. The sleek white kitchen with its sparkling quartz island and countertops, stainless steel appliances and pristine white

    Carolyn F. Cobbs Century 21 Lifestyle

    6729 Tupper Branch Ln, North Chesterfield, VA 23234
  • /45

    $575,000

    $55K PRICE DROP
    • 5 Beds
    • 3 Baths
    • 3,175 Sq Ft

    9660 Morley Rd, Midlothian, VA 23112

    SIGNIFICANT PRICE IMPROVEMENT – COMPLETELY RENOVATED 1+ ACRE HOME From the moment you arrive, this outstanding modern and cozy fully renovated home immediately stands out with its space,updates, and rare corner lot setting. Sitting on over 1 acre, this property offers the perfect blend of privacy, comfort,and functionality that is hard to find. Now featuring a PRICE IMPROVEMENT, an

    Bernard Ramirez HomeLife Access Realty

    9660 Morley Rd, Midlothian, VA 23112
  • /25

    $314,900

    $10K PRICE DROP
    • 3 Beds
    • 2 Baths
    • 1,224 Sq Ft

    6150 Thierry St, North Chesterfield, VA 23234

    STUNNING, JUST STUNNING! Beautiful and HARD TO FIND 3 Bedroom 2 FULL BATH Rach Home on a Corner Lot in one of N Chesterfield's BEST Subdivisions of "Kings Forest". ALL NEW KITCHEN WITH UPGRADED CABINETS, GRANITE COUNTER TOPS AND STAINESS STEEL APPLIANCES, NEW BATHS, ALL NEW FLOORING AND FRESH PAINT! WOW! Roof & Heat Pump only 3 years old, New Gutters, New Exterior Paint and Detached Garage w/

    Sam Miliotis The SSAM Agency

    6150 Thierry St, North Chesterfield, VA 23234
  • /44

    $469,900

    $10K PRICE DROP
    • 3 Beds
    • 2.5 Baths
    • 2,329 Sq Ft

    2611 Wicklow Loop, North Chesterfield, VA 23236

    Located in Bexley, this home will wow you! From the moment you open the door you you realize this is not like many out there. Completely open and inviting space. Tons of natural light. Space for a formal sitting area with vaulted ceiling that looks up to the 2nd floor. Family room with large stone fireplace. The kitchen is amazing. Lots of counter space, backsplash, island , under cabinet

    Tracy Lemmon BHG Base Camp

    2611 Wicklow Loop, North Chesterfield, VA 23236
  • /19

    $350,000

    Coming Soon
    • 3 Beds
    • 2.5 Baths
    • 1,544 Sq Ft

    4120 Jefferson Ridge Dr, Midlothian, VA 23112

    Some homes simply check the boxes. This one makes everyday life easier. Built in 2022, this stylish townhome combines modern finishes, thoughtful spaces, and the low-maintenance lifestyle today's buyers are looking for. Luxury vinyl plank flooring flows throughout the first floor, creating an inviting space for everything from quiet evenings at home to entertaining family and friends. The

    Agent Photo

    Richard Eason

    EXP Realty, LLC

    4120 Jefferson Ridge Dr, Midlothian, VA 23112
  • /16

    $664,109

    New Construction
    • 3 Beds
    • 2.5 Baths
    • 2,184 Sq Ft

    4141 Ambergrove Ave, North Chesterfield, VA 23236

    2 story 2184 sq ft home on Lot 8 is Complete and Move-In Ready and is available for purchase in the 55+ Amberleigh Community: a prime location for those wanting to live in a Peaceful, Walkable & Friendly neighborhood, near shopping, parks (Rockwood Park next door) & medical facilities. All our homes are Craftsman Style. This home is a 2 story, 3 bedroom home with upstairs loft. The options on

    Carol McCracken Long & Foster REALTORS

    4141 Ambergrove Ave, North Chesterfield, VA 23236
  • /30

    $585,638

    New Construction
    • 2 Beds
    • 2 Baths
    • 1,673 Sq Ft

    4129 Ambergrove Ave, North Chesterfield, VA 23236

    **List price is NOT final price**Photos coming shortly**The idyllic community of Amberleigh offers a peaceful and welcoming setting designed for comfortable living. This charming neighborhood features winding streets, mature trees, and beautifully crafted homes that exude warmth and hospitality. This custom-designed 1.5-story home is currently under construction and available for purchase.

    Karen Archer Steen Long & Foster REALTORS

    4129 Ambergrove Ave, North Chesterfield, VA 23236
  • /50

    $649,900

    • 5 Beds
    • 5 Baths
    • 4,024 Sq Ft

    8143 Seaview Dr, Chesterfield, VA 23838

    Welcome to this exquisite property located in the desirable Highlands community. This spacious home encompasses an impressive 4,024 square feet, situated on a generous 1.81 acres, providing a tranquil retreat just steps away from a vibrant neighborhood. Upon entering, you are greeted by an elegant foyer that leads to a thoughtfully designed layout. The first-floor primary bedroom includes a

    Agent Photo

    Tina Mccabe

    EXP Realty LLC

    8143 Seaview Dr, Chesterfield, VA 23838
  • /42

    $950,000

    • 3 Beds
    • 3.5 Baths
    • 2,193 Sq Ft

    Unlisted Address

    Welcome to 12900 Spring Run Rd—a beautifully maintained property situated on more than 10 acres in one of Chesterfield County’s most sought-after school zones Just a short drive away. The open-concept layout is ideal for gatherings, showcasing a bright into 3-bedroom, 3.5-bath, white kitchen with granite counters, recessed lighting, and beautiful LVP floors that extend through the kitchen,

    Meyber Nazaros Castillo Long & Foster REALTORS

    Unlisted Address
  • /2

    $365,000

    • Land
    • 8.3 Acres
    • $43,976 per Acre

    8120 Hull Street Rd N, North Chesterfield, VA 23235

    Great Buildable Land with great FRONTAGE and EXPOSURE! Features 8.3 Acres in the high traffic corridor of Hull St. The Chesterfield City approved it for 2 BIG buildings and plenty of parking spaces. 1 building/warehouse for 5000 sq/ft & another for 8000 sq/ftTake advantage of this property at this affordable price.

    Leni Torres United Real Estate Richmond

    8120 Hull Street Rd N, North Chesterfield, VA 23235
  • /33

    $379,990

    New Construction
    • 2 Beds
    • 2.5 Baths
    • 1,966 Sq Ft

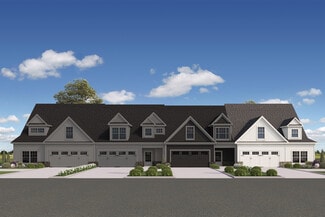
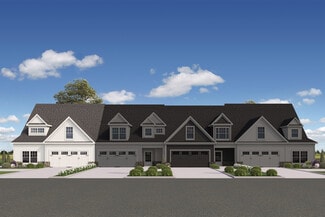
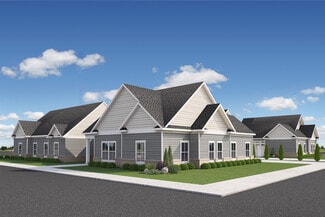
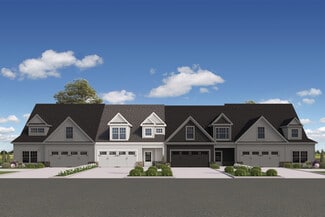
    Carrington Plan at Watermark - Townhomes, North Chesterfield, VA 23234

    The Carrington is a three-story, two-bedroom, two-and-a-half-bath townhome with a one-car attached garage, kitchen with island and pantry, and two primary bedrooms with private baths. Options include a first-floor bonus room with a powder room or a guest suite with a full bath, an optional designer kitchen, and a third-floor bedroom three.

    Eastwood Homes Builder
    6107 Belay Dr Unit 39623939, North Chesterfield, VA 23234
  • /57

    $814,000

    $25K PRICE DROP
    • 5 Beds
    • 4.5 Baths
    • 4,513 Sq Ft

    13001 Lake Margaret Dr, Chesterfield, VA 23838

    $10,000 offered in SELLER CREDITS. First floor primary, full size basement, cat walk, one of a kind interior, tall ceilings, huge kitchen, the list just goes on and on! Fully finished basement offers additional living space- perfect for entertaining, a home theatre and a guest suite. Basement has bedroom, full bathroom and wet bar. Basement also has a fully insulated huge storage area. This home

    Keyona Henderson 1st Class Real Estate Premier Homes

    13001 Lake Margaret Dr, Chesterfield, VA 23838
  • /2

    $330,950

    New Construction $1K PRICE INCREASE
    • 3 Beds
    • 3.5 Baths
    • 1,573+ Sq Ft

    Donovan Plan at Wescott - 3 Story Condos, Midlothian, VA 23112

    HHHunt Homes Builder
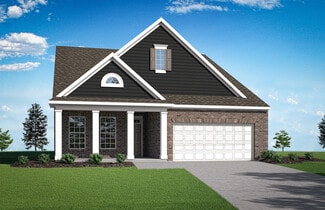
    4111 Next Level Trace Unit 39405120, Midlothian, VA 23112
  • /38

    $844,950

    New Construction
    • 5 Beds
    • 4.5 Baths
    • 3,531 Sq Ft

    Hampshire Plan at Dogwood Meadows, Midlothian, VA 23112

    Spacious Design with a First-Floor Owner s SuiteMeet Hampshire, a single family house plan offering families 4-5 bedrooms, 3.5-4.5 baths, and a generous 3,531 sq ft with 2-car garage. The heart of the home lies in its open layout: your kitchen flows into the morning room and family room, making everyday moments feel connected and effortless. You ll love the first-floor primary suite, complete

    Lifestyle Home Builders Builder
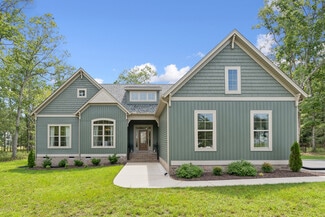
    4561 Lifestyle Ln Unit 39334658, Midlothian, VA 23112
  • /42

    $784,950

    New Construction
    • 5 Beds
    • 4.5 Baths
    • 2,787 Sq Ft

    Olivia Plan at Dogwood Meadows, Midlothian, VA 23112

    An Open Floor Plan Crafted for Everyday JoyThe Olivia is a warm, welcoming single family house plan with 4-5 bedrooms, 2.5-4.5 baths, approximately 2,787 sq ft, and a 2-car garage – perfect for families who want room to breathe, grow, and make memories. Its heart is an open floor plan where the gorgeous kitchen spills into the family room, creating a space for laughter, family meals, and

    Lifestyle Home Builders Builder
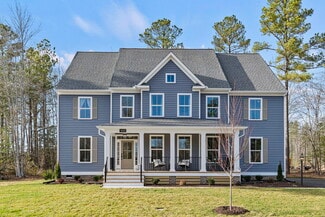
    4561 Lifestyle Ln Unit 39334664, Midlothian, VA 23112
  • /37

    $814,950

    New Construction
    • 5 Beds
    • 4 - 4.5 Baths
    • 3,371 Sq Ft

    Bronte Plan at Dogwood Meadows, Midlothian, VA 23112

    Single Family House Plan Designed for Growing FamiliesThe Bronte is a spacious 2-story single family house plan with 5 bedrooms, 2 4.5 baths, and 3,371 sqft designed with family life in mind. The open living area and large kitchen with walk-in pantry make it easy to stay connected during meals and gatherings, while a guest bedroom on the first floor offers comfort for visitors or

    Lifestyle Home Builders Builder
    4561 Lifestyle Ln Unit 39334663, Midlothian, VA 23112
  • /40

    $804,950

    New Construction
    • 6 Beds
    • 5.5 Baths
    • 3,038 Sq Ft

    Elliot Plan at Dogwood Meadows, Midlothian, VA 23112

    Flexible Open Floor Plan Perfect for FamiliesThe Elliot is a spacious single family house plan offering 4-6 bedrooms, 2.5-5.5 bathrooms, and 3,038 sq ft of living space. Designed for family comfort, it includes an open living area where the kitchen flows into the morning room and large family room perfect for everyday connection. There s a private study and formal dining room for work,

    Lifestyle Home Builders Builder
    4561 Lifestyle Ln Unit 39334660, Midlothian, VA 23112
  • /36

    $819,950

    New Construction
    • 4 Beds
    • 4 Baths
    • 3,320 Sq Ft

    Tiffany II Plan at Dogwood Meadows, Midlothian, VA 23112

    2 Story House Plan with Primary on LowerTiffany II is a two-story single family house plan built for comfort and connection. At 2,984 sq ft with 3-4 bedrooms, 2-4 bathrooms, and a 2-car garage, it offers plenty of space for growing families.The heart of the home is the main floor an inviting kitchen that opens to the family and morning rooms, all bathed in natural light. A first-floor

    Lifestyle Home Builders Builder
    4561 Lifestyle Ln Unit 39334659, Midlothian, VA 23112

Showing Results 201 - 240, Page 6 of 8

How to Buy a Home How to Finance a Home How to Sell a Home