765

Homes for Sale near Solid Rock Christian School

Section Image Section Image
  • /34

    $499,990

    $25K PRICE DROP
    • 4 Beds
    • 2.5 Baths
    • 1,841 Sq Ft

    18425 State Road 44, Eustis, FL 32736

    Embrace the tranquility of this fully fenced, one-acre Eustis property featuring 4 bedrooms and 2.5 baths. The home, along with the powered detached workshop, boasts a 2022 roof, giving you lasting peace of mind. Inside, brand-new flooring throughout and an updated laundry room bring fresh appeal. The open-concept living and dining area connects seamlessly to the kitchen and flex space, ideal for

    Collin Price EXP REALTY LLC

    18425 State Road 44, Eustis, FL 32736
  • /17

    $401,990

    New Construction
    • 3 Beds
    • 2 Baths
    • 2,123 Sq Ft

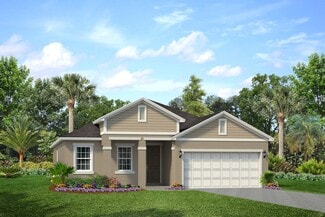
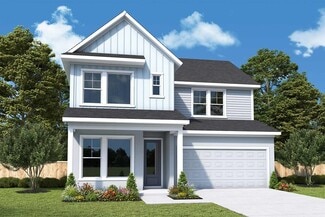
    The Sanborn Plan at Oakfield at Mount Dora - Cottage Series, Mount Dora, FL 32757
    Exceptional craftsmanship combines with genuine comforts in The Sanborn floor plan by David Weekley Homes in Oakfield at Mount Dora. Hosting holiday gatherings and relaxing into quiet evenings in will both be impressive in the beautiful family and dining spaces. Birthday cakes, holiday celebrations, and shared memories will all begin in the lovely kitchen. The Owner’s Retreat and Owner’s Bath

    David Weekley Homes Builder
    6110 Sacred Oak Ave Unit 36498513, Mount Dora, FL 32757
  • /12

    $367,990

    New Construction
    • 3 Beds
    • 2 Baths
    • 2,168 Sq Ft

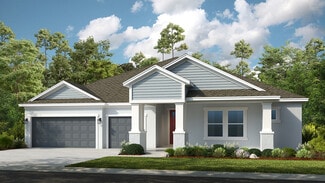
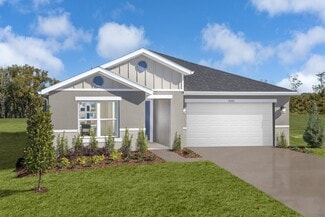
    Plan 2168 Modeled at Hillside at Mount Dora, Mount Dora, FL 32757

    * Open kitchen overlooking great room * Primary bedroom at rear of home for added privacy * Oversized walk-in closet at primary bedroom * Dual-sink vanity at primary bath * Low-VOC interior paint * Stainless steel appliance package * Split-bedroom layout * Spacious great room * Walk-in kitchen pantry * Den * Dedicated laundry room * ENERGY STAR certified home * Close to family friendly parks *

    KB Home Builder
    20303 Lavender Bloom Loop Unit 36513981, Mount Dora, FL 32757
  • /93

    $1,200,000

    $75K PRICE DROP
    • 7 Beds
    • 8 Baths
    • 3,885 Sq Ft

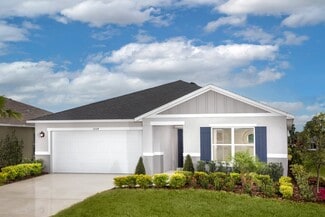
    1012 N Baker St, Mount Dora, FL 32757

    EXCEPTIONAL 2-PARCEL INCOME-PRODUCING OPPORTUNITY IN THE HEART OF HISTORIC DOWNTOWN MT DORA. To know Mount Dora is to love Mount Dora. This quaint lakeside community is rich in character, charm, and community. It offers a thriving arts community, frequent hometown festivals, fine dining and cozy cafes, eclectic boutiques, and abundant outdoor and water activities such as pickleball, kayaking, or

    Loretta Maimone ERA GRIZZARD REAL ESTATE
    1012 N Baker St, Mount Dora, FL 32757
  • /12

    $425,990

    New Construction
    • 3 - 4 Beds
    • 2 Baths
    • 2,168 Sq Ft

    Plan 2168 at Laurel Oaks, Apopka, FL 32712

    * Open kitchen overlooking great room * Primary bedroom at rear of home for added privacy * Oversized walk-in closet at primary bedroom * Dual-sink vanity at primary bath * Low-VOC interior paint * Stainless steel appliance package * Split-bedroom layout * Spacious great room * Walk-in kitchen pantry * Den * Dedicated laundry room * ENERGY STAR certified home * Planned walking paths *

    KB Home Builder
    4613 Locust Berry Dr Unit 36513998, Apopka, FL 32712
  • /70

    $495,990

    New Construction
    • 4 - 5 Beds
    • 3.5 Baths
    • 2,753 Sq Ft

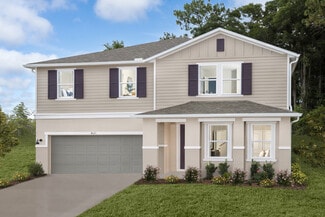
    Sweetgum Plan at Trailside, Mt. Dora, FL 32757

    SWEETGUM: Beautiful 2 Level, 2 Car Garage Home with Open Concept Living, Loft and up to 5 Bedrooms! The Sweetgum plan is available in Coastal, Farmhouse or Traditional exterior designs. The inviting front porch opens to a gracious foyer with adjacent flex space and powder room. The well-appointed kitchen offers a large island that overlooks to the cafe area and spacious family room with access to

    DRB Homes Builder
    0 Round Lake Unit 36463895, Mt. Dora, FL 32757
  • /12

    $421,990

    New Construction
    • 4 Beds
    • 3 Baths
    • 1,771 Sq Ft

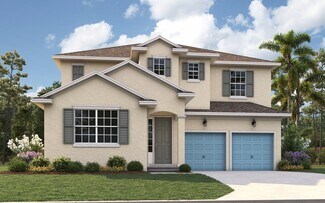
    Daytona Plan at Summerbrooke, Mount Dora, FL 32757

    The Daytona is a spacious 4 bed, 3 bath single story home with a 2 car garage. The front porch and foyer flow into the home's gathering room and open concept kitchen and dining room overlooking the covered lanai. The master suite has a spacious ensuite bathroom with dual sinks and a walk in closet. A room with a walk in closet and full bathroom can be used as a fourth bedroom or study with double

    Park Square Homes Builder
    2371 Natoma Blvd Unit 36482085, Mount Dora, FL 32757
  • /3

    $422,990

    New Construction
    • 3 Beds
    • 2 Baths
    • 2,214 Sq Ft

    The Kernan Plan at Oakfield at Mount Dora - Village Series, Mount Dora, FL 32757

    Classic, contemporary and innovative design come together in The Kernan by David Weekley Homes floor plan for Oakfield at Mount Dora. Open-concept family and dining spaces showcase our LifeDesignSM refinements that grant this floor plan exceptional style and livability. Gather around the kitchen island to enjoy delectable treats and celebrate special achievements. The Owner’s Retreat is privately

    David Weekley Homes Builder
    6104 Sacred Oak Ave Unit 36465674, Mount Dora, FL 32757
  • /11

    $463,990

    New Construction
    • 4 Beds
    • 6 Baths
    • 2,384 Sq Ft

    Hampton Plan at Summerbrooke, Mount Dora, FL 32757

    The Hampton is an inviting single-story floorplan featuring 4 bedrooms, 3 bathrooms and 2,384 square feet of living space. Right off the foyer is a spacious study featuring optional French doors, perfect for working from home or an extra space to entertain. The kitchen welcomes you with a beautiful spacious island and flows seamlessly into the gathering and great room, and then out to your lanai.

    Park Square Homes Builder
    2371 Natoma Blvd Unit 36473877, Mount Dora, FL 32757
  • /3

    $439,990

    New Construction
    • 3 - 4 Beds
    • 2 - 3 Baths
    • 2,066+ Sq Ft

    Douglas II Plan at Trailside, Mount Dora, FL 32757

    The Douglas II is a one-story home offering three bedrooms, two full bathrooms, and a two-car garage. The open-concept layout connects the kitchen to the great room, creating a spacious and bright central living space. A private primary suite offers comfort and seclusion, while an oversized laundry room and a large, covered lanai enhance everyday functionality and outdoor living. Thoughtful

    Ashton Woods Builder
    30182 Rustic Mill St Unit 36466015, Mount Dora, FL 32757
  • /45

    $600,000

    $50K PRICE DROP
    • 2 Beds
    • 2 Baths
    • 1,778 Sq Ft

    1012 N Baker St, Mount Dora, FL 32757

    Discover an incredible investment opportunity in the heart of charming Mount Dora! This beautifully renovated duplex is perfectly located just minutes from the vibrant downtown district known for its boutique shopping, waterfront dining, art festivals, and year-round entertainment. Whether you’re looking to expand your investment portfolio or secure a turnkey income-producing property, this one

    Loretta Maimone ERA GRIZZARD REAL ESTATE

    1012 N Baker St, Mount Dora, FL 32757
  • /18

    $336,990

    New Construction
    • 4 Beds
    • 2.5 Baths
    • 1,678 Sq Ft

    Catalina II Plan at Gardenia Reserve, Apopka, FL 32703

    With a spacious open concept ground floor, the Catalina II has plenty of room for entertaining. This floorplan features 4 bedrooms, 2.5 bathrooms and a rear-loading 2-car garage. The owners suite features an ensuite owner's bath and a walk-in closet. This chef-worthy kitchen features stainless steel appliances, a walk-in pantry, and a breakfast bar.

    Mattamy Homes Builder
    4176 Sadler Rd Unit 36496957, Apopka, FL 32703
  • /35

    $468,000

    $22K PRICE DROP
    • 4 Beds
    • 3 Baths
    • 2,432 Sq Ft

    30115 Kladruby Point, Mount Dora, FL 32757

    Welcome to this stunning one-story home offering breathtaking pond views and spectacular sunset vistas with no rear neighbors. Nestled within the highly sought-after gated community of Sullivan Ranch, this beautifully maintained residence combines elegant design, modern updates, and resort-style living. From the moment you step through the impressive 9-foot entry doors, you'll appreciate the

    Phillip Hales WILSHIRE REALTY GROUP LLC

    30115 Kladruby Point, Mount Dora, FL 32757
  • /11

    $334,990

    New Construction
    • 3 Beds
    • 2 Baths
    • 1,511 Sq Ft

    Plan 1511 at Hillside at Mount Dora, Mount Dora, FL 32757

    * Open kitchen overlooking great room * Walk-in closet at all bedrooms * Primary bedroom at rear of home for added privacy * Garage access from laundry room * Low-VOC interior paint * Stainless steel appliance package * ENERGY STAR certified home * Dedicated laundry room * Retreat at primary bedroom * Open floor plan * Spacious great room * Split-bedroom layout * Close to family friendly parks *

    KB Home Builder
    20303 Lavender Bloom Loop Unit 40677411, Mount Dora, FL 32757
  • /22

    $714,562

    New Construction
    • 4 Beds
    • 3.5 Baths
    • 2,582 Sq Ft

    19337 Lochside Ln, Mount Dora, FL 32757

    This model home purchase includes our Model Leaseback Program.* This program is perfect for buyers who want to purchase now but aren’t ready to move. Contact seller for more term details on leasing your home back. When the lease is up, you move in! Model leaseback terms vary by model home. Please see a Community Sales Manager for additional details. Restrictions may apply. Welcome to the

    Taylor Morrison Builder
    19337 Lochside Ln, Mount Dora, FL 32757
  • /36

    $454,990

    New Construction
    • 3 Beds
    • 3.5 Baths
    • 2,520 Sq Ft

    Carter Plan at Crossroads at Kelly Park - 40' Homesites, Apopka, FL 32712

    The Carter offers a well-designed living space with 3 bedrooms, 3.5 baths, and a 2-car garage. The open-concept layout features a spacious family room, a gourmet kitchen with a large island and pantry, and a dining area. The primary suite includes a luxurious bath and walk-in closet, while additional bedrooms provide comfort and privacy. An optional above-garage apartment adds flexibility,

    Dream Finders Homes Builder
    5306 Marshelder St Unit 36470122, Apopka, FL 32712
  • /13

    $471,990

    New Construction
    • 4 Beds
    • 3 Baths
    • 2,380 Sq Ft

    Pembroke Plan at Summerbrooke, Mount Dora, FL 32757

    The Pembroke offers everything you’ve dreamed of and more in your new home. As you enter, you’ll find a convenient drop zone for all your shoes, bags, and umbrellas, followed by spacious gathering areas that overlook the covered patio. Upstairs, the bedrooms are served by a play area, separating two more bedrooms from the Master Suite. You’ll love the convenience of a laundry chute. Enter the

    Park Square Homes Builder
    2371 Natoma Blvd Unit 36468418, Mount Dora, FL 32757
  • /6

    $399,990

    New Construction
    • 3 Beds
    • 2 Baths
    • 1,525 Sq Ft

    Augustine Plan at Summerbrooke, Mount Dora, FL 32757

    The Augustine is a popular one story floorplan. Right off the entry includes two bedrooms and a convenient full bathroom. The Master Suite includes a luxury master bath and walk-in closet. As you continue through the home, the layout opens up to a spacious gathering room overlooking the covered lanai. The kitchen and dining room are perfectly positioned for entertainment. Next to the pantry is a

    Park Square Homes Builder
    2371 Natoma Blvd Unit 36472530, Mount Dora, FL 32757
  • /3

    $418,990

    New Construction
    • 3 Beds
    • 2 Baths
    • 1,709 Sq Ft

    Brickell II Plan at Trailside, Mount Dora, FL 32757

    The Brickell II is a one-story home offering three bedrooms, two full bathrooms, and a two-car garage. The open-concept layout connects the kitchen, dining area, and family room for seamless everyday living. A private primary suite includes a spacious walk-in closet, and a centrally located laundry room adds everyday convenience. Thoughtful design details, abundant natural light, and ample

    Ashton Woods Builder
    30182 Rustic Mill St Unit 36448188, Mount Dora, FL 32757
  • /2

    $426,990

    New Construction
    • 3 - 4 Beds
    • 2.5 - 3.5 Baths
    • 2,501 Sq Ft

    The Allman Plan at Oakfield at Mount Dora - Cottage Series, Mount Dora, FL 32757

    Design expertise and a dedication to craftsmanship inform every inch of The Allman by David Weekley floor plan in Oakfield at Mount Dora. Growing decorative styles will have a superb place to call their own in the beautiful junior bedrooms. The open kitchen features a center island and an expansive view of the gathering spaces to enhance your culinary experience. Sunlight filters in through

    David Weekley Homes Builder
    6110 Sacred Oak Ave Unit 36502652, Mount Dora, FL 32757
  • /44

    $650,000

    $25K PRICE DROP
    • 2 Beds
    • 4 Baths
    • 2,107 Sq Ft

    205 E 10th Ave, Mount Dora, FL 32757

    Perfectly positioned in the heart of charming Mount Dora, this beautifully renovated triplex is a rare investment opportunity offering style, flexibility, and strong income potential! Located just minutes from the vibrant downtown area known for its boutique shopping, waterfront dining, festivals, and small-town charm, this property is ideal for investors, seasonal residents, or owner-occupants

    Loretta Maimone ERA GRIZZARD REAL ESTATE

    205 E 10th Ave, Mount Dora, FL 32757
  • /2

    $410,990

    New Construction
    • 3 - 4 Beds
    • 2 Baths
    • 2,051 Sq Ft

    The Northglen Plan at Oakfield at Mount Dora - Village Series, Mount Dora, FL 32757

    Bring your interior design and lifestyle inspirations to life with The Northglen floor plan by David Weekley Homes in Oakfield at Mount Dora. Open sight lines and gentle sunlight allow your personal style to shine in the impressive family and dining spaces. A step-in pantry and large center island contribute to the culinary layout of the contemporary kitchen. The Owner’s Retreat and Owner’s Bath

    David Weekley Homes Builder
    6104 Sacred Oak Ave Unit 36830504, Mount Dora, FL 32757
  • /15

    $321,990

    New Construction
    • 3 Beds
    • 2.5 Baths
    • 1,678 Sq Ft

    Catalina Plan at Gardenia Reserve, Apopka, FL 32703

    The Catalina I is a harmonious blend of style, functionality, and comfort, offering a lifestyle that caters to your every need. As you step inside you are greeted by an open-concept design that seamlessly integrates the gathering room, dining room, and kitchen, creating an inviting space for both everyday living and entertaining. This townhome features 3 bedrooms, providing flexible living

    Mattamy Homes Builder
    4176 Sadler Rd Unit 36494753, Apopka, FL 32703
  • /10

    $335,990

    New Construction
    • 3 Beds
    • 2 Baths
    • 1,541 Sq Ft

    Plan 1541 at Hillside at Mount Dora, Mount Dora, FL 32757

    * Open kitchen overlooking great room * Primary bedroom at rear of home for added privacy * Walk-in closet at primary bedroom * Dual-sink vanity at primary bath * Garage access from laundry room * Stainless steel appliance package * Open floor plan * Split-bedroom layout * Spacious great room * Walk-in kitchen pantry * Dedicated laundry room * ENERGY STAR certified home * Close to family friendly

    KB Home Builder
    20303 Lavender Bloom Loop Unit 36513984, Mount Dora, FL 32757
  • /9

    $381,990

    New Construction
    • 3 Beds
    • 2 Baths
    • 2,333 Sq Ft

    Plan 2333 at Hillside at Mount Dora, Mount Dora, FL 32757

    * Open kitchen overlooking living area * Primary bedroom at rear of home for added privacy * Ample kitchen counter space * Dual-sink vanity at primary bath * Walk-in closet at primary bedroom * Stainless steel appliance package * Open floor plan * Split-bedroom layout * Spacious great room * Kitchen island * Dedicated laundry room * ENERGY STAR certified home * Close to family friendly parks *

    KB Home Builder
    20303 Lavender Bloom Loop Unit 36513980, Mount Dora, FL 32757
  • /21

    $535,990

    New Construction
    • 3 Beds
    • 2.5 Baths
    • 2,489 Sq Ft

    Santa Barbara II Plan at Grassmere, Zellwood, FL 32798

    With its open layout, flexible living spaces, and customizable design options, the Santa Barbara II offers the perfect balance of comfort, functionality, and personalization.

    M/I Homes Builder
    2523 Juncton Rd Unit 41218722, Zellwood, FL 32798
  • /2

    $393,990

    New Construction
    • 3 - 4 Beds
    • 2.5 Baths
    • 2,014 Sq Ft

    The Hartland Plan at Oakfield at Mount Dora - Cottage Series, Mount Dora, FL 32757

    The innovative and elegant Hartland by David Weekley Homes is a great floor plan to have at the heart of your dream home in Mount Dora. Your interior decor style will be right at home in the versatile family and dining spaces. Gather around the kitchen island to enjoy delectable treats and celebrate special achievements. Enjoy your outdoor leisure time on the lanai and retire to enjoy games,

    David Weekley Homes Builder
    6110 Sacred Oak Ave Unit 36830506, Mount Dora, FL 32757
  • /12

    $433,990

    New Construction
    • 3 Beds
    • 2 Baths
    • 1,966 Sq Ft

    Margate II Plan at Summerbrooke, Mount Dora, FL 32757

    Discover the conveniences that accompany the graceful style of the Margate. This three-bedroom, two-bath design will be perfect in creating your dream home. As you move from the quaint front porch to the impressive foyer, you will find a spacious study or play room with optional French doors. Located near your garage entry door is a perfectly placed “drop zone” ideal for dropping school bags,

    Park Square Homes Builder
    2371 Natoma Blvd Unit 36477386, Mount Dora, FL 32757
  • /13

    $527,990

    New Construction
    • 4 - 6 Beds
    • 3.5 - 4.5 Baths
    • 3,074+ Sq Ft

    Griffin II Plan at Trailside, Mount Dora, FL 32757

    The Griffin II is a two-story home offering four bedrooms, three full bathrooms, one half bathroom, and a two-car garage. The kitchen opens to a dramatic two-story family room, creating a bright and inviting living space. The second-floor primary suite offers privacy and comfort, while a conveniently located laundry room and optional butler’s pantry enhance everyday functionality.

    Ashton Woods Builder
    30182 Rustic Mill St Unit 36470590, Mount Dora, FL 32757
  • /9

    $584,990

    New Construction
    • 4 Beds
    • 2.5 Baths
    • 3,102 Sq Ft

    Cambria Plan at Grassmere, Zellwood, FL 32798

    Welcome to the Cambria home, thoughtfully designed for modern living. This spacious two-story floorplan offers approximately 3,119 square feet and blends open-concept living with flexible spaces to fit your lifestyle.

    M/I Homes Builder
    2523 Juncton Rd Unit 41218727, Zellwood, FL 32798
  • /12

    $346,990

    New Construction
    • 4 Beds
    • 2 Baths
    • 1,707 Sq Ft

    Plan 1707 at Hillside at Mount Dora, Mount Dora, FL 32757

    * Open kitchen overlooking great room * Primary bedroom at rear of home for added privacy * Walk-in closet at primary bedroom * Dual-sink vanity at primary bath * Stainless steel appliance package * Designer-selected light fixtures * Open floor plan * Split-bedroom layout * Spacious great room * Dedicated laundry room * WaterSense labeled faucets * ENERGY STAR certified home * Close to family

    KB Home Builder
    20303 Lavender Bloom Loop Unit 36513983, Mount Dora, FL 32757
  • /22

    $581,999

    New Construction
    • 4 - 5 Beds
    • 2.5 - 4.5 Baths
    • 2,748 Sq Ft

    Sunset Plan at Lochside - 70' Lot, Mount Dora, FL 32757

    The Sunset floor plan features 2,748 sq. ft. of living space with 4 bedrooms, 2.5 bathrooms, flex room, and a 3-car garage. Starting with beautiful curb appeal, enter the home through the inviting foyer. Three secondary bedrooms and a full bathroom can be found past the foyer. The open designer kitchen with large island and pantry great room connects to the great room, which leads to the sizeable

    Taylor Morrison Builder
    19337 Lochside Ln Unit 38516462, Mount Dora, FL 32757
  • /31

    $506,990

    New Construction
    • 4 Beds
    • 3.5 Baths
    • 2,736 Sq Ft

    Anna Maria w/ Bonus Plan at Crossroads at Kelly Park - 50' Homesites, Apopka, FL 32712

    The Anna Maria with Bonus floorplan is an expansive two-story home designed to accommodate a growing family, offering five bedrooms and three and a half bathrooms. On the main floor, you'll find a spacious great room adjacent to a well-appointed dining room and kitchen, creating an ideal space for gatherings. The primary suite, featuring a large walk-in closet and private bath, is thoughtfully

    Dream Finders Homes Builder
    5306 Marshelder St Unit 36488666, Apopka, FL 32712
  • /12

    $359,990

    New Construction
    • 4 Beds
    • 2 Baths
    • 1,989 Sq Ft

    Plan 1989 at Hillside at Mount Dora, Mount Dora, FL 32757

    * Open kitchen overlooking living/dining area * Primary bedroom at rear of home for added privacy * Walk-in closet at primary bedroom * Dual-sink vanity at primary bath * Ample kitchen counter space * Stainless steel appliance package * Open floor plan * Split-bedroom layout * Spacious living room * Kitchen island * Dedicated laundry room * ENERGY STAR certified home * Close to family friendly

    KB Home Builder
    20303 Lavender Bloom Loop Unit 36513982, Mount Dora, FL 32757
  • /12

    $450,990

    New Construction
    • 4 - 5 Beds
    • 2.5 - 3.5 Baths
    • 2,566 Sq Ft

    Plan 2566 Modeled at Laurel Oaks, Apopka, FL 32712

    * Open kitchen overlooking great room * Walk-in closet at primary bedroom * Powder bath * Large secondary bedrooms * Dual-sink vanity at primary bath * Stainless steel appliance package * Open floor plan * Spacious great room * Den * Spacious laundry room * Kitchen USB charging port * ENERGY STAR certified home * Planned walking paths * Commuter-friendly location * Close to family friendly parks

    KB Home Builder
    4613 Locust Berry Dr Unit 36513995, Apopka, FL 32712
  • /21

    $453,990

    New Construction
    • 3 - 5 Beds
    • 2.5 - 4.5 Baths
    • 2,226+ Sq Ft

    Plant II at Trailside, Mount Dora, FL 32757

    The Plant is a one-story home offering three bedrooms, two full bathrooms, one half bathroom, and a two-car garage. The spacious kitchen features a large island and flows seamlessly into the dining and family rooms. A private primary suite includes a walk-in closet, while a generously sized den and covered lanai provide versatile living spaces for work, relaxation, and outdoor enjoyment. Modern

    Ashton Woods Builder
    30182 Rustic Mill St Unit 36445535, Mount Dora, FL 32757
  • /36

    $511,990

    New Construction
    • 4 Beds
    • 3.5 Baths
    • 2,730 Sq Ft

    Biscayne Plan at Crossroads at Kelly Park - 50' Homesites, Apopka, FL 32712

    The Biscayne floorplan offers a spacious two-story design that perfectly balances functionality and flexibility, ideal for growing families. With four bedrooms and two and a half bathrooms, this layout provides ample space for everyday living and special moments alike. On the first floor, you'll find a flex room that can serve as a home office, gym, or an optional guest bedroom, depending on your

    Dream Finders Homes Builder
    5306 Marshelder St Unit 36491999, Apopka, FL 32712
  • /19

    $518,990

    New Construction
    • 3 - 5 Beds
    • 2.5 - 4.5 Baths
    • 2,791+ Sq Ft

    Moseley II Plan at Trailside, Mount Dora, FL 32757

    The Moseley II is a thoughtfully designed two-story home with three bedrooms, two full bathrooms, one half bathroom, and a two-car garage. This plan features a dramatic two-story family room that creates a bright and open living space. The second-floor primary suite offers privacy and comfort, while additional flexible living areas provide room to relax or entertain. High ceilings, abundant

    Ashton Woods Builder
    30182 Rustic Mill St Unit 36468738, Mount Dora, FL 32757
  • /33

    $578,990

    New Construction
    • 5 - 6 Beds
    • 4.5 - 5.5 Baths
    • 3,542+ Sq Ft

    Duval II Plan at Trailside, Mount Dora, FL 32757

    The Duval II is a two-story home offering five bedrooms, four full bathrooms, one half bathroom, and a two-car garage. A bright kitchen with breakfast nook anchors the open main floor, while a second-floor loft overlooks the family room below. The private second-floor primary suite, optional butler’s pantry, and centrally located laundry room add convenience and luxury to this spacious plan.

    Ashton Woods Builder
    30182 Rustic Mill St Unit 36479450, Mount Dora, FL 32757
  • /2

    $446,990

    New Construction
    • 4 - 5 Beds
    • 3.5 - 4.5 Baths
    • 2,804+ Sq Ft

    The Danica Plan at Oakfield at Mount Dora - Cottage Series, Mount Dora, FL 32757

    The Danica floor plan by David Weekley Homes in Mount Dora delights discerning Homeowners and first-time Homebuyers alike. Start each day refreshed in the Owner’s Retreat, which includes a large walk-in closet and a serene Owner’s Bath. The open family and dining spaces provide a splendid setting for special celebrations and enjoying your day-to-day life to the fullest. Three secondary bedrooms

    David Weekley Homes Builder
    6110 Sacred Oak Ave Unit 36830512, Mount Dora, FL 32757

Showing Results 81 - 120, Page 3 of 18

How to Buy a Home How to Finance a Home How to Sell a Home