443

Mount Juliet, TN Homes for Sale under $700,000

Section Image Section Image
  • /11

    $542,650

    New Construction
    • 4 Beds
    • 2.5 Baths
    • 2,335 Sq Ft

    320 Aspen Aly, Mount Juliet, TN 37122

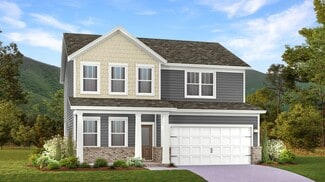
    Entertain with ease in the Westbrook's open-concept layout. Relax after a long day in the first-floor primary suite, complete with a private ensuite and walk-in closet. Upstairs, the sprawling loft makes a great media or game room.

    Meritage Homes Builder
    320 Aspen Aly, Mount Juliet, TN 37122
  • /22

    $657,990

    New Construction
    • 4 Beds
    • 3 Baths
    • 2,532+ Sq Ft

    Ansley Plan at Windtree - Estates, Mt. Juliet, TN 37122

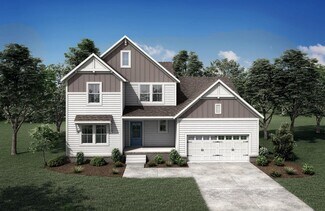
    The Ansley brings together thoughtful design and modern comfort in a single-family home that adapts to your lifestyle. An open-concept kitchen flows into the great room, making it easy to share meals and moments together. The first-floor primary suite offers privacy and comfort, while upstairs you can add a fourth bedroom to welcome guests or shape the space around your lifestyle.

    Beazer Homes Builder
    109 Windtree Club Dr Unit 37704594, Mt. Juliet, TN 37122
  • /51

    $656,490

    New Construction
    • 4 - 6 Beds
    • 3 - 5.5 Baths
    • 3,284 Sq Ft

    Valleybrook Plan at Devonshire - Arbors, Mt. Juliet, TN 37138

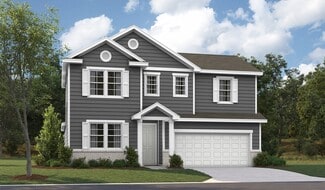
    Whether for entertaining or relaxing together, the Valleybrook floor plan excels for larger families. An open kitchen with island awaits memorable meals, just steps away from a cafe area, formal dining room, and spacious gathering room. The second floor features an Owner’s Suite with a generous walk-in closet, along with a Laundry Room and a versatile Loft.

    Pulte Homes Builder
    2055 Devonshire Dr Unit 36456645, Mt. Juliet, TN 37138
  • /66

    $585,990

    New Construction
    • 4 Beds
    • 3 Baths
    • 2,523 Sq Ft

    2521 Ansley Dr, Mount Juliet, TN 37122

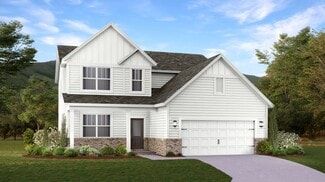
    Build the Ansley plan in Windtree! This thoughtfully designed home offers mostly main-level living, featuring the primary suite plus two additional bedrooms and two full bathrooms on the main floor. The open-concept kitchen, dining, and living areas are perfect for entertaining and include a cozy fireplace and a gourmet kitchen. Enter from the garage into a spacious foyer with a large drop zone,

    DeShea Krafzig Beazer Homes

    2521 Ansley Dr, Mount Juliet, TN 37122
  • /20

    $604,990

    New Construction
    • 5 Beds
    • 3 Baths
    • 2,800 Sq Ft

    Denali Plan at Catelonia, Mount Juliet, TN 37122

    A covered entry welcomes guests into the must-see Denali plan! Inside, you’ll find a flex room, an elegant great room, an open dining nook and a gourmet kitchen with a center island and walk-in pantry. The main floor also features a convenient laundry, a serene primary suite boasting dual walk-in closets and a deluxe bath with double sinks, and a secondary bedroom and bathroom. Upstairs, discover

    Richmond American Homes Builder
    107 W Cassa Way Unit 36462462, Mount Juliet, TN 37122
  • /25

    $679,990

    New Construction Open Sat 10:30AM - 4:30PM
    • 5 Beds
    • 3.5 Baths
    • 3,107 Sq Ft

    3107 Delta Cir, Mount Juliet, TN 37122

    Welcome to The Ellington — A beautifully designed home offering space, flexibility, and elevated finishes throughout. This thoughtfully crafted floor plan features a spacious open-concept layout perfect for both everyday living and entertaining. The main level includes a cozy fireplace in the family room, a private guest suite, powder room, and a dedicated study ideal for working from home.

    Justin Morris Beazer Homes

    3107 Delta Cir, Mount Juliet, TN 37122
  • /19

    $414,000

    $16K PRICE DROP
    • 2 Beds
    • 2 Baths
    • 1,735 Sq Ft

    4608 Boxcroft Cir, Mount Juliet, TN 37122

    Welcome to this desirable 55+ community, where comfort and convenience meet! Thisall-brick, single-level home features beautiful hardwood floors throughout the main livingareas and a stunning kitchen with granite countertops, tile backsplash, and ample spacefor entertaining. The thoughtfully designed split-bedroom floor plan offers privacy forowners and guests, while the separate

    Jacquelyn Scott Mark Spain Real Estate

    4608 Boxcroft Cir, Mount Juliet, TN 37122
  • /71

    $568,900

    • 3 Beds
    • 2 Baths
    • 1,825 Sq Ft

    6220 Saundersville Rd, Mount Juliet, TN 37122

    Beautifully remodeled, very well maintained one-level home on 2.52 level acres directly across from sought-after Lakeview Elementary School! The open-concept floor plan features a stunning kitchen with gorgeous marble countertops, a large island, and upgraded stainless appliances. Spacious indoor and outdoor living areas are perfect for football Saturdays and entertaining year-round. The

    Rebecca Driver RE/MAX Exceptional Properties

    6220 Saundersville Rd, Mount Juliet, TN 37122
  • /48

    $514,900

    $31K PRICE DROP
    • 4 Beds
    • 2.5 Baths
    • 2,508 Sq Ft

    2601 Windsor Ln, Old Hickory, TN 37138

    Motivated Sellers!! Beautifully maintained home in the highly desirable Hickory Hills subdivision! Move-in ready and situated on a spacious corner lot, this home features a fenced backyard, mature landscaping, and fantastic curb appeal. Enjoy all the neighborhood amenities, including two community pools, a clubhouse, scenic ponds, and a playground. Conveniently located near shopping, dining,

    Melissa Pyle Benchmark Realty, LLC

    2601 Windsor Ln, Old Hickory, TN 37138
  • /54

    $489,990

    New Construction
    • 4 Beds
    • 3 Baths
    • 2,400 Sq Ft

    140 Hazel Mae Way, Smyrna, TN 37167

    PLEASE NOTE: PHOTOS OF THE HOME ABOVE ARE NOT THE ACTUAL HOME, BUT A REPRESENTATION OF THE FLOOR PLAN. Situated on a desirable corner homesite, this Atlas floor plan offers flexible living with thoughtful upgrades throughout. The main level features a guest bedroom and full bath, perfect for visitors or multi-generational living, while the open great room is anchored by a cozy shiplap fireplace

    Century Communities Builder
    140 Hazel Mae Way, Smyrna, TN 37167
  • /57

    $470,990

    New Construction
    • 3 Beds
    • 2.5 Baths
    • 2,282 Sq Ft

    Woodruff Plan at Canebrake at Hickory Hills, Old Hickory, TN 37138

    Experience the charm of the Woodruff floor plan at Canebrake at Hickory Hills in Old Hickory, TN. This sought-after design offers a welcoming open-concept space ideal for gatherings and daily living. The heart of the home features a well-equipped kitchen with an expansive island and adjacent dining area, seamlessly flowing into the airy great room with optional fireplace. A versatile private

    Century Communities Builder
    5001 Lawler Ln Unit 36582460, Old Hickory, TN 37138
  • /2

    $699,990

    New Construction $15K PRICE DROP
    • 4 Beds
    • 3.5 Baths
    • 2,959 Sq Ft

    1048 Cherry Tree Dr, Mount Juliet, TN 37122

    4 BD / 3.5 BA. The Leighland offers a flexible and functional layout with thoughtful living spaces throughout. The main level includes a welcoming foyer, a front flex room ideal for a study or dining room, and a private guest bedroom with an adjacent full bath. The open-concept kitchen, dining, and family room create a central gathering space, with a covered outdoor living area extending the main

    Drees Homes Builder
    1048 Cherry Tree Dr, Mount Juliet, TN 37122
  • /3

    $589,999

    New Construction
    • 5 Beds
    • 4 Baths
    • 3,062+ Sq Ft

    Jordan Plan at Willow Landing, Mount Juliet, TN 37122

    Ashton Woods Builder
    102 Emeline Way Unit 36481399, Mount Juliet, TN 37122
  • /25

    $460,000

    $40K PRICE DROP
    • 3 Beds
    • 2 Baths
    • 1,982 Sq Ft

    524 Idlewood Dr, Mount Juliet, TN 37122

    Receive a special rate incentive or closing cost credit with seller’s suggested lender! Situated on an expansive 0.79-acre lot in Mt. Juliet, this beautifully renovated home offers space, convenience, and modern updates throughout. Enjoy easy access to Mt. Juliet and Hermitage, just 30 minutes to downtown Nashville, and only minutes from Old Hickory Lake—perfect for those who love both city

    Iryna Strilchuk Keller Williams Realty Mt. Juliet

    524 Idlewood Dr, Mount Juliet, TN 37122
  • /42

    $589,990

    New Construction
    • 4 Beds
    • 3 Baths
    • 2,410 Sq Ft

    2402 Maywood Ct, Mount Juliet, TN 37122

    The Harper Plan at Waterford Park offers the perfect blend of comfort, style, and convenience — located just five minutes from Providence Shopping Center. This thoughtfully designed open-concept home features the primary suite and two guest suites on the main level, creating ideal one-level living, while upstairs you’ll find a spacious bonus room, fourth bedroom, and full bath — perfect for

    Robert Norman Beazer Homes

    2402 Maywood Ct, Mount Juliet, TN 37122
  • /48

    $520,000

    $10K PRICE DROP
    • 4 Beds
    • 2 Baths
    • 1,835 Sq Ft

    38 Keller Ct, Mount Juliet, TN 37122

    4-bedroom, 2-bathroom one-story home featuring energy-efficient construction and thoughtful design throughout. The Newport floor plan offers flexibility to convert one of the secondary bedrooms into the media room you’ve always wanted. Enjoy a spacious kitchen with a large island and walk-in pantry, perfect for entertaining and everyday living. Located in Waltons Grove in Mt. Juliet, this

    Pand Schmiede Zach Taylor Real Estate

    38 Keller Ct, Mount Juliet, TN 37122
  • /37

    $669,000

    • 4 Beds
    • 2.5 Baths
    • 2,478 Sq Ft

    711 Plowson Rd, Mount Juliet, TN 37122

    4 bedroom, 2 full bathrooms, 1 half bathroom. Home features private backyard with extended patio. Additionally home has built in surround sound in living room as well as invisible pet fence already installed. Master bedroom and bath on main floor with 3 bedrooms and 1 bathroom upstairs as well as a bonus room. Open concept main living space. Jackson Hills community includes pool, excerise trails,

    Jonathan Minerick homecoin.com

    711 Plowson Rd, Mount Juliet, TN 37122
  • /22

    $559,990

    New Construction
    • 3 - 6 Beds
    • 2 - 5.5 Baths
    • 2,533 Sq Ft

    Eastfield Plan at Devonshire - Arbors, Mt. Juliet, TN 37138

    The Eastfield boasts an open floor plan designed to keep families connected and make entertaining a breeze. Enjoy seamless indoor-outdoor living with a welcoming Patio, a charming Cafe area, and a beautiful Kitchen. Upstairs, the spacious Owner’s Suite offers a serene retreat, complete with a luxurious Bath featuring dual sinks for added convenience

    Pulte Homes Builder
    2055 Devonshire Dr Unit 36497203, Mt. Juliet, TN 37138
  • 401 Briar St Unit 40901150, Mt. Juliet, TN 37122

    $498,990

    New Construction
    • 4 Beds
    • 3 Baths
    • 2,816 Sq Ft

    Monroe Plan at Benders Cove - Premier Series, Mt. Juliet, TN 37122

    This open-concept plan is ideal for everyday living and entertaining. The main level features a study, guest bedroom, and full bath. Upstairs offers a private primary suite, secondary bedrooms, and a spacious loft that adapts easily to your lifestyle.

    Meritage Homes Builder
    401 Briar St Unit 40901150, Mt. Juliet, TN 37122
  • /5

    $449,990

    New Construction
    • 2 - 3 Beds
    • 2 - 3.5 Baths
    • 1,975 Sq Ft

    Calabar Plan at Bradshaw Farms Reserve, Mt. Juliet, TN 37122

    The Bradshaw Farms Calabar floor plan offers a new home design tailored to you. Entertain effortlessly with its open kitchen and gathering space. Enjoy quiet mornings on your covered porch and use the versatile flex room for your home office. The spacious Owner's Suite provides a private retreat. Discover a home designed for how you want to live.

    Pulte Homes Builder
    1375 Beckwith Rd Unit 39625938, Mt. Juliet, TN 37122
  • /39

    $495,000

    • 4 Beds
    • 3 Baths
    • 2,142 Sq Ft

    234 Glade Dr, Mount Juliet, TN 37122

    Discover this like-new 4-year-old home in a charming Mount Juliet community, offering the perfect blend of style, comfort, and convenience - enjoy cozy evenings by the gas fireplace or entertain effortlessly in the open floorplan with high ceilings and durable laminate flooring. The kitchen is designed for modern living with custom cabinetry, center island, recessed lighting, stainless steel

    Sarah Pendleton Elam Real Estate

    234 Glade Dr, Mount Juliet, TN 37122
  • /63

    $696,990

    New Construction
    • 4 Beds
    • 3.5 Baths
    • 3,194 Sq Ft

    3194 Buchanan, Mount Juliet, TN 37122

    Come build the beautiful Buchanan in Windtree! This stunning floorplan offers 4 bedrooms, with the primary suite conveniently located on the main level and a generous size study. Upstairs, enjoy a spacious loft, three additional guest bedrooms, and two full bathrooms, providing plenty of room for family, guests, or flexible living space. Be sure to visit the Buchanan model home for design

    Michael Elizabet McQuillen Beazer Homes

    3194 Buchanan, Mount Juliet, TN 37122
  • /15

    $565,990

    New Construction
    • 3 Beds
    • 2.5 Baths
    • 2,521+ Sq Ft

    Kingston Plan at Windtree - Signature, Mt. Juliet, TN 37122

    The Kingston is a single-family home where open spaces and thoughtful details make daily living feel effortless. A great room with vaulted ceilings creates a bright and welcoming centerpiece, flowing easily into the kitchen and dining area for shared meals and time together. The first-floor primary suite offers a private haven, while an optional morning room adds light and extra space for

    Beazer Homes Builder
    109 Windtree Club Dr Unit 37072915, Mt. Juliet, TN 37122
  • /31

    $475,000

    • 4 Beds
    • 2.5 Baths
    • 2,290 Sq Ft

    8008 Streamside Dr, Mount Juliet, TN 37122

    This 4 BR home features inviting living spaces, a great flow, hardwood floors, a cozy fireplace, and lots of windows for abundant natural light. The eat-in kitchen features an island and tons of counter space, adjoining a formal dining room perfect for family meals and gatherings. The spacious primary suite offers a double vanity and walk-in closet for comfort and convenience. Outside, enjoy a

    Bernie Gallerani Bernie Gallerani Real Estate

    8008 Streamside Dr, Mount Juliet, TN 37122
  • /33

    $494,990

    New Construction
    • 3 Beds
    • 2.5 Baths
    • 2,208 Sq Ft

    2220 Chadwick Ct, Mount Juliet, TN 37122

    Welcome to The Chadwick, one of our most popular model home floor plans, offering spacious rooms and a bright, open living space on the main level. A covered porch provides comfortable outdoor living year-round, complemented by an additional large, uncovered patio off the great room. This home is built with quality in mind, featuring 2x6 exterior walls and a thicker insulation. The mudroom

    Pamela Wilson Beazer Homes

    2220 Chadwick Ct, Mount Juliet, TN 37122
  • /45

    $474,700

    New Construction
    • 4 Beds
    • 3 Baths
    • 2,282 Sq Ft

    5066 Lawler Ln, Old Hickory, TN 37138

    PLEASE NOTE: PHOTOS OF THE HOME ABOVE ARE NOT THE ACTUAL HOME, BUT A REPRESENTATION OF THE FLOOR PLAN With no rear neighbors behind you, this Woodruff plan in Canebrake at Hickory Hills in Old Hickory, TN offers a backyard setting that feels a little more private and a little more peaceful. The covered patio creates an easy place to enjoy morning coffee, unwind after work, or gather with friends

    Century Communities Builder
    5066 Lawler Ln, Old Hickory, TN 37138
  • /6

    $407,290

    New Construction
    • 3 Beds
    • 2.5 Baths
    • 1,528 Sq Ft

    2111 Craven Place, Hermitage, TN 37076

    Work from home in the second-story study. Down the hall, the spacious primary suite boasts dual sinks and a walk-in closet. Downstairs, the open-concept layout is accented with a convenient powder room and back patio.

    Meritage Homes Builder
    2111 Craven Place, Hermitage, TN 37076
  • /41

    $489,990

    New Construction
    • 4 Beds
    • 3 Baths
    • 2,282 Sq Ft

    2149 Craven Place, Old Hickory, TN 37138

    PLEASE NOTE: PHOTOS OF THE HOME ABOVE ARE NOT THE ACTUAL HOME, BUT A REPRESENTATION OF THE FLOOR PLAN A wooded homesite creates a more private backdrop for this Woodruff plan in Canebrake at Hickory Hills in Old Hickory, TN, giving you a peaceful setting to enjoy from the covered patio. Inside, the extended kitchen offers extra counter space and features stone gray cabinetry for a modern,

    Century Communities Builder
    2149 Craven Place, Old Hickory, TN 37138
  • /35

    $519,990

    New Construction
    • 5 Beds
    • 3.5 Baths
    • 2,725 Sq Ft

    5406 Dunbar Dr, Old Hickory, TN 37138

    Step into comfortable, modern living with this Reedy plan at Canebrake at Hickory Hills in Old Hickory, TN, where every space is designed to make daily life easier and more enjoyable. A spacious foyer welcomes you in before the home opens into a bright, open-concept main level. The kitchen—finished with stone gray cabinets, generous counter space, and a walk-in pantry—overlooks both the dining

    Melissa Lawrence Century Communities

    5406 Dunbar Dr, Old Hickory, TN 37138
  • /31

    $462,990

    New Construction
    • 3 Beds
    • 2.5 Baths
    • 1,952 Sq Ft

    5068 Lawler Ln, Old Hickory, TN 37138

    Experience easy, open living in this Harper plan at Canebrake at Hickory Hills in Old Hickory, TN, designed for comfort, flow, and modern convenience. A long foyer leads you into a bright, open-concept great room and dining area, anchored by an electric fireplace that adds warmth and character. The kitchen features white cabinets, generous counter space, and a walk-in pantry—perfect for meal

    Sarah Rhule Century Communities

    5068 Lawler Ln, Old Hickory, TN 37138
  • /41

    $449,900

    • 3 Beds
    • 2 Baths
    • 1,975 Sq Ft

    101 Hillside Dr, Old Hickory, TN 37138

    Welcome home to this all-brick, 1/2 acre property in desirable Wilson County, with no HOA, no city taxes, and zoned for Green Hill High School! Hardwood flooring throughout the main level adds warmth and character, while the basement has new LVP installed in 2025, and kitchen has brand new quartz countertops (2026). The generous lot includes a large shed and plenty of room to relax, entertain,

    Caitlin Luszczek Small Town Charm, LLC dba The Luszczek Group

    101 Hillside Dr, Old Hickory, TN 37138
  • /32

    $449,990

    New Construction
    • 3 Beds
    • 2.5 Baths
    • 1,944 Sq Ft

    5064 Lawler Ln, Old Hickory, TN 37138

    PLEASE NOTE: PHOTOS OF THE HOME ABOVE ARE NOT THE ACTUAL HOME, BUT A REPRESENTATION OF THE FLOOR PLAN Designed for easy living, this Chastain plan in Canebrake at Hickory Hills in Old Hickory, TN makes the most of every square foot. The open-concept main level creates a natural gathering space where the kitchen, dining area, and great room all work together, making everything from weeknight

    Century Communities Builder
    5064 Lawler Ln, Old Hickory, TN 37138
  • /10

    $504,990

    New Construction
    • 3 Beds
    • 2.5 Baths
    • 2,255 Sq Ft

    2152 Craven Place, Old Hickory, TN 37138

    Set on a larger homesite in Canebrake at Hickory Hills in Old Hickory, TN, this Meadowlark plan offers a little more room to enjoy both inside and out. Whether you're hosting friends, playing with the kids in the backyard, or simply enjoying the extra outdoor space, the larger homesite gives you added flexibility that homeowners appreciate. Inside, the main living area is designed for easy

    Century Communities Builder
    2152 Craven Place, Old Hickory, TN 37138
  • /32

    $457,000

    $13K PRICE DROP
    • 3 Beds
    • 2 Baths
    • 1,896 Sq Ft

    520 Springmont Blvd, Old Hickory, TN 37138

    Beautiful ranch-style home located in the desirable Old Hickory area of Wilson County—just across the county line! This well-maintained 3-bedroom, 2-bath home offers comfortable living with a spacious floor plan featuring a huge rec room/den perfect for entertaining, a media room, home office, or flex space. Enjoy the warmth and charm of two fireplaces throughout the home. Recent updates include

    Traci Johnson Ardovino Crye-Leike, Inc., REALTORS

    520 Springmont Blvd, Old Hickory, TN 37138
  • /23

    $465,000

    • 3 Beds
    • 2.5 Baths
    • 1,928 Sq Ft

    777 Garland Dr, Hermitage, TN 37076

    Zoned for highly desirable Mount Juliet/Wilson County schools, this well maintained 3 bedroom, 2.5 bath home offers a great combination of privacy, functionality, and convenience. Tucked away on a quiet cul-de-sac, the open floor plan creates a comfortable space for everyday living and entertaining. The spacious kitchen and living areas flow together seamlessly, making it easy to gather with

    Chad Smith Onward Real Estate

    777 Garland Dr, Hermitage, TN 37076
  • /47

    $409,900

    $15K PRICE DROP
    • 4 Beds
    • 2 Baths
    • 1,915 Sq Ft

    229 Grandview Dr, Old Hickory, TN 37138

    One-Level Living at its Finest in Desirable Wilson County School district! Eligible for 0% down USDA financing. Welcome home to this beautifully maintained, classic all-brick rancher combining timeless structural integrity with modern updates. Step inside to a sun-drenched, freshly painted interior boasting brand-new, durable LVP flooring throughout the spacious living and massive family rooms.

    Marinela Lautt Majesty Realty

    229 Grandview Dr, Old Hickory, TN 37138
  • /20

    $411,500

    $26K PRICE DROP
    • 3 Beds
    • 2.5 Baths
    • 1,748 Sq Ft

    4961 Leesa Ann Ln, Nashville, TN 37076

    PREMIUM PRIVACY LOT | $20,000+ IN UPGRADES-COLOR MATCHING SAMSUNG BESPOKE REFRIGERATOR AND 2YR OLD WASHER AND DRYER INCLUDED-| 8-YEAR TRANSFERABLE HOME WARRANTY- ADDITIONAL 1% LENDER CREDIT TOWARDS BUYERS CLOSING COST Get More for Your Money. Before you buy nearby new construction, compare the total package. This better-than-new 2024 home offers a premium privacy lot with no rear neighbors, over

    Bethany McKay Benchmark Realty, LLC

    4961 Leesa Ann Ln, Nashville, TN 37076
  • /29

    $439,990

    New Construction Open Wed 1PM - 5PM $20K PRICE DROP
    • 3 Beds
    • 2.5 Baths
    • 1,944 Sq Ft

    5003 Lawler Ln, Old Hickory, TN 37138

    Designed with everyday living and entertaining in mind, this Chastain plan at Canebrake at Hickory Hills in Old Hickory, TN offers a bright, open-concept main level with elevated design details throughout. The alternate kitchen features light gray cabinetry and a center island that overlooks the dining area and great room, making it easy to cook, gather, or host with ease. A shiplap-accented

    Melissa Lawrence Century Communities

    5003 Lawler Ln, Old Hickory, TN 37138
  • /35

    $483,990

    New Construction
    • 4 Beds
    • 3 Baths
    • 2,282 Sq Ft

    2153 Craven Place, Old Hickory, TN 37138

    Step into this Woodruff plan at Canebrake at Hickory Hills in Old Hickory, TN—designed to grow with you. Whether you're hosting friends or just managing a busy household, the open-concept main level delivers the space and flow you need. The extended kitchen counters and stone gray cabinets add both style and function, while the center island offers a natural hub for meals, homework, or casual

    Sarah Rhule Century Communities

    2153 Craven Place, Old Hickory, TN 37138
  • /33

    $454,990

    New Construction $7K PRICE DROP
    • 3 Beds
    • 2.5 Baths
    • 1,952 Sq Ft

    5074 Lawler Ln, Old Hickory, TN 37138

    PLEASE NOTE: PHOTOS OF THE HOME ABOVE ARE NOT THE ACTUAL HOME, BUT A REPRESENTATION OF THE FLOOR PLAN From the moment you step inside, this Harper plan in Canebrake at Hickory Hills in Old Hickory, TN feels designed for gathering. The long foyer opens into a spacious living area where the kitchen, dining space, and great room all come together, creating an inviting setup for everything from

    Century Communities Builder
    5074 Lawler Ln, Old Hickory, TN 37138

Showing Results 401 - 440, Page 11 of 12

How to Buy a Home How to Finance a Home How to Sell a Home