196

Newest Homes for Sale in Mount Washington, KY

Section Image Section Image
  • /16

    $51,000

    • Land
    • 25,700 Sq Ft
    • $86,441 per Acre

    0 Lot 175 Oak Park Dr, Mount Washington, KY 40047

    Lot 175 In Section Four Of Twelve Oaks Offers .591 Acres With Lot 176 Adjoining It With An Additional .933 Acres For 51k ~ This Lot Has A Gentle Slope & Offers A Great View. The Minimum Size For A Home On This Lot Is 2300 Sq Ft Of Living Space. Be Sure To Review The Restrictions & Plat Which Can Be Found At TwelveOaksFYI.Com. Twelve Oaks Neighborhood Is A Wonderful Deed Restricted, Development

    Amy Pruitt Real Broker, LLC

    0 Lot 175 Oak Park Dr, Mount Washington, KY 40047
  • /18

    $54,000

    • Land
    • 1.03 Acres
    • $52,427 per Acre

    0 Lot 160 Willow Wood Dr, Mount Washington, KY 40047

    Lot 160 In Section Four Of Twelve Oaks Is Located On A Quiet Cul De Sac ~ Setting Across From A Beautiful Pond ~ This 1.034 Acre Lot Is Half Cleared With A Left Roll & Creek. The Minimum Size For A Home On This Lot Is 2300 Sq Ft Of Living Space. Be Sure To Review The Restrictions & Plat Which Can Be Found At TwelveOaksFYI.Com. Twelve Oaks Neighborhood Is A Wonderful Deed Restricted, Development

    Amy Pruitt Real Broker, LLC

    0 Lot 160 Willow Wood Dr, Mount Washington, KY 40047
  • /17

    $51,000

    • Land
    • 21,780 Sq Ft
    • $102,000 per Acre

    0 Lot 202 Oak Creek Dr, Mount Washington, KY 40047

    Lot 202 In Section Five Of Twelve Oaks Offers .503 Acres ~ This Lot Is Lightly Wooded With A Gentle Roll. The Minimum Size For A Home On This Lot Is 2,300 Sq. Ft. Of Living Space. Be Sure To Review The Restrictions & Plat Which Can Be Found At TwelveOaksFYI.Com. Twelve Oaks Neighborhood Is A Wonderful Deed-Restricted Development With A Signature Entrance, Tennis Courts, Clubhouse & Pool - This

    Amy Pruitt Real Broker, LLC

    0 Lot 202 Oak Creek Dr, Mount Washington, KY 40047
  • /18

    $48,000

    • Land
    • 0 Sq Ft

    0 Lot 121 White Oak Ct, Mount Washington, KY 40047

    Lot 121 In Section Three Of Twelve Oaks Is A Wide Partially Cleared, Rolling Lot With .5349 Acres ... The Minimum Size For A Home On This Lot Is 2300 Sq Ft Of Living Space. Be Sure To Review The Restrictions & Plat Which Can Be Found At TwelveOaksFYI.Com. Twelve Oaks Neighborhood Is A Wonderful Deed Restricted, Development With Signature Entrance, Tennis Courts, Playground, Clubhouse & This Lot

    Amy Pruitt Real Broker, LLC

    0 Lot 121 White Oak Ct, Mount Washington, KY 40047
  • /19

    $51,000

    • Land
    • 25,264 Sq Ft
    • $87,931 per Acre

    0 Lot 90 Cedar Point Dr, Mount Washington, KY 40047

    Lot 90 In Section Three Of Twelve Oaks Is Located In A Quiet Cul-De-Sac Near The Community Playground, Tennis & Basketball Courts. This Is A .58 Acre Cleared, Gently Rolling Lot With Back Wooded Tree Row ... The Minimum Size For A Home On This Lot Is 2300 Sq Ft Of Living Space. Be Sure To Review The Restrictions & Plat Which Can Be Found At TwelveOaksFYI.Com. Twelve Oaks Neighborhood Is A

    Amy Pruitt Real Broker, LLC

    0 Lot 90 Cedar Point Dr, Mount Washington, KY 40047
  • /18

    $51,000

    • Land
    • 25,264 Sq Ft
    • $87,931 per Acre

    0 Lot 77 Cedar Point Dr, Mount Washington, KY 40047

    Lot 77 In Section Three Of Twelve Oaks Is Located Across From The Community Playground, Tennis & Basketball Courts. This Is A Cleared, Level Lot With .58 Acres ... The Minimum Size For A Home On This Lot Is 2300 Sq Ft Of Living Space. Be Sure To Review The Restrictions & Plat Which Can Be Found At TwelveOaksFYI.Com. Twelve Oaks Neighborhood Is A Wonderful Deed Restricted, Development With

    Amy Pruitt Real Broker, LLC

    0 Lot 77 Cedar Point Dr, Mount Washington, KY 40047
  • /27

    $100,000

    $145K PRICE DROP
    • Land
    • 1.2 Acres
    • $83,333 per Acre

    162 Hollow-Hills Rd, Mount Washington, KY 40047

    Buildable 1.2-Acre Parcel with Architectural Plans Included Rare opportunity to build your custom home on this beautiful 1.2-acre buildable parcel, offered with architectural house plans already in place. This property provides an ideal setting for a thoughtfully designed single-family residence with ample space for outdoor living, privacy, and future enhancements. The attached(available upor

    John Rendeiro Encore Realty Group

    162 Hollow-Hills Rd, Mount Washington, KY 40047
  • /57

    $404,900

    $35K PRICE DROP
    • 4 Beds
    • 2.5 Baths
    • 2,840 Sq Ft

    105 Deer Creek Dr, Mount Washington, KY 40047

    Thoughtfully upgraded and designed for modern living, this beautiful 2022-built home in the inviting Bethel Springs community offers spacious living areas and enhancements that make it truly stand out, with nearly 2,800 square feet of well-designed living space. The heart of the home is the stunning kitchen, enhanced by the sellers with an extended island featuring quartz countertops and a

    Jaime Chesher Jimenez LPT Realty

    105 Deer Creek Dr, Mount Washington, KY 40047
  • /10

    $543,258

    $9K PRICE INCREASE
    • 4 Beds
    • 2.5 Baths
    • 2,894 Sq Ft

    189 Meadow Rose Ln, Mount Washington, KY 40047

    New construction by Fischer Homes in the beautiful Bluegrass Meadows community, featuring the stunning Winston design. This unique plan offers 4 bedrooms 2 full baths, and 1 half baths. The expansive family room is the perfect gathering space. Spacious open kitchen with a large island and walk-in pantry connects to the morning room, that walks out to the patio. The owner's suite features a

    Alexander Hencheck HMS Real Estate

    189 Meadow Rose Ln, Mount Washington, KY 40047
  • /4

    $599,525

    New Construction
    • 4 Beds
    • 2 Baths
    • 3,058 Sq Ft

    316 Preserves Blvd, Mount Washington, KY 40047

    New construction by Fischer Homes in the beautiful Preserves at River Crest community, featuring the stunning Blair design. This unique plan offers 4 bedrooms 2 full baths, and 1 half baths. The expansive family room is the perfect gathering space. Spacious open kitchen with a large island and walk-in pantry connects to the morning room, that walks out to the patio. The owner's suite is on its

    Fischer Homes Builder
    316 Preserves Blvd, Mount Washington, KY 40047
  • /15

    $89,000

    • Land
    • 2.8 Acres
    • $31,786 per Acre

    380 S 31 East Loop, Mount Washington, KY 40047

    Build Your Dream Home on 2.68 Acres in Creekwood-Bullitt County! Don't miss this rare opportunity to own 2.68 acres of prime residential land in the desirable Creekwood of Bullitt County. This beautiful, partially wooded lot offers an ideal slope - ideal for a walkout basement and panoramic views. Utilities are ready and waiting: water and electric are available at the site and ready for you to

    Tanis Linnig United Real Estate Louisville

    380 S 31 East Loop, Mount Washington, KY 40047
  • /32

    $329,900

    $10K PRICE DROP
    • 3 Beds
    • 2.5 Baths
    • 2,187 Sq Ft

    317 Harvest Point Way Unit 222B, Mount Washington, KY 40047

    New construction by Fischer Homes in the beautiful Harvest Point community with the Wembley plan, featuring a stunning island kitchen with lots of cabinet and countertop space. Spacious family room expands to open dining area. Private study with double doors. Primary Suite with private bath and walk-in closet. Upstairs features two additional secondary bedrooms, loft, and hall bath. Two car

    Alexander Hencheck HMS Real Estate

    317 Harvest Point Way Unit 222B, Mount Washington, KY 40047
  • /35

    $329,900

    $12K PRICE DROP
    • 3 Beds
    • 2.5 Baths
    • 2,187 Sq Ft

    309 Harvest Point Way Unit 222A, Mount Washington, KY 40047

    New construction by Fischer Homes in the beautiful Harvest Point community with the Wembley plan, featuring a stunning island kitchen with lots of cabinet and countertop space. Spacious family room expands to open dining area. Private study with double doors. Primary Suite with private bath and walk-in closet. Upstairs features two additional secondary bedrooms, loft, and hall bath. Two car

    Alexander Hencheck HMS Real Estate

    309 Harvest Point Way Unit 222A, Mount Washington, KY 40047
  • /2

    $39,000

    $1K PRICE DROP
    • Land
    • 42,253 Sq Ft
    • $40,206 per Acre

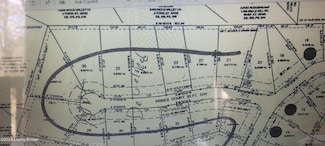
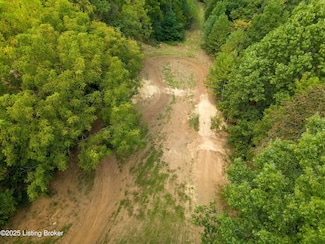
    Lot 26 Prince Ct, Mount Washington, KY 40071

    Lori Reese Summerfield Realty LLC

    Lot 26 Prince Ct, Mount Washington, KY 40071
  • /16

    $384,990

    New Construction
    • 4 - 5 Beds
    • 3.5 Baths
    • 2,731 Sq Ft

    The McPherson Plan at River Crest - Designer Collection, Mount Washington, KY 40047

    Evan McPherson designed his very own version of the Wyatt floorplan.Click here to design your own!This home showcases an open-concept design that seamlessly connects the family room, morning room, and kitchen, highlighted by an expansive island with seating and a large walk-in pantry. On the main level, he chose to transform the versatile living or dining room into a private study, while the

    Fischer Homes Builder
    104 Preserves Blvd Unit 37916702, Mount Washington, KY 40047
  • /16

    $384,990

    New Construction
    • 4 Beds
    • 3.5 Baths
    • 2,731 Sq Ft

    The McPherson Plan at Designer Collection in Bluegrass Meadows, Mount Washington, KY 40047

    Evan McPherson designed his very own version of the Wyatt floorplan.Click here to design your own!This home showcases an open-concept design that seamlessly connects the family room, morning room, and kitchen, highlighted by an expansive island with seating and a large walk-in pantry. On the main level, he chose to transform the versatile living or dining room into a private study, while the

    Fischer Homes Builder
    111 Meadow Rose Ln Unit 37902831, Mount Washington, KY 40047
  • /2

    $249,000

    • Land
    • 12 Acres
    • $20,750 per Acre

    0 Park Hill Ln, Mount Washington, KY 40047

    Discover 12 beautiful acres in Mt. Washington—an ideal location to build your forever home or create a family compound with multiple residences. The property offers a mix of cleared land and wooded areas, providing both open space and natural privacy. Zoned R-3.

    Pamela Colvin Integrity Group REALTORS

    0 Park Hill Ln, Mount Washington, KY 40047
  • /8

    $387,990

    New Construction
    • 2 - 5 Beds
    • 2 - 4 Baths
    • 2,212 Sq Ft

    Emmett Plan at Designer Collection in Bluegrass Meadows, Mount Washington, KY 40047

    Discover our first ranch plan with an integrated 3-car garage, offering 9' ceilings and a spacious open layout with bedrooms thoughtfully placed on opposite sides of the home for privacy. The central Kitchen and Family Room showcase rear-facing views with an included window wall and patio door, with the option to upgrade to a large sliding glass door. Customize the layout with an optional Study

    Fischer Homes Builder
    111 Meadow Rose Ln Unit 37863296, Mount Washington, KY 40047
  • /7

    $417,990

    New Construction
    • 4 - 6 Beds
    • 2 - 5.5 Baths
    • 2,826 Sq Ft

    Winston Plan at Designer Collection in Bluegrass Meadows, Mount Washington, KY 40047

    The Winston blends our most sought-after design features into one impressive plan. This two-story home offers a first-floor Owners Suite, a dramatic two-story Family Room, and a spacious optional 3-car garage. Inside, enjoy flexible spaces like a Dining Room that can convert to a Study or Guest Suite, plus a central Kitchen with a generously sized Morning Room. The Owners Suite includes a large

    Fischer Homes Builder
    111 Meadow Rose Ln Unit 37863297, Mount Washington, KY 40047
  • /8

    $431,990

    New Construction
    • 4 - 6 Beds
    • 2 - 5.5 Baths
    • 3,517 Sq Ft

    Carrington Plan at Designer Collection in Bluegrass Meadows, Mount Washington, KY 40047

    The Carrington offers an integrated 3-car garageand a striking two-story foyer. Designed with flexibility in mind, it features options for a first-floor Study or Guest Suite, and a Rec Room that can convert into a Prep Kitchen, Butlers Pantry, or expanded Family Foyer. The open-concept Kitchen flows into a spacious Family Room and Morning Room, centered around a convenient staircase. Upstairs,

    Fischer Homes Builder
    111 Meadow Rose Ln Unit 37863298, Mount Washington, KY 40047
  • /7

    $405,990

    New Construction
    • 4 - 6 Beds
    • 2.5 - 5.5 Baths
    • 2,826 Sq Ft

    Winston Plan at River Crest - Designer Collection, Mount Washington, KY 40047

    The Winston blends our most sought-after design features into one impressive plan. This two-story home offers a first-floor Owners Suite, a dramatic two-story Family Room, and a spacious optional 3-car garage. Inside, enjoy flexible spaces like a Dining Room that can convert to a Study or Guest Suite, plus a central Kitchen with a generously sized Morning Room. The Owners Suite includes a large

    Fischer Homes Builder
    104 Preserves Blvd Unit 37811671, Mount Washington, KY 40047
  • /8

    $375,990

    New Construction
    • 2 - 4 Beds
    • 2 - 5 Baths
    • 2,212 Sq Ft

    Emmett Plan at River Crest - Designer Collection, Mount Washington, KY 40047

    Discover our first ranch plan with an integrated 3-car garage, offering 9' ceilings and a spacious open layout with bedrooms thoughtfully placed on opposite sides of the home for privacy. The central Kitchen and Family Room showcase rear-facing views with an included window wall and patio door, with the option to upgrade to a large sliding glass door. Customize the layout with an optional Study

    Fischer Homes Builder
    104 Preserves Blvd Unit 37811670, Mount Washington, KY 40047
  • /8

    $420,990

    New Construction
    • 4 - 6 Beds
    • 2 - 5.5 Baths
    • 3,517 Sq Ft

    Carrington Plan at River Crest - Designer Collection, Mount Washington, KY 40047

    The Carrington offers an integrated 3-car garageand a striking two-story foyer. Designed with flexibility in mind, it features options for a first-floor Study or Guest Suite, and a Rec Room that can convert into a Prep Kitchen, Butlers Pantry, or expanded Family Foyer. The open-concept Kitchen flows into a spacious Family Room and Morning Room, centered around a convenient staircase. Upstairs,

    Fischer Homes Builder
    104 Preserves Blvd Unit 37811672, Mount Washington, KY 40047
  • /46

    $219,900

    • 2 Beds
    • 1.5 Baths
    • 900 Sq Ft

    120 Woodlake Ct, Mount Washington, KY 40047

    Wonderful Opportunity To Purchase A Condo In The Gardens At Woodlake - #120, 117, 121 Are Available As Well As Additional Units & Land To Build More! There Are 8 Existing Units (5 Currently Rented) + 20 Condo Lots (8 With Footers). There Is Such A Need For These Style Homes & This Is The Prime Location! The Garden Home Layout Is Adorable, With A Wide, Vaulted Great Room And The Living Room &

    Amy Pruitt Real Broker, LLC

    120 Woodlake Ct, Mount Washington, KY 40047
  • /38

    $649,990

    New Construction
    • 5 Beds
    • 3 Baths
    • 2,776 Sq Ft

    215 River Crest Dr, Mount Washington, KY 40047

    Gorgeous new Mitchell Western Craftsman plan by Fischer Homes in beautiful Central Park featuring a welcoming covered front porch. Fall in love with the open concept design with a furniture island kitchen with built-in stainless steel appliances, upgraded maple cabinetry with soft close hinges, durable quartz counters, pantry and walk-out breakfast room to the 12x16 patio all open to the dramatic

    215 River Crest Dr, Mount Washington, KY 40047
  • /30

    $59,000

    • Land
    • 30,927 Sq Ft
    • $83,099 per Acre

    Lot 8 Woodwind Ct, Mount Washington, KY 40047

    GREAT OPPORTUNITY!!! You must drive to this lot (.710 acres per survey) and appreciate!! Priced at only $59,000. Sewer, gas and electric utilities available. PLUS..can have a walkout home. This lot is located in a very popular subdivision.. ''Wildwoods''. Homes in Wildwoods can go up to approx. $750,000. This lot is ideal. Look at the Photos! NOTE: the rendering of a Farmhouse Style home is an

    Don Rowe BERKSHIRE HATHAWAY HomeServices, Parks & Weisberg Realtors

    Lot 8 Woodwind Ct, Mount Washington, KY 40047
  • /11

    $387,990

    New Construction
    • 4 - 5 Beds
    • 2.5 - 3.5 Baths
    • 3,135+ Sq Ft

    Breckenridge Plan at River Crest - Maple Street Collection, Mount Washington, KY 40047

    The Breckenridge by Fischer Homes offers a spacious and customizable design for modern living. The main level features an open kitchen with a walk-in pantry and options for a kitchen island, morning room expansion, and various door and window configurations. Additional options include a study, electric or internal fireplace with a hearth, and a built-in bench with storage in the family foyer.

    Fischer Homes Builder
    104 Preserves Blvd Unit 36724245, Mount Washington, KY 40047
  • /39

    $340,990

    New Construction
    • 3 - 4 Beds
    • 2.5 Baths
    • 2,258 Sq Ft

    Yosemite Plan at River Crest - Maple Street Collection, Mount Washington, KY 40047

    The Yosemite by Fischer Homes offers a versatile and functional design with plenty of options to suit your needs. The main level includes a formal living or dining room, with options for a study, a kitchen island, and a bay window or customized window configuration in the morning and family rooms. An optional electric fireplace and a 4x16 garage expansion add style and convenience. The second

    Fischer Homes Builder
    104 Preserves Blvd Unit 36724241, Mount Washington, KY 40047
  • /35

    $330,990

    New Construction
    • 3 - 4 Beds
    • 2 - 2.5 Baths
    • 1,983 Sq Ft

    Greenbriar Plan at River Crest - Maple Street Collection, Mount Washington, KY 40047

    The Greenbriar by Fischer Homes offers a versatile and thoughtfully designed layout to suit modern living. The first floor features a formal living and dining room, which can be converted into an optional study for added flexibility. The open kitchen offers options such as a large island, custom window configurations, and a bay window or alternate door layout in the morning room. Additional

    Fischer Homes Builder
    104 Preserves Blvd Unit 36724234, Mount Washington, KY 40047
  • /12

    $344,990

    New Construction
    • 3 - 4 Beds
    • 2 - 3 Baths
    • 1,621+ Sq Ft

    Magnolia Plan at River Crest - Designer Collection, Mount Washington, KY 40047

    The Magnolia by Fischer Homes offers a versatile and inviting design with three bedrooms and the option to convert the third bedroom into a private study. The open family room, with an optional fireplace, creates a cozy gathering space, while the kitchen flows seamlessly into the morning room, which can be expanded for additional space. The owners suite features a walk-in closet and the option to

    Fischer Homes Builder
    104 Preserves Blvd Unit 36724100, Mount Washington, KY 40047
  • /45

    $407,990

    New Construction
    • 4 - 5 Beds
    • 2.5 - 4.5 Baths
    • 2,731 Sq Ft

    Wyatt Plan at River Crest - Designer Collection, Mount Washington, KY 40047

    The Wyatt by Fischer Homes offers a flexible and open design tailored for modern living. The main level features a versatile living or dining space that can be converted into a private study. The open-concept layout connects the family room, morning room, and kitchen, which boasts an expansive island with seating and a large walk-in pantry, with options for a pocket office and pantry or a morning

    Fischer Homes Builder
    104 Preserves Blvd Unit 36724089, Mount Washington, KY 40047
  • /35

    $412,990

    New Construction
    • 3 - 6 Beds
    • 2.5 Baths
    • 2,457 Sq Ft

    Charles Plan at River Crest - Designer Collection, Mount Washington, KY 40047

    The Charles by Fischer Homes offers a thoughtfully designed layout with spacious living areas and modern features. The entry foyer welcomes you into the home, leading to an included living room or optional dining area. The two-story family room creates a bright and open centerpiece, seamlessly connecting to the kitchen with an oversized walk-in pantry. The first-floor owners suite features a

    Fischer Homes Builder
    104 Preserves Blvd Unit 36724076, Mount Washington, KY 40047
  • /55

    $435,990

    New Construction
    • 4 - 5 Beds
    • 2 - 5 Baths
    • 2,711+ Sq Ft

    Grandin Plan at River Crest - Designer Collection, Mount Washington, KY 40047

    The Grandin by Fischer Homes offers a stunning and versatile design tailored for modern living. The main level features a soaring two-story family room and a light-filled morning room, seamlessly connected to an open kitchen with an expansive island and seating. A casual living space at the rear of the home can be customized into a private guest suite or a pocket office with a first-floor laundry

    Fischer Homes Builder
    104 Preserves Blvd Unit 36724071, Mount Washington, KY 40047
  • /26

    $450,990

    New Construction
    • 4 - 5 Beds
    • 2 - 5 Baths
    • 3,029+ Sq Ft

    Blair Plan at River Crest - Designer Collection, Mount Washington, KY 40047

    The Blair by Fischer Homes features an innovative five-level design that blends modern elegance with thoughtful functionality. At its heart is a stunning two-story family room, creating a bright and open gathering space. The owners suite is situated on its own private level, offering a tranquil retreat with a large bath featuring split vanities and a spacious walk-in closet. The design also

    Fischer Homes Builder
    104 Preserves Blvd Unit 36724057, Mount Washington, KY 40047
  • /9

    $292,328

    New Construction
    • 2 Beds
    • 2 Baths
    • 1,243 Sq Ft

    164 Switchgrass Ln, Mount Washington, KY 40047

    New Construction by Fischer Homes in the stunning Bluegrass Meadows community, featuring the Wembley floorplan. This plan offers a spacious family room the walks out to the patio. Open kitchen with large island and upgraded countertops. Primary bedroom has a walk-in closet and private bathroom. Additional bedroom and full bath complete this home. 2 car garage.

    Fischer Homes Builder
    164 Switchgrass Ln, Mount Washington, KY 40047
  • /9

    $440,500

    New Construction
    • 4 Beds
    • 2 Baths
    • 2,800 Sq Ft

    137 Sunflower Blvd, Mount Washington, KY 40047

    New construction by Fischer Homes in beautiful Bluegrass Meadows featuring the Jensen floorplan. This home is stunning inside and out! The main floor rec room and large family room are both open to the island kitchen and walk-out morning room where you'll find stainless steel appliances, upgraded 42inch cabinetry with dovetail drawer construction, soft close hinges, granite countertops and large

    Fischer Homes Builder
    137 Sunflower Blvd, Mount Washington, KY 40047
  • /9

    $292,899

    New Construction
    • 2 Beds
    • 2 Baths
    • 1,243 Sq Ft

    168 Switchgrass Ln, Mount Washington, KY 40047

    New Construction by Fischer Homes in the stunning Bluegrass Meadows community, featuring the Wembley floorplan. This plan offers a spacious family room the walks out to the patio. Open kitchen with large island and quarts countertops. Primary bedroom has a walk-in closet and private bathroom. Additional bedroom and full bath complete this home. 2 car garage.

    Fischer Homes Builder
    168 Switchgrass Ln, Mount Washington, KY 40047
  • /8

    $326,597

    New Construction
    • 3 Beds
    • 2 Baths
    • 2,187 Sq Ft

    172 Switchgrass Ln, Mount Washington, KY 40047

    Stylish new Wembley Coastal Cottage plan by Fischer Homes in beautiful Bluegrass Meadows featuring an open concept design with an island kitchen with stainless steel appliances, upgraded cabinetry with 42 inch uppers and soft close hinges, durable quartz counters, pantry, and dining area and all open to the spacious walk-out family room. Tucked away primary suite with an en suite that includes a

    Fischer Homes Builder
    172 Switchgrass Ln, Mount Washington, KY 40047
  • /8

    $327,480

    New Construction
    • 3 Beds
    • 2 Baths
    • 2,187 Sq Ft

    176 Switchgrass Ln, Mount Washington, KY 40047

    Stylish new Wembley Coastal Cottage plan by Fischer Homes in beautiful Bluegrass Meadows featuring an open concept design with an island kitchen with stainless steel appliances, upgraded cabinetry with 42 inch uppers and soft close hinges, durable quartz counters, pantry, and dining area and all open to the spacious walk-out family room. Tucked away primary suite with an en suite that includes a

    Fischer Homes Builder
    176 Switchgrass Ln, Mount Washington, KY 40047
  • /26

    $447,990

    New Construction
    • 4 Beds
    • 2 - 4 Baths
    • 2,535 Sq Ft

    Avery Plan at River Crest - Designer Collection, Mount Washington, KY 40047

    The Avery Floorplan by Fischer Homes offers a unique five-level design that seamlessly blends dynamic living spaces with private retreats. From the welcoming family foyer to the pocket office with an optional built-in desk, every detail is thoughtfully designed for modern living. The two-story family room serves as the heart of the home, connecting to an open kitchen with a large island and a

    Fischer Homes Builder
    104 Preserves Blvd Unit 36659403, Mount Washington, KY 40047

Showing Results 121 - 160, Page 4 of 5

How to Buy a Home How to Finance a Home How to Sell a Home