231

Newest Homes for Sale in Mount Washington, KY

Section Image Section Image
  • /38

    $316,990

    New Construction
    • 2 - 3 Beds
    • 2 - 3 Baths
    • 1,621 Sq Ft

    Preston Plan at Bluegrass Meadows - Maple Street Collection, Mount Washington, KY 40047

    The Preston by Fischer Homes offers a versatile and inviting design with thoughtful features throughout. The open family room includes an optional tray ceiling and electric fireplace, while the morning room offers customizable window and door configurations or an optional bay window for added charm. The kitchen features a large island with seating and a spacious walk-in pantry. Choose between

    Fischer Homes Builder
    111 Meadow Rose Ln Unit 36658404, Mount Washington, KY 40047
  • /43

    $381,990

    New Construction
    • 4 - 6 Beds
    • 2.5 - 3.5 Baths
    • 2,794 Sq Ft

    Jensen Plan at Bluegrass Meadows - Maple Street Collection, Mount Washington, KY 40047

    The Jensen home design by Fischer Homes presents a layout that thoughtfully balances open shared spaces with adaptable areas positioned throughout the home. With an emphasis on comfort and ease of movement, this plan encourages a natural flow between gathering areas, private rooms, and transitional spaces. Carefully arranged sightlines help create a cohesive living experience that feels both

    Fischer Homes Builder
    111 Meadow Rose Ln Unit 36658401, Mount Washington, KY 40047
  • /43

    $351,990

    New Construction
    • 3 - 4 Beds
    • 2.5 Baths
    • 2,258 Sq Ft

    Yosemite Plan at Bluegrass Meadows - Maple Street Collection, Mount Washington, KY 40047

    The Yosemite home design by Fischer Homes presents a well-thought-out layout that blends open gathering spaces with adaptable private areas. Designed to feel intuitive and welcoming, this floorplan supports the natural flow of daily routines while offering opportunities for personalization. Shared spaces connect seamlessly, creating a comfortable environment for both everyday life and social

    Fischer Homes Builder
    111 Meadow Rose Ln Unit 36658399, Mount Washington, KY 40047
  • /26

    $364,990

    New Construction
    • 3 - 4 Beds
    • 2 Baths
    • 2,439 Sq Ft

    Cumberland Plan at Bluegrass Meadows - Maple Street Collection, Mount Washington, KY 40047

    The Cumberland home design by Fischer Homes offers a well-balanced layout that harmonizes open gathering spaces with adaptable rooms throughout the home. With 3 to 4 bedrooms and 2 to 2.5 bathrooms, this design accommodates various lifestyle needs while providing a spacious 2,439 square feet of living space across two stories. Thoughtful transitions and sightlines between shared areas create a

    Fischer Homes Builder
    111 Meadow Rose Ln Unit 36658400, Mount Washington, KY 40047
  • /47

    $339,990

    New Construction
    • 3 - 4 Beds
    • 2.5 - 3.5 Baths
    • 2,437 Sq Ft

    Miles Plan at Bluegrass Meadows - Designer Collection, Mount Washington, KY 40047

    The Miles by Fischer Homes offers a flexible and inviting design, perfect for modern living. The home features a versatile living or dining area, which can be upgraded to a private study, and a spacious family room seamlessly connected to the open kitchen. The kitchen includes an expansive island with seating, a large walk-in pantry, and options for a pocket office or a morning room expansion to

    Fischer Homes Builder
    111 Meadow Rose Ln Unit 36658402, Mount Washington, KY 40047
  • /37

    $339,990

    New Construction
    • 3 - 4 Beds
    • 2 Baths
    • 1,983 Sq Ft

    Greenbriar Plan at Bluegrass Meadows - Maple Street Collection, Mount Washington, KY 40047

    The Greenbriar home design by Fischer Homes presents a well-considered layout that blends open communal spaces with adaptable private rooms. With 3 to 4 bedrooms and 2 to 2.5 baths across 1,983 square feet, this 2-story design caters to various needs. Shared living areas are thoughtfully arranged to promote interaction and easy movement throughout the home, while distinct zones allow for focused

    Fischer Homes Builder
    111 Meadow Rose Ln Unit 36658398, Mount Washington, KY 40047
  • /28

    $270,990

    New Construction
    • 2 - 3 Beds
    • 2.5 Baths
    • 1,657 Sq Ft

    Hudson Plan at Bluegrass Meadows - Townhome Collection, Mount Washington, KY 40047

    The Hudson by Fischer Homes offers a stylish and functional layout designed for modern living. The first floor features an open-plan design with 9-foot ceilings in the family room, dining area, and kitchen, creating a spacious and inviting atmosphere. The kitchen includes a large pantry, while the outdoor patio, covered entry, and two-car garage add convenience and versatility. Upstairs, the

    Fischer Homes Builder
    111 Meadow Rose Ln Unit 36658391, Mount Washington, KY 40047
  • /45

    $331,990

    New Construction
    • 3 - 4 Beds
    • 2.5 - 3.5 Baths
    • 1,842 Sq Ft

    Wesley Plan at Bluegrass Meadows - Maple Street Collection, Mount Washington, KY 40047

    The Wesley home design by Fischer Homes presents a well-thought-out layout that combines welcoming open living spaces with thoughtfully positioned private areas. With 3 to 4 bedrooms and 2.5 to 3.5 bathrooms, this two-story plan encompasses a comfortable 1,842 square feet, supporting everyday routines with ease. It encourages natural transitions between shared rooms while maintaining distinct

    Fischer Homes Builder
    111 Meadow Rose Ln Unit 36658394, Mount Washington, KY 40047
  • /37

    $279,990

    New Construction
    • 2 - 3 Beds
    • 2 Baths
    • 1,247+ Sq Ft

    Wembley Plan at Bluegrass Meadows - Townhome Collection, Mount Washington, KY 40047

    The Wembley home design by Fischer Homes presents a carefully considered floorplan that blends open gathering areas with adaptable private spaces. With 2 to 3 bedrooms and 1.5 to 2.5 baths, this home is designed for versatility and comfort. The square footage ranges from 1,247 to 2,195 square feet, fitting a variety of lifestyles within a single story layout. Shared living zones are arranged to

    Fischer Homes Builder
    111 Meadow Rose Ln Unit 36658392, Mount Washington, KY 40047
  • /14

    $321,990

    New Construction
    • 3 - 4 Beds
    • 2.5 - 3.5 Baths
    • 1,740 Sq Ft

    Danville Plan at Bluegrass Meadows - Maple Street Collection, Mount Washington, KY 40047

    The Danville home design by Fischer Homes presents a well-balanced floorplan that emphasizes open living spaces connected with thoughtfully positioned private areas. Featuring 3 to 4 bedrooms and 2.5 to 3.5 bathrooms within its generous 1,740 square feet, this two-story layout encourages easy transitions between gathering zones and quieter rooms, creating a space that feels comfortable,

    Fischer Homes Builder
    111 Meadow Rose Ln Unit 36658393, Mount Washington, KY 40047
  • /34

    $375,990

    New Construction
    • 4 Beds
    • 2.5 Baths
    • 3,135 Sq Ft

    Breckenridge Plan at Bethel Springs - Maple Street Collection, Mount Washington, KY 40047

    The Breckenridge home design by Fischer Homes offers a distinctive layout that blends open communal areas with adaptable spaces designed to support everyday living and personal routines. This plan strategically places key living areas so that shared spaces feel welcoming and accessible, while private rooms offer opportunities for rest or focused activity. With 4 to 5 bedrooms and 2.5 to 3.5 baths

    Fischer Homes Builder
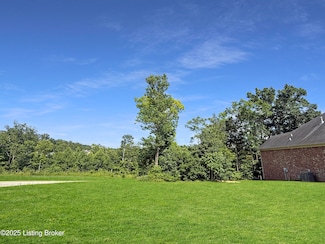
    108 Deer Creek Dr Unit 36658389, Mount Washington, KY 40047
  • /40

    $345,990

    New Construction
    • 4 Beds
    • 2.5 Baths
    • 2,330 Sq Ft

    Fairfax Plan at Bethel Springs - Maple Street Collection, Mount Washington, KY 40047

    The Fairfax home design by Fischer Homes offers a well-planned layout that blends open gathering areas with comfortable private spaces. With 4 bedrooms and 2.5 bathrooms, this 2-story design maximizes both functionality and comfort across its 2,330–2,350 square feet. It focuses on creating a sense of connection between shared living zones while also providing the versatility to accommodate daily

    Fischer Homes Builder
    108 Deer Creek Dr Unit 36658388, Mount Washington, KY 40047
  • /26

    $297,990

    New Construction
    • 2 Beds
    • 2 Baths
    • 1,419 Sq Ft

    Beacon Plan at Bethel Springs - Maple Street Collection, Mount Washington, KY 40047

    The Beacon home design by Fischer Homes showcases a thoughtfully arranged ranch layout that blends open-concept living with practical flexibility. This charming design offers 2 to 3 bedrooms and 2 baths, making it ideal for various lifestyles. Spanning 1,419 square feet across a single story, the welcoming main level features an inviting family room that flows seamlessly into the kitchen and

    Fischer Homes Builder

    108 Deer Creek Dr Unit 36658384, Mount Washington, KY 40047
  • /70

    $355,990

    New Construction
    • 4 Beds
    • 2.5 Baths
    • 2,794 Sq Ft

    Jensen Plan at Bethel Springs - Maple Street Collection, Mount Washington, KY 40047

    The Jensen home design by Fischer Homes presents a layout that thoughtfully balances open shared spaces with adaptable areas positioned throughout the home. With an emphasis on comfort and ease of movement, this plan encourages a natural flow between gathering areas, private rooms, and transitional spaces. Carefully arranged sightlines help create a cohesive living experience that feels both

    Fischer Homes Builder

    108 Deer Creek Dr Unit 36658381, Mount Washington, KY 40047
  • /26

    $335,990

    New Construction
    • 3 Beds
    • 2 Baths
    • 2,439 Sq Ft

    Cumberland Plan at Bethel Springs - Maple Street Collection, Mount Washington, KY 40047

    The Cumberland home design by Fischer Homes offers a well-balanced layout that harmonizes open gathering spaces with adaptable rooms throughout the home. With 3 to 4 bedrooms and 2 to 2.5 bathrooms, this design accommodates various lifestyle needs while providing a spacious 2,439 square feet of living space across two stories. Thoughtful transitions and sightlines between shared areas create a

    Fischer Homes Builder

    108 Deer Creek Dr Unit 36658380, Mount Washington, KY 40047
  • /43

    $330,990

    New Construction
    • 3 Beds
    • 2.5 Baths
    • 2,258 Sq Ft

    Yosemite Plan at Bethel Springs - Maple Street Collection, Mount Washington, KY 40047

    The Yosemite home design by Fischer Homes presents a well-thought-out layout that blends open gathering spaces with adaptable private areas. Designed to feel intuitive and welcoming, this floorplan supports the natural flow of daily routines while offering opportunities for personalization. Shared spaces connect seamlessly, creating a comfortable environment for both everyday life and social

    Fischer Homes Builder
    108 Deer Creek Dr Unit 36658379, Mount Washington, KY 40047
  • /13

    $294,990

    New Construction
    • 3 Beds
    • 2.5 Baths
    • 1,408 Sq Ft

    Harper Plan at Bethel Springs - Maple Street Collection, Mount Washington, KY 40047

    The Harper home design by Fischer Homes presents a carefully arranged layout that blends open shared spaces with well-positioned private rooms. With 3 bedrooms and 2.5 baths, this two-story home offers a spacious 1,408 square feet of living area, designed to flow naturally into one another, providing a welcoming environment for everyday life. The thoughtful room placement allows for both

    Fischer Homes Builder
    108 Deer Creek Dr Unit 36658377, Mount Washington, KY 40047
  • /37

    $320,990

    New Construction
    • 3 Beds
    • 2 Baths
    • 1,983 Sq Ft

    Greenbriar Plan at Bethel Springs - Maple Street Collection, Mount Washington, KY 40047

    The Greenbriar home design by Fischer Homes presents a well-considered layout that blends open communal spaces with adaptable private rooms. With 3 to 4 bedrooms and 2 to 2.5 baths across 1,983 square feet, this 2-story design caters to various needs. Shared living areas are thoughtfully arranged to promote interaction and easy movement throughout the home, while distinct zones allow for focused

    Fischer Homes Builder
    108 Deer Creek Dr Unit 36658378, Mount Washington, KY 40047
  • /45

    $317,990

    New Construction
    • 3 Beds
    • 2.5 Baths
    • 1,842 Sq Ft

    Wesley Plan at Bethel Springs - Maple Street Collection, Mount Washington, KY 40047

    The Wesley home design by Fischer Homes presents a well-thought-out layout that combines welcoming open living spaces with thoughtfully positioned private areas. With 3 to 4 bedrooms and 2.5 to 3.5 bathrooms, this two-story plan encompasses a comfortable 1,842 square feet, supporting everyday routines with ease. It encourages natural transitions between shared rooms while maintaining distinct

    Fischer Homes Builder
    108 Deer Creek Dr Unit 36658376, Mount Washington, KY 40047
  • /26

    $505,990

    New Construction
    • 4 Beds
    • 2.5 Baths
    • 2,929 Sq Ft

    Grayson Plan at River Crest - Masterpiece Collection, Mount Washington, KY 40047

    The Grayson home design by Fischer Homes presents a distinctive plan that thoughtfully blends style with everyday functionality. A light-filled corner staircase near the front entry invites guests in and sets a welcoming tone, while 9-foot ceilings on the first floor enhance the sense of openness throughout the main living areas. The design emphasizes a seamless flow between spaces to support

    Fischer Homes Builder
    104 Preserves Blvd Unit 36659406, Mount Washington, KY 40047
  • /33

    $533,990

    New Construction
    • 4 Beds
    • 2 Baths
    • 2,711 Sq Ft

    Mitchell Plan at River Crest - Masterpiece Collection, Mount Washington, KY 40047

    The Mitchell home design by Fischer Homes delivers an impressive and versatile layout that highlights both architectural interest and everyday function. With 4 to 5 bedrooms and 2 to 5 baths, this two-story home offers ample space for families of all sizes, featuring a square footage ranging from 2,711 to 3,211 square feet. A dramatic two-story family room with soaring ceilings and a rear window

    Fischer Homes Builder
    104 Preserves Blvd Unit 36659387, Mount Washington, KY 40047
  • /43

    $370,990

    New Construction
    • 4 - 6 Beds
    • 2.5 - 3.5 Baths
    • 2,794 Sq Ft

    Jensen Plan at River Crest - Maple Street Collection, Mount Washington, KY 40047

    The Jensen home design by Fischer Homes presents a layout that thoughtfully balances open shared spaces with adaptable areas positioned throughout the home. With an emphasis on comfort and ease of movement, this plan encourages a natural flow between gathering areas, private rooms, and transitional spaces. Carefully arranged sightlines help create a cohesive living experience that feels both

    Fischer Homes Builder
    104 Preserves Blvd Unit 36659380, Mount Washington, KY 40047
  • /37

    $259,900

    New Construction
    • 2 - 3 Beds
    • 2 Baths
    • 1,247+ Sq Ft

    Wembley Plan at Harvest Point - Townhome Collection, Mount Washington, KY 40047

    The Wembley home design by Fischer Homes presents a carefully considered floorplan that blends open gathering areas with adaptable private spaces. With 2 to 3 bedrooms and 1.5 to 2.5 baths, this home is designed for versatility and comfort. The square footage ranges from 1,247 to 2,195 square feet, fitting a variety of lifestyles within a single story layout. Shared living zones are arranged to

    Fischer Homes Builder
    143 Harvest Point Way Unit 36658837, Mount Washington, KY 40047
  • /41

    $416,490

    New Construction
    • 4 - 6 Beds
    • 2.5 - 5.5 Baths
    • 2,692+ Sq Ft

    Ivy Plan at Bluegrass Meadows - Designer Collection, Mount Washington, KY 40047

    The Ivy by Fischer Homes combines welcoming design with flexible living spaces. The entry foyer opens to the second level, with options for a living/dining room, study, or guest suite. The expansive kitchen features an extra-large pantry and optional butlers or prep pantry, with added natural light from optional windows beside the range. The first-floor owners suite includes an optional expansion

    Fischer Homes Builder
    111 Meadow Rose Ln Unit 36658422, Mount Washington, KY 40047
  • /93

    $402,990

    New Construction
    • 4 - 5 Beds
    • 2.5 - 4.5 Baths
    • 2,731 Sq Ft

    Wyatt Plan at Bluegrass Meadows - Designer Collection, Mount Washington, KY 40047

    The Wyatt home design by Fischer Homes presents a well-thought-out layout that balances open, shared living areas with adaptable room configurations. With 4 to 5 bedrooms and 2.5 to 4.5 baths, this versatile floorplan boasts a generous square footage of 2,731 square feet across two stories, supporting everyday routines while creating an engaging environment for gathering, relaxing, and personal

    Fischer Homes Builder
    111 Meadow Rose Ln Unit 36658412, Mount Washington, KY 40047
  • 111 Meadow Rose Ln Unit 36658420, Mount Washington, KY 40047

    $423,490

    New Construction
    • 4 - 6 Beds
    • 2.5 - 4.5 Baths
    • 2,979 Sq Ft

    Birch Plan at Bluegrass Meadows - Designer Collection, Mount Washington, KY 40047

    Discover the unique design of the Birch, featuring extra-large first-floor spaces centered around a spacious kitchen. Two flexible rooms on the main level offer versatility, while the optional patio or deck is conveniently positioned within the homes footprint, accessible from both the morning room and family room. The optional guest suite, located near the kitchen, provides backyard views.

    Fischer Homes Builder
    111 Meadow Rose Ln Unit 36658420, Mount Washington, KY 40047
  • /16

    $294,990

    New Construction
    • 3 Beds
    • 2.5 Baths
    • 1,408 Sq Ft

    Harper Plan at Bluegrass Meadows - Maple Street Collection, Mount Washington, KY 40047

    The Harper by Fischer Homes offers a thoughtfully designed layout with features that enhance both style and functionality. The first floor includes an open-concept kitchen, dining, and family room, creating a seamless flow for everyday living and entertaining. The oversized garage provides additional storage, with options for a 4x16 garage expansion or a covered porch to enhance outdoor living.

    Fischer Homes Builder
    111 Meadow Rose Ln Unit 36658396, Mount Washington, KY 40047
  • /26

    $306,990

    New Construction
    • 2 - 3 Beds
    • 2 Baths
    • 1,419 Sq Ft

    Beacon Plan at Bluegrass Meadows - Maple Street Collection, Mount Washington, KY 40047

    The Beacon home design by Fischer Homes showcases a thoughtfully arranged ranch layout that blends open-concept living with practical flexibility. This charming design offers 2 to 3 bedrooms and 2 baths, making it ideal for various lifestyles. Spanning 1,419 square feet across a single story, the welcoming main level features an inviting family room that flows seamlessly into the kitchen and

    Fischer Homes Builder
    111 Meadow Rose Ln Unit 36658395, Mount Washington, KY 40047
  • /21

    $324,990

    New Construction
    • 3 Beds
    • 2 Baths
    • 1,730 Sq Ft

    DaVinci Plan at Bethel Springs - Maple Street Collection, Mount Washington, KY 40047

    The DaVinci home design by Fischer Homes offers a well-planned layout that blends open shared spaces with adaptable areas throughout the home. With three bedrooms and two baths, this one-story design provides ample room for comfortable living, featuring between 1,730 and 1,752 square feet of thoughtfully arranged space. Carefully arranged sightlines and transitions create a comfortable flow

    Fischer Homes Builder
    108 Deer Creek Dr Unit 36658387, Mount Washington, KY 40047
  • /27

    $39,000

    $11K PRICE DROP
    • Land
    • 10,018 Sq Ft
    • $169,565 per Acre

    0 - Lot 60 Bluff's Edge Dr, Mount Washington, KY 40047

    Rare Offering Of A Building Lot In The River Crest Community With Wonderful Wooded, Waterfall Views! .23 Acre Lot At The Corner of Bluffs Edge Dr & Hidden Falls Dr In Twin Falls At River Crest Section 1. If You Love Nature You Will Love The Rock Bluff Offering The Perfectly Wooded Backdrop Where Water Falls Can Be Heard & Seen From A Perfectly Elevated Distance. Wonderful RiverCrest Community

    Amy Pruitt Real Broker, LLC

    0 - Lot 60 Bluff's Edge Dr, Mount Washington, KY 40047
  • /14

    $54,999

    • 3 Beds
    • 2 Baths

    475 Landis Ln Unit Lot 93, Mount Washington, KY 40047

    Take advantage of our limited-time End of Summer Savings event! If you purchase this home, receive 4 months free site rent with a 16 month site rental agreement with a full deposit, plus pay NO application fees! Hurry, offer expires on 8/31/2026 Step into comfort and style with this recently renovated manufactured home that is move-in ready and packed with upgrades you'll notice the moment you

    Aaron Toy Live Oaks

    475 Landis Ln Unit Lot 93, Mount Washington, KY 40047

Showing Results 201 - 231, Page 6 of 6

How to Buy a Home How to Finance a Home How to Sell a Home