383

Homes for Sale near Beach Elementary School

Section Image Section Image Section Image
  • /16

    $179,000

    • Land
    • 13,939 Sq Ft
    • $559,375 per Acre

    1380 Beidler St, Muskegon, MI 49441

    Excellent redevelopment opportunity in an Opportunity Zone along the Shoreline Drive corridor leaving downtown Muskegon. Currently zoned I-1 with potential rezoning opportunities for multifamily, office, or retail development. Sale includes adjacent parcel at 710 Washington (Parcel #6124205343000300), offering added flexibility and development potential. Strong visibility and convenient access to

    Agent Photo

    David Medendorp

    Medendorp Real Estate Group

    1380 Beidler St, Muskegon, MI 49441
  • /27

    $149,900

    • 2 Beds
    • 1 Bath
    • 633 Sq Ft

    1083 Amity Ave, Muskegon, MI 49442

    SELLER OFFERING A CREDIT TO GO TOWARD LAUNDRY HOOKUP OR A PRICE REDUCTION TO REFLECT THE COST TO INSTALL! Charming and move-in ready 2-bedroom home on Amity Ave in Muskegon! The interior was fully updated in 2022 and has been exceptionally well cared for since. This cozy home offers a functional layout with an eat-in kitchen, spacious living room, and updated bath. Brand new windows were recently

    Agent Photo

    Daphne Meneses

    Legacy Real Estate Partners

    1083 Amity Ave, Muskegon, MI 49442
  • /29

    $124,900

    $15K PRICE DROP
    • 3 Beds
    • 1 Bath
    • 816 Sq Ft

    2294 Austin St, Muskegon, MI 49444

    Move right into this well maintained 3 bedroom, 1 bathroom ranch offering 816 square feet of comfortable main floor living. The bright living room features large windows that fill the space with natural light, while the updated luxury vinyl plank flooring and neutral paint provide a clean, modern feel throughout. The functional kitchen offers plenty of cabinet space, and the home includes a newer

    Agent Photo

    Dylan Zuniga

    Five Star Real Estate Whitehall

    2294 Austin St, Muskegon, MI 49444
  • /35

    $349,900

    New Construction $20K PRICE DROP
    • 4 Beds
    • 2.5 Baths
    • 1,830 Sq Ft

    2082 Kristin Ct, Muskegon Township, MI 49442

    New construction home in Kristin Court in the Orchard View school district. ]. This traditional two-story home features 1,830 sqft of thoughtfully designed living space with 4 bedrooms and 2.5 baths, created for comfort and easy everyday living. The main level offers a spacious great room that flows seamlessly into the kitchen, where a breakfast bar and pendant lighting naturally transition the

    Builder Photo

    Allen Edwin Homes

    Builder

    2082 Kristin Ct, Muskegon Township, MI 49442
  • /14

    $155,000

    $25K PRICE DROP
    • 3 Beds
    • 1.5 Baths
    • 1,464 Sq Ft

    1632 5th St, Muskegon, MI 49441

    Opportunity awaits at 1632 5th St! This spacious 3-bedroom, 1.5-bath home is full of character and ready for its next owner to bring it back to life. Featuring beautiful hardwood floors, generously sized rooms, an enclosed front porch, a partially finished basement, and a rare 2.5-stall detached garage, this home offers tremendous potential. Major mechanicals include a roof approximately 10 years

    Agent Photo

    Caleb Henderson

    Century 21 Affiliated (GR)

    1632 5th St, Muskegon, MI 49441
  • /23

    $109,900

    • 2 Beds
    • 1 Bath
    • 666 Sq Ft

    3369 7th St, Muskegon, MI 49444

    Newly renovated 2-bedroom, 1-bath home at 3369 7th St. in Muskegon Heights. This charming property features a large backyard, full basement, and fresh updates throughout. Enjoy stainless steel appliances, new fixtures, and freshly painted interiors while appreciating the preserved original character. Perfect for first-time homebuyers or investors seeking a move-in ready opportunity. Buyer &

    Agent Photo

    Lisa Vela

    Five Star Real Estate

    3369 7th St, Muskegon, MI 49444
  • /22

    $124,500

    $3K PRICE DROP
    • 3 Beds
    • 1 Bath
    • 792 Sq Ft

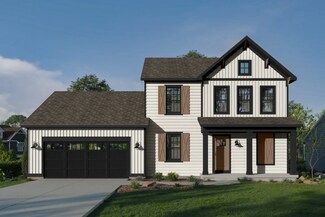
    2970 Valley St, Norton Shores, MI 49444

    3 bedroom in Norton Shores! Just minutes away from the highway, this home is currently priced under market value. Nice fenced in back yard and detached garage. Located across the street from the Getty Drive-In movie theatre. Home is in need of some TLC but is a great value for the location.

    Agent Photo

    David Medendorp

    Medendorp Real Estate Group
    2970 Valley St, Norton Shores, MI 49444
  • /40

    $159,900

    $5K PRICE DROP
    • 3 Beds
    • 1 Bath
    • 1,083 Sq Ft

    1135 Holt St, Muskegon, MI 49442

    Affordable, Fresh, Renovated & Move-In Ready! Welcome home to this beautifully renovated two-story home offering 3 bedrooms, 1 full bath, and two versatile bonus spaces that can easily serve as a home office, guest room, craft room, playroom, or whatever best fits your needs. Clean, fresh, spacious, and thoughtfully updated, this home is truly move-in ready! The extensive improvements include a

    Agent Photo

    Marge Galy

    Coldwell Banker Woodland Schmidt Muskegon

    1135 Holt St, Muskegon, MI 49442
  • /16

    $50,000

    • 3 Beds
    • 2 Baths
    • 1,680 Sq Ft

    1175 Calgary Dr, Muskegon, MI 49444

    Welcome to 1175 Calgary, a charming and spacious 3-bedroom, 2-bathroom home that offers the perfect blend of comfort and convenience. Designed for easy main-floor living, this residence features a generous living room ideal for relaxing or entertaining, a primary suite with a walk-in closet and en-suite bathroom, and the added benefit of main-floor laundry. Note: home is located in a park and

    Agent Photo

    Tammy Jo Budzynski

    Keller Williams GR North

    1175 Calgary Dr, Muskegon, MI 49444
  • /19

    $124,900

    • 3 Beds
    • 1 Bath
    • 920 Sq Ft

    3300 Highland St, Muskegon, MI 49444

    Charming three-bedroom ranch in Muskegon Heights situated on a spacious corner lot with a two-stall attached garage. Features a full basement, newer replacement windows, and a single bathroom. The kitchen comes equipped with a refrigerator and stove, and the home is conveniently located near Norton Avenue for easy access to local amenities. Buyer & Buyer's agent to verify all information.

    Agent Photo

    Lisa Vela

    Five Star Real Estate

    3300 Highland St, Muskegon, MI 49444
  • /9

    $3,500

    • Land
    • 5,009 Sq Ft
    • $30,435 per Acre

    48 Harrison Blvd, Muskegon Heights, MI 49444

    Great opportunity in Muskegon! This cleared lot is buildable and ready for your new home or investment property. Enjoy a convenient location with utilities available at the street and easy access to schools, shopping, and highways.

    Agent Photo

    Dylan Zuniga

    Five Star Real Estate Whitehall

    48 Harrison Blvd, Muskegon Heights, MI 49444
  • /2

    $19,900

    • Land
    • 9,452 Sq Ft
    • $91,705 per Acre

    725 Wesley Ave, Muskegon, MI 49442

    Buildable lot

    Agent Photo

    Terri Kitchen

    TLK Real Estate Inc.

    725 Wesley Ave, Muskegon, MI 49442
  • /7

    $34,000

    $4K PRICE DROP
    • Land
    • 24,001 Sq Ft
    • $61,706 per Acre

    3109 S Getty St, Muskegon Heights, MI 49444

    LAND 3109 S Getty St 24,000 SqFt | 0.55 Acres | Commercial Zoning Strategically positioned commercial lot with strong potential for ground-up development. Ideal for a metal building project designed for lease income or resale. Investment Highlights: - Optimal size for efficient development - Lower construction cost strategy (metal building) - Flexible use: warehouse, retail, office or

    Agent Photo

    Marge Galy

    Coldwell Banker Woodland Schmidt Muskegon

    3109 S Getty St, Muskegon Heights, MI 49444
  • /29

    $79,900

    $5K PRICE DROP
    • 1 Bed
    • 1 Bath
    • 572 Sq Ft

    1768 Henry St, Muskegon, MI 49441

    Affordable, move-in ready, and ready for its next owner! This 1 bedroom, 1 bathroom Muskegon home offers a great opportunity for homeownership without taking on a major renovation. The clean and inviting interior features plenty of natural light, a spacious living area, functional kitchen, and convenient main-floor living. An enclosed front porch provides additional usable space, while the full

    Agent Photo

    Dylan Zuniga

    Five Star Real Estate Whitehall

    1768 Henry St, Muskegon, MI 49441
  • /29

    $149,999

    • 4 Beds
    • 1 Bath
    • 930 Sq Ft

    3008 6th St, Muskegon, MI 49444

    Thoughtfully updated while honoring its timeless character, this move-in ready two-story home offers the best of both old and new. Located in Muskegon Heights not far from shopping and everyday conveniences, you'll appreciate the Main Floor Laundry, Newly Installed Flooring, New Appliances, and Tasteful Updates throughout. With two bedrooms on the main floor and two upstairs, the flexible floor

    Agent Photo

    Joanna Lasser

    Five Star Real Estate - N Musk

    3008 6th St, Muskegon, MI 49444
  • /30

    $84,900

    $30K PRICE DROP
    • 3 Beds
    • 1.5 Baths
    • 900 Sq Ft

    3329 Sanford St, Muskegon, MI 49444

    Move right into this affordable and updated 3 bedroom, 1.5 bathroom home in Muskegon Heights! Beautiful refinished hardwood floors run throughout the spacious living room and bedrooms, while updated luxury vinyl plank flooring adds a fresh, modern touch to the kitchen and bathroom. Additional features include a full basement offering plenty of storage space or potential for future finished living

    Agent Photo

    Dylan Zuniga

    Five Star Real Estate Whitehall

    3329 Sanford St, Muskegon, MI 49444
  • /34

    $349,900

    New Construction $30K PRICE DROP
    • 4 Beds
    • 2 Baths
    • 2,072 Sq Ft

    2099 Kristin Ct, Muskegon, MI 49442

    New Construction Home in Kristin Court in the Orchard View School District. This split-level home offers 2,072 sqft of thoughtfully arranged living space with 4 bedrooms and 2 baths, designed to create both openness and privacy. The main level features an open-concept layout where the spacious great room flows effortlessly into the kitchen and dining nook, making everyday living and entertaining

    Builder Photo

    Allen Edwin Homes

    Builder

    2099 Kristin Ct, Muskegon, MI 49442
  • /4

    $9,500

    • Land
    • 12,066 Sq Ft
    • $34,296 per Acre

    723 Sumner Ave, Muskegon, MI 49442

    Buildable lot

    Agent Photo

    Terri Kitchen

    TLK Real Estate Inc.

    723 Sumner Ave, Muskegon, MI 49442
  • /14

    $200,000

    • Land
    • 18,600 Sq Ft
    • $468,384 per Acre

    2906 Henry St, Norton Shores, MI 49441

    Highly visible commercial parcel located along the busy Henry St corridor in Muskegon, positioned at the signalized intersection of Henry St & Summit Ave. This site offers excellent exposure, strong daily traffic counts, and immediate proximity to national retailers including Meijer, Walmart, McDonald's, Subway, and more. Surrounded by established retail, dining, and service businesses, the

    Agent Photo

    David Medendorp

    Medendorp Real Estate Group

    2906 Henry St, Norton Shores, MI 49441
  • /22

    $462,000

    New Construction
    • 4 Beds
    • 2.5 Baths
    • 2,048 Sq Ft

    Ashton Plan at Deer Creek Meadows, Spring Lake, MI

    Stunning two-story home with a welcoming porch that opens to a foyer and large den. The journey continues with a spacious living area, with full view of the large kitchen and dining room, complete with large island and oversized pantry. The upstairs primary suite is complete with a large walk-in closet and large vanity in the private bathroom.

    Interra Homes Builder
    0 Deer Creek Meadows St Unit 37505969, Spring Lake, MI
  • /19

    $393,900

    New Construction
    • 3 Beds
    • 2.5 Baths
    • 2,075 Sq Ft

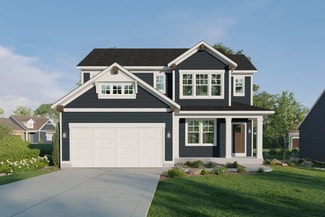
    Elements 2070 Plan at Kristin Court, Muskegon, MI

    The Elements 2070 is a traditional 2-story floor plan with a footprint designed for optimal and inclusive living & storage.

    Allen Edwin Homes Builder
    0 Kristin Court St Unit 36479978, Muskegon, MI
  • /17

    $343,900

    New Construction
    • 2 Beds
    • 1 Bath
    • 1,252 Sq Ft

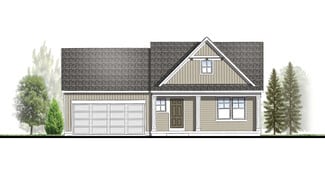
    Integrity 1250 Plan at Kristin Court, Muskegon, MI

    This thoughtfully designed ranch home offers 1,252 square feet with 2 bedrooms and 1 full bath, delivering the ease of single-story living without sacrificing space or style. The open layout creates a natural flow between the great room, kitchen, and dining area, making the home feel bright, comfortable, and connected. Whether enjoying a quiet evening or hosting friends, the main living space

    Allen Edwin Homes Builder
    0 Integrity St Unit 36480061, Muskegon, MI
  • /9

    $397,900

    New Construction
    • 3 Beds
    • 2.5 Baths
    • 1,805 Sq Ft

    Elements 1800 Plan at Kristin Court, Muskegon, MI

    Distinctive and modern, this two-story home offers 1,805 square feet of thoughtfully designed living space with 3 bedrooms, 2.5 baths, and a versatile second-floor game room that can be converted to a fourth bedroom. Step through the front door into a dramatic two-story foyer crowned by a second-floor balcony, creating an unforgettable first impression and a sense of openness that carries

    Allen Edwin Homes Builder
    0 Kristin Court St Unit 36496687, Muskegon, MI
  • /28

    $488,000

    New Construction
    • 4 Beds
    • 2.5 Baths
    • 2,466 Sq Ft

    Carson Plan at Deer Creek Meadows, Spring Lake, MI

    Stunning two story home that begins with an open foyer, and leads into a flex room, large family room, open dining area, and kitchen with walk-in pantry. Main floor laundry, half bath and mudroom finish this level. The second level has a primary bedroom suite and bath with large vanity, and spacious walk-in closet. Three more large bedrooms, full bath and bonus loft area.

    Interra Homes Builder
    0 Deer Creek Meadows St Unit 37505990, Spring Lake, MI
  • /18

    $351,900

    New Construction
    • 3 Beds
    • 2.5 Baths
    • 1,576 Sq Ft

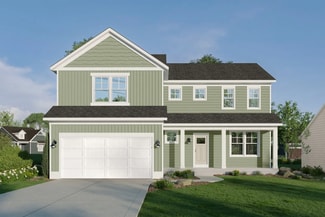
    Integrity 1560 Plan at Kristin Court, Muskegon, MI

    The Integrity 1560 is a traditional 2-story floor plan with a footprint designed for optimal and inclusive living & storage.

    Allen Edwin Homes Builder
    0 Integrity St Unit 36447866, Muskegon, MI
  • /21

    $376,900

    New Construction
    • 4 Beds
    • 2.5 Baths
    • 1,911 Sq Ft

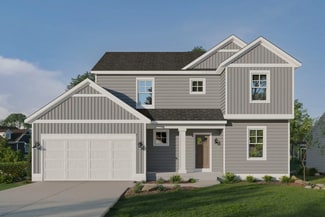
    Integrity 1910 Plan at Kristin Court, Muskegon, MI

    The Integrity 1910 is a traditional 2-story floor plan with a footprint designed for optimal and inclusive living & storage.

    Allen Edwin Homes Builder
    0 Integrity St Unit 36492628, Muskegon, MI
  • /18

    $360,900

    New Construction
    • 3 Beds
    • 2 - 2.5 Baths
    • 2,192 Sq Ft

    Integrity 2190 Plan at Kristin Court, Muskegon, MI

    The Integrity 2190 is a traditional split-level floor plan with a footprint designed for optimal and inclusive living & storage.

    Allen Edwin Homes Builder
    0 Integrity St Unit 36499942, Muskegon, MI
  • /30

    $381,900

    New Construction
    • 4 Beds
    • 2.5 Baths
    • 2,022 Sq Ft

    Integrity 2000 Plan at Kristin Court, Muskegon, MI

    The Integrity 2000 is a traditional 2-story floor plan with a footprint designed for optimal and inclusive living & storage.

    Allen Edwin Homes Builder
    0 Integrity St Unit 36483536, Muskegon, MI
  • /16

    $341,900

    New Construction
    • 3 Beds
    • 2 Baths
    • 1,662 Sq Ft

    Integrity 1750 Plan at Kristin Court, Muskegon, MI

    The Integrity 1750 is a traditional split-level floor plan with a footprint designed for optimal and inclusive living & storage.

    Allen Edwin Homes Builder
    0 Integrity St Unit 36451975, Muskegon, MI
  • /14

    $381,900

    New Construction
    • 3 Beds
    • 2 Baths
    • 1,607 Sq Ft

    Integrity 1610 Plan at Kristin Court, Muskegon, MI

    The Integrity 1610 is a traditional ranch floor plan with a footprint designed for optimal and inclusive living & storage.

    Allen Edwin Homes Builder
    0 Integrity St Unit 36493237, Muskegon, MI
  • /24

    $354,900

    New Construction
    • 3 Beds
    • 2 Baths
    • 2,072 Sq Ft

    Integrity 2060 Plan at Kristin Court, Muskegon, MI

    The Integrity 2060 is a traditional split-level floor plan with a footprint designed for optimal and inclusive living & storage.

    Allen Edwin Homes Builder
    0 Integrity St Unit 36504064, Muskegon, MI
  • /30

    $412,000

    New Construction
    • 1 Bed
    • 2 Baths
    • 1,230 Sq Ft

    Linden Plan at Deer Creek Meadows, Spring Lake, MI

    Welcome to our Linden floor plan! This spacious home is all about convenience, functionality, and affordability. The first floor features a bright, open-concept kitchen, dining area, and living area with vaulted ceilings. Located off of these main living spaces are every feature you could need: a welcoming front entryway with a storage closet, a flex room with a nearby full bathroom, a main floor

    Interra Homes Builder
    0 Deer Creek Meadows St Unit 37506024, Spring Lake, MI
  • /30

    $464,000

    New Construction
    • 4 Beds
    • 2.5 Baths
    • 2,206 Sq Ft

    Cascade Plan at Deer Creek Meadows, Spring Lake, MI

    This stunning two-story plan greets you with a large open living style family room and kitchen with large center island. A spacious mudroom and flex room offer flexibility and additional space. The second floor features 3 thoughtfully placed bedrooms, a full bathroom, and a convenient laundry room, along with the executive primary suite, complete with large walk-in closet and vanity.

    Interra Homes Builder
    0 Deer Creek Meadows St Unit 38256628, Spring Lake, MI
  • /24

    $336,000

    New Construction
    • 2 Beds
    • 2.5 Baths
    • 1,500 Sq Ft

    Marshwood Plan at Deer Creek Meadows - Townhomes, Spring Lake, MI 49456

    Marshwood Townhome Floor PlanIntroducing our Marshwood, two-story townhome. This is a middle/interior townhome unit with garages in the rear, unattached. The first floor is complete with a kitchen and island open to the dining room and family room, and a powder room. Primary suite upstairs features a private bathroom with a walk-in closet. A second bedroom features a full bathroom and a

    Interra Homes Builder
    1967 Lowe Dr Unit 37506418, Spring Lake, MI 49456
  • /24

    $424,000

    New Construction
    • 3 Beds
    • 2 Baths
    • 1,457+ Sq Ft

    Wilshire Plan at Deer Creek Meadows, Spring Lake, MI

    Welcome to our Wilshire floor plan! This spacious home is all about convenience, functionality, and affordability. The first floor features a bright, open-concept kitchen, dining area, and living area. Located off of these main living spaces are every feature you could need: a welcoming front entryway with a storage closet, 2 bedrooms, a main floor primary bedroom with ensuite bathroom and

    Interra Homes Builder
    0 Deer Creek Meadows St Unit 37506060, Spring Lake, MI
  • /12

    $402,900

    New Construction
    • 3 Beds
    • 2.5 Baths
    • 2,246 Sq Ft

    Elements 2200 Plan at Kristin Court, Muskegon, MI

    The Elements 2200 is a traditional 2-story floor plan with a footprint designed for optimal and inclusive living & storage.

    Allen Edwin Homes Builder
    0 Kristin Court St Unit 36482306, Muskegon, MI
  • /29

    $463,000

    New Construction
    • 4 Beds
    • 2.5 Baths
    • 2,101 Sq Ft

    Remington Plan at Deer Creek Meadows, Spring Lake, MI

    Stunning two-story home with a welcoming porch that opens to a great size foyer. Continue into a spacious living area, with full view of the large kitchen and dining room, complete with large island and pantry. This plan also offers a main floor primary bedroom suite complete with large walk-in closet and large vanity in the private bath. A powder bath and mudroom with laundry complete the first

    Interra Homes Builder
    0 Deer Creek Meadows St Unit 37506027, Spring Lake, MI
  • /17

    $375,900

    New Construction
    • 3 Beds
    • 2.5 Baths
    • 1,682 Sq Ft

    Elements 1680 Plan at Kristin Court, Muskegon, MI

    If you’re searching for a traditional home without sacrificing style or space, this 1,682 square foot design delivers with 3 bedrooms and 2.5 baths. The front door reveals a spacious great room that immediately feels welcoming and open, then flows naturally into a well-equipped kitchen with abundant cabinet and counter space and a 48-inch prep island that anchors the room. The dedicated dining

    Allen Edwin Homes Builder
    0 Kristin Court St Unit 36466319, Muskegon, MI
  • /32

    $419,000

    New Construction
    • 3 Beds
    • 2 Baths
    • 1,430+ Sq Ft

    Croswell Plan at Deer Creek Meadows, Spring Lake, MI

    Welcome to our Croswell floor plan! This spacious home is all about convenience, functionality, and affordability. The first floor features a bright, open-concept kitchen, dining area, and living area Located off of these main living spaces are every feature you could need: a welcoming front entryway with a storage closet, a flex room with a nearby full bathroom, a main floor primary bedroom with

    Interra Homes Builder
    0 Deer Creek Meadows St Unit 37506014, Spring Lake, MI
  • /19

    $390,900

    New Construction
    • 5 Beds
    • 2.5 Baths
    • 2,083 Sq Ft

    Integrity 2085 Plan at Kristin Court, Muskegon, MI

    The Integrity 2085 is a traditional 2-story floor plan with a footprint designed for optimal and inclusive living & storage.

    Allen Edwin Homes Builder
    0 Integrity St Unit 36452812, Muskegon, MI

Showing Results 41 - 80, Page 2 of 10

How to Buy a Home How to Finance a Home How to Sell a Home