383

Homes for Sale near Beach Elementary School

Section Image Section Image
  • /30

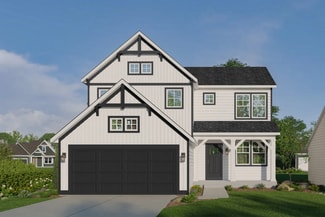
    $381,900

    New Construction
    • 4 Beds
    • 2.5 Baths
    • 2,022 Sq Ft

    Integrity 2000 Plan at Kristin Court, Muskegon, MI

    The Integrity 2000 is a traditional 2-story floor plan with a footprint designed for optimal and inclusive living & storage.

    Allen Edwin Homes Builder
    0 Integrity St Unit 36483536, Muskegon, MI
  • /16

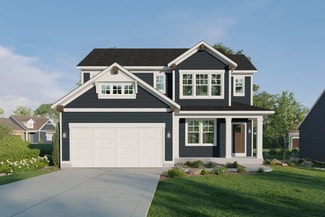
    $341,900

    New Construction
    • 3 Beds
    • 2 Baths
    • 1,662 Sq Ft

    Integrity 1750 Plan at Kristin Court, Muskegon, MI

    The Integrity 1750 is a traditional split-level floor plan with a footprint designed for optimal and inclusive living & storage.

    Allen Edwin Homes Builder
    0 Integrity St Unit 36451975, Muskegon, MI
  • /14

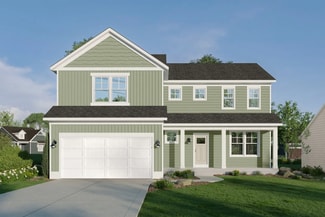
    $381,900

    New Construction
    • 3 Beds
    • 2 Baths
    • 1,607 Sq Ft

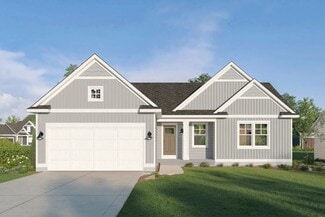
    Integrity 1610 Plan at Kristin Court, Muskegon, MI

    The Integrity 1610 is a traditional ranch floor plan with a footprint designed for optimal and inclusive living & storage.

    Allen Edwin Homes Builder
    0 Integrity St Unit 36493237, Muskegon, MI
  • /24

    $354,900

    New Construction
    • 3 Beds
    • 2 Baths
    • 2,072 Sq Ft

    Integrity 2060 Plan at Kristin Court, Muskegon, MI

    The Integrity 2060 is a traditional split-level floor plan with a footprint designed for optimal and inclusive living & storage.

    Allen Edwin Homes Builder
    0 Integrity St Unit 36504064, Muskegon, MI
  • /30

    $412,000

    New Construction
    • 1 Bed
    • 2 Baths
    • 1,230 Sq Ft

    Linden Plan at Deer Creek Meadows, Spring Lake, MI

    Welcome to our Linden floor plan! This spacious home is all about convenience, functionality, and affordability. The first floor features a bright, open-concept kitchen, dining area, and living area with vaulted ceilings. Located off of these main living spaces are every feature you could need: a welcoming front entryway with a storage closet, a flex room with a nearby full bathroom, a main floor

    Interra Homes Builder
    0 Deer Creek Meadows St Unit 37506024, Spring Lake, MI
  • /30

    $464,000

    New Construction
    • 4 Beds
    • 2.5 Baths
    • 2,206 Sq Ft

    Cascade Plan at Deer Creek Meadows, Spring Lake, MI

    This stunning two-story plan greets you with a large open living style family room and kitchen with large center island. A spacious mudroom and flex room offer flexibility and additional space. The second floor features 3 thoughtfully placed bedrooms, a full bathroom, and a convenient laundry room, along with the executive primary suite, complete with large walk-in closet and vanity.

    Interra Homes Builder
    0 Deer Creek Meadows St Unit 38256628, Spring Lake, MI
  • /24

    $336,000

    New Construction
    • 2 Beds
    • 2.5 Baths
    • 1,500 Sq Ft

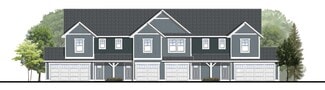
    Marshwood Plan at Deer Creek Meadows - Townhomes, Spring Lake, MI 49456

    Marshwood Townhome Floor PlanIntroducing our Marshwood, two-story townhome. This is a middle/interior townhome unit with garages in the rear, unattached. The first floor is complete with a kitchen and island open to the dining room and family room, and a powder room. Primary suite upstairs features a private bathroom with a walk-in closet. A second bedroom features a full bathroom and a

    Interra Homes Builder
    1967 Lowe Dr Unit 37506418, Spring Lake, MI 49456
  • /24

    $424,000

    New Construction
    • 3 Beds
    • 2 Baths
    • 1,457+ Sq Ft

    Wilshire Plan at Deer Creek Meadows, Spring Lake, MI

    Welcome to our Wilshire floor plan! This spacious home is all about convenience, functionality, and affordability. The first floor features a bright, open-concept kitchen, dining area, and living area. Located off of these main living spaces are every feature you could need: a welcoming front entryway with a storage closet, 2 bedrooms, a main floor primary bedroom with ensuite bathroom and

    Interra Homes Builder
    0 Deer Creek Meadows St Unit 37506060, Spring Lake, MI
  • /12

    $402,900

    New Construction
    • 3 Beds
    • 2.5 Baths
    • 2,246 Sq Ft

    Elements 2200 Plan at Kristin Court, Muskegon, MI

    The Elements 2200 is a traditional 2-story floor plan with a footprint designed for optimal and inclusive living & storage.

    Allen Edwin Homes Builder
    0 Kristin Court St Unit 36482306, Muskegon, MI
  • /29

    $463,000

    New Construction
    • 4 Beds
    • 2.5 Baths
    • 2,101 Sq Ft

    Remington Plan at Deer Creek Meadows, Spring Lake, MI

    Stunning two-story home with a welcoming porch that opens to a great size foyer. Continue into a spacious living area, with full view of the large kitchen and dining room, complete with large island and pantry. This plan also offers a main floor primary bedroom suite complete with large walk-in closet and large vanity in the private bath. A powder bath and mudroom with laundry complete the first

    Interra Homes Builder
    0 Deer Creek Meadows St Unit 37506027, Spring Lake, MI
  • /17

    $375,900

    New Construction
    • 3 Beds
    • 2.5 Baths
    • 1,682 Sq Ft

    Elements 1680 Plan at Kristin Court, Muskegon, MI

    If you’re searching for a traditional home without sacrificing style or space, this 1,682 square foot design delivers with 3 bedrooms and 2.5 baths. The front door reveals a spacious great room that immediately feels welcoming and open, then flows naturally into a well-equipped kitchen with abundant cabinet and counter space and a 48-inch prep island that anchors the room. The dedicated dining

    Allen Edwin Homes Builder
    0 Kristin Court St Unit 36466319, Muskegon, MI
  • /32

    $419,000

    New Construction
    • 3 Beds
    • 2 Baths
    • 1,430+ Sq Ft

    Croswell Plan at Deer Creek Meadows, Spring Lake, MI

    Welcome to our Croswell floor plan! This spacious home is all about convenience, functionality, and affordability. The first floor features a bright, open-concept kitchen, dining area, and living area Located off of these main living spaces are every feature you could need: a welcoming front entryway with a storage closet, a flex room with a nearby full bathroom, a main floor primary bedroom with

    Interra Homes Builder
    0 Deer Creek Meadows St Unit 37506014, Spring Lake, MI
  • /19

    $390,900

    New Construction
    • 5 Beds
    • 2.5 Baths
    • 2,083 Sq Ft

    Integrity 2085 Plan at Kristin Court, Muskegon, MI

    The Integrity 2085 is a traditional 2-story floor plan with a footprint designed for optimal and inclusive living & storage.

    Allen Edwin Homes Builder
    0 Integrity St Unit 36452812, Muskegon, MI
  • /36

    $436,000

    New Construction
    • 4 Beds
    • 2.5 Baths
    • 1,740 Sq Ft

    Andover Plan at Deer Creek Meadows, Spring Lake, MI

    Presenting a Classic Series floor plan spanning two stories, highlighted by an expansive family room, a generously sized welcoming foyer, and multiple possibilities for the area adjacent to the entry. Noteworthy elements include a secluded mudroom, a conveniently located laundry room, and a guest half bathroom; all accessible from the garage area. Ascending to the upper level, you'll find 4

    Interra Homes Builder
    0 Deer Creek Meadows St Unit 37505775, Spring Lake, MI
  • /18

    $441,900

    New Construction
    • 4 Beds
    • 2.5 Baths
    • 2,735 Sq Ft

    Elements 2700 Plan at Kristin Court, Muskegon, MI

    The Elements 2700 is a traditional 2-story floor plan with a footprint designed for optimal and inclusive living & storage.

    Allen Edwin Homes Builder
    0 Kristin Court St Unit 36485600, Muskegon, MI
  • /13

    $365,900

    New Construction
    • 3 Beds
    • 1 Bath
    • 1,526 Sq Ft

    Integrity 1530 Plan at Kristin Court, Muskegon, MI

    The Integrity 1530 is a traditional ranch floor plan with a footprint designed for optimal and inclusive living & storage.

    Allen Edwin Homes Builder
    0 Integrity St Unit 36472162, Muskegon, MI
  • /30

    $330,000

    New Construction
    • 2 Beds
    • 2.5 Baths
    • 1,475 Sq Ft

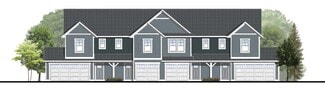
    Bloomington Plan at Deer Creek Meadows - Townhomes, Spring Lake, MI 49456

    Bloomington Townhome Floor PlanIntroducing our Bloomington, two-story townhome. This is an end/exterior townhome unit with garages in the rear, unattached. The first floor is complete with a kitchen and island open to the dining room and family room, and a powder room. Primary suite upstairs features a private bathroom with a walk-in closet. A second bedroom features a full bathroom and a

    Interra Homes Builder
    1967 Lowe Dr Unit 37506343, Spring Lake, MI 49456
  • /17

    $385,900

    New Construction
    • 4 Beds
    • 2.5 Baths
    • 2,062 Sq Ft

    Integrity 2080 Plan at Kristin Court, Muskegon, MI

    The Integrity 2080 is a traditional 2-story floor plan with a footprint designed for optimal and inclusive living & storage.

    Allen Edwin Homes Builder
    0 Integrity St Unit 36503736, Muskegon, MI
  • /16

    $382,900

    New Construction
    • 3 Beds
    • 2 Baths
    • 1,603 Sq Ft

    Integrity 1605 Plan at Kristin Court, Muskegon, MI

    The Integrity 1605 is a traditional ranch floor plan with a footprint designed for optimal and inclusive living & storage.

    Allen Edwin Homes Builder
    0 Integrity St Unit 36464342, Muskegon, MI
  • /32

    $389,900

    New Construction
    • 4 Beds
    • 2.5 Baths
    • 1,882 Sq Ft

    2106 Krystallee Dr, Muskegon, MI 49442

    New Construction Home in Kristin Court in the Orchard View School District. This traditional two-story home offers 1,882 sqft of thoughtfully designed living space with 4 bedrooms and 2.5 baths, blending everyday comfort with timeless style. The great room is positioned at the front of the home, welcoming you in with natural light and a space that feels inviting from the moment you enter. The

    Michael McGivney Allen Edwin Realty LLC

    2106 Krystallee Dr, Muskegon, MI 49442
  • /13

    $347,900

    New Construction
    • 3 Beds
    • 2.5 Baths
    • 1,516 Sq Ft

    Integrity 1520 Plan at Kristin Court, Muskegon, MI

    The Integrity 1520 is a traditional 2-story floor plan with a footprint designed for optimal and inclusive living & storage.

    Allen Edwin Homes Builder
    0 Integrity St Unit 36481565, Muskegon, MI
  • /23

    $330,000

    New Construction
    • 3 Beds
    • 2.5 Baths
    • 1,478 Sq Ft

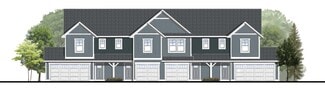
    Valleywood Plan at Deer Creek Meadows - Townhomes, Spring Lake, MI 49456

    Valleywood Townhome Floor PlanIntroducing our Valleywood, two-story townhome. This is a middle/interior townhome unit floor plan with a one-stall, attached garage. The first floor is complete with a kitchen and island open to the dining room and family room. A powder bathroom and closet are off the foyer and entrance from the garage. Primary suite upstairs features a private bathroom and

    Interra Homes Builder
    1967 Lowe Dr Unit 37506734, Spring Lake, MI 49456
  • /31

    $433,000

    New Construction
    • 3 Beds
    • 2 Baths
    • 1,556 Sq Ft

    Enclave Plan at Deer Creek Meadows, Spring Lake, MI

    Beautiful ranch style home that offers a front entry leading into a spacious living room, dining area and kitchen with cathedral ceilings. Kitchen has large center island and walk-in pantry, perfect for entertaining! Private primary suite has bath with large vanity and large walk-in closet. Two more large bedrooms and full bathroom, laundry, and mudroom off of two stall garage round out this

    Interra Homes Builder
    0 Deer Creek Meadows St Unit 37506019, Spring Lake, MI
  • /36

    $349,900

    New Construction $30K PRICE DROP
    • 4 Beds
    • 2 Baths
    • 2,072 Sq Ft

    2098 Kristin Ct, Muskegon, MI 49442

    Ask about seller incentives! New construction home in Muskegon just east of US-31, is now complete. This new two story, 4 bedroom home with an oversize lot, 9 foot great room ceilings, and rear deck with stairs to wooded yard. This open concept, two story home includes 2072 square feet of finished living space on two levels. Main level large kitchen includes eat-in island, white cabinets, quartz

    Michael McGivney Allen Edwin Realty LLC

    2098 Kristin Ct, Muskegon, MI 49442
  • /2

    $47,900

    $1K PRICE DROP
    • Land
    • 25,700 Sq Ft
    • $81,186 per Acre


    V/L E Apple Ave, Muskegon, MI 49442

    Great corner lot on busy Apple Avenue. C-1 zoning allows for a number of commercial uses.

    Bryan Bench Core Realty Partners LLC

    V/L E Apple Ave, Muskegon, MI 49442
  • /48

    $378,000

    $12K PRICE DROP
    • 3 Beds
    • 2 Baths
    • 2,236 Sq Ft

    1134 Airport Rd, Norton Shores, MI 49441

    Welcome to this beautifully remodeled Norton Shores ranch, offering the perfect blend of modern style and everyday functionality. The heart of the home features a stunning, crisp white kitchen complete with stainless steel appliances and abundant cabinet space. Elegant laminate wood flooring flows smoothly across the main level, complemented by a fresh, neutral color palette that makes the entire

    Elizabeth Krueger EXP Realty LLC

    1134 Airport Rd, Norton Shores, MI 49441
  • /19

    $164,900

    $10K PRICE DROP
    • 4 Beds
    • 2 Baths
    • 1,566 Sq Ft

    447 W Southern Ave, Muskegon, MI 49441

    Welcome to 447 W Southern Avenue, a character-filled home in the heart of Muskegon! Situated on a desirable fenced corner lot, this spacious 4-bedroom, 2-bathroom home offers 1,566 square feet of finished living space with flexibility that's hard to find. Currently configured as a single-family residence, the home also offers the potential to function as two separate living spaces with the

    Ethan Epplett Legacy Real Estate Partners

    447 W Southern Ave, Muskegon, MI 49441
  • /21

    $182,000

    • 4 Beds
    • 1 Bath
    • 1,306 Sq Ft

    612 Ada Ave, Muskegon, MI 49442

    Welcome to this beautifully remodeled 4-bedroom, 1-bath home in the City of Muskegon! This move-in ready property has been thoughtfully updated throughout, featuring new windows, doors, flooring, paint, mechanicals, roof, electrical, and plumbing. The spacious layout offers comfortable living with modern finishes, while the unfinished basement provides excellent storage or future potential.

    Matt Johnson Greenridge - Nexes

    612 Ada Ave, Muskegon, MI 49442
  • /16

    $819,900

    • Land
    • 25,700 Sq Ft
    • $1,389,661 per Acre

    148 Lake St, Fruitport, MI 49415

    Build Your Dream Home on Spring Lake - 148 Lake St, Fruitport, MI Don't miss this rare opportunity to own one of the most stunning waterfront lots available on Spring Lake. Located at 148 Lake St in Fruitport, MI, this nearly 3/4-acre property features an impressive 211 feet of private water frontage, offering panoramic views and direct access to the lake. This spacious lot provides the perfect

    Sandi Gentry RE/MAX Lakeshore

    148 Lake St, Fruitport, MI 49415
  • /48

    $339,900

    $10K PRICE DROP
    • 4 Beds
    • 3 Baths
    • 2,472 Sq Ft

    1969 Francis Ave, Muskegon, MI 49442

    Welcome home to this spacious 4-bedroom, 3-bath property offering plenty of room for everyday living, hobbies, and entertaining. The main level features three bedrooms, two full baths, and a comfortable, functional layout. The finished lower level expands the living space with a huge family room, a versatile hobby or bonus room, and a fourth bedroom with an egress window, along with an additional

    Robin Wolters Bellabay Realty LLC

    1969 Francis Ave, Muskegon, MI 49442
  • /7

    $52,900

    $5K PRICE DROP
    • 3 Beds
    • 1.5 Baths
    • 845 Sq Ft

    1281 E Pontaluna Rd Unit 138, Norton Shores, MI 49456

    Fully remodeled 1984 mobile home featuring 3 bedrooms and 1.5 bathrooms with 845 sq ft of living space. This home has been completely updated throughout, including all new paint, all new flooring, new light fixtures, new sinks, and a new toilet. All new stainless steal whirlpool appliances. Functional layout with a comfortable living area and separate kitchen/dining space. Move-in ready with no

    Blake Evans Greenridge - Nexes

    1281 E Pontaluna Rd Unit 138, Norton Shores, MI 49456
  • /21

    $164,900

    • 3 Beds
    • 1 Bath
    • 1,000 Sq Ft

    828 W Larch Ave, Muskegon, MI 49441

    Great potential! Cute bungalow with a new stove and refrigerator. Full basement. Backyard with an alley. This home qualifies for 0% down payment assistance. Reach out to me for more information.Buyer to verify all info.

    Veronika Anderson RE/MAX West

    828 W Larch Ave, Muskegon, MI 49441
  • /10

    $64,999

    $4K PRICE DROP
    • 3 Beds
    • 2 Baths
    • 1,560 Sq Ft

    726 Strawberry Ln, Muskegon, MI 49442

    Don't miss this well-maintained 3-bedroom, 2-bath double-wide home located in the desirable Apple Car Village community. This spacious home offers a comfortable layout with plenty of room to relax and entertain. Brand-new carpet and walk in shower will be installed before closing, giving the home a fresh, updated feel for its new owner. Whether you're looking to downsize or purchase your first

    Cassie Hufnagel Stark Real Estate

    726 Strawberry Ln, Muskegon, MI 49442
  • /13

    $299,900

    $35K PRICE DROP
    • 3 Beds
    • 1 Bath
    • 1,227 Sq Ft

    284 E Sternberg Rd, Norton Shores, MI 49441

    Newly remodeled rancher in Norton Shores, well off the road, Mona Shores school district. Spacious three bedrooms, one large bath with duel sinks. New HVAC with Air conditioning, This home is move in ready with deck and fenced in back yard for pets. This property has 4.94 acres and a detached garage.

    Jeffry Kermath Kermath Realty LLC

    284 E Sternberg Rd, Norton Shores, MI 49441
  • /2

    $379,000

    • Land
    • 18 Acres
    • $21,056 per Acre

    VL Farr Rd, Fruitport, MI 49415

    Development land situated in Fruitport Township. Comprised of 18 acres +/-, the property is located near the Village of Fruitport and in proximity to the I-96 interchange at Airline Road, which provides quick access to Grand Rapids or Muskegon. Adjacent properties consist of medical offices, a self storage development, along with nearby national retailers (Tractor Supply, Dollar General, Subway).

    Bryan Bench Core Realty Partners LLC

    VL Farr Rd, Fruitport, MI 49415
  • /9

    $525,000

    • Land
    • 5.75 Acres
    • $91,304 per Acre

    6561 Grand Haven Rd, Norton Shores, MI 49441

    Premium vacant land ready for development! This property is zoned retail/commercial and features 5.75 acres of buildable land in Norton Shores City. HIGH visibility, high traffic corner featuring 2 gas stations and a local ice cream shop. Location doesn't getter better than this. Selling 2 parcels as one to create endless possibilities for the next owners. Call us for more

    Jenna Pope Coldwell Banker Woodland Schmidt Grand Haven

    6561 Grand Haven Rd, Norton Shores, MI 49441
  • /25

    $225,000

    $25K PRICE DROP
    • 3 Beds
    • 2 Baths
    • 1,092 Sq Ft

    3322 Germaine Rd, Muskegon, MI 49441

    Welcome to 3322 Germaine Rd, Muskegon! This beautifully updated 3 bedroom, 2 bathroom condo is located in the highly sought-after Mona Shores School District. Thoughtfully refreshed throughout, this move-in ready home offers a comfortable and functional layout with modern updates and inviting living spaces. Enjoy the convenience of low-maintenance condo living while relaxing on the private deck

    Brian Klingel Coldwell Banker Woodland Schmidt Grand Haven

    3322 Germaine Rd, Muskegon, MI 49441
  • /16

    $79,900

    $35K PRICE DROP
    • 2 Beds
    • 1 Bath
    • 752 Sq Ft

    2825 7th St, Muskegon, MI 49444

    Reoffering at a new price point! Welcome to 2825 7th Street, a well-maintained 2-bedroom, 1-bathroom home offering comfort today and room to grow tomorrow. Whether you're a first-time homebuyer, someone looking to downsize, or an investor searching for a solid opportunity, this property delivers excellent value with untapped potential. One of the home's standout features is the full basement,

    Ethan Epplett Legacy Real Estate Partners

    2825 7th St, Muskegon, MI 49444
  • /9

    $374,800

    New Construction
    • 3 Beds
    • 2 Baths
    • 1,360 Sq Ft

    2450 Gray Wolf Way, Muskegon, MI 49444

    Welcome to the Hickory, located on Lot #208 in Odeno, a custom home community within Fruitport Schools. This 3-bedroom, 2-bath ranch features a full daylight basement and convenient main-floor laundry. The open-concept design includes 9' ceilings, quartz countertops, vinyl plank flooring, central air, and a spacious 10x18 deck. The kitchen offers abundant cabinetry, a center island with snack

    Jon Parsons Greenridge Realty Muskegon

    2450 Gray Wolf Way, Muskegon, MI 49444
  • /19

    $225,000

    Open Sat 12PM - 2PM
    • 3 Beds
    • 1.5 Baths
    • 974 Sq Ft

    280 Shonat St, Muskegon, MI 49442

    Welcome to this charming three-bedroom, 1.5-bath residence in Muskegon, offering practical living space across 974 square feet of finished area. The generous lot spans 17,642 square feet, providing ample outdoor space for various uses and future possibilities. This single-family home presents an excellent opportunity for those seeking comfortable accommodations with room to expand or develop the

    Betina McDaniel ERA Reardon Realty Great Lakes

    280 Shonat St, Muskegon, MI 49442

Showing Results 81 - 120, Page 3 of 10

How to Buy a Home How to Finance a Home How to Sell a Home