552

Newest Homes for Sale in Navarre, MN

Section Image Section Image
  • /33

    $185,000

    • 2 Beds
    • 2 Baths
    • 1,140 Sq Ft

    450 Ford Rd Unit 225, Saint Louis Park, MN 55426

    This beautifully updated 2-bedroom, 2-bathroom condo combines comfort, convenience, and excellent investment potential in a maintenance-free, one-level living setting. Freshly painted interiors showcase luxury vinyl plank flooring and new carpeting, creating a warm and inviting atmosphere. The bright main living area faces north, offering plentiful natural light and serene views of the adjacent

    Mark Fruen RE/MAX Results

    450 Ford Rd Unit 225, Saint Louis Park, MN 55426
  • /25

    $117,500

    • 2 Beds
    • 1 Bath
    • 800 Sq Ft

    9147 Highway 55 Unit 102, Golden Valley, MN 55427

    Your affordable 2-bed, 1-bath condo gem in Golden Valley awaits! **Latest updates include a remodeled bathroom, deep cleaned carpets, and new bedroom and closet doors for a refreshed look throughout!** This move-in ready condo also has updated paint, newer appliances and an efficient layout with a cozy kitchen, spacious living room, and two well-sized bedrooms. Shared amenities include an outdoor

    Aaron Rouser Keller Williams Realty Integrity Lakes

    9147 Highway 55 Unit 102, Golden Valley, MN 55427
  • /50

    $2,600,000

    New Construction
    • 5 Beds
    • 4.5 Baths
    • 6,344 Sq Ft

    1426 Holdridge Cir, Wayzata, MN 55391

    This exquisite 1 acre wooded lot is the perfect setting for this gorgeous NorBrook upper end custom home. The rare combination of luxury, privacy and prestige in one of Minnesota's most desirable communities. The home is thoughtfully designed with premium finishes, cutting edge technology and architectural sophistication offering a turnkey lifestyle with no compromises. Over 6300 sq ft of

    Linda Splettstoeszer Edina Realty, Inc.

    1426 Holdridge Cir, Wayzata, MN 55391
  • /26

    $349,900

    • 2 Beds
    • 1.5 Baths
    • 1,584 Sq Ft

    754 Wisconsin Ave N Unit 98, Golden Valley, MN 55427

    Welcome to this spacious 2-bedroom, 2-bath condo in the heart of Golden Valley! This home offers a bright open floor plan featuring a large kitchen with plenty of counter and cabinet space, perfect for everyday living and entertaining. The versatile flex room makes an ideal office, playroom, or hobby space. The generous owner’s suite includes a bay window, walk-in closet, and private bath. Enjoy

    Roger Anderson Elite Realty Minnesota

    754 Wisconsin Ave N Unit 98, Golden Valley, MN 55427
  • /14

    $374,555

    New Construction $53K PRICE DROP
    • 3 Beds
    • 2 Baths
    • 1,719 Sq Ft

    20011 62nd Place, Hamel, MN 55340

    This stunning Raleigh townhome offers a thoughtful blend of modern style, comfort, and convenience. With three spacious bedrooms, an open-concept layout, and abundant natural light, this home is designed to accommodate busy families, professionals, or anyone seeking a stylish and functional urban retreat. The contemporary kitchen and living spaces flow seamlessly, creating an inviting atmosphere

    Lennar Builder
    20011 62nd Place, Hamel, MN 55340
  • /2

    $550,000

    • Land
    • 26,571 Sq Ft
    • $901,639 per Acre

    1050 Old Long Lake Rd, Wayzata, MN 55391

    Rare opportunity to own this beautiful .6-acre wooded, walk-out lot in Landings at Long Lake, located in the desirable Orono School District. Open to the builder of your choice, this lot is ready for your vision—whether it’s a modern retreat or timeless classic. Tucked into a quiet four-lot development, it offers wooded privacy and includes the neighborhood retaining pond. Enjoy nearby Summit

    Katheryn Sawicki Coldwell Banker Realty

    1050 Old Long Lake Rd, Wayzata, MN 55391
  • /2

    $3,700,000

    • 5 Beds
    • 7 Baths
    • 11,267 Sq Ft

    1420 Tamarack Dr, Long Lake, MN 55356

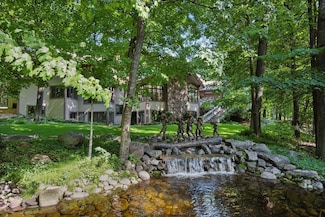
    If you enjoy privacy and the joys of nature and abundant wildlife, this custom designed and privately built estate home by James Patsch, is just what you have been looking fir. It is nestled among 13+ acres of mature maple and oak trees. Beautiful ponds and cascading water features enhance the serene and tranquil setting. The home features five bedrooms, main floor primary suite, seven baths and

    Ellen DeHaven Coldwell Banker Realty

    1420 Tamarack Dr, Long Lake, MN 55356
  • /38

    $1,950,000

    • 2 Beds
    • 2.5 Baths
    • 2,482 Sq Ft

    222 Ferndale Rd S Unit 203, Wayzata, MN 55391

    Welcome to Meyer Place at Ferndale #203, a stunning corner unit nestled in the charming lakeside village of Wayzata. Flooded with natural light, this spacious and elegantly designed condo offers an exceptional open-concept layout that effortlessly flows from room to room. Enjoy expansive living and dining areas, plus a bright and airy sunroom that invites relaxation or lively conversation. The

    Beth Ulrich Compass

    222 Ferndale Rd S Unit 203, Wayzata, MN 55391
  • /67

    $2,495,000

    • 4 Beds
    • 6 Baths
    • 6,362 Sq Ft

    525 Navajo Rd W, Medina, MN 55340

    Sunrises. Sunsets. Serenity. Exceptionally Designed. Set on more than five breathtaking acres in one of the western suburbs’ most desirable and convenient locations, this extraordinary luxury estate offers a rare blend of architectural significance, privacy, natural beauty, and effortless everyday living. Designed by acclaimed architect Charles Stinson, the home is thoughtfully positioned to

    Ellen DeHaven Coldwell Banker Realty

    525 Navajo Rd W, Medina, MN 55340
  • /41

    $399,000

    • Land
    • 1.33 Acres
    • $300,000 per Acre

    1140X Timberline Rd, Minnetonka, MN 55305

    Privacy. Location. Flexibility. A Wooded 1.33-Acre Lot in Minnetonka | Partner with Swanson Homes or Open to Any Builder. Tucked into a secluded Minnetonka neighborhood, this expansive 1.33-acre property is framed by mature woodland, a serene pond, and protected conservation land—offering the rare blend of privacy and convenience. The walkout-friendly topography and natural setting create

    Daniel Gustafson Coldwell Banker Realty

    1140X Timberline Rd, Minnetonka, MN 55305
  • /42

    $2,464,000

    New Construction
    • 5 Beds
    • 6.5 Baths
    • 4,092 Sq Ft

    11405 Timberline Rd, Hopkins, MN 55305

    Modern Design. Storied Setting. Exceptional Access. A David Charlez–Designed Residence, built by Swanson Homes.In a secluded Minnetonka neighborhood, cradled by woodland, wetland, and a serene pond, a distinctive design–build opportunity awaits. This expansive 1.33-acre property—enhanced by more than $40,000 in professional design work, secured city approvals, and a CUP/variance for an

    Daniel Gustafson Coldwell Banker Realty

    11405 Timberline Rd, Hopkins, MN 55305
  • /28

    $2,490,000

    New Construction
    • 5 Beds
    • 4.5 Baths
    • 6,619 Sq Ft

    16504 47th Place N, Plymouth, MN 55446

    Crafted by award-winning Swanson Homes with interiors by the acclaimed Carbon 6 Interiors, this 5-bedroom, 5-bath residence blends timeless architecture with natural textures and clean-lined sophistication. Ready for October occupancy, it’s one of the final opportunities to own in the prestigious Hollydale neighborhood. Set on a walkout homesite, the home features a sun-filled four-season room, a

    Blake Swanson New Haus Real Estate, Inc.

    16504 47th Place N, Plymouth, MN 55446
  • /20

    $1,725,000

    New Construction
    • 5 Beds
    • 3 Baths
    • 4,106 Sq Ft

    19765 63rd Ave N, Hamel, MN 55340

    Welcome to Woodland Hills — the Newest Community in the Wayzata School District! Discover 50 stunning homesites by Hanson Builders, offering peaceful wooded and pond views in an ideal location. This beautifully designed Redwood floor plan showcases main-level living at its finest. Step inside to soaring 10' ceilings and striking custom ceiling details throughout the main level. The Great Room

    Luke Hanson Edina Realty, Inc.

    19765 63rd Ave N, Hamel, MN 55340
  • /4

    Price To Be Determined

    New Construction
    • 4 - 7 Beds
    • 4.5 Baths
    • 2,990+ Sq Ft

    Riley Plan at Woodland Hills - North Collection, Corcoran, MN

    Stonegate Builders Builder
    0 N Collection St Unit 37232963, Corcoran, MN
  • /6

    Price To Be Determined

    New Construction
    • 4 - 7 Beds
    • 4.5 Baths
    • 2,946+ Sq Ft

    Geneva Plan at Woodland Hills - North Collection, Corcoran, MN

    Stonegate Builders Builder
    0 N Collection St Unit 37232960, Corcoran, MN
  • /2

    Price To Be Determined

    New Construction
    • 3 - 7 Beds
    • 3.5 Baths
    • 2,713+ Sq Ft

    Jefferson Plan at Woodland Hills - North Collection, Corcoran, MN

    Stonegate Builders Builder
    0 N Collection St Unit 37232959, Corcoran, MN
  • /4

    Price To Be Determined

    New Construction
    • 4 - 6 Beds
    • 3.5 Baths
    • 2,697+ Sq Ft

    Marion Plan at Woodland Hills - North Collection, Corcoran, MN

    Stonegate Builders Builder
    0 N Collection St Unit 37232956, Corcoran, MN
  • /4

    Price To Be Determined

    New Construction
    • 4 - 5 Beds
    • 3.5 Baths
    • 2,489+ Sq Ft

    Carson Plan at Woodland Hills - North Collection, Corcoran, MN

    Stonegate Builders Builder
    0 N Collection St Unit 37232955, Corcoran, MN
  • /2

    Price To Be Determined

    New Construction
    • 4 - 6 Beds
    • 3.5 Baths
    • 1,990+ Sq Ft

    Cascade Plan at Woodland Hills - North Collection, Corcoran, MN

    Stonegate Builders Builder
    0 N Collection St Unit 37232950, Corcoran, MN
  • /4

    Price To Be Determined

    New Construction
    • 3 - 7 Beds
    • 3.5 Baths
    • 1,864+ Sq Ft

    Palmer Plan at Woodland Hills - North Collection, Corcoran, MN

    Stonegate Builders Builder
    0 N Collection St Unit 37232946, Corcoran, MN
  • /3

    Price To Be Determined

    New Construction
    • 3 Beds
    • 3.5 Baths
    • 2,218+ Sq Ft

    Vermillion Plan at Woodland Hills - West Collection, Corcoran, MN

    Stonegate Builders Builder
    0 W Collection St Unit 37232800, Corcoran, MN
  • /4

    Price To Be Determined

    New Construction
    • 5 - 6 Beds
    • 6.5 Baths
    • 5,841+ Sq Ft

    St. Croix Plan at Woodland Hills - West Collection, Corcoran, MN

    Stonegate Builders Builder
    0 W Collection St Unit 37232820, Corcoran, MN
  • /2

    Price To Be Determined

    New Construction
    • 5 Beds
    • 5.5 Baths
    • 3,328+ Sq Ft

    Fremont Plan at Woodland Hills - West Collection, Corcoran, MN

    Stonegate Builders Builder
    0 W Collection St Unit 37232817, Corcoran, MN
  • /3

    Price To Be Determined

    New Construction
    • 4 - 6 Beds
    • 5.5 Baths
    • 3,251+ Sq Ft

    Pepin Plan at Woodland Hills - West Collection, Corcoran, MN

    Stonegate Builders Builder
    0 W Collection St Unit 37232815, Corcoran, MN
  • /4

    Price To Be Determined

    New Construction
    • 5 - 6 Beds
    • 5.5 Baths
    • 3,062+ Sq Ft

    Itasca Plan at Woodland Hills - West Collection, Corcoran, MN

    Stonegate Builders Builder
    0 W Collection St Unit 37232810, Corcoran, MN
  • /4

    Price To Be Determined

    New Construction
    • 5 Beds
    • 5.5 Baths
    • 3,053+ Sq Ft

    Harriet Plan at Woodland Hills - West Collection, Corcoran, MN

    Stonegate Builders Builder
    0 W Collection St Unit 37232803, Corcoran, MN
  • /4

    Price To Be Determined

    New Construction
    • 4 - 6 Beds
    • 3.5 Baths
    • 1,956+ Sq Ft

    Mississippi Plan at Woodland Hills - West Collection, Corcoran, MN

    Stonegate Builders Builder
    0 W Collection St Unit 37232798, Corcoran, MN
  • /4

    Price To Be Determined

    New Construction
    • 5 - 6 Beds
    • 6.5 Baths
    • 5,841+ Sq Ft

    St. Croix Plan at Hollydale - West Collection, Minneapolis, MN

    The St. Croix floor plan at Hollydale, crafted by Gonyea Co, is a spacious two-story home designed for both comfort and versatility. With six bedrooms and seven bathrooms, this layout offers room for everyone while maintaining thoughtful touches throughout. The gourmet kitchen, complete with a walk-in pantry, double ovens, and a prep kitchen, flows seamlessly into the open dining and great room,

    Stonegate Builders Builder
    0 W Collection St Unit 37232195, Minneapolis, MN
  • /3

    Price To Be Determined

    New Construction
    • 4 - 6 Beds
    • 5.5 Baths
    • 3,251+ Sq Ft

    Pepin Plan at Hollydale - West Collection, Minneapolis, MN

    The Pepin floor plan at Hollydale, crafted by Gonyea Co, is a spacious two-story design that balances functionality and elegance. With six bedrooms and six bathrooms, this home is thoughtfully designed for both privacy and shared living. The main level features an open floor plan with a gourmet kitchen, complete with a walk-in pantry, double ovens, and a large kitchen island that flows into the

    Stonegate Builders Builder
    0 W Collection St Unit 37232189, Minneapolis, MN
  • /4

    Price To Be Determined

    New Construction
    • 5 - 6 Beds
    • 5.5 Baths
    • 3,062+ Sq Ft

    Itasca Plan at Hollydale - West Collection, Minneapolis, MN

    The Itasca floor plan at Hollydale, crafted by Gonyea Co, is a spacious two-story design that balances functionality and luxury for larger households or those who love to entertain. With six bedrooms and six bathrooms, including a Jack-and-Jill setup and a private water closet, the home offers thoughtful touches for privacy and convenience. The gourmet kitchen, complete with a walk-in pantry,

    Stonegate Builders Builder
    0 W Collection St Unit 37232183, Minneapolis, MN
  • /3

    Price To Be Determined

    New Construction
    • 5 Beds
    • 5.5 Baths
    • 3,061+ Sq Ft

    Benton Plan at Hollydale - West Collection, Minneapolis, MN

    The Benton floor plan at Hollydale, crafted by Gonyea Co, is a spacious two-story design that balances functionality and elegance. With five bedrooms and six bathrooms, including a Jack-and-Jill setup and a luxurious primary suite with a freestanding bathtub, double vanity, and private water closet, this home is designed for both comfort and privacy. The gourmet kitchen, complete with a walk-in

    Stonegate Builders Builder
    0 W Collection St Unit 37232174, Minneapolis, MN
  • /4

    Price To Be Determined

    New Construction
    • 5 Beds
    • 5.5 Baths
    • 3,053+ Sq Ft

    Harriet Plan at Hollydale - West Collection, Minneapolis, MN

    The Harriet floor plan at Hollydale, crafted by Gonyea Co, is a spacious two-story design that balances functionality and elegance. With five bedrooms and six bathrooms, including a Jack-and-Jill setup and a luxurious primary suite with dual vanities, a freestanding bathtub, and a walk-in shower, this home is designed for both comfort and privacy. The gourmet kitchen, complete with a walk-in

    Stonegate Builders Builder
    0 W Collection St Unit 37232171, Minneapolis, MN
  • /3

    Price To Be Determined

    New Construction
    • 3 Beds
    • 3.5 Baths
    • 2,218+ Sq Ft

    Vermillion Plan at Hollydale - West Collection, Minneapolis, MN

    The Vermillion floor plan at Hollydale, crafted by Gonyea Co, is a spacious and thoughtfully designed two-story home with three bedrooms and four bathrooms. The main floor is a hub of convenience, featuring a primary bedroom with an en-suite bathroom that includes a freestanding bathtub, walk-in shower, double vanity, and private water closet. The gourmet kitchen, complete with a walk-in pantry,

    Stonegate Builders Builder
    0 W Collection St Unit 37232169, Minneapolis, MN
  • /4

    Price To Be Determined

    New Construction
    • 4 - 6 Beds
    • 3.5 - 5.5 Baths
    • 1,956+ Sq Ft

    Mississippi Plan at Hollydale - West Collection, Minneapolis, MN

    The Mississippi floor plan at Hollydale, crafted by Gonyea Co, is a spacious single-story design that balances functionality and comfort for larger households or those who love to entertain. With six bedrooms and four bathrooms, including a main-floor primary suite with a luxurious freestanding bathtub, walk-in shower, and double vanity, this home is designed for convenience and relaxation. The

    Stonegate Builders Builder
    0 W Collection St Unit 37232167, Minneapolis, MN
  • /2

    Price To Be Determined

    New Construction
    • 4 - 6 Beds
    • 3.5 - 4.5 Baths
    • 1,990+ Sq Ft

    Cascade Plan at Hollydale - Villa Collection, Plymouth, MN 55442

    The Cascade floor plan at Hollydale, crafted by Gonyea Co, is a spacious and thoughtfully designed two-story home with six bedrooms and four bathrooms, offering a blend of functionality and comfort. The main floor is a hub of convenience, featuring a primary bedroom suite with a walk-in closet, double vanity, private water closet, and a luxurious bathroom with both a walk-in shower and a bathtub.

    Stonegate Builders Builder
    0 47th Ave Unit 37232128, Plymouth, MN 55442
  • /4

    Price To Be Determined

    New Construction
    • 3 - 7 Beds
    • 3.5 - 4.5 Baths
    • 1,864+ Sq Ft

    Palmer Plan at Hollydale - Villa Collection, Plymouth, MN 55442

    The Palmer floor plan at Hollydale, crafted by Gonyea Co, is a spacious two-story design that balances functionality and comfort for larger households or those who love to entertain. With seven bedrooms and four bathrooms, including a main-floor primary suite with a walk-in closet and private water closet, this home offers thoughtful touches throughout. The kitchen is a centerpiece, featuring a

    Stonegate Builders Builder
    0 47th Ave Unit 37232127, Plymouth, MN 55442
  • /4

    Price To Be Determined

    New Construction
    • 4 - 6 Beds
    • 3.5 Baths
    • 1,956+ Sq Ft

    Mississippi Plan at Hollydale - Villa Collection, Plymouth, MN 55442

    The Mississippi floor plan at Hollydale, crafted by Gonyea Co, is a spacious single-story design that balances functionality and comfort for larger households or those who love to entertain. With six bedrooms and four bathrooms, including a main-floor primary suite with a luxurious freestanding bathtub, walk-in shower, and double vanity, this home is designed for convenience and relaxation. The

    Stonegate Builders Builder
    0 47th Ave Unit 37232115, Plymouth, MN 55442
  • /4

    Price To Be Determined

    New Construction
    • 5 Beds
    • 5.5 Baths
    • 3,214+ Sq Ft

    Nokomis Plan at Woodland Hills - West Collection, Corcoran, MN

    Stonegate Builders Builder
    0 W Collection St Unit 37232812, Corcoran, MN
  • /3

    Price To Be Determined

    New Construction
    • 5 Beds
    • 5.5 Baths
    • 3,061+ Sq Ft

    Benton Plan at Woodland Hills - West Collection, Corcoran, MN

    Stonegate Builders Builder
    0 W Collection St Unit 37232805, Corcoran, MN
  • /2

    Price To Be Determined

    New Construction
    • 5 Beds
    • 5.5 Baths
    • 3,328+ Sq Ft

    Fremont Plan at Hollydale - West Collection, Minneapolis, MN

    The Fremont floor plan at Hollydale, crafted by Gonyea Co, is a spacious two-story design that balances functionality and elegance. With five bedrooms and six bathrooms, including a Jack-and-Jill bathroom and a luxurious primary suite with dual vanities, a freestanding bathtub, and a walk-in shower, this home is designed for both comfort and privacy. The gourmet kitchen, complete with a walk-in

    Stonegate Builders Builder
    0 W Collection St Unit 37232192, Minneapolis, MN

Showing Results 481 - 520, Page 13 of 14

How to Buy a Home How to Finance a Home How to Sell a Home