100

Nevada, TX Homes for Sale under $500,000

Section Image Section Image Section Image
  • /40

    $364,990

    New Construction $25K PRICE DROP
    • 4 Beds
    • 3 Baths
    • 2,136 Sq Ft

    202 Briarwood Dr, Nevada, TX 75173

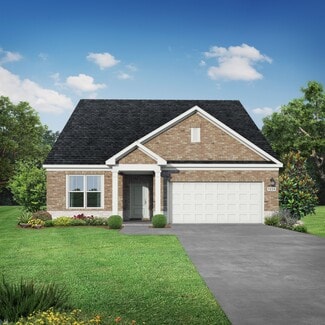
    This move-in ready Everett is a functional and inviting floor plan, encompassing 2136 square feet with four bedrooms and three bathrooms. Its open-concept family room and kitchen are filled with natural light, creating a cozy space for family gatherings and casual entertaining. The design is practical, ensuring comfortable living and efficient use of space. The primary suite includes a sizable

    Builder Photo

    Davidson Homes

    Builder

    202 Briarwood Dr, Nevada, TX 75173
  • /23

    $304,990

    New Construction
    • 3 Beds
    • 2 Baths
    • 1,620 Sq Ft

    The Glen A Plan, Nevada, TX 75173

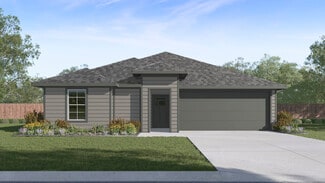
    The Glen offers single-level living with a layout designed for both comfort and functionality. This 3-bedroom, 2-bath floor plan welcomes you with a spacious foyer that leads into the heart of the home, where the open-concept kitchen, dining area, and family room create the perfect space for gathering, entertaining, or simply enjoying everyday life. The kitchen features a large center island and

    Builder Photo

    Davidson Homes

    Builder

    1383 County Road 596 Unit 37768877, Nevada, TX 75173
  • /43

    $294,990

    New Construction
    • 3 Beds
    • 2 Baths
    • 1,428 Sq Ft

    The Redbud A Plan, Nevada, TX 75173

    The Redbud is a thoughtfully designed home that you’ll be proud to call your own. With 3 bedrooms and 2 bathrooms, it’s built to complement your everyday life with comfort and functionality.Make it your own with The Redbud's flexible floor plan. Offerings vary by location, so please discuss your options with your community’s agent.*Attached photos are representative of the floor

    Builder Photo

    Davidson Homes

    Builder

    1383 County Road 596 Unit 37977717, Nevada, TX 75173
  • /25

    $324,990

    New Construction $25K PRICE DROP
    • 3 Beds
    • 2 Baths
    • 1,947 Sq Ft

    1401 Northview Ln, Nevada, TX 75173

    Welcome to the Laurel at Meadow Ridge Estates - a lovely, open-concept ranch designed for modern living. This 1,947-square-foot home maximizes every inch, offering 3 spacious bedrooms and 2 elegant bathrooms. Positioned in a serene community with generously sized lots and no HOA and no MUD PID taxes, this property offers incredible financial value alongside premium craftsmanship by Davidson

    Agent Photo

    Dayton Schrader

    eXp Realty LLC

    1401 Northview Ln, Nevada, TX 75173
  • /28

    $354,990

    New Construction
    • 3 - 4 Beds
    • 2 - 3 Baths
    • 1,895 Sq Ft

    The Daphne F Plan at Waverly Estates, Nevada, TX 75173

    Show off your style with the Daphne’s open-concept floor plan! Featuring tons of natural light, the family room is perfect for entertaining, and the home’s kitchen features an adorable breakfast nook. The Master Suite offers plenty of space, and its walk-in closet has room to spare.Make it your own with The Daphne’s flexible floor plan, featuring an optional fourth bedroom and alternative

    Davidson Homes Builder
    211 Saddletree Dr Unit 36477232, Nevada, TX 75173
  • /2

    $220,000

    • Land
    • 1.29 Acres
    • $170,807 per Acre

    224 Sequoia Blvd, Nevada, TX 75173

    Finally! Luxury living on spacious 1+ acre homesites at an exceptional value in the growing DFW area. Bear Creek features concrete streets, fiber-optic high-speed internet, and the flexibility to add a guest house, workshop, or RV garage - all with NO HOA. Showcasing beautiful Modern Farmhouse and Craftsman-style homes by Cope Equities and Cope Homes, Bear Creek is conveniently located on FM 6

    Agent Photo

    Rajvinder Mann

    Cope Realty, LLC

    224 Sequoia Blvd, Nevada, TX 75173
  • /30

    $349,990

    New Construction $30K PRICE DROP
    • 4 Beds
    • 3 Baths
    • 2,072 Sq Ft

    1405 Northview Ln, Nevada, TX 75173

    Move in ready, ready for Utour (self guided tours) scan QR code on sign in yard. The Holly is a functional and inviting floor plan, encompassing 2,072 square feet with four bedrooms and three bathrooms. Its open-concept family room and kitchen are filled with natural light, creating a cozy space for family gatherings and casual entertaining. The design is practical, ensuring comfortable living

    Agent Photo

    Dayton Schrader

    eXp Realty LLC

    1405 Northview Ln, Nevada, TX 75173
  • /29

    $267,000

    $8K PRICE DROP
    • 2 Beds
    • 1 Bath
    • 1,143 Sq Ft

    5776 County Road 927, Nevada, TX 75173

    Welcome to this beautifully renovated lakeside retreat in Nevada, Texas. Nestled near the water and thoughtfullyredesigned, this move-in-ready home combines modern upgrades with peaceful country-lake living.Situated on a spacious corner lot, this property offers an abundance of outdoor space rarely found at this price point. Theoversized front yard and huge backyard provide endless

    Agent Photo

    Teresa Tong

    EXP REALTY

    5776 County Road 927, Nevada, TX 75173
  • /36

    $349,750

    $20K PRICE DROP
    • 5 Beds
    • 3.5 Baths
    • 2,338 Sq Ft

    502 Azalea Dr, Nevada, TX 75173

    Welcome to this spacious 5-bedroom, 3.5-bath home offering a functional floor plan and exceptional outdoor living. The private primary suite is conveniently located on the first floor, while four additional bedrooms upstairs provide plenty of space for family, guests, or a home office. The heart of the home is the beautifully updated kitchen featuring custom butcher block countertops, stylish

    Agent Photo

    Jessica Hargis

    Jessica Hargis Realty, LLC

    502 Azalea Dr, Nevada, TX 75173
  • /23

    $220,000

    $30K PRICE DROP
    • 3 Beds
    • 2 Baths
    • 1,500 Sq Ft

    110 Reese St, Nevada, TX 75173

    No HOA! corner lot with a fenced backyard. granite counter tops and stainless steel appliances.

    Agent Photo

    Ashley Murdock

    Exit Realty Pro

    110 Reese St, Nevada, TX 75173
  • /24

    $345,990

    New Construction $2K PRICE DROP
    • 3 Beds
    • 2 Baths
    • 1,947 Sq Ft

    1407 Northview Ln, Nevada, TX 75173

    Experience elevated single-level living in The Laurel at Meadow Ridge Estates. This thoughtfully designed 1,947-square-foot home features 3 bedrooms, 2 baths, and an open-concept layout enhanced by tray ceilings in both the living room and primary suite. At the heart of the home, a gourmet kitchen with a charming breakfast nook flows seamlessly into the spacious living area, creating the perfect

    Agent Photo

    Dayton Schrader

    eXp Realty LLC

    1407 Northview Ln, Nevada, TX 75173
  • /40

    $245,000

    $10K PRICE DROP
    • 4 Beds
    • 2.5 Baths
    • 1,591 Sq Ft

    416 Azalea Dr, Nevada, TX 75173

    Amazing 4 bedroom 2 bath with a great size yard and patio. Eligible for 100 percent loan. Located in Josephine Texas. A great community with room to grow. The perfect small town feel but yet close to larger cities like Royse City, Rockwall and Caddo Mills. Don't miss out on the opportunity to own a cozy home in the family friendly Fountain View community.

    Agent Photo

    Elizabeth Siller

    JPAR Dallas

    416 Azalea Dr, Nevada, TX 75173
  • /28

    $379,990

    New Construction $13K PRICE DROP
    • 4 Beds
    • 3 Baths
    • 2,136 Sq Ft

    206 Briarwood Dr, Nevada, TX 75173

    Now move-in ready! Step into the Everett at Waverly Estates, a thoughtfully designed 2,036-square-foot sanctuary. This impressive four-bedroom, three-bathroom layout maximizes every inch of space, highlighted by a three-car garage and a bright, open-concept living room and kitchen. Flooded with natural light, this central hub is perfect for hosting gatherings or enjoying quiet evenings at home.

    Agent Photo

    Dayton Schrader

    eXp Realty LLC

    206 Briarwood Dr, Nevada, TX 75173
  • /25

    $359,990

    New Construction $15K PRICE DROP
    • 3 Beds
    • 2.5 Baths
    • 2,417 Sq Ft

    1408 Centerline Dr, Nevada, TX 75173

    This move-in ready Ash home in Josephine offers 2,417 square feet of space in Meadow Ridge Estates. The heart of the residence features an open floor plan that connects the kitchen to a spacious living room. On the main level, the owner's suite provides a private retreat with an oversized closet. An elegant dining room sits near the foyer, while the rear patio offers a quiet outdoor space to

    Builder Photo

    Davidson Homes

    Builder

    1408 Centerline Dr, Nevada, TX 75173
  • /30

    $379,990

    New Construction
    • 4 Beds
    • 3.5 Baths
    • 2,770 Sq Ft

    214 Saddletree Dr, Nevada, TX 75173

    Move-in ready! Welcome to the Sequoia - step inside to find space, style and comfort. On the first floor, a private study provides the perfect work-from-home space, complemented by a convenient powder room and laundry room. The open-concept kitchen and family room flow seamlessly into a separate dining area, creating an ideal setting for both everyday living and entertaining. A walk-in pantry

    Builder Photo

    Davidson Homes

    Builder

    214 Saddletree Dr, Nevada, TX 75173
  • /29

    $499,999

    $35K PRICE DROP
    • 5 Beds
    • 3 Baths
    • 2,828 Sq Ft

    413 Green Ct, Nevada, TX 75173

    USDA APPROVED (NOT LOCATED IN A FLOOD ZONE)– 0% DOWN! Welcome to High Meadow Estates, where country living meets convenient access to I-30. With NO HOA, NO PID, and NO MUD, this 5-bedroom, 3-bathroom home with a dedicated study sits on an oversized .53-acre lot and offers plenty of space both inside and out. The fully sodded yard features a sprinkler system, raised garden beds, storage shed, and

    Heather Pierce Bradford Elite Real Estate LLC

    413 Green Ct, Nevada, TX 75173
  • /16

    $285,990

    New Construction
    • 3 Beds
    • 2 Baths
    • 1,253 Sq Ft

    Ashburn Plan at Waverly Estates, Nevada, TX 75173

    This charming D.R. Horton Series home plan offers a blend of comfort and functionality, designed to accommodate a variety of lifestyles. The exterior of the home includes a custom and architecturally designed elevation. The front exterior of the home boasts divided light windows and a front facing 2-car garage door with decorative hardware and handles. Enter the home through the covered front

    D.R. Horton Builder
    205 Saddletree Dr Unit 36201544, Nevada, TX 75173
  • /18

    $285,000

    • 3 Beds
    • 2 Baths
    • 1,787 Sq Ft

    402 Fountain View Ln, Nevada, TX 75173

    Located in the sought after Fountain View community, this well maintained 3 bedroom, 2 bathroom home offers a functional split-bedroom, open-concept floorplan designed for comfortable living. The spacious kitchen features an abundance of cabinetry, ample counter space, and a large dining area that overlooks the inviting living room, making it ideal for everyday living and entertaining. The

    Stacie Noble Coldwell Banker Apex, REALTORS

    402 Fountain View Ln, Nevada, TX 75173
  • /2

    $240,000

    • 2 Beds
    • 1 Bath
    • 728 Sq Ft

    7243 County Road 965, Nevada, TX 75173

    Great investment opportunity close to Lake Lavon in a developing area! Features 1.3 acres with four lots. 1 house on the property with 2 bedrooms, one bath and a 2 car garage.

    Darya Kasten DHS Realty

    7243 County Road 965, Nevada, TX 75173
  • /29

    $374,990

    New Construction
    • 4 Beds
    • 3 Baths
    • 2,036 Sq Ft

    The Everett C Plan at Waverly Estates, Nevada, TX 75173

    The Everett is a functional and inviting floor plan, encompassing 2136 square feet with four bedrooms and three bathrooms. Its open-concept family room and kitchen are filled with natural light, creating a cozy space for family gatherings and casual entertaining. The design is practical, ensuring comfortable living and efficient use of space.The primary suite includes a sizable bedroom

    Davidson Homes Builder
    211 Saddletree Dr Unit 36460555, Nevada, TX 75173
  • /25

    $291,490

    New Construction
    • 4 Beds
    • 2 Baths
    • 2,089 Sq Ft

    FRISCO Plan at Waverly Estates, Nevada, TX 75173

    This beautiful Express Series home plan offers a blend of comfort and functionality, designed to accommodate a variety of lifestyles. The exterior of the home includes a custom and architecturally designed elevation. The front exterior of the home boasts divided light windows and a front facing garage with decorative hardware and handles on the garage door. Enter the home through the covered

    D.R. Horton Builder
    205 Saddletree Dr Unit 36201552, Nevada, TX 75173
  • /10

    $288,490

    New Construction
    • 4 Beds
    • 2 Baths
    • 2,037 Sq Ft

    EUREKA Plan at Waverly Estates, Nevada, TX 75173

    This thoughtfully designed Express Series home offers a seamless blend of style and practicality, catering to the demands of contemporary living. Its striking exterior, featuring architecturally designed elevations and divided light windows, creates a captivating first impression. A welcoming covered porch leads to a raised panel fiberglass insulated front door, with customizable decorative

    D.R. Horton Builder
    205 Saddletree Dr Unit 36201551, Nevada, TX 75173
  • /10

    $326,594

    New Construction $30K PRICE DROP
    • 5 Beds
    • 3 Baths
    • 3,060 Sq Ft

    1003 Angel St, Nevada, TX 75173

    Skip the theater and enjoy movie night at home from the comfort of the Kessler's second-story game room. White cabinets with veined white quartz countertops, light tan EVP flooring with light taupe carpet.

    Meritage Homes Builder
    1003 Angel St, Nevada, TX 75173
  • /39

    $499,900

    • 5 Beds
    • 4 Baths
    • 3,572 Sq Ft

    805 Willowbanks Dr, Nevada, TX 75173

    You just can't ask for a better home from all aspects. Barely lived in home, the owner loves their home and is sad to leave but is moving out of state for work! The prime location backs up to a greenbelt, so privacy is a given and limited neighbors is an added bonus. Step inside to one of the best laid out and functional floorplans available. Do you like to entertain? This is your home. Do you

    Cynthia McCauley Coldwell Banker Apex, REALTORS

    805 Willowbanks Dr, Nevada, TX 75173
  • /10

    $282,490

    New Construction
    • 4 Beds
    • 2 Baths
    • 1,872 Sq Ft

    DEAN Plan at Waverly Estates, Nevada, TX 75173

    This thoughtfully designed Express Series home offers a seamless blend of style and practicality, catering to the demands of contemporary living. Its striking exterior, featuring architecturally designed elevations and divided light windows, creates a captivating first impression. A welcoming covered porch leads to a raised panel fiberglass insulated front door, with customizable decorative

    D.R. Horton Builder
    205 Saddletree Dr Unit 36201550, Nevada, TX 75173
  • /34

    $499,000

    • 4 Beds
    • 2.5 Baths
    • 3,083 Sq Ft

    14184 County Road 489, Nevada, TX 75173

    LAKE LAVON.....not a lake view but located about a .5 mile from Little Ridge Park that has a boat ramp and recreation area. You could be on the water boating or fishing in 10 minutes and just take quick walk down there to enjoy the beauty of the Lake. The property is located on the corner of CR 489 and Cr 487 and sits on 1.8 acre with a 3083 sq ft. custom home and two large outbuildings. There is

    Brigitte Barkley Coldwell Banker Apex, REALTORS

    14184 County Road 489, Nevada, TX 75173
  • /35

    $278,260

    New Construction $10K PRICE DROP
    • 5 Beds
    • 2 Baths
    • 1,938 Sq Ft

    500 Silverbirch Dr, Nevada, TX 75173

    New! Spacious single story floor plan! Five bedrooms, two full baths, with open floor plan, and nice covered patio. Home includes, island kitchen, granite counters throughout, LED lighting, full sprinkler system, professionally engineered post tension foundation, and much more!Waverly Estates is a new D.R. Horton community in Josephine. The community is conveniently located just minutes from

    Sarenadee Box

    500 Silverbirch Dr, Nevada, TX 75173
  • /11

    $296,490

    New Construction
    • 4 Beds
    • 2 Baths
    • 2,136 Sq Ft

    GARLAND Plan at Waverly Estates, Nevada, TX 75173

    This beautiful Express Series home plan offers a blend of comfort and functionality, designed to accommodate a variety of lifestyles. The exterior of the home includes a custom and architecturally designed elevation. The front exterior of the home boasts divided light windows and a front facing garage with decorative hardware and handles on the garage door. Enter the home through the covered

    D.R. Horton Builder
    205 Saddletree Dr Unit 36201553, Nevada, TX 75173
  • /6

    $262,156

    New Construction $16K PRICE DROP
    • 3 Beds
    • 2 Baths
    • 1,659 Sq Ft

    1001 Angel St, Nevada, TX 75173

    Fix dinner at the Greenville's sprawling kitchen island without missing any of the action in the family room. White cabinets with veined white quartz countertops, tan tone EVP flooring with beige textured carpet.

    Meritage Homes Builder
    1001 Angel St, Nevada, TX 75173
  • /2

    $425,000

    $25K PRICE DROP
    • Land
    • 6.41 Acres
    • $66,303 per Acre

    20322 County Road 590, Nevada, TX 75173

    6.41 acreage land

    Nhung Le Mercedes Realtors

    20322 County Road 590, Nevada, TX 75173
  • /8

    $268,241

    New Construction $38K PRICE DROP
    • 3 Beds
    • 2 Baths
    • 1,833 Sq Ft

    1013 Angel St, Nevada, TX 75173

    A private study in the Oleander makes a perfect home office or play room. White cabinets with veined white quartz countertops, tan tone EVP flooring with beige textured carpet.

    Meritage Homes Builder
    1013 Angel St, Nevada, TX 75173
  • /37

    $375,000

    New Construction $72K PRICE DROP
    • 4 Beds
    • 3 Baths
    • 2,454 Sq Ft

    905 Willowbanks Dr, Nevada, TX 75173

    This Cypress II plan is on a spacious, greenbelt lot with no rear neighbors. 3-car garage, stone and brick facade, matched with 4 generous bedrooms and 3 full baths around open-concept living spaces. Downstairs has a study off the foyer through glass French doors, before opening to a central family room that's led by an island kitchen and dining nook with a built-in buffet. Stainless steel

    Bloomfield Homes Builder
    905 Willowbanks Dr, Nevada, TX 75173
  • /47

    $334,990

    New Construction
    • 3 Beds
    • 2 - 3 Baths
    • 1,947 Sq Ft

    The Laurel G Plan at Meadow Ridge Estates, Nevada, TX 75173

    Show off your style with the Laurel’s open-concept floor plan! Featuring tons of natural light, the family room is perfect for entertaining, and the home’s kitchen features an adorable breakfast nook. The primary suite offers plenty of space, and its walk-in closet has room to spare.Make it your own with The Laurel’s flexible floor plan, featuring an optional fourth bedroom and

    Davidson Homes Builder
    1383 County Road 596 Unit 37768879, Nevada, TX 75173
  • /10

    $308,490

    New Construction
    • 4 Beds
    • 2 Baths
    • 2,314 Sq Ft

    HOLDEN Plan at Waverly Estates, Nevada, TX 75173

    Experience the perfect fusion of comfort and functionality with this thoughtfully designed Express Series home floorplan. The custom, architecturally designed exterior, adorned with divided light windows and a front-facing garage with decorative hardware, presents a welcoming facade. A covered front porch leads to a raised panel fiberglass insulated door, offering a warm invitation

    D.R. Horton Builder
    205 Saddletree Dr Unit 36201554, Nevada, TX 75173
  • /15

    $205,000

    $25K PRICE DROP
    • 3 Beds
    • 2 Baths
    • 1,288 Sq Ft

    112 Sebastian Ln, Nevada, TX 75173

    Welcome home to Cottonbelt Estates — one of the area's most established and beloved communities, zoned to Community ISD. This solid 3-bedroom, 2-bath single-story home has great bones and a layout that just makes sense, offering the kind of comfortable, easy living that never goes out of style.Rich hardwood floors flow throughout the home, giving every room a warm and classic feel. The

    Kris Segrest Fathom Realty

    112 Sebastian Ln, Nevada, TX 75173
  • /31

    $369,000

    • 3 Beds
    • 3 Baths
    • 2,177 Sq Ft

    7431 County Road 964, Nevada, TX 75173

    Just yards from the shoreline on the Deep Water Point peninsula of Lake Lavon, this updated 1.5-story ranch offers a rare combination of lifestyle, flexibility, and accessibility—including a potential 0% down USDA financing opportunity for qualified buyers (subject to lender approval).With water views from sunrise to sunset and close proximity to Little Ridge Park, this home brings the feel

    Sam Thomas Providence Group Realty

    7431 County Road 964, Nevada, TX 75173
  • /17

    $299,000

    • Land
    • 10.47 Acres
    • $28,571 per Acre

    Trt 5&8 County Road 643, Nevada, TX 75173

    No deed restrictions allows for possible home and business opportunities. This property is shaped like an L so there is a lot of land behind the homes in the pictures. would make a great mini ranch. Approximately 4 acres could be used for a house, barns or workshops. The rest can be used for crops or livestock. An excellent location. Priced below appraisal due to the power lines. There are nice

    Debbie Tate Barch Ebby Halliday Realtors

    Trt 5&8 County Road 643, Nevada, TX 75173
  • /17

    $345,990

    New Construction
    • 4 Beds
    • 3 Baths
    • 2,454 Sq Ft

    Ozark Plan at Waverly Estates, Nevada, TX 75173

    Come and see this architecturally designed home with a professionally engineered post tension foundation plus premium divided light windows on the front of the elevation. Beautiful kitchen cabinets, granite or quartz countertops (based on availability and per package), and a stainless steel range & dishwasher. Luxurious bathroom that includes a walk-in shower. Home features throughout include

    D.R. Horton Builder
    205 Saddletree Dr Unit 36201549, Nevada, TX 75173
  • /28

    $250,000

    $25K PRICE DROP
    • 4 Beds
    • 2.5 Baths
    • 2,119 Sq Ft

    723 Mallard Dr, Nevada, TX 75173

    This home has all you need plus some! Located on a lot with no rear neighbors, large sitting area on front porch to enjoy your morning coffee or evening wind down. Walk into an oversized living area with soaring ceilings featuring an open floorplan concept. Living room has an option for an additional dining area in addition to the eat in kitchen providing the perfect layout for entertaining.

    Cynthia McCauley Coldwell Banker Apex, REALTORS

    723 Mallard Dr, Nevada, TX 75173
  • /40

    $499,000

    $25K PRICE DROP
    • 4 Beds
    • 2.5 Baths
    • 2,784 Sq Ft

    14797 County Road 489, Nevada, TX 75173

    NEW PRICE - COUNTRY LIVING WITH EXCEPTIONAL VALUE - NO HOA, UNINCORPORATED. CUSTOM INSULATED POWERED STEEL WORKSHOP just 1 mile from Lake Lavon — bring your boats, bring your businesses! Enjoy a beautiful country setting only moments from the public boat ramp. This well-maintained two-story home sits on a full acre and offers 4 bedrooms, 2.5 baths, and 2,736 sq ft of bright, open living space

    Wendy Bradley CENTURY 21 Judge Fite Co.

    14797 County Road 489, Nevada, TX 75173

Showing Results 1 - 40, Page 1 of 3

Home Price Trends

Median Sale Price
$384,891
Median Single Family Sale Price
$367,495
Median 2 Bedroom Sale Price
$220,000
Average Price Per Sq Ft
$192
Number of Homes for Sale
131
Last 12 months Home Sales
198
Months of Supply
7.90
Median List Price
$389,990
Median Change From 1st List Price
2%
Median Home Sale Price YoY Change
-1%
How to Buy a Home How to Finance a Home How to Sell a Home