





Estimated payment starting at $1,838/month
Total Views
15,626
3
Beds
2
Baths
1,404
Sq Ft
$201
Price per Sq Ft
Highlights
- Community Cabanas
- Fishing
- Marble Bathroom Countertops
- New Construction
- Primary Bedroom Suite
- Attic
About This Floor Plan
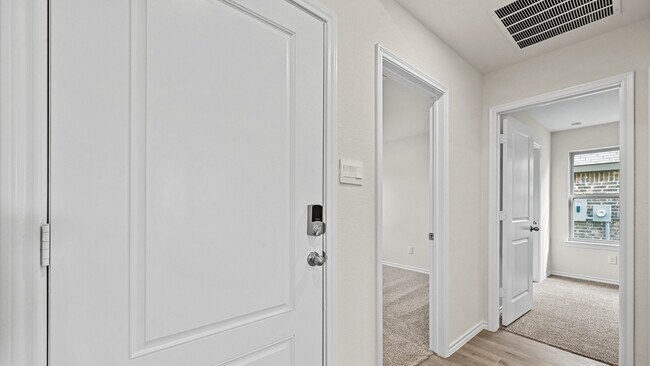
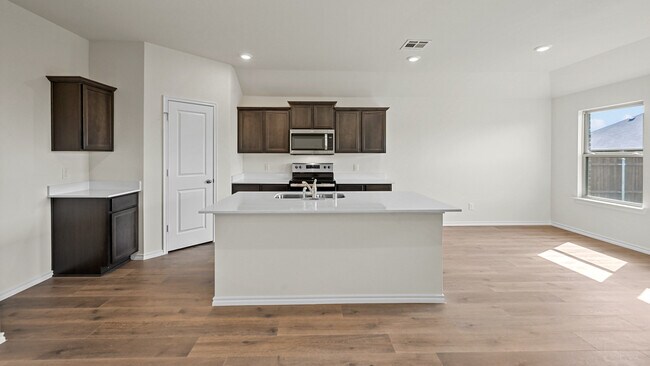
This stunning architecturally designed home comes with sod, sprinklers, and a beautiful front landscape per community std. Be inspired in your gourmet kitchen with beautiful cabinets, and a stainless steel range and dishwasher. Enjoy your elegant main bedroom suite with a luxurious bathroom. Photos shown here may not depict the specified home and features. Elevations, exterior/ interior colors, options, available upgrades, and standard features will vary in each community and may change without notice. May include options, elevations, and upgrades (such as patio covers, front porches, stone options, and lot premiums) that require an additional charge. For details on our smart home package please visit: . Call for details.
Sales Office
Hours
| Monday - Saturday | 10:00 AM - 7:00 PM |
| Sunday | 12:00 PM - 6:00 PM |
Sales Team
Waverly Estates Community Manager
Office Address
200 Saddletree Dr
Josephine, TX 75173
Home Details
Home Type
- Single Family
Lot Details
- Fenced Yard
- Landscaped
- Sprinkler System
- Lawn
Parking
- 2 Car Attached Garage
- Front Facing Garage
Home Design
- New Construction
- Spray Foam Insulation
Interior Spaces
- 1,404 Sq Ft Home
- 1-Story Property
- Formal Entry
- Smart Doorbell
- Family Room
- Dining Area
- Attic
Kitchen
- Breakfast Area or Nook
- Breakfast Bar
- Walk-In Pantry
- Built-In Range
- Built-In Microwave
- ENERGY STAR Qualified Dishwasher
- Dishwasher
- Stainless Steel Appliances
- Kitchen Island
- Granite Countertops
- Quartz Countertops
Flooring
- Carpet
- Laminate
Bedrooms and Bathrooms
- 3 Bedrooms
- Primary Bedroom Suite
- Walk-In Closet
- 2 Full Bathrooms
- Primary bathroom on main floor
- Marble Bathroom Countertops
- Private Water Closet
- Bathtub with Shower
- Walk-in Shower
Laundry
- Laundry Room
- Laundry on main level
- Washer and Dryer Hookup
Home Security
- Home Security System
- Smart Lights or Controls
- Smart Thermostat
Outdoor Features
- Covered Patio or Porch
Utilities
- Forced Air Zoned Heating and Cooling System
- Programmable Thermostat
- Smart Home Wiring
- Smart Outlets
- Tankless Water Heater
- High Speed Internet
- Cable TV Available
Community Details
Overview
- Pond in Community
Recreation
- Community Playground
- Community Cabanas
- Community Pool
- Fishing
- Fishing Allowed
- Trails
Community Map
Map
Move In Ready Homes with this Plan
Other Plans in Waverly Estates
About the Builder
D.R. Horton began in 1978 as a homebuilding business in Texas and has grown into a national builder serving buyers across the United States. The company builds homes for first-time buyers, move-up buyers, active-adult buyers, and luxury buyers, with offerings that span both home construction and related purchase support. D.R. Horton also provides mortgage financing, title services, and insurance agency services, and it operates rental housing businesses alongside its homebuilding operations. The business further holds a majority stake in Forestar Group Inc., extending its involvement in residential lot development.
Frequently Asked Questions
How many homes are planned at Waverly Estates
How many floor plans are available at Waverly Estates?
How many move-in ready homes are available at Waverly Estates?
Nearby Homes
- TBD Farm To Market Road 1777
- 22551 County Road 638
- TBD W Cook St
- 500 Flora Ct
- 507 Flora Ct
- 508 Flora Ct
- 210 Pennington Rd
- 506 Murray Ct
- 204 Pennington Rd
- 6331 County Road 640
- 200 Pennington Rd
- 99999 County Rd 2606
- 324 N Greenville St
- 791 Meadowlark Ln
- 511 Horizon Way
- TBD 52.1 Acres Cr-637
- 2081 Creekview Ln
- 4141 Record Ranch Rd
- 7400 Road 678
- 5077 Fm 547
- Waverly Estates
- Waverly Estates
- Waverly Estates
- Liberty Ranch
- Morgan Farms
- Morningside
- Meadow Ridge Estates
- Riverfield
- Clearview Ranch
- Clearview Ranch
- Creekside
- Clearview Ranch
- Creekside
- Creekside
- Madera
- Valor Farms
- Preserve at Brushy Creek - The Preserve at Brushy Creek
- Providence Point
- Verandah - Watermill Collection
- Verandah
Builder
Your Personal Tour Guide
Ask me questions while you tour the home.