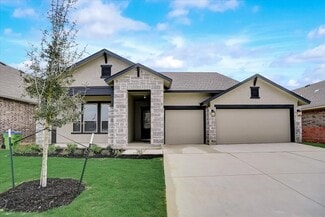
1,514

Homes for Sale in 78132

Section Image Section Image
  • /4

    $679,990

    New Construction
    • 5 Beds
    • 4 Baths
    • 3,470 Sq Ft

    Wichita Plan at Homestead - 75', Schertz, TX 78108

    The Wichita floor plan is the perfect embodiment of spacious, functional living, designed to meet the needs of larger households or those who love entertaining. This two-story layout offers five bedrooms and four and a half bathrooms, ensuring ample privacy and comfort for everyone. The expansive primary suite serves as a serene retreat, complete with a luxurious en suite bathroom and generous

    Coventry Homes Builder
    2855 Reeves Ln Unit 38154394, Schertz, TX 78108
  • /24

    $474,990

    New Construction
    • 3 - 5 Beds
    • 2.5 Baths
    • 2,500 Sq Ft

    Willow Plan at Veramendi, New Braunfels, TX 78132

    With its spacious layout and thoughtful design, the 1-story Willow plan makes everyday living feel effortless and refined. At the heart of the home is a wide-open living area that blends a designer kitchen, bright dining space, and large family room, perfect for everything from casual evenings to festive gatherings. The private owner’s suite is a true retreat, featuring dual sinks, a large

    DRB Homes Builder
    2080 Stephanie Ave Unit 37802987, New Braunfels, TX 78132
  • /13

    $710,900

    New Construction
    • 5 Beds
    • 4.5 Baths
    • 3,553 Sq Ft

    3553W Plan at Veramendi - 50', New Braunfels, TX 78132

    Two-story entry leads past a home office with French doors and past the formal dining room before opening into the main living areas. The two-story family room features a 19-foot ceiling and a wall of windows. The kitchen hosts an inviting island with seating space and a corner walk-in pantry. The corner morning area, embraced by rows of windows, offers access to the covered backyard patio. The

    Perry Homes Builder
    1908 Bighorn Trail Unit 39876069, New Braunfels, TX 78132
  • /11

    $732,900

    New Construction
    • 4 Beds
    • 3.5 Baths
    • 3,094 Sq Ft

    3094W Plan at Veramendi - 60', New Braunfels, TX 78132

    Welcoming entry framed by home office with French doors. Extended entry flows past a media room with French door entry. Open family room with a wall of windows flows into the dining area. Island kitchen features a corner walk-in pantry and extends to the morning area. Secluded primary suite with wall of windows. Primary bathroom offers a French door entry with dual vanities, garden tub, separate

    Perry Homes Builder
    2080 Stephanie St Unit 39875900, New Braunfels, TX 78132
  • /13

    $613,900

    New Construction
    • 4 Beds
    • 3 Baths
    • 2,619 Sq Ft

    2619W Plan at Veramendi - 50', New Braunfels, TX 78132

    Welcoming front porch opens into an extended entryway adorned with 12-foot ceilings. French doors open into the private home office, located just off the entrance. Down the hallway, you will find the secondary bedrooms, each featuring walk-in closets and a shared full bathroom. Adjacent to the hallway, French doors open into the inviting game room, complete with three large windows. The open

    Perry Homes Builder
    1908 Bighorn Trail Unit 39876055, New Braunfels, TX 78132
  • /62

    $745,990

    New Construction
    • 4 Beds
    • 4.5 Baths
    • 2,962 Sq Ft

    Plan 218 at Veramendi - 70ft. lots, New Braunfels, TX 78132

    Welcome to the inviting 218 floor plan, designed for modern living and entertaining. This layout features four bedrooms and four bathrooms, providing ample space for family and guests. The open-concept kitchen flows seamlessly into the dining area and spacious family room, which opens to outdoor living, perfect for gatherings and relaxation. The primary suite offers a luxurious retreat with a

    Highland Homes Builder
    1904 Privet Rd Unit 42105363, New Braunfels, TX 78132
  • /4

    $584,900

    New Construction
    • 4 Beds
    • 3.5 Baths
    • 3,190 Sq Ft

    3190W Plan at Parklands - 60', Schertz, TX 78124

    Home office with French doors set at two-story entry. Open formal dining room just off the kitchen area. Two-story family room with 19-foot ceilings and a wall of windows. Kitchen features an island with built-in seating space, a walk-in pantry and opens to the morning area. Private primary suite with a wall of windows. Primary bath includes double doors, garden tub, separate glass-enclosed

    Perry Homes Builder
    4964 Park Cape Unit 39888181, Schertz, TX 78124
  • /21

    $459,990

    New Construction
    • 4 - 5 Beds
    • 2 - 4 Baths
    • 3,050 Sq Ft

    Rosewood Plan at Meyer Ranch - Premier, New Braunfels, TX 78132

    The Rosewood delivers upscale comfort with room for every chapter of life. Enter a stunning two-story foyer into the open-concept living space. The home showcases a chef-inspired kitchen with designer pantry, casual dining area, and an expansive family room filled with natural light. A spacious owner’s suite offers a private retreat with a luxurious bath and generously sized closet. The home

    DRB Homes Builder
    1703 Seekat Dr Unit 37803075, New Braunfels, TX 78132
  • /17

    $389,990

    New Construction $40K PRICE DROP
    • 3 Beds
    • 2 Baths
    • 1,665 Sq Ft

    1862 Pining St, New Braunfels, TX 78132

    The only move in ready home on a corner homesite!Welcome home to the Bermuda plan at Meyer Ranch by DRB Homes. This single story three bed 2 bath home sit on a desirable corner homesite and it Available Now for quick move in! Exterior is 2 sided brick, stone on the front of the home, one coach light, and cedar design detail above window. The kitchen is the heart of the home featuring a

    DRB Homes Builder
    1862 Pining St, New Braunfels, TX 78132
  • 1691 Cliff Way Unit 37075425, New Braunfels, TX 78132

    $429,990

    New Construction
    • 4 Beds
    • 2.5 Baths
    • 2,635 Sq Ft

    The Winedale (880) Plan at Lark Canyon, New Braunfels, TX 78132

    Work from home in the quiet second-story study or transform it into the perfect movie-watching nook. The adjacent game room makes a great play space. Downstairs, a spacious walk-in closet complements the private primary suite.

    Meritage Homes Builder
    1691 Cliff Way Unit 37075425, New Braunfels, TX 78132
  • /22

    $416,990

    New Construction
    • 4 - 5 Beds
    • 3 Baths
    • 2,170 Sq Ft

    Juniper Plan at Meyer Ranch - Premier, New Braunfels, TX 78132

    A thoughtful layout and stylish details make the Juniper an ideal choice for those who want space to spread out without sacrificing comfort. At the center of the home, the large island kitchen flows into the family room and dining area, creating a light-filled open space perfect for daily life and weekend gatherings. The private owner’s suite includes a luxurious closet and well-appointed bath,

    DRB Homes Builder
    1703 Seekat Dr Unit 37803070, New Braunfels, TX 78132
  • /3

    $512,900

    New Construction
    • 5 Beds
    • 4 Baths
    • 2,585 Sq Ft

    2585W Plan at Parklands - 40'/50', Schertz, TX 78124

    Entryway opens into a curved staircase that is embraced by a grand ceiling. A secondary bedroom is right off the main hallway and has access to a full private bathroom and walk-in closet. As you enter the kitchen you are greeted by the island that features built-in seating and a walk-in pantry. The dining area connects to the family room which boasts a wall of windows and access to the covered

    Perry Homes Builder
    4964 Park Cape St Unit 39876536, Schertz, TX 78124
  • /3

    $690,900

    New Construction
    • 4 Beds
    • 3 Baths
    • 2,726 Sq Ft

    2726W Plan at Veramendi - 60', New Braunfels, TX 78132

    Entry welcomes with 12-foot ceiling. Game room off extended entry with 13-foot coffered ceiling. Spacious family room with wall of windows opens to kitchen and dining area. Kitchen offers corner walk-in pantry and inviting island with built-in seating space. Primary suite includes bedroom with wall of windows. Double doors lead to primary bath with dual vanities, garden tub, separate

    Perry Homes Builder
    2080 Stephanie St Unit 38226837, New Braunfels, TX 78132
  • /26

    $516,990

    New Construction
    • 4 Beds
    • 3 Baths
    • 3,142+ Sq Ft

    Gordan Plan at Meyer Ranch - Legacy Series, Canyon Lake, TX 78132

    4br, 3ba, 3gr: Design exquisite living spaces and build cherished memories together in the vibrant elegance of The Gordan by David Weekley floor plan.

    David Weekley Homes Builder
    1716 Seekat Dr Unit 36478085, Canyon Lake, TX 78132
  • /25

    $756,900

    New Construction
    • 4 Beds
    • 3 Baths
    • 3,257 Sq Ft

    3257W Plan at Veramendi - 60', New Braunfels, TX 78132

    Home office with French doors and formal dining room frames elongated entry. Open family room features wall of windows. Island kitchen features butler's pantry and large walk-in pantry. Game room with French doors off morning area. Primary suite includes primary bath with dual vanity, corner garden tub, separate glass-enclosed shower and two walk-in closets. Guest suite offers private bath. High

    Perry Homes Builder
    2080 Stephanie St Unit 38235543, New Braunfels, TX 78132
  • /6

    $551,900

    New Construction
    • 4 Beds
    • 3 Baths
    • 2,595 Sq Ft

    2595W Plan at Parklands - 60', Schertz, TX 78124

    Two-story entry leads past a home office with French doors and past the staircase to the main living areas featuring two-story ceilings in select spaces. The inviting kitchen hosts an island with seating space and a corner walk-in pantry. The dining area flows between the kitchen and family room featuring a wall of windows and access to the covered backyard patio. The primary bedroom highlights a

    Perry Homes Builder
    4964 Park Cape Unit 39888308, Schertz, TX 78124
  • /14

    $468,740

    New Construction
    • 3 Beds
    • 3 Baths
    • 2,394 Sq Ft

    5308 Park Overlook, Schertz, TX 78108

    Three full baths and a 3 car garage on a single level. Welcome to 5308 Park Overlook, a new construction Bellaire Homes Rainier plan in The Parklands in Schertz, TX. This 2,394 square foot home features 3 bedrooms, 3 full baths, a private study, and an open concept layout with high ceilings. The island kitchen with a walk in pantry and gas cooktop opens to a 23 by 15 living room, and the owner's

    Bellaire Homes Builder
    5308 Park Overlook, Schertz, TX 78108
  • /17

    $495,900

    New Construction
    • 4 Beds
    • 2 Baths
    • 2,187 Sq Ft

    2187W Plan at Parklands - 60', Schertz, TX 78124

    Extended entry with 12-foot coffered ceiling leads past formal dining room to open family room, kitchen and morning area. Family room features wall of windows. Kitchen features generous island with built-in seating space. Primary suite includes double-entry to primary bath with dual vanities, garden tub, separate glass-enclosed shower and large walk-in closet. All secondary bedrooms feature

    Perry Homes Builder
    4964 Park Cape Unit 39887257, Schertz, TX 78124
  • /16

    $755,900

    New Construction
    • 4 Beds
    • 3.5 Baths
    • 3,112 Sq Ft

    3112W Plan at Veramendi - 60', New Braunfels, TX 78132

    Home office with French doors frame the welcoming entry. Large media room just off the extended entry. Open concept family room with a wall of windows extends to the kitchen and dining area. Island kitchen offers built-in seating space and a corner walk-in pantry. Morning area with wall of windows. Secluded primary suite with a wall of windows. Primary bath features a double door entry, dual

    Perry Homes Builder
    2080 Stephanie St Unit 38235538, New Braunfels, TX 78132
  • 2855 Reeves Ln Unit 36249656, Schertz, TX 78108

    $514,990

    New Construction
    • 4 Beds
    • 3 - 6 Baths
    • 2,504 Sq Ft

    Callisburg Plan at Homestead - 75', Schertz, TX 78108

    The Callisburg floor plan is a beautifully designed two-story home that combines functionality and elegance. Featuring four bedrooms and three bathrooms, this layout is tailored to accommodate both family life and entertaining guests. The spacious two-car garage provides convenience for parking and storage needs. On the main level, the open-concept design creates seamless transitions between

    Coventry Homes Builder
    2855 Reeves Ln Unit 36249656, Schertz, TX 78108
  • /53

    $999,000

    $100K PRICE DROP
    • 5 Beds
    • 3.5 Baths
    • 3,645 Sq Ft

    1058 Provence Place, New Braunfels, TX 78132

    Nestled within the exclusive, gated Provence section of Vintage Oaks, this award-winning custom home offers an exceptional blend of timeless craftsmanship, thoughtful design, and tranquil Hill Country living. Boasting 3,645 square feet, the residence features 4 bedrooms, 3.5 bathrooms, and is privately situated on a beautifully wooded homesite. Designed to balance everyday comfort with elegant

    Shelby Renfeld Keller Williams Heritage

    1058 Provence Place, New Braunfels, TX 78132
  • /10

    $627,900

    New Construction
    • 4 Beds
    • 3 Baths
    • 2,600 Sq Ft

    2600E Plan at Veramendi - 50', New Braunfels, TX 78132

    Extended entry with 12-foot ceiling. Home office with French doors off the main hallway. Game room with French doors for added entertainment. Open family room extends through the dining area and kitchen. Island kitchen with a walk-in pantry. Secluded primary suite features French doors, dual vanities, separate glass enclosed shower, garden tub, and a large walk-in closet in the primary bath.

    Perry Homes Builder
    1908 Bighorn Trail Unit 39876098, New Braunfels, TX 78132
  • /34

    $571,990

    New Construction
    • 3 Beds
    • 2.5 Baths
    • 2,622 Sq Ft

    Reverence Plan at Veramendi - Echelon, New Braunfels, TX 78132

    Introducing the Reverence floor plan, perfect for active adults who love hosting family and friends. Enjoy two cozy secondary bedrooms with private entries and shared bath—ideal for your guests' comfort. Each bedroom features a walk-in closet for ample storage, plus there's extra space in the garage and flex room to keep everything organized in your new home design.

    Del Webb Builder
    2080 Stephanie Ave Unit 36483519, New Braunfels, TX 78132
  • /43

    $799,000

    $26K PRICE DROP
    • 4 Beds
    • 3 Baths
    • 2,943 Sq Ft

    1186 Diretto Dr, New Braunfels, TX 78132

    Welcome to 1186 Diretto in the highly desirable Vintage Oaks community, where privacy, space, and Hill Country charm come together on 1.46 acres. Tucked away on a quiet cul-de-sac and backing to a serene greenbelt, this Perry Home offers 4 bedrooms, 3 baths, and a thoughtfully designed layout ideal for both everyday living and entertaining. Inside, you'll find high ceilings, arched entryways, art

    Shelby Renfeld Keller Williams Heritage

    1186 Diretto Dr, New Braunfels, TX 78132
  • /4

    $608,900

    New Construction
    • 4 Beds
    • 3 Baths
    • 2,443 Sq Ft

    2443H Plan at Veramendi - 50', New Braunfels, TX 78132

    Welcoming entry features 12-foot ceiling. Open kitchen offers generous counter space, corner walk-in pantry and inviting island with built-in seating space. Dining area flows into open family room with wall of windows. Game room with French doors just across from kitchen. Primary suite includes bedroom with wall of windows. Dual vanities, garden tub, separate glass-enclosed shower and two-walk in

    Perry Homes Builder
    1908 Bighorn Trail Unit 39876126, New Braunfels, TX 78132
  • /26

    $404,990

    New Construction
    • 4 Beds
    • 2.5 - 3.5 Baths
    • 2,750 Sq Ft

    Cayman Plan at Meyer Ranch - Enclave, New Braunfels, TX 78132

    With its expansive layout and sophisticated style, the Cayman floor plan offers the perfect blend of openness and refined comfort. This two-story home is designed to welcome, entertain, and evolve with your lifestyle, making it a standout choice for those who want space to live well and connect easily.From the moment you enter, the Cayman impresses with its airy foyer and generous sightlines.

    DRB Homes Builder
    1707 Seekat Dr Unit 37803048, New Braunfels, TX 78132
  • /4

    $755,900

    New Construction
    • 4 Beds
    • 3 Baths
    • 2,895 Sq Ft

    2895S Plan at Veramendi - 60', New Braunfels, TX 78132

    Extended entry with 12-foot ceiling leads to open family room, kitchen and morning area. Kitchen features walk-in pantry and generous island with built-in seating space. Family room features wall of windows. Game room with French doors just off family room. Primary suite includes bedroom with 15-foot ceiling. Dual vanities, separate glass-enclosed shower and two walk-in closets in primary bath. A

    Perry Homes Builder
    2080 Stephanie St Unit 38226962, New Braunfels, TX 78132
  • /14

    $498,990

    New Construction
    • 4 Beds
    • 3 - 4 Baths
    • 2,792+ Sq Ft

    Rymer Plan at Meyer Ranch - Legacy Series, Canyon Lake, TX 78132

    Experience living at its finest in the welcoming and glamorous Rymer by David Weekley floor plan. Your open-concept living spaces offer an innovative, sunlit expanse that invites your ideal interior design style. Extend that style to the versatile specialty room you’ve created in the spacious study. The gourmet kitchen is shaped to support both solo and collaborative meal prep, and features a

    David Weekley Homes Builder
    1716 Seekat Dr Unit 36450889, Canyon Lake, TX 78132
  • /23

    $419,990

    New Construction
    • 4 Beds
    • 3 Baths
    • 2,210 Sq Ft

    Oleander Plan at Meyer Ranch - Premier, New Braunfels, TX 78132

    The Oleander is a home that adapts beautifully to your needs. From the moment you step into the spacious entry, you’ll notice the openness and flow of the layout. The island kitchen is the heart of the home, connecting seamlessly with the dining and family room for effortless entertaining or everyday comfort. The owner’s suite is privately located and features a spa-like bath and oversized

    DRB Homes Builder
    1703 Seekat Dr Unit 37803056, New Braunfels, TX 78132
  • /4

    $1,007,900

    New Construction
    • 4 Beds
    • 3.5 Baths
    • 3,317 Sq Ft

    3317A Plan at Vintage Oaks at the Vineyard - 1 Acre, Canyon Lake, TX 78132

    Home office with French door opens into the extended entryway with 11-foot ceilings. The spacious family room with a fireplace and wall of windows extends into the kitchen. Game room with French doors opens into the dining area. Island kitchen with built-in seating offers generous counter space and walk-in pantry. The primary bedroom features a wall of windows. Dual vanities, a garden tub,

    Perry Homes Builder
    1110 Vintage Way Canyon Lake Unit 41268975, Canyon Lake, TX 78132
  • /12

    $495,900

    New Construction
    • 3 Beds
    • 2 Baths
    • 2,127 Sq Ft

    2127W Plan at Parklands - 60', Schertz, TX 78124

    Entry with a 12-foot ceiling leads past a home office with French doors to an inviting game room. The family room with a wall of windows opens to the kitchen and dining area. The kitchen features a generous island with built-in seating space and a corner walk-in pantry. The secluded primary suite highlights a bedroom with a wall of windows. Double doors lead to the primary bath with dual

    Perry Homes Builder
    4964 Park Cape Unit 39888337, Schertz, TX 78124
  • /14

    $421,990

    New Construction
    • 3 Beds
    • 3 Baths
    • 2,394 Sq Ft

    Rainier Plan at Parklands - Parkside Series, Schertz, TX 78108

    The Rainier is a single-story new-construction home offering 2,394 square feet, 3 bedrooms, 3 baths, and a 3-car garage. Part of The Parkside Series by Bellaire Homes at The Parklands in Schertz, TX, the Rainier pairs an open-concept living, dining, and island kitchen with a private owner's suite, a covered patio, and the elevated included features Bellaire is known for, an ideal fit for buyers

    Bellaire Homes Builder
    5197 Pinder Way Unit 36461201, Schertz, TX 78108
  • /13

    $771,900

    New Construction
    • 5 Beds
    • 4.5 Baths
    • 3,553 Sq Ft

    3553W Plan at Veramendi - 60', New Braunfels, TX 78132

    Two-story entry leads past a home office with French doors and past the formal dining room before opening into the main living areas. The two-story family room features a 19-foot ceiling and a wall of windows. The kitchen hosts an inviting island with seating space and a corner walk-in pantry. The corner morning area, embraced by rows of windows, offers access to the covered backyard patio. The

    Perry Homes Builder
    2080 Stephanie St Unit 38235554, New Braunfels, TX 78132
  • /7

    $451,990

    New Construction
    • 3 Beds
    • 2 Baths
    • 2,033+ Sq Ft

    Paseo Plan at Meyer Ranch - Legacy Series, Canyon Lake, TX 78132

    Craft the lifestyle of your dreams in the bold, effortless luxury of The Paseo by David Weekley floor plan. Explore your interior design skills in the glamorous open-concept living spaces that features a scenic backyard view from energy-efficient windows. The epicurean kitchen supports your culinary adventures and includes a presentation island and a large pantry. Both spare bedrooms provide a

    David Weekley Homes Builder
    1716 Seekat Dr Unit 36472502, Canyon Lake, TX 78132
  • /4

    $428,900

    New Construction
    • 3 Beds
    • 2.5 Baths
    • 1,918 Sq Ft

    1918W Plan at Parklands - 40'/50', Schertz, TX 78124

    Two-story entry leads to open family room, dining area and kitchen. Family room features wall of windows. Kitchen features large corner walk-in pantry and generous island with built-in seating space. A half bath and walk-in closet complete downstairs. Second-floor primary suite. Double doors lead to primary bath with dual vanities, separate glass-enclosed shower and two walk-in closets. Two

    Perry Homes Builder
    4964 Park Cape St Unit 38282115, Schertz, TX 78124
  • /3

    $554,900

    New Construction
    • 4 Beds
    • 3 Baths
    • 2,663 Sq Ft

    2663W Plan at Parklands - 60', Schertz, TX 78124

    Welcoming porch extends to entry with home office at entry. Open family room with 12-foot ceiling and a large wall of windows. Dining area offers generous natural lighting with wall of windows. Island kitchen with built-in seating space and a corner walk-in pantry. Private primary suite features bedroom, double door entry to primary bathroom, dual vanities, garden tub, separate glass enclosed

    Perry Homes Builder
    4964 Park Cape Unit 40949724, Schertz, TX 78124
  • /3

    $701,900

    New Construction
    • 4 Beds
    • 3 Baths
    • 2,669 Sq Ft

    2669W Plan at Veramendi - 60', New Braunfels, TX 78132

    A welcoming front porch opens into an extended entryway boasting a 12-foot ceiling. French doors open into the private home office which features three large windows. Down the hallway you pass the secondary bedrooms which feature walk-in closets and a shared bathroom. As you step into the dining area you are greeted with ample natural light. The family room boasts a wall of windows and tall

    Perry Homes Builder
    2080 Stephanie Ave Unit 39875916, New Braunfels, TX 78132
  • /3

    $554,900

    New Construction
    • 3 Beds
    • 2 Baths
    • 1,968 Sq Ft

    1968V Plan at Veramendi - 50', New Braunfels, TX 78132

    Welcoming entry extends to the family room, kitchen and dining area. Family room features three large windows and flows to the designated dining area. Kitchen offers and island with built-in seating space and a corner walk-in pantry. Primary bedroom features three large windows. Primary bathroom offers a double door entry, dual vanities, large glass enclosed shower, large walk-in closet and a

    Perry Homes Builder
    1908 Bighorn Trail Unit 39876125, New Braunfels, TX 78132
  • /8

    $473,900

    New Construction
    • 4 Beds
    • 3 Baths
    • 1,942 Sq Ft

    1942W Plan at Parklands - 60', Schertz, TX 78124

    Entry with a 12-foot ceiling leads past a secondary bedroom overlooking the front yard before opening into the main living areas. An inviting kitchen offers a center island and a walk-in pantry. The dining area flows between the kitchen and family room with a wall of windows. A secluded primary bedroom highlights a wall of windows overlooking the backyard. Double doors lead to the primary bath

    Perry Homes Builder
    4964 Park Cape Unit 39888284, Schertz, TX 78124
  • /11

    $690,900

    New Construction
    • 4 Beds
    • 3 Baths
    • 2,493 Sq Ft

    2493W Plan at Veramendi - 60', New Braunfels, TX 78132

    Spacious entry leads past two secondary bedrooms and a full bath to the extended entry, which is framed by a guest suite with a private full bath and an inviting game room. The open family room features an expansive wall of windows overlooking the covered backyard patio. The kitchen offers a corner walk-in pantry and a generous island with seating space. The corner dining area is embraced by

    Perry Homes Builder
    2080 Stephanie St Unit 38226800, New Braunfels, TX 78132

Showing Results 201 - 240, Page 6 of 18

How to Buy a Home How to Finance a Home How to Sell a Home