1,228

New Braunfels, TX Homes for Sale with No HOA Fee

Section Image Section Image
  • /34

    $292,990

    New Construction
    • 3 - 4 Beds
    • 2 - 3.5 Baths
    • 1,700 Sq Ft

    Pecos Plan at Highland Ridge, New Braunfels, TX 78130

    Meet the Pecos - the 1 story, 3-4 bedroom, 2.5-3 bathroom floor plan thoughtfully designed for everyday living. As you walk into the home, you'll find 2 secondary bedrooms and their accompanying full bathroom located near the entrance offering privacy for family or guests. Make your way through the home into the open-space main living area. Here you'll find the chef-inspired kitchen complete with

    Hakes Brothers Builder
    759 London Ave Unit 36841944, New Braunfels, TX 78130
  • /3

    $588,900

    New Construction
    • 4 Beds
    • 3 Baths
    • 2,263 Sq Ft

    2263W Plan at Veramendi - 50', New Braunfels, TX 78132

    Welcoming front porch opens to entry framed by a wall of windows. Open family room with a wall of windows. Kitchen features an island with built-in seating space and a corner walk-in pantry. Dining area just off kitchen flows into the family room. Primary suite with three large windows. Primary bath features a French door entry, dual vanities, garden tub, separate glass enclosed shower and two

    Perry Homes Builder
    1908 Bighorn Trail Unit 39876059, New Braunfels, TX 78132
  • /58

    $509,990

    New Construction
    • 4 Beds
    • 2 - 3.5 Baths
    • 2,241 Sq Ft

    Plan Denton at Mayfair: 50ft. lots, New Braunfels, TX 78130

    This charming 4-bed, 2-bath home offers an inviting and spacious layout. An open concept family room, dining and kitchen area is ideal for entertaining guests. The primary suite, tucked away at the rear of the home, provides the perfect retreat for unwinding after a long day. Enjoy privacy and natural light while you work in an elegant study at the front of the home. A 2-car garage makes coming

    Highland Homes Builder
    346 Cleveland Way Unit 37293097, New Braunfels, TX 78130
  • /21

    $791,900

    New Construction
    • 5 Beds
    • 4 Baths
    • 3,593 Sq Ft

    3593W Plan at Veramendi - 60', New Braunfels, TX 78132

    Two-story entry features curved staircase. Formal dining room and home office with French doors frame entry. Two-story family room with wall of windows opens to kitchen and morning area. Kitchen features walk-in pantry, butler's pantry and island with built-in seating space. First-floor primary suite includes bedroom with 12-foot ceiling and wall of windows. Dual vanities, garden tub, separate

    Perry Homes Builder
    2080 Stephanie Ave Unit 38235556, New Braunfels, TX 78132
  • /43

    $339,000

    $11K PRICE DROP
    • 5 Beds
    • 3 Baths
    • 2,745 Sq Ft

    1918 Brandywine Dr, New Braunfels, TX 78130

    Welcome to this spacious 5-bedroom, 3-bath home offering 2,745 square feet of comfortable living space in one of New Braunfels' most convenient locations. Built in 2020, this well-maintained home features an open-concept layout, generous living areas, and plenty of room for family, guests, or multi-generational living. The kitchen flows seamlessly into the main living area, making it ideal for

    Daniel Munoz Rider Realty

    1918 Brandywine Dr, New Braunfels, TX 78130
  • /13

    $646,900

    New Construction
    • 5 Beds
    • 4.5 Baths
    • 3,553 Sq Ft

    3553W Plan at Legacy at Lake Dunlap - 50', New Braunfels, TX 78130

    Home office with double doors framing the entry. The two-story entry extends past the dining room to the kitchen and family room. Island kitchen offers built-in seating space and a corner walk-in pantry. Formal dining room. Two-story family room with 19-foot ceiling, and a wall of windows. Morning area just off the kitchen offers a beautiful view of the backyard. Primary suite with three large

    Perry Homes Builder
    104 Lake Como Point Unit 38262530, New Braunfels, TX 78130
  • /25

    $583,900

    New Construction
    • 4 Beds
    • 3 Baths
    • 2,561 Sq Ft

    2561H Plan at Mayfair - 50', New Braunfels, TX 78130

    Home office with French doors set at two-story entry. Two-story family room with wall of windows opens to kitchen and dining area. Kitchen hosts inviting island with built-in seating space. First-floor primary suite includes dual vanities, garden tub, separate glass-enclosed shower and large walk-in closet in primary bath. A second bedroom is downstairs. Two secondary bedrooms and a game room are

    Perry Homes Builder
    342 Cleveland Way Unit 38251475, New Braunfels, TX 78130
  • /6

    $459,900

    New Construction
    • 3 Beds
    • 2.5 Baths
    • 2,399 Sq Ft

    2399W Plan at Legacy at Lake Dunlap - 40', New Braunfels, TX 78130

    Front porch with two-story entry. Large family room with wall of windows. Home office with French door entry just off the family room. Island kitchen with built-in seating space and a corner walk-in pantry opens to the dining area. Secluded primary suite. Primary bath offers dual vanities, walk-in closet and a large glass enclosed shower. Second level offers a large game room with a wall of

    Perry Homes Builder
    101 Lake Como Point Unit 38251938, New Braunfels, TX 78130
  • /26

    $408,990

    New Construction
    • 3 - 4 Beds
    • 3 - 3.5 Baths
    • 2,292 Sq Ft

    Plan Continental at Sunflower Ridge, New Braunfels, TX 78130

    Highland Homes Builder
    691 Sunforest Ln Unit 36555698, New Braunfels, TX 78130
  • /68

    $587,990

    New Construction
    • 4 - 5 Beds
    • 4.5 - 5.5 Baths
    • 3,207 Sq Ft

    Plan Kent at Mayfair: 50ft. lots, New Braunfels, TX 78130

    At 3,207 square feet, the two-story Kent combines smart design with modern elegance. The main level features an open layout connecting the kitchen, dining area, and spacious living room — perfect for hosting gatherings or enjoying quiet time. A private study, entertainment room, and guest suite offer flexible spaces for work or relaxation. Upstairs, you’ll find two additional bedrooms, a game

    Highland Homes Builder
    346 Cleveland Way Unit 37691672, New Braunfels, TX 78130
  • /9

    $722,900

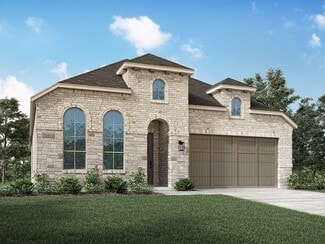
    New Construction
    • 4 Beds
    • 4 Baths
    • 3,650 Sq Ft

    3650W Plan at Mayfair - 60', New Braunfels, TX 78130

    Two-story rotunda entry features curved staircase. Formal dining room and home office with French doors frame entry. Two-story family room with wall of windows opens to kitchen and morning area. Kitchen features large walk-in pantry, Butler's pantry and island with built-in seating space. First-floor primary suite includes bedroom with wall of windows. Dual vanities, garden tub, separate

    Perry Homes Builder
    314 Cleveland Way Unit 38251735, New Braunfels, TX 78130
  • /3

    $535,900

    New Construction
    • 3 Beds
    • 2 Baths
    • 2,251 Sq Ft

    2251W Plan at Legacy at Lake Dunlap - 50', New Braunfels, TX 78130

    Entry welcomes with 12-foot ceiling. Home office with French doors off extended entry. Open kitchen offers corner walk-in pantry and inviting island with built-in seating space. Dining area flows into open family room with wall of windows. Secluded primary suite includes primary bath with dual vanities, garden tub, separate glass-enclosed shower and two large walk-in closets. Abundant closet

    Perry Homes Builder
    104 Lake Como Point Unit 38256312, New Braunfels, TX 78130
  • /18

    $706,900

    New Construction
    • 4 Beds
    • 3 Baths
    • 2,695 Sq Ft

    2695W Plan at Veramendi - 60', New Braunfels, TX 78132

    Home office with French doors set at entry with 12-foot ceiling. Extended entry highlights coffered ceiling. Open kitchen features generous counter space, corner walk-in pantry and island with built-in seating space. Dining area flows into open family room with wall of windows. Primary suite includes bedroom with wall of windows. Dual vanities, garden tub, separate glass-enclosed shower and two

    Perry Homes Builder
    2080 Stephanie Ave Unit 38226832, New Braunfels, TX 78132
  • /16

    $686,900

    New Construction
    • 4 Beds
    • 3.5 Baths
    • 3,112 Sq Ft

    3112W Plan at Mayfair - 60', New Braunfels, TX 78130

    Home office with French doors frame the welcoming entry. Large media room just off the extended entry. Open concept family room with a wall of windows extends to the kitchen and dining area. Island kitchen offers built-in seating space and a corner walk-in pantry. Morning area with wall of windows. Secluded primary suite with a wall of windows. Primary bath features a double door entry, dual

    Perry Homes Builder
    314 Cleveland Way Unit 38251671, New Braunfels, TX 78130
  • /4

    $547,900

    New Construction
    • 4 Beds
    • 3 Baths
    • 2,444 Sq Ft

    2444W Plan at Veramendi - 45', New Braunfels, TX 78132

    Entry with a 12-foot ceiling leads past a home office with French doors to the main living areas. Island kitchen features a walk-in pantry. The open dining area flows between the kitchen and family room, which features a wall of windows. Off the family room at the rear of the home, the primary bedroom highlights a 10-foot ceiling and a wall of windows offering a backyard view. Double doors lead

    Perry Homes Builder
    2080 Stephanie Ave Unit 41076769, New Braunfels, TX 78132
  • /4

    $761,900

    New Construction
    • 4 Beds
    • 4.5 Baths
    • 3,080 Sq Ft

    3080W Plan at Veramendi - 60', New Braunfels, TX 78132

    Step off the front porch into the extended entryway with a 12-foot rotunda ceiling. Off of the main hallway are two secondary bedrooms which offer full bathrooms and walk-in closets. Adjacent is a private guest suite featuring a full bathroom, walk-in closet and linen closet. As you enter into the vast family room you are greeted by a fireplace and wall of windows. French doors open into the game

    Perry Homes Builder
    2080 Stephanie Ave Unit 38235537, New Braunfels, TX 78132
  • /3

    $476,900

    New Construction
    • 3 Beds
    • 2 Baths
    • 1,779 Sq Ft

    1779E Plan at Solms Landing - 45', New Braunfels, TX 78130

    The front porch opens into a rotunda entryway. As you walk past the mud room and utility room you enter the main living spaces. The kitchen hosts an island and corner walk-in pantry. The dining area connects to the open concept family room which features a wall of windows allowing in ample natural light. The secondary bedrooms feature walk-in closets, dual linen closets, and a shared bathroom.

    Perry Homes Builder
    449 Constance Dr Unit 38341846, New Braunfels, TX 78130
  • /4

    $687,900

    New Construction
    • 4 Beds
    • 3 Baths
    • 2,895 Sq Ft

    2895S Plan at Mayfair - 60', New Braunfels, TX 78130

    Extended entry with 12-foot ceiling leads to open family room, kitchen and morning area. Kitchen features walk-in pantry and generous island with built-in seating space. Family room features wall of windows. Game room with French doors just off family room. Primary suite includes bedroom with 15-foot ceiling. Dual vanities, separate glass-enclosed shower and two walk-in closets in primary bath. A

    Perry Homes Builder
    314 Cleveland Way Unit 38251645, New Braunfels, TX 78130
  • /3

    $661,900

    New Construction
    • 4 Beds
    • 3 Baths
    • 2,969 Sq Ft

    2969W Plan at Mayfair - 60', New Braunfels, TX 78130

    Welcoming entry extends past game room and utility room. Game room with French door entry. Spacious family room with a wall of windows. Island kitchen with built-in seating space and a walk-in pantry opens to the dining area with two walls of windows. Secluded primary suite features three large windows and 13-foot ceiling. French doors lead to primary bath with three windows, dual vanities,

    Perry Homes Builder
    314 Cleveland Way Unit 38251663, New Braunfels, TX 78130
  • /16

    $519,900

    New Construction
    • 3 Beds
    • 2 Baths
    • 2,026 Sq Ft

    2026W Plan at Veramendi - 45', New Braunfels, TX 78132

    Entry leads to open family room with wall of windows. Kitchen features corner walk-in pantry and generous island with built-in seating space. Dining area set just across from kitchen. Primary suite includes bedroom with wall of windows. Double doors lead to primary bath with dual vanities, corner garden tub, separate glass-enclosed shower and walk-in closet. Home office with French doors set at

    Perry Homes Builder
    2080 Stephanie Ave Unit 39893154, New Braunfels, TX 78132
  • /133

    $562,900

    New Construction
    • 4 Beds
    • 3 Baths
    • 2,504 Sq Ft

    2504W Plan at Mayfair - 50', New Braunfels, TX 78130

    Home office with French doors set at entry with 12-foot ceiling. Extended entry leads to open kitchen, dining area and family room. Kitchen features corner walk-in pantry, generous counter space and island with built-in seating space. Dining area flows into family room with wall of windows. Primary suite includes double-door entry to primary bath with dual vanities, garden tub, separate

    Perry Homes Builder
    342 Cleveland Way Unit 38251459, New Braunfels, TX 78130
  • /3

    $539,900

    New Construction
    • 4 Beds
    • 3 Baths
    • 2,188 Sq Ft

    2188W Plan at Veramendi - 45', New Braunfels, TX 78132

    Extended entry with 12-foot ceiling leads to open kitchen, dining area and family room with 10-foot ceilings throughout. Kitchen features corner walk-in pantry and generous island with built-in seating space. Family room features wall of windows. Primary suite with 10-foot ceiling and wall of windows. Dual vanities, garden tub, separate glass-enclosed shower and large walk-in closet in primary

    Perry Homes Builder
    2080 Stephanie Ave Unit 39893174, New Braunfels, TX 78132
  • /22

    $667,900

    New Construction
    • 4 Beds
    • 3 Baths
    • 2,916 Sq Ft

    2916W Plan at Mayfair - 60', New Braunfels, TX 78130

    Extended entry with 12-foot ceiling leads to open family room, kitchen and dining room. Family room features a 12-foot ceiling and wall of windows. Kitchen features generous counter space, walk-in pantry and island with built-in seating space. Game room with French doors just off family room. Primary suite includes bedroom with 13-foot ceiling and wall of windows. Dual vanities, a garden tub,

    Perry Homes Builder
    314 Cleveland Way Unit 38251648, New Braunfels, TX 78130
  • /8

    $318,490

    New Construction
    • 3 Beds
    • 2 Baths
    • 1,501 Sq Ft

    Independence Plan at Overlook at Creekside - Arbors, New Braunfels, TX 78130

    The Independence floor plan in New Braunfels combines comfort and functionality in an affordable home. With separate dining and kitchen areas, this new home design is perfect for shared meals or entertaining. A spacious great room offers a cozy retreat, the flex room or optional study creates a private space for work or homework, and you can choose the covered patio for relaxed al fresco dining.

    Centex Homes Builder
    3006 Sweetroot St Unit 38434216, New Braunfels, TX 78130
  • /15

    $451,990

    New Construction
    • 4 - 5 Beds
    • 3.5 - 4.5 Baths
    • 2,651 Sq Ft

    Plan Lotus at Sunflower Ridge, New Braunfels, TX 78130

    Highland Homes Builder
    691 Sunforest Ln Unit 36555703, New Braunfels, TX 78130
  • /4

    $564,900

    New Construction
    • 4 Beds
    • 3.5 Baths
    • 2,599 Sq Ft

    2599W Plan at Legacy at Lake Dunlap - 50', New Braunfels, TX 78130

    Step off the front porch into the two-story entryway. French doors open into the home office at the front of the house. Past the staircase you enter into the open living areas. The kitchen features an island with built-in seating, walk-in corner pantry, and an adjacent dining room with ample natural light. The family room boasts a wall of windows and 19-foot ceiling. The primary bedroom has

    Perry Homes Builder
    104 Lake Como Point Unit 38256413, New Braunfels, TX 78130
  • /13

    $710,900

    New Construction
    • 5 Beds
    • 4.5 Baths
    • 3,553 Sq Ft

    3553W Plan at Veramendi - 50', New Braunfels, TX 78132

    Home office with double doors framing the entry. The two-story entry extends past the dining room to the kitchen and family room. Island kitchen offers built-in seating space and a corner walk-in pantry. Formal dining room. Two-story family room with 19-foot ceiling, and a wall of windows. Morning area just off the kitchen offers a beautiful view of the backyard. Primary suite with three large

    Perry Homes Builder
    1908 Bighorn Trail Unit 39876069, New Braunfels, TX 78132
  • /11

    $732,900

    New Construction
    • 4 Beds
    • 3.5 Baths
    • 3,094 Sq Ft

    3094W Plan at Veramendi - 60', New Braunfels, TX 78132

    Welcoming entry framed by home office with French doors. Extended entry flows past a media room with French door entry. Open family room with a wall of windows flows into the dining area. Island kitchen features a corner walk-in pantry and extends to the morning area. Secluded primary suite with wall of windows. Primary bathroom offers a French door entry with dual vanities, garden tub, separate

    Perry Homes Builder
    2080 Stephanie Ave Unit 39875900, New Braunfels, TX 78132
  • /4

    $458,900

    New Construction
    • 3 Beds
    • 2.5 Baths
    • 2,330 Sq Ft

    2330W Plan at Legacy at Lake Dunlap - 40', New Braunfels, TX 78130

    Entry leads to open kitchen, dining area and two-story family room. Kitchen features walk-in pantry, generous counter space and inviting island with built-in seating space. Home office with French doors just across from kitchen. First-floor primary suite includes 10-foot ceiling. Double doors lead to primary bath with dual vanities, separate glass-enclosed-shower and two walk-in closets. A game

    Perry Homes Builder
    101 Lake Como Point Unit 38251898, New Braunfels, TX 78130
  • /6

    $250,995

    New Construction
    • 3 Beds
    • 2 Baths
    • 1,656 Sq Ft

    Plan 1656 at Legend Heights, New Braunfels, TX 78130

    * Primary suite at rear of home for added privacy * Separate dining nook * Expansive kitchen counter space * 14.5 SEER HVAC system * Paneled interior doors * Low-E windows * Front porch * Split-bedroom layout * Extra storage space * Smart thermostat * WaterSense labeled faucets * ENERGY STAR certified home * Swimming pool * Playground * Near top-rated schools * Close to popular restaurants *

    KB Home Builder
    112 Bass Ln Unit 40494043, New Braunfels, TX 78130
  • /3

    $408,900

    New Construction
    • 3 Beds
    • 2 Baths
    • 1,650 Sq Ft

    1650W Plan at Legacy at Lake Dunlap - 40', New Braunfels, TX 78130

    Spacious entry leads to open family room, dining area and kitchen. Large windows and 10-foot ceilings throughout. Dining area features window seat. Kitchen features large walk-in pantry and generous island with built-in seating space. Primary suite with 10-foot ceiling. Dual vanities, separate glass-enclosed shower and large walk-in closet in primary bath. All bedrooms feature walk-in closets.

    Perry Homes Builder
    101 Lake Como Point Unit 38251643, New Braunfels, TX 78130
  • /8

    $252,995

    New Construction
    • 3 Beds
    • 2.5 Baths
    • 2,088 Sq Ft

    Plan 2088 at Legend Heights, New Braunfels, TX 78130

    * Walk-in closet at all bedrooms * Great room with dining area * Powder bath * Oversized walk-in kitchen pantry * Water-conserving front yard landscaping * Upstairs laundry room * Front porch * Open floor plan * Loft * 5-panel interior doors * WaterSense labeled faucets * ENERGY STAR certified home * Swimming pool * Playground * Near top-rated schools * Close to popular restaurants * Picnic area

    KB Home Builder
    112 Bass Ln Unit 38057731, New Braunfels, TX 78130
  • /13

    $613,900

    New Construction
    • 4 Beds
    • 3 Baths
    • 2,619 Sq Ft

    2619W Plan at Veramendi - 50', New Braunfels, TX 78132

    Welcoming front porch opens into an extended entryway adorned with 12-foot ceilings. French doors open into the private home office, located just off the entrance. Down the hallway, you will find the secondary bedrooms, each featuring walk-in closets and a shared full bathroom. Adjacent to the hallway, French doors open into the inviting game room, complete with three large windows. The open

    Perry Homes Builder
    1908 Bighorn Trail Unit 39876055, New Braunfels, TX 78132
  • /33

    $749,000

    $100K PRICE DROP
    • 3 Beds
    • 2 Baths
    • 2,144 Sq Ft

    625 Mountain Laurel Dr, New Braunfels, TX 78132

    A Hill Country retreat on 6+ acres in Mountain Laurel Estates off of FM 306 and Bretzke Lane! Nestled amongst the canopy of trophy live oaks is a 2,144 SF, 3 bed, 2 bath ranch style home offering serene privacy and tranquility. Larger parcels this close to Gruene rarely come on the market. The home has all new carpet and paint, with an office and sunroom overlooking the beautiful hill country

    Gary Holub Holub Real Estate

    625 Mountain Laurel Dr, New Braunfels, TX 78132
  • /46

    $2,200,000

    • 5 Beds
    • 6 Baths
    • 5,200 Sq Ft

    5913 Verden Ridge, New Braunfels, TX 78132

    Set within the sought-after gated community of Copper Ridge, this exceptional contemporary residence offers a rare blend of privacy, architectural presence, and elevated Hill Country living. Clean modern lines, soaring ceilings, and walls of glass create a striking first impression, while expansive living spaces were thoughtfully designed to capture the surrounding views and seamlessly connect

    Ginger Browning Kuper Sotheby's International Realty

    5913 Verden Ridge, New Braunfels, TX 78132
  • /15

    $9,350,000

    • Land
    • 35 Acres
    • $267,143 per Acre

    Tbd Farm To Market Road 1102, New Braunfels, TX 78130

    35 acres of prime commercial development property near Gruene! Ideally located near the intersection of FM 306 and FM 1102, this property boasts road frontage on 2 sides; 920 feet on Hunter Road and 1,250 feet on FM 1102.  Zoned M-1A on FM 1102 and Zoned R-1A-6.6 on Hunter Road. Traffic counts at FM 306 and Hunter Road exceeded 23,000 per day, and nearly 8,500 vehicles per day passed the property

    Gary Holub Holub Real Estate

    Tbd Farm To Market Road 1102, New Braunfels, TX 78130
  • /32

    $4,995,000

    $255K PRICE DROP
    • Land
    • 80 Acres
    • $62,438 per Acre

    814 Hueco Springs Loop Rd, New Braunfels, TX 78132

    Nestled in the heart of the coveted Hill Country, just minutes away from the charming town of New Braunfels, Texas, lies a picturesque retreat spanning 80 acres of prime real estate. As you enter through the grand rock entrance crowned with an electric gate, a sense of tranquility washes over you, welcoming you to your own private sanctuary.The property boasts a meticulously paved

    Neil Campbell Campbell Land Company

    814 Hueco Springs Loop Rd, New Braunfels, TX 78132
  • /9

    $189,000

    • Land
    • 1.01 Acres
    • $187,129 per Acre

    318 Iron Hill, New Braunfels, TX 78132

    Discover a rare opportunity to craft your custom-designed retreat on this exceptional luxury parcel, perfectly situated in the esteemed Vintage Oaks community. A scenic dry creek borders the rear property line, enhancing privacy and natural appeal. Boasting breathtaking views and an exclusive setting, this expansive one-plus acre lot offers the ultimate canvas for your architectural dreams.

    KW Heritage Keller Williams Heritage

    318 Iron Hill, New Braunfels, TX 78132
  • /36

    $640,000

    • 4 Beds
    • 3.5 Baths
    • 2,761 Sq Ft

    2273 Gruene Lake Dr, New Braunfels, TX 78130

    Welcome to this beautifully designed 2,700-square-foot, four-bedroom, three-bath two-story home nestled in the highly sought-after Cotton Crossing neighborhood in Gruene, Texas - one of the most charming and vibrant areas in New Braunfels. Perfectly positioned within walking distance to boutique shopping, dining, and the iconic Gruene Hall - Texas' oldest dance hall - as well as the beloved The

    Barrett Barbour Real Estate Haus

    2273 Gruene Lake Dr, New Braunfels, TX 78130
  • /45

    $1,080,000

    $195K PRICE DROP
    • 5 Beds
    • 4.5 Baths
    • 4,200 Sq Ft

    1440 W Klein Rd, New Braunfels, TX 78130

    Introduction: This property is located just outside New Braunfels and sits on just over 10 acres. It features a custom home, a workshop/office, and a small dwelling. This turnkey property offers a lot. Improvements: The main house has 5 bedrooms and 4.5 bathrooms, and the back house has 2 bedrooms and 1 bathroom. The main house is 4,200 sq ft, the back house is 1,100 sq ft, and the

    Charles A. Beever III Phyllis Browning Company

    1440 W Klein Rd, New Braunfels, TX 78130

Showing Results 241 - 280, Page 7 of 18

How to Buy a Home How to Finance a Home How to Sell a Home


