3,619

New Braunfels, TX Homes for Sale

Section Image Section Image
  • /13

    $572,900

    New Construction
    • 4 Beds
    • 3 Baths
    • 2,619 Sq Ft

    2619W Plan at Mayfair - 50', New Braunfels, TX 78130

    Welcoming front porch opens into an extended entryway adorned with 12-foot ceilings. French doors open into the private home office, located just off the entrance. Down the hallway, you will find the secondary bedrooms, each featuring walk-in closets and a shared full bathroom. Adjacent to the hallway, French doors open into the inviting game room, complete with three large windows. The open

    Perry Homes Builder
    342 Cleveland Way Unit 38251495, New Braunfels, TX 78130
  • /18

    $279,990

    New Construction
    • 3 - 4 Beds
    • 2 Baths
    • 1,645 Sq Ft

    Big Bend Plan at Highland Ridge, New Braunfels, TX 78130

    Step into the Big Bend, a thoughtfully crafted floor plan that makes the most of its space. With up to 4 bedrooms, 2 full bathrooms, and 2 garage spaces; there is room for an expanding family to grow. Enter the home and step into the open-concept main living area consisting of a spacious Great Room with 9' ceilings, a dining area, and a gorgeous kitchen complete with a sleek cooktop and stainless

    Hakes Brothers Builder
    759 London Ave Unit 36841943, New Braunfels, TX 78130
  • /42

    $388,990

    New Construction
    • 4 Beds
    • 2 - 3.5 Baths
    • 1,926 Sq Ft

    Plan Bentley at Sunflower Ridge, New Braunfels, TX 78130

    Welcome to this thoughtfully designed floor plan, perfect for comfortable living. This layout features four bedrooms and two full bathrooms, providing ample space for everyone. The open-concept kitchen is at the heart of the home, seamlessly connecting to the dining area and family room, making it ideal for entertaining and everyday activities. The primary suite offers a private retreat with its

    Highland Homes Builder
    691 Sunforest Ln Unit 36555694, New Braunfels, TX 78130
  • /37

    $549,900

    New Construction
    • 4 Beds
    • 3 Baths
    • 2,513 Sq Ft

    2513W Plan at Legacy at Lake Dunlap - 50', New Braunfels, TX 78130

    Extended entryway with 12-foot ceilings. Game room with French doors frame the entry. Spacious family room with a wall of windows. Open kitchen offers an island with built-in seating space and a corner walk-in pantry. Primary suite with a wall of windows. Dual vanities, garden tub, separate glass enclosed shower and two walk-in closets in the primary bath. Guest suite just off the extended entry

    Perry Homes Builder
    104 Lake Como Point Unit 38256367, New Braunfels, TX 78130
  • /17

    $425,990

    New Construction
    • 4 Beds
    • 2.5 Baths
    • 2,501 Sq Ft

    Puma Plan at Legacy at Lake Dunlap, New Braunfels, TX 78130

    The Puma is sure to impress with its first floor owner’s suite, complete with his and hers walk-in closets that provide plenty of storage space. The open island kitchen overlooks the dining area and the gathering room, making it perfect for entertaining. Send the kids upstairs to play, with spacious bedrooms and a large game room.

    Pulte Homes Builder
    100 Lake Como Point Unit 39390132, New Braunfels, TX 78130
  • /18

    $586,900

    New Construction
    • 4 Beds
    • 3 Baths
    • 2,574 Sq Ft

    2574W Plan at Mayfair - 50', New Braunfels, TX 78130

    Home office with French doors set at entry with 12-foot ceiling. Coffered extended entry leads to open family room, kitchen and dining area. Family room features wall of windows. Kitchen features corner walk-in pantry and generous island with built-in seating space. Primary bedroom highlights 12-foot ceiling and wall of windows. Double doors lead to primary bath with dual vanities, a garden tub

    Perry Homes Builder
    342 Cleveland Way Unit 38251482, New Braunfels, TX 78130
  • /3

    $514,900

    New Construction
    • 4 Beds
    • 3.5 Baths
    • 2,412 Sq Ft

    2412O Plan at Solms Landing - 45', New Braunfels, TX 78130

    Welcoming entry features 13-foot ceiling. Family room flows into the kitchen that offers a corner walk-in pantry and inviting island with built-in seating space. Dining area with wall of windows. Primary suite includes bedroom with wall of windows. Dual vanities, glass-enclosed shower and two-walk in closets in primary bath. Game room, a guest suite with a full bath and additional bedrooms

    Perry Homes Builder
    449 Constance Dr Unit 38341870, New Braunfels, TX 78130
  • /33

    $592,900

    New Construction
    • 4 Beds
    • 3 Baths
    • 2,737 Sq Ft

    2737W Plan at Mayfair - 50', New Braunfels, TX 78130

    Home office with French doors set at entry with 12-foot ceiling. Game room with French doors off extended entry. Family room with wall of windows opens to kitchen and dining area. Kitchen features walk-in pantry and generous island with built-in seating space. Primary suite includes bedroom with wall of windows. Double doors lead to primary bath with dual vanities, garden tub, separate

    Perry Homes Builder
    342 Cleveland Way Unit 38251511, New Braunfels, TX 78130
  • /34

    $379,990

    New Construction
    • 4 Beds
    • 2.5 Baths
    • 1,945 Sq Ft

    Bandera Plan at Willowbrook - 50' Homesites - 3 Car Garage Standard, New Braunfels, TX 78130

    The Bandera is an inviting 1,945 sq. ft. home that effortlessly blends open-concept living with thoughtful separation of space. The main floor features a seamless flow between the kitchen, casual dining, and living room, extending to a covered patio for outdoor enjoyment. A private primary suite on the first floor offers a spacious walk-in closet and an en-suite bath for added convenience.

    Empire Homes Builder
    1531 Estelea Grove St Unit 38160323, New Braunfels, TX 78130
  • /49

    $349,900

    $10K PRICE DROP
    • 4 Beds
    • 3.5 Baths
    • 2,431 Sq Ft

    1769 Upper Forty, New Braunfels, TX 78130

    Situated on a spacious corner lot in the desirable Voss Farms community, this two-story brick home offers a versatile floor plan with 4 bedrooms, 3.5 bathrooms, and plenty of room to gather, relax, and entertain. The main level features soaring ceilings, an open-concept layout, a floor-to-ceiling wood-burning fireplace, and attractive wood-look tile flooring throughout the living areas and

    Eric Mulero Redfin Corporation

    1769 Upper Forty, New Braunfels, TX 78130
  • /3

    $596,900

    New Construction
    • 3 Beds
    • 2 Baths
    • 2,251 Sq Ft

    2251W Plan at Veramendi - 50', New Braunfels, TX 78132

    Entry welcomes with 12-foot ceiling. Home office with French doors off extended entry. Open kitchen offers corner walk-in pantry and inviting island with built-in seating space. Dining area flows into open family room with wall of windows. Secluded primary suite includes primary bath with dual vanities, garden tub, separate glass-enclosed shower and two large walk-in closets. Abundant closet

    Perry Homes Builder
    1908 Bighorn Trail Unit 39876088, New Braunfels, TX 78132
  • /33

    $696,900

    New Construction
    • 4 Beds
    • 3 Baths
    • 2,737 Sq Ft

    2737W Plan at Veramendi - 60', New Braunfels, TX 78132

    Home office with French doors set at entry with 12-foot ceiling. Game room with French doors off extended entry. Family room with wall of windows opens to kitchen and dining area. Kitchen features walk-in pantry and generous island with built-in seating space. Primary suite includes bedroom with wall of windows. Double doors lead to primary bath with dual vanities, garden tub, separate

    Perry Homes Builder
    2080 Stephanie Ave Unit 38226863, New Braunfels, TX 78132
  • /12

    $683,900

    New Construction
    • 4 Beds
    • 3.5 Baths
    • 2,999 Sq Ft

    2999W Plan at Veramendi - 50', New Braunfels, TX 78132

    Home office with French doors set at two-story entry. Open kitchen hosts inviting island with built-in seating space. Two-story dining area opens to two-story family room with wall of windows. First-floor primary suite with wall of windows. Dual vanities, garden tub, separate glass-enclosed shower and two walk-in closets in primary bath. A guest suite with full bath is downstairs. Secondary

    Perry Homes Builder
    1908 Bighorn Trail Unit 39876123, New Braunfels, TX 78132
  • /4

    $995,900

    New Construction
    • 4 Beds
    • 3.5 Baths
    • 3,317 Sq Ft

    3317A Plan at The Preserve At Elm Creek 1 Acre, New Braunfels, TX 78132

    Home office with French door opens into the extended entryway with 11-foot ceilings. The spacious family room with a fireplace and wall of windows extends into the kitchen. Game room with French doors opens into the dining area. Island kitchen with built-in seating offers generous counter space and walk-in pantry. The primary bedroom features a wall of windows. Dual vanities, a garden tub,

    Perry Homes Builder
    240 Berrywood Ln Unit 39888257, New Braunfels, TX 78132
  • /3

    $576,900

    New Construction
    • 4 Beds
    • 3 Baths
    • 2,476 Sq Ft

    2476W Plan at Mayfair - 50', New Braunfels, TX 78130

    Extended entry with 13-foot ceiling leads to open kitchen, dining area and family room. Kitchen offers generous counter space, corner walk-in pantry and island with built-in seating space. Dining area flows into family room with wall of windows. Game room with French doors. Primary suite includes double-door entry to primary bath with dual vanities, garden tub, separate glass-enclosed shower and

    Perry Homes Builder
    342 Cleveland Way Unit 38251457, New Braunfels, TX 78130
  • /16

    $235,990

    New Construction
    • 3 Beds
    • 2 Baths
    • 1,445+ Sq Ft

    Azalea Plan at Meadows at Clear Springs, New Braunfels, TX 78130

    The Azalea is a 1-story floorplan that features 3 bedrooms, 2 bathrooms, a 2-car garage, and 1,451 square feet of functional living space.

    M/I Homes Builder
    1692 Viola Ln Unit 36498528, New Braunfels, TX 78130
  • /40

    $434,000

    • 4 Beds
    • 3 Baths
    • 2,568 Sq Ft

    2922 Alster, New Braunfels, TX 78130

    Welcome to 2922 Alster in sought-after Wasser Ranch in New Braunfels. This VA assumable home was built in 2023, has 4-bedroom, 3-bath home offers 2,573 sq ft of thoughtfully designed living space with two living areas, a private study/library, and an upstairs game room. The open floor plan features high ceilings, abundant natural light, and a secondary bedroom conveniently located downstairs. The

    Scott McGhie Nu Home Source Realty, LLC

    2922 Alster, New Braunfels, TX 78130
  • /3

    $530,900

    New Construction
    • 4 Beds
    • 3 Baths
    • 2,180 Sq Ft

    2180W Plan at Veramendi - 45', New Braunfels, TX 78132

    Extended entry with 12-foot ceiling leads to open kitchen, dining area and family room with 10-foot ceilings throughout. Kitchen features walk-in pantry, generous counter space and inviting island with built-in seating space. Dining area features wall of windows. Family room features wall of windows. Primary suite with 10-foot ceiling and wall of windows. Double doors lead to primary bath with

    Perry Homes Builder
    2080 Stephanie Ave Unit 39893172, New Braunfels, TX 78132
  • /3

    $574,900

    New Construction
    • 4 Beds
    • 3 Baths
    • 2,663 Sq Ft

    2663W Plan at Legacy at Lake Dunlap - 50', New Braunfels, TX 78130

    Welcoming porch extends to entry with home office at entry. Open family room with 12-foot ceiling and a large wall of windows. Dining area offers generous natural lighting with wall of windows. Island kitchen with built-in seating space and a corner walk-in pantry. Private primary suite features bedroom, double door entry to primary bathroom, dual vanities, garden tub, separate glass enclosed

    Perry Homes Builder
    104 Lake Como Point Unit 38262444, New Braunfels, TX 78130
  • /13

    $1,144,900

    New Construction
    • 5 Beds
    • 4.5 Baths
    • 4,354 Sq Ft

    4354A Plan at The Preserve At Elm Creek 1 Acre, New Braunfels, TX 78132

    Grand two-story entry with 20-foot ceiling. Two-story home office with French doors, and circular staircase set at entry. Formal dining room with coffered ceiling. Island kitchen with built-in seating space opens to the morning area with wall of windows. Spacious family room with 20-foot ceiling and large wall of windows. Media room and opposite game room with wall of windows and convenient

    Perry Homes Builder
    240 Berrywood Ln Unit 39887255, New Braunfels, TX 78132
  • /4

    $518,900

    New Construction
    • 3 Beds
    • 2 Baths
    • 2,206 Sq Ft

    2206H Plan at Legacy at Lake Dunlap - 50', New Braunfels, TX 78130

    Home office with French doors set at entry with 12-foot ceiling. Open island kitchen offers generous counter space and corner walk-in pantry. Dining area flows into open family room with wall of windows. Spacious primary suite. Double doors lead to primary bath with dual vanities, corner garden tub, separate glass-enclosed shower and large walk-in closet. Abundant closet space and natural light

    Perry Homes Builder
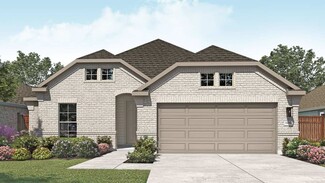
    104 Lake Como Point Unit 38256295, New Braunfels, TX 78130
  • /22

    $437,990

    New Construction
    • 3 - 5 Beds
    • 2.5 Baths
    • 2,500 Sq Ft

    Willow Plan at Meyer Ranch - Premier, New Braunfels, TX 78132

    With its spacious layout and thoughtful design, the 1-story Willow plan makes everyday living feel effortless and refined. At the heart of the home is a wide-open living area that blends a designer kitchen, bright dining space, and large family room, perfect for everything from casual evenings to festive gatherings. The private owner’s suite is a true retreat, featuring dual sinks, a large

    DRB Homes Builder
    1703 Seekat Dr Unit 37803084, New Braunfels, TX 78132
  • /21

    $759,406

    New Construction
    • 4 Beds
    • 4.5 Baths
    • 3,050 Sq Ft

    1819 Haecker View, New Braunfels, TX 78132

    Experience luxury single-story living in this thoughtfully designed 3,000-square-foot home featuring 4 spacious bedrooms and 4.5 beautifully appointed baths. Soaring 13-foot ceilings create an open, airy feel throughout, while the private study offers the perfect space for working from home. An inviting entertainment room provides a dedicated area for movie nights or game-day gatherings, and the

    Dina Verteramo Highland Homes Realty

    1819 Haecker View, New Braunfels, TX 78132
  • /5

    $751,900

    New Construction
    • 5 Beds
    • 4.5 Baths
    • 4,016 Sq Ft

    4016W Plan at Mayfair - 60', New Braunfels, TX 78130

    Elegant two-story design featuring a 20-foot rotunda ceiling. Home office with French doors and formal dining room set at entry. Spacious family room with a 19-foot ceiling and a wall of windows. Kitchen features a large island with built-in seating space, walk-in pantry and a Butler's pantry. Private primary suite boasts a curved wall of windows. Primary bath includes a garden tub, separate

    Perry Homes Builder
    314 Cleveland Way Unit 40949718, New Braunfels, TX 78130
  • /52

    $1,275,000

    $150K PRICE DROP
    • 4 Beds
    • 3 Baths
    • 3,576 Sq Ft

    368 Butternut Way, New Braunfels, TX 78132

    Nestled on a serene cul-de-sac in the prestigious Vintage Oaks community, 368 Butternut Way is an exquisite custom-built KC Custom home perched on a private 2.22-acre lot backing to greenbelt with breathtaking panoramic Hill Country views. This 4-bedroom, 3-bath, 3,576 sq ft residence masterfully blends refined Frank Lloyd Wright inspired elegance with modern efficiency and superior

    Shelby Renfeld Keller Williams Heritage

    368 Butternut Way, New Braunfels, TX 78132
  • /3

    $522,900

    New Construction
    • 4 Beds
    • 3 Baths
    • 2,049 Sq Ft

    2049W Plan at Veramendi - 45', New Braunfels, TX 78132

    Extended entry with 12-foot ceiling leads to open kitchen, dining area and family room with 10-foot ceilings throughout. Kitchen features center island and walk-in pantry. Dining area and family room feature walls of windows. Primary suite includes bedroom with 10-foot ceiling and wall of windows. Double doors lead to primary bath with dual vanities, garden tub, separate glass-enclosed shower and

    Perry Homes Builder
    2080 Stephanie Ave Unit 39893157, New Braunfels, TX 78132
  • /3

    $517,900

    New Construction
    • 4 Beds
    • 3.5 Baths
    • 2,463 Sq Ft

    2463O Plan at Solms Landing - 45', New Braunfels, TX 78130

    Welcoming side entry features 13-foot ceiling that leads to home office and family room. Kitchen offers generous counter space, corner walk-in pantry and inviting island with built-in seating space. Dining area with wall of windows just off the back patio. Primary suite includes bedroom with wall of windows. Dual vanities, glass-enclosed shower and large walk-in closet in primary bath. Game room,

    Perry Homes Builder
    449 Constance Dr Unit 38341923, New Braunfels, TX 78130
  • /7

    $226,995

    New Construction
    • 3 Beds
    • 2 Baths
    • 1,417 Sq Ft

    Plan 1417 Modeled at Legend Heights, New Braunfels, TX 78130

    * Walk-in closet at primary bedroom and bedroom 2 * Abundant kitchen counter space * Colonial baseboards * Stainless steel kitchen appliances * 42-in. garden tub/shower combination at primary bath * Smart thermostat * Front porch * Open floor plan * Split-bedroom layout * Den * Dedicated laundry room * ENERGY STAR certified home * Swimming pool * Playground * Near top-rated schools * Close to

    KB Home Builder
    112 Bass Ln Unit 38057863, New Braunfels, TX 78130
  • /22

    $734,900

    New Construction
    • 4 Beds
    • 3 Baths
    • 2,916 Sq Ft

    2916W Plan at Veramendi - 60', New Braunfels, TX 78132

    Extended entry with 12-foot ceiling leads to open family room, kitchen and dining room. Family room features a 12-foot ceiling and wall of windows. Kitchen features generous counter space, walk-in pantry and island with built-in seating space. Game room with French doors just off family room. Primary suite includes bedroom with 13-foot ceiling and wall of windows. Dual vanities, a garden tub,

    Perry Homes Builder
    2080 Stephanie Ave Unit 38235526, New Braunfels, TX 78132
  • /24

    $371,990

    New Construction
    • 4 Beds
    • 2.5 - 3.5 Baths
    • 2,750 Sq Ft

    Cayman Plan at Sunflower Ridge, New Braunfels, TX 78130

    With its expansive layout and sophisticated style, the Cayman floor plan offers the perfect blend of openness and refined comfort. This two-story home is designed to welcome, entertain, and evolve with your lifestyle, making it a standout choice for those who want space to live well and connect easily. This plan offers 4 beds, 2-3 baths plus a half bath and is up to 2,750+ sq.ft.From the

    DRB Homes Builder
    687 Sunforest Ln Unit 37802985, New Braunfels, TX 78130
  • /6

    $375,990

    New Construction
    • 5 Beds
    • 3 Baths
    • 2,700+ Sq Ft

    Meyerson Plan at Cloud Country, New Braunfels, TX 78130

    Elegant and expansive, the Meyerson brings spacious two-story living to life with sophistication and smart design. A bright, open kitchen anchors the main level, seamlessly connected to the dining area and great room for effortless entertaining and everyday ease. The thoughtful layout allows light to flow freely through the space, creating an airy, inviting atmosphere from morning to night. The

    DRB Homes Builder
    911 Cloud Sky Rd Unit 37786777, New Braunfels, TX 78130
  • /25

    $688,900

    New Construction
    • 4 Beds
    • 3 Baths
    • 3,257 Sq Ft

    3257W Plan at Mayfair - 60', New Braunfels, TX 78130

    Home office with French doors and formal dining room frames elongated entry. Open family room features wall of windows. Island kitchen features butler's pantry and large walk-in pantry. Game room with French doors off morning area. Primary suite includes primary bath with dual vanity, corner garden tub, separate glass-enclosed shower and two walk-in closets. Guest suite offers private bath. High

    Perry Homes Builder
    314 Cleveland Way Unit 38251681, New Braunfels, TX 78130
  • /3

    $621,900

    New Construction
    • 4 Beds
    • 3 Baths
    • 3,241 Sq Ft

    3241W Plan at Legacy at Lake Dunlap - 50', New Braunfels, TX 78130

    Two-story entry with 19-foot ceilings. Home office with French doors just off the entry. Two-story family room with 19-foot ceilings features a grand wall of windows. Island kitchen with built-in seating space and a walk-in pantry and flows into the dining area. Secluded primary suite with a wall of windows. Primary bathroom features French doors, dual vanities, garden tub, separate glass

    Perry Homes Builder
    104 Lake Como Point Unit 38262519, New Braunfels, TX 78130
  • /27

    $572,614

    New Construction $15K PRICE DROP
    • 3 Beds
    • 3 Baths
    • 2,479 Sq Ft

    464 Hulda Trail, New Braunfels, TX 78130

    The Kingston is a beautifully designed floor plan, perfect for modern living. This home features four bedrooms and three bathrooms, offering ample space and privacy. The open-concept kitchen connects seamlessly to the dining area and spacious family room, which leads to a cozy patio, ideal for outdoor relaxation. The primary suite provides a luxurious retreat with an ensuite bathroom. Bedrooms

    Highland Homes Builder
    464 Hulda Trail, New Braunfels, TX 78130
  • /20

    $394,990

    New Construction
    • 3 - 4 Beds
    • 2 - 3 Baths
    • 1,970 Sq Ft

    Palm Plan at Meyer Ranch - Premier, New Braunfels, TX 78132

    The Palm is designed to bring ease and style into your everyday life. With a bright, open layout and smart use of space, this home is both welcoming and practical. The large island kitchen with generous pantry opens to a spacious family room and dining area, ideal for entertaining or cozy nights in. The split-bedroom design places the owner’s suite at the back of the home for added privacy,

    DRB Homes Builder
    1703 Seekat Dr Unit 37803028, New Braunfels, TX 78132
  • /11

    $270,490

    New Construction
    • 3 Beds
    • 2 Baths
    • 1,576 Sq Ft

    Beeville Plan at Meadows at Clear Springs - Trails, New Braunfels, TX 78130

    Enter Beeville: your dream affordable floor plan in New Braunfels! Begin with a welcoming front porch and move into a bright island kitchen and cafe. Enjoy game nights in the gathering room or relax outdoors on the covered patio. Retreat to the peaceful owner's suite, while two extra bedrooms provide room for family or guests. Experience new home design that embraces comfort and community.

    Centex Homes Builder
    1693 Viola Ln Unit 38434599, New Braunfels, TX 78130
  • /8

    $244,995

    New Construction
    • 3 Beds
    • 2.5 Baths
    • 1,907 Sq Ft

    Plan 1907 at Legend Heights, New Braunfels, TX 78130

    * Back door with half lite glass insert * Radiant barrier roof sheathing * Powder bath * 42-in. garden tub/shower combination at primary bath * Linen closet at bath 2 * WaterSense labeled faucets * Front porch * Open floor plan * Loft * Dedicated laundry room * Expansive primary suite * ENERGY STAR certified home * Swimming pool * Playground * Near top-rated schools * Close to popular restaurants

    KB Home Builder
    112 Bass Ln Unit 38057735, New Braunfels, TX 78130
  • /29

    $459,990

    New Construction
    • 4 Beds
    • 3 - 6 Baths
    • 2,545 Sq Ft

    Granbury Plan at Mayfair 50', New Braunfels, TX 78130

    The Granbury floor plan offers an inviting and spacious two-story layout, perfect for a growing family or those who love to host. This design includes four generously sized bedrooms and three well-appointed bathrooms, providing ample comfort and convenience for everyone in the household. The first floor welcomes you with a thoughtfully planned living area that seamlessly connects to a modern

    Coventry Homes Builder
    322 Cleveland Way Unit 36227980, New Braunfels, TX 78130
  • /3

    $994,900

    New Construction
    • 4 Beds
    • 3.5 Baths
    • 3,786 Sq Ft

    3786A Plan at The Preserve At Elm Creek 1 Acre, New Braunfels, TX 78132

    Home office with French doors greet you from the front porch. Extended entryway leads past a curved staircase. The open family room boasts a 19-foot ceiling and a wall of windows. The kitchen has an island with built-in seating, a large walk-in pantry, and a butler's pantry that leads into the dining room. The primary suite is off of the living area and has ample natural light from the three

    Perry Homes Builder
    240 Berrywood Ln Unit 39888363, New Braunfels, TX 78132
  • /23

    $379,990

    New Construction $10K PRICE DROP
    • 3 Beds
    • 2 Baths
    • 2,050 Sq Ft

    Aruba Plan at Meyer Ranch - Enclave, New Braunfels, TX 78132

    With its smart layout and elegant simplicity, the Aruba floor plan brings together comfort, connection, and flexibility in a beautifully livable single-story design. Every element is thoughtfully arranged to support the rhythm of daily life while offering a sense of openness that makes the home feel expansive and inviting. The heart of the home features a spacious kitchen that flows seamlessly

    DRB Homes Builder
    1707 Seekat Dr Unit 39722008, New Braunfels, TX 78132

Showing Results 161 - 200, Page 5 of 18

How to Buy a Home How to Finance a Home How to Sell a Home


