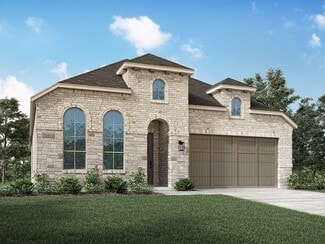
1,816

New Braunfels, TX Homes for Sale under $600,000

Section Image Section Image
  • /3

    $506,900

    New Construction
    • 3 Beds
    • 2 Baths
    • 2,099 Sq Ft

    2099V Plan at Legacy at Lake Dunlap - 50', New Braunfels, TX 78130

    Entry framed by a home office and game room both with French door entry. Generous family room with a grand wall of windows. Kitchen features an island with built-in seating space and a corner walk-in pantry. Secluded primary suite with three large windows. Primary bathroom features French door entry, dual vanities, garden tub, separate glass enclosed shower and dual walk-in closets. Secondary

    Perry Homes Builder
    104 Lake Como Point Unit 39878029, New Braunfels, TX 78130
  • /60

    $534,990

    New Construction
    • 4 Beds
    • 3 Baths
    • 2,460 Sq Ft

    Plan Kingston at Mayfair - 50ft. lots, New Braunfels, TX 78130

    The Kingston is a beautifully designed floor plan, perfect for modern living. This home features four bedrooms and three bathrooms, offering ample space and privacy. The open-concept kitchen connects seamlessly to the dining area and spacious family room, which leads to a cozy patio, ideal for outdoor relaxation. The primary suite provides a luxurious retreat with an ensuite bathroom. Bedrooms

    Highland Homes Builder
    346 Cleveland Way Unit 37293086, New Braunfels, TX 78130
  • /26

    $342,990

    New Construction
    • 3 Beds
    • 2 Baths
    • 1,408 Sq Ft

    Duval Plan at Willowbrook - 50' Homesites - 3 Car Garage Standard, New Braunfels, TX 78130

    The Duval floor plan is a thoughtfully designed 1,408 sq. ft. home that blends modern style with everyday comfort. Its open-concept main floor creates a seamless flow between living spaces, perfect for entertaining or relaxing. The kitchen offers ample counter space and stylish finishes, making it both functional and inviting. Well-appointed bedrooms provide a peaceful retreat, while smart

    Empire Homes Builder
    1531 Estelea Grove St Unit 38160315, New Braunfels, TX 78130
  • /23

    $478,990

    New Construction
    • 3 Beds
    • 2 - 4 Baths
    • 2,028 Sq Ft

    Childress Plan at Mayfair 50', New Braunfels, TX 78130

    The Childress floor plan combines modern design with functional living spaces in a thoughtfully crafted single-story layout. Featuring three bedrooms and two bathrooms, this home is ideal for both families and those looking for a comfortable and manageable space. The open floor plan seamlessly connects the main living areas, creating a welcoming environment perfect for daily living and

    Coventry Homes Builder
    322 Cleveland Way Unit 36228114, New Braunfels, TX 78130
  • /3

    $550,900

    New Construction
    • 4 Beds
    • 3 Baths
    • 2,263 Sq Ft

    2263W Plan at Mayfair - 50', New Braunfels, TX 78130

    Welcoming front porch opens to entry framed by a wall of windows. Open family room with a wall of windows. Kitchen features an island with built-in seating space and a corner walk-in pantry. Dining area just off kitchen flows into the family room. Primary suite with three large windows. Primary bath features a French door entry, dual vanities, garden tub, separate glass enclosed shower and two

    Perry Homes Builder
    342 Cleveland Way Unit 38251428, New Braunfels, TX 78130
  • /7

    $334,990

    New Construction
    • 5 Beds
    • 3 Baths
    • 2,466 Sq Ft

    Enloe Plan at Meadows at Clear Springs - Arbors, New Braunfels, TX 78130

    Welcome to the Enloe floor plan in New Braunfels—a two-story new home design that offers affordability and style. On the first floor, the cozy study flows into the gathering room, kitchen, and cafe. Upstairs, find three bedrooms and a game room ready for movie nights. With elegant designer fixtures and double vanities, experience both durability and elegance. Ready to make it yours? Explore today!

    Centex Homes Builder
    1693 Viola Ln Unit 38434481, New Braunfels, TX 78130
  • /3

    $553,900

    New Construction
    • 4 Beds
    • 3 Baths
    • 2,476 Sq Ft

    2476W Plan at Legacy at Lake Dunlap - 50', New Braunfels, TX 78130

    Extended entry with 13-foot ceiling leads to open kitchen, dining area and family room. Kitchen offers generous counter space, corner walk-in pantry and island with built-in seating space. Dining area flows into family room with wall of windows. Game room with French doors. Primary suite includes double-door entry to primary bath with dual vanities, garden tub, separate glass-enclosed shower and

    Perry Homes Builder
    104 Lake Como Point Unit 39877972, New Braunfels, TX 78130
  • /31

    $539,900

    • 3 Beds
    • 3 Baths
    • 2,641 Sq Ft

    2224 Sur Ave, New Braunfels, TX 78132

    Welcome to this beautiful one-story home that has Multigenerational Possibilities**Located Veramendi,, one of New Braunfels' premier master-planned communities** 3 Bedroom 3 Bath home featurwa a Small Apartment within the Home, complete with a Kitchenette, Living Area, Bedroom, Walk-in closet, Full bath with Walk-in Shower, and its own Laundry Area**A Luxurious Custom Second Entrance door keeps

    Catherine Naiser Keller Williams City-View

    2224 Sur Ave, New Braunfels, TX 78132
  • /2

    $474,990

    New Construction $26K PRICE DROP
    • 4 Beds
    • 4.5 Baths
    • 3,018 Sq Ft

    1903 Lost Cedar, New Braunfels, TX 78132

    Welcome to 1903 Lost Cedar, a rare opportunity to own a 4-bedroom, 4.5-bath home with 3-car Garage and over 3,000 square feet in New Braunfels - all priced below $500,000. And, if that's not enough - it's built on an oversized corner home site! The main level is designed for everyday living and real functionality, featuring an open-concept kitchen, dining, and family room that keeps everyone

    David Weekley Homes Builder
    1903 Lost Cedar, New Braunfels, TX 78132
  • /23

    $380,990

    New Construction
    • 3 - 4 Beds
    • 2 Baths
    • 1,764 Sq Ft

    Plan Maybach at Sunflower Ridge, New Braunfels, TX 78130

    Highland Homes Builder
    691 Sunforest Ln Unit 36555692, New Braunfels, TX 78130
  • /6

    $325,990

    New Construction
    • 4 - 5 Beds
    • 2 - 3 Baths
    • 1,960 Sq Ft

    Kimbell Plan at Cloud Country, New Braunfels, TX 78130

    Designed for modern living with a graceful layout and smart flexibility, the Kimbell is a single-story home that lives large. The open kitchen, casual dining area, and great room come together in a wide, welcoming space that encourages connection – perfect for entertaining friends, sharing everyday meals, or simply relaxing at home. From the heart of the home, views extend to the covered patio,

    DRB Homes Builder
    911 Cloud Sky Rd Unit 37786715, New Braunfels, TX 78130
  • /3

    $554,900

    New Construction
    • 3 Beds
    • 2 Baths
    • 1,968 Sq Ft

    1968V Plan at Veramendi - 50', New Braunfels, TX 78132

    Welcoming entry extends to the family room, kitchen and dining area. Family room features three large windows and flows to the designated dining area. Kitchen offers and island with built-in seating space and a corner walk-in pantry. Primary bedroom features three large windows. Primary bathroom offers a double door entry, dual vanities, large glass enclosed shower, large walk-in closet and a

    Perry Homes Builder
    1908 Bighorn Trail Unit 39876125, New Braunfels, TX 78132
  • /14

    $329,990

    New Construction
    • 3 - 5 Beds
    • 2.5 - 3.5 Baths
    • 2,313 Sq Ft

    Gardenia Plan at Park Place, New Braunfels, TX 78130

    The Gardenia is a two-story home that boasts 2,313 square feet of functional living space and features 3 bedrooms, 2.5 bathrooms, and a 2-car garage.

    M/I Homes Builder
    4205 Carlotta Dr Unit 36464530, New Braunfels, TX 78130
  • /46

    $412,900

    New Construction
    • 3 Beds
    • 2 Baths
    • 1,743 Sq Ft

    1743W Plan at Legacy at Lake Dunlap - 40', New Braunfels, TX 78130

    Entry with 11-foot rotunda ceiling leads to open kitchen, dining area, and family room. Kitchen features 5-burner gas cooktop, corner walk-in pantry, and generous island with built-in seating space. Primary suite includes double-door entry to primary bath with dual vanities, separate glass-enclosed shower, and large walk-in closet. Home office with French doors set at back entrance. Large

    Perry Homes Builder
    101 Lake Como Point Unit 38251797, New Braunfels, TX 78130
  • /9

    $573,900

    New Construction
    • 4 Beds
    • 3 Baths
    • 2,293 Sq Ft

    2293H Plan at Mayfair - 50', New Braunfels, TX 78130

    Home office with French doors off extended entry with 12-foot ceiling. Spacious family room with wall of windows opens to kitchen and dining area. Kitchen offers walk-in pantry and generous island with built-in seating space. Private primary suite includes bedroom with wall of windows. Double doors lead to primary bath with dual vanities, corner garden tub, separate glass-enclosed shower and

    Perry Homes Builder
    342 Cleveland Way Unit 38251431, New Braunfels, TX 78130
  • /62

    $564,990

    New Construction
    • 4 - 5 Beds
    • 4 - 7 Baths
    • 2,982 Sq Ft

    Plan Cambridge at Mayfair - 50ft. lots, New Braunfels, TX 78130

    Step inside the Cambridge. This stunning two-story 4-bedroom, 4-bathroom home with 2,960 square feet, provides ample room for comfortable luxury living. Inside, you find an inviting open-concept design that seamlessly connects the family, kitchen and dining areas, making it an entertainer's delight. Soaring ceilings in the family room connect with a game room loft that overlooks the space below.

    Highland Homes Builder
    346 Cleveland Way Unit 37293080, New Braunfels, TX 78130
  • /22

    $506,900

    New Construction
    • 3 Beds
    • 2 Baths
    • 1,950 Sq Ft

    1950W Plan at Veramendi - 45', New Braunfels, TX 78132

    Entry leads past a home office with French doors to the main living areas. Island kitchen features a corner walk-in pantry. The dining area flows between the kitchen and family room with a wall of windows. Primary bedroom with a wall of windows overlooks the backyard. Double doors lead to the primary bath with dual vanities, a corner garden tub, a separate glass-enclosed shower, and a large

    Perry Homes Builder
    2080 Stephanie Ave Unit 39893141, New Braunfels, TX 78132
  • /18

    $443,990

    New Construction
    • 3 - 5 Beds
    • 2 - 3 Baths
    • 2,640 Sq Ft

    Magnolia Plan at Meyer Ranch - Premier, New Braunfels, TX 78132

    Bright, open, and beautifully livable, the Magnolia offers generous space in a layout that feels both elegant and easygoing. The kitchen anchors the home with an oversized island and abundant counter space, flowing seamlessly into the family and dining areas. A private owner’s suite at the rear of the home features a spacious bath and an expansive closet, while a formal dining room offers easy

    DRB Homes Builder
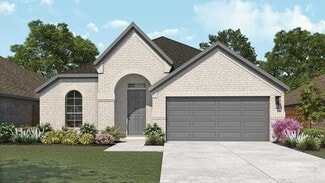
    1703 Seekat Dr Unit 37803077, New Braunfels, TX 78132
  • /3

    $557,900

    New Construction
    • 3 Beds
    • 2 Baths
    • 2,251 Sq Ft

    2251W Plan at Mayfair - 50', New Braunfels, TX 78130

    Entry welcomes with 12-foot ceiling. Home office with French doors off extended entry. Open kitchen offers corner walk-in pantry and inviting island with built-in seating space. Dining area flows into open family room with wall of windows. Secluded primary suite includes primary bath with dual vanities, garden tub, separate glass-enclosed shower and two large walk-in closets. Abundant closet

    Perry Homes Builder
    342 Cleveland Way Unit 38251423, New Braunfels, TX 78130
  • /57

    $414,990

    New Construction
    • 4 Beds
    • 3 - 3.5 Baths
    • 2,291 Sq Ft

    Plan Escalade at Sunflower Ridge, New Braunfels, TX 78130

    The Escalade plan offers exceptional livability, all on a single level. With four bedrooms, three bathrooms, an open-concept kitchen, dining, and living area, plus a dedicated study and an entertainment room, this home has space for every need. At the front of the home, a private study sits just off the foyer, adjacent to the secondary bedrooms. Bedroom 2 features an en-suite bath—ideal for

    Highland Homes Builder
    691 Sunforest Ln Unit 36555699, New Braunfels, TX 78130
  • /3

    $587,900

    New Construction
    • 4 Beds
    • 3 Baths
    • 2,754 Sq Ft

    2754H Plan at Veramendi - 45', New Braunfels, TX 78132

    Two-story entry framed by home office with French doors. Two-story family room with 19-foot ceiling flows into the kitchen and dining area. Island kitchen with built-in seating space and corner walk-in pantry. Secluded primary suite features a grand wall of windows. Primary bath offers a French door entry, dual vanities, garden tub, separate glass enclosed shower and two walk-in closets.

    Perry Homes Builder
    2080 Stephanie Ave Unit 41138911, New Braunfels, TX 78132
  • /25

    $528,990

    New Construction
    • 4 Beds
    • 4 Baths
    • 2,376 Sq Ft

    Plan Hampton at Mayfair - 50ft. lots, New Braunfels, TX 78130

    The Hampton is a single-story design that offers a fresh take on open-concept living with generous gathering spaces and private retreats throughout. The kitchen anchors the heart of the home, opening to the dining area and living room for an easy, connected flow. A secluded primary suite sits at the rear of the home, while three secondary bedrooms and a dedicated study provide room for guests,

    Highland Homes Builder
    346 Cleveland Way Unit 37691670, New Braunfels, TX 78130
  • /33

    $339,500

    $8K PRICE DROP
    • 3 Beds
    • 2 Baths
    • 1,973 Sq Ft

    2128 Stonehaven, New Braunfels, TX 78130

    Beautiful 1-story home in the community of Greystone featuring 3 bedrooms, 2 baths, and a light-filled open floor plan designed for comfortable everyday living. High ceilings and arched doorways add character throughout the home, while the spacious living room with a cozy fireplace flows seamlessly into the kitchen and dining areas, creating a welcoming space for gathering and entertaining. The

    Erika Chapa Redfin Corporation

    2128 Stonehaven, New Braunfels, TX 78130
  • /84

    $515,900

    New Construction
    • 3 Beds
    • 2 Baths
    • 1,984 Sq Ft

    1984W Plan at Veramendi - 45', New Braunfels, TX 78132

    Home office with French doors set at entry with 11-foot ceiling. Open kitchen offers center island and corner walk-in pantry. Dining area opens to spacious family room with wall of windows and a wood mantel fireplace. Private primary suite includes bedroom with wall of windows. Dual vanity, corner garden tub, separate glass-enclosed shower and large walk-in closet in primary bath. Abundant closet

    Perry Homes Builder
    2080 Stephanie Ave Unit 39893149, New Braunfels, TX 78132
  • /21

    $397,990

    New Construction
    • 4 Beds
    • 3 Baths
    • 3,070 Sq Ft

    Tahiti Plan at Clear Creek, New Braunfels, TX 78130

    Bold in design and rich in flexibility, the Tahiti floor plan offers expansive living across two stories, delivering comfort, style, and space where it matters most. From the moment you step inside, the open layout and natural flow invite you to relax, connect, and make the most of every moment.At the heart of the home is a beautifully appointed kitchen, seamlessly connected to the dining

    DRB Homes Builder
    0 Clear Cove Rd Unit 38374898, New Braunfels, TX 78130
  • /49

    $399,500

    • 4 Beds
    • 3.5 Baths
    • 2,632 Sq Ft

    3257 Fox Sedge, New Braunfels, TX 78130

    Welcome to this stunning single-family home located in the heart of vibrant New Braunfels, TX. This spacious home boasts 2,632 square feet of thoughtfully designed living space, offering both comfort & functionality. With 4 generously sized bedrooms & 3.5 bathrooms, there's plenty of room for everyone to spread out and enjoy. Primary bedroom with full bath which has walk in shower and dual sinks,

    Tammy Hendricks Compass RE Texas, LLC - The Woodlands

    3257 Fox Sedge, New Braunfels, TX 78130
  • /9

    $541,990

    New Construction
    • 4 Beds
    • 3 - 6 Baths
    • 2,897 Sq Ft

    Dumont Plan at Mayfair 50', New Braunfels, TX 78130

    The Dumont floorplan offers a distinctive two-story layout designed to suit a variety of lifestyles. With 4 spacious bedrooms and 3 well-appointed bathrooms, this home combines functionality and modern design. The main floor creates an inviting atmosphere with an open-concept layout that seamlessly integrates the kitchen, dining, and living areas, making it perfect for entertaining or daily

    Coventry Homes Builder
    322 Cleveland Way Unit 36228049, New Braunfels, TX 78130
  • /24

    $345,500

    New Construction
    • 4 Beds
    • 2.5 Baths
    • 2,182 Sq Ft

    The Jasmine Plan at Winding Creek, New Braunfels, TX 78130

    The Jasmine is a two-story home featured at Winding Creek in New Braunfels, TX. Offering two classic front exteriors, spacious 2 car garage, and full yard landscaping and irrigation, the Jasmine is sure to impress. Step inside this 4 bedroom, 2.5 baths home to find 2182 square feet of open-concept living. Whether you're cooking, enjoying a meal, or entertaining, you'll never be far from the

    D.R. Horton Builder
    1833 Chianti Pass Unit 36209876, New Braunfels, TX 78130
  • /16

    $399,990

    New Construction
    • 3 - 4 Beds
    • 2 Baths
    • 2,020 Sq Ft

    Laurel Plan at Meyer Ranch - Premier, New Braunfels, TX 78132

    The Laurel brings style, comfort, and everyday ease together in a beautifully livable design. A bright and open main living area welcomes you in, with a large island kitchen at the heart of the home. Whether you’re entertaining or enjoying a quiet evening, the connection between the kitchen, dining, and family room creates a space that feels both vibrant and relaxing. A flex space offers the

    DRB Homes Builder
    1703 Seekat Dr Unit 37802957, New Braunfels, TX 78132
  • /15

    $456,990

    New Construction
    • 4 Beds
    • 3 Baths
    • 2,210 Sq Ft

    Oleander Plan at Veramendi, New Braunfels, TX 78132

    The Oleander is a home that adapts beautifully to your needs. From the moment you step into the spacious entry, you’ll notice the openness and flow of the layout. The island kitchen is the heart of the home, connecting seamlessly with the dining and family room for effortless entertaining or everyday comfort. The owner’s suite is privately located and features a spa-like bath and oversized

    DRB Homes Builder
    2080 Stephanie Ave Unit 37803010, New Braunfels, TX 78132
  • /3

    $421,900

    New Construction
    • 4 Beds
    • 3 Baths
    • 1,785 Sq Ft

    1785W Plan at Legacy at Lake Dunlap - 40', New Braunfels, TX 78130

    Porch opens to entry with 10-foot ceiling, utility room and mud room. Open family room with three large windows extends to the kitchen and dining area. Island kitchen offers built-in seating space and corner walk-in pantry. Secluded primary suite features large bedroom, dual vanities, glass enclosed shower and a walk-in closet. Secondary bedrooms with walk-in closets, additional bathrooms and two

    Perry Homes Builder
    101 Lake Como Point Unit 38251835, New Braunfels, TX 78130
  • /4

    $567,900

    New Construction
    • 4 Beds
    • 3 Baths
    • 2,443 Sq Ft

    2443H Plan at Mayfair - 50', New Braunfels, TX 78130

    Welcoming entry features 12-foot ceiling. Open kitchen offers generous counter space, corner walk-in pantry and inviting island with built-in seating space. Dining area flows into open family room with wall of windows. Game room with French doors just across from kitchen. Primary suite includes bedroom with wall of windows. Dual vanities, garden tub, separate glass-enclosed shower and two-walk in

    Perry Homes Builder
    342 Cleveland Way Unit 38251447, New Braunfels, TX 78130
  • /11

    $471,900

    New Construction
    • 4 Beds
    • 3.5 Baths
    • 2,392 Sq Ft

    2392W Plan at Legacy at Lake Dunlap - 40', New Braunfels, TX 78130

    Step through the front entrance and you'll find a spacious entryway adorned with three large windows allowing natural light to illuminate the space. Located right off the front entrance is the utility room. As you proceed into the family room, you'll be captivated by the 19-foot ceilings. The corner kitchen features an island with built-in seating and a walk-in pantry. The adjacent dining area is

    Perry Homes Builder
    101 Lake Como Point Unit 38251932, New Braunfels, TX 78130
  • /20

    $494,990

    New Construction
    • 4 Beds
    • 2 Baths
    • 2,055 Sq Ft

    Plan Amberley at Mayfair - 50ft. lots, New Braunfels, TX 78130

    This single-story home with a 2,027-square-foot design offers comfort and space for everyone with 4 bedrooms and 2 bathrooms. The family room is centrally located in the home, opening to the spacious kitchen and dining room. The kitchen boasts a large island, perfect for entertaining while also providing additional storage and seating. The primary suite and bath are tucked away in the rear of the

    Highland Homes Builder
    346 Cleveland Way Unit 36851140, New Braunfels, TX 78130
  • /3

    $513,900

    New Construction
    • 4 Beds
    • 2 Baths
    • 1,992 Sq Ft

    1992W Plan at Veramendi - 45', New Braunfels, TX 78132

    Home office set at entry. Open island kitchen offers walk-in pantry and generous counter space. Dining area flows to open family room with wall of windows. Primary suite includes primary bath with dual vanity, garden tub, separate glass-enclosed shower and walk-in closet. Secondary bedrooms with walk-in closets, a full bathroom with dual sinks and a utility room completes this design. Covered

    Perry Homes Builder
    2080 Stephanie Ave Unit 39893151, New Braunfels, TX 78132
  • /20

    $427,990

    New Construction
    • 3 - 4 Beds
    • 2 - 3 Baths
    • 1,970 Sq Ft

    Palm Plan at Veramendi, New Braunfels, TX 78132

    The Palm is designed to bring ease and style into your everyday life. With a bright, open layout and smart use of space, this home is both welcoming and practical. The large island kitchen with generous pantry opens to a spacious family room and dining area, ideal for entertaining or cozy nights in. The split-bedroom design places the owner’s suite at the back of the home for added privacy,

    DRB Homes Builder
    2080 Stephanie Ave Unit 37802966, New Braunfels, TX 78132
  • /12

    $433,990

    New Construction
    • 3 - 4 Beds
    • 2 Baths
    • 2,020 Sq Ft

    Laurel Plan at Veramendi, New Braunfels, TX 78132

    The Laurel brings style, comfort, and everyday ease together in a beautifully livable design. A bright and open main living area welcomes you in, with a large island kitchen at the heart of the home. Whether you’re entertaining or enjoying a quiet evening, the connection between the kitchen, dining, and family room creates a space that feels both vibrant and relaxing. A flex space offers the

    DRB Homes Builder
    2080 Stephanie Ave Unit 37803017, New Braunfels, TX 78132
  • /3

    $483,900

    New Construction
    • 4 Beds
    • 3.5 Baths
    • 2,407 Sq Ft

    2407E Plan at Legacy at Lake Dunlap - 40', New Braunfels, TX 78130

    The front porch entryway is on the side of the home. French doors lead into a secluded home office overlooking the front of the home and features additional storage space. Past a half-bathroom you enter into the family room. Connected to the space is the kitchen with a large island with built-in seating and a walk-in pantry. The corner dining area is embraced by two walls of windows and allows

    Perry Homes Builder
    101 Lake Como Point Unit 38251944, New Braunfels, TX 78130
  • /3

    $595,900

    New Construction
    • 4 Beds
    • 3 Baths
    • 2,593 Sq Ft

    2593W Plan at Veramendi - 45', New Braunfels, TX 78132

    The front porch opens into the two-story entryway. A private home office with French doors is right off the entrance. Past the stairwell you enter the kitchen which features a corner walk-in pantry and an island with built-in seating. The dining area connects the space with the family room boasting a wall of windows with access to the covered backyard patio. The primary bedroom is highlighted

    Perry Homes Builder
    2080 Stephanie Ave Unit 41138899, New Braunfels, TX 78132
  • /17

    $573,900

    New Construction
    • 4 Beds
    • 2 Baths
    • 2,187 Sq Ft

    2187W Plan at Veramendi - 50', New Braunfels, TX 78132

    Extended entry with 12-foot coffered ceiling leads past formal dining room to open family room, kitchen and morning area. Family room features wall of windows. Kitchen features generous island with built-in seating space. Primary suite includes double-entry to primary bath with dual vanities, garden tub, separate glass-enclosed shower and large walk-in closet. All secondary bedrooms feature

    Perry Homes Builder
    1908 Bighorn Trail Unit 39876092, New Braunfels, TX 78132

Showing Results 161 - 200, Page 5 of 18

How to Buy a Home How to Finance a Home How to Sell a Home