115

New California, OH 1-Story Homes for Sale

Section Image Section Image
  • /43

    $399,990

    New Construction
    • 4 Beds
    • 2 Baths
    • 1,771 Sq Ft

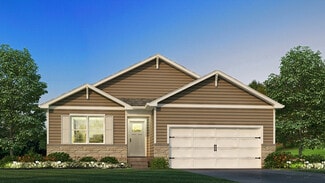
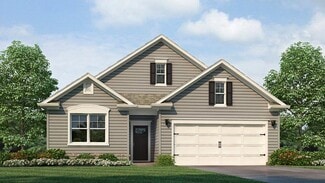
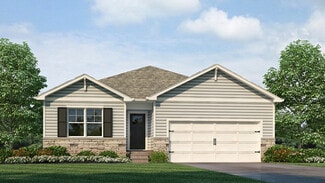
    Chatham Plan at Madison Meadows - Patios, Plain City, OH 43064

    Welcome to the Chatham floor plan, a beautifully designed single-story home that offers an efficient and spacious layout perfect for modern living. This new construction home features four bedrooms and two full bathrooms within 1,771 square feet, making it an ideal choice for growing families or those seeking a comfortable, move-in ready residence.The Chatham features an open-concept

    D.R. Horton Builder
    403 Madison Way Unit 37045017, Plain City, OH 43064
  • /70

    $589,000

    • 5 Beds
    • 2 Baths
    • 2,512 Sq Ft

    12917 Jerome Rd, Plain City, OH 43064

    Incredible Ranch home on 4 acres with 5 bedrooms and 2 full bathrooms. Features include new quartz kitchen counter tops, newly painted cabinets, stainless steel appliances, water softener. New carpeting, and hardwood floors just restored, newly painted walls throughout. New Roof, siding, well pump, ceiling fans and lights, bathroom surround in 2026. New hot water tank and new leach lines in 2025.

    Benjamin Babeaux Red 1 Realty

    12917 Jerome Rd, Plain City, OH 43064
  • /34

    $358,000

    $7K PRICE DROP
    • 3 Beds
    • 2 Baths
    • 1,498 Sq Ft

    410 Emily Dr, Plain City, OH 43064

    Looking for a condo that is BRAND NEW with the LOWEST condo fees around? You've found it! Enjoy a maintenance free lifestyle in this nearly new, attached ranch home! Less than one year old, this bright and airy 3-bedroom, 2-bath home features a welcoming covered front porch, an open-concept layout, and backs to green space with no rear neighbors.The heart of the home is the beautifully

    Laura Foster Coldwell Banker Realty

    410 Emily Dr, Plain City, OH 43064
  • /9

    $559,200

    New Construction
    • 3 Beds
    • 2 Baths
    • 1,800 Sq Ft

    Muirfield Plan at Jerome Village - Aster at Jerome Village, Plain City, OH 43064

    The Muirfield offers the ease of one-level living with 1,800 square feet of thoughtfully designed space. This new ranch-style home design features 3 bedrooms, 2 baths, and an open-concept layout that seamlessly connects the kitchen, dinette, and great room—perfect for everyday living and entertaining. At the center of the home, a spacious kitchen offers ample counter space, a large island, a

    Rockford Homes Builder
    6981 Aster Way Unit 40393325, Plain City, OH 43064
  • /22

    $553,500

    New Construction
    • 3 - 4 Beds
    • 2.5 Baths
    • 1,980+ Sq Ft

    Charleston Plan at Jerome Village - Aster at Jerome Village, Plain City, OH 43064

    The 1,980+ sq. ft. Charleston offers a choice of four distinct architectural styles each with a minimum of three bedrooms and 2.5 baths. The bright, open floor plan features a huge great room, a large eat-in kitchen, and a luxurious owner’s suite with massive walk-in closet. Charleston floor plan options include a breakfast extension, three-car garage, and so much more.

    Rockford Homes Builder
    6981 Aster Way Unit 36447537, Plain City, OH 43064
  • /23

    $465,990

    New Construction
    • 2 - 4 Beds
    • 2 - 4 Baths
    • 1,889 Sq Ft

    Bedford Plan at Pioneer Crossing, Plain City, OH 43064

    Pulte Homes Builder
    9569 Coach Line Ave Unit 36495031, Plain City, OH 43064
  • /2

    $559,900

    New Construction $15K PRICE DROP
    • 3 Beds
    • 2.5 Baths
    • 2,567 Sq Ft

    9476 Goldenrod Rd, Plain City, OH 43064

    This two-story home featuring both a garage and gathering room extension along with and a large front porch will be ready soon! This home includes a gourmet kitchen with built-in appliances and quartz countertops.

    Pulte Homes Builder
    9476 Goldenrod Rd, Plain City, OH 43064
  • /37

    $447,065

    New Construction
    • 3 Beds
    • 2 Baths
    • 1,958 Sq Ft

    497 Ashley Dr, Plain City, OH 43064

    You have arrived at 497 Ashley Drive, home to the Dover floorplan within our Plain City community, Madison Meadows!Welcome to the Dover, a stunning new construction home boasting an open-concept floor plan with impressive 9-foot ceilings, creating a spacious and inviting atmosphere throughout its 1,958 square feet of living space. The Dover features three generously sized bedrooms, a flex

    D.R. Horton Builder
    497 Ashley Dr, Plain City, OH 43064
  • /30

    $363,900

    $1K PRICE DROP
    • 3 Beds
    • 2 Baths
    • 1,730 Sq Ft

    747 Abby Dr, Plain City, OH 43064

    Stunning! Newer construction without the wait & low-maintenance living without sacrificing space! Built in 2022, this beautifully maintained patio home features sun-filled rooms, gleaming LVP flooring, soaring ceilings & lawn care/landscaping provided, giving you more time to enjoy the home instead of maintaining it! The kitchen anchors the open & flowing layout w. a large eat-in island under

    Jaysen Barlow Sell For One Percent

    747 Abby Dr, Plain City, OH 43064
  • /28

    $330,000

    $20K PRICE DROP
    • 2 Beds
    • 2 Baths
    • 1,564 Sq Ft

    6218 Country Side Rd, Plain City, OH 43064

    2 BR/2BA ranch condo in beautifully maintained, quiet Country Place, a 55 & over condo assn. in Plain City. Newer carpet & paint, open floor plan including great room with cathedral ceiling, dining room, kitchen, laundry room with sink & storage cabinets. Bump out adds extra living space with sliding door leading to concrete patio. Lovely back yard & mature trees on corner lot. 2 bedrooms with

    Linda Beachy DarbyView Realty

    6218 Country Side Rd, Plain City, OH 43064
  • /43

    $781,780

    New Construction $24K PRICE DROP
    • 4 Beds
    • 3 Baths
    • 2,769 Sq Ft

    7087 Dornell Ct, Dublin, OH 43016

    November move-in! This stunning home features 4 spacious bedrooms, 3 full bathrooms, and a 3-car garage, offering both comfort and functionality. The story and a half great room showcases a beautiful coffered ceiling, while smooth ceilings throughout the home create a sleek, modern finish. Natural cedar porch posts add charm and curb appeal to the exterior. The expansive basement includes 9-foot

    Courtney King RE/MAX Premier Choice

    7087 Dornell Ct, Dublin, OH 43016
  • /27

    Price To Be Determined

    New Construction
    • 2 - 4 Beds
    • 2.5 - 3.5 Baths
    • 2,027 Sq Ft

    Prestige Plan at Del Webb Maygrass - Retreat, Plain City, OH 43064

    The spacious kitchen and open gathering room offers plenty of room to entertain family and friends. Retreat back to the grand owner's suite featuring a gorgeous bathroom and dual walk-in closets.

    Del Webb Builder
    9650 Mitchell-Dewitt Rd Unit 39935568, Plain City, OH 43064
  • /58

    $625,000

    $50K PRICE DROP
    • 3 Beds
    • 2 Baths
    • 1,815 Sq Ft

    13900 Watkins California Rd, Marysville, OH 43040

    Fairbanks Schools. Ranch sitting on 5 acres +/-, family room with fireplace, beautiful updated kitchen, owners suite with access to the four season room, fenced area for young ones or pets. Pole barn for all of your projects or toys. New roof and new vinyl siding

    James Wimmers Keller Williams Consultants

    13900 Watkins California Rd, Marysville, OH 43040
  • /19

    $799,999

    • 4 Beds
    • 3.5 Baths
    • 4,339 Sq Ft

    9155 Moors Place N, Dublin, OH 43017

    Spacious and thoughtfully expanded, this two-story home backs to the 3rd hole at The Country Club at Muirfield Village. Four bedrooms, four full baths and a half bath, with 4,339 square feet of total finished area, including a finished basement and an addition off the main living area. Built in 1986. Two-car garage. Association fee of $130 per month covers common area and recreation.

    Alexander Duffy Coldwell Banker Realty

    9155 Moors Place N, Dublin, OH 43017
  • /28

    $381,990

    New Construction
    • 3 Beds
    • 2 Baths
    • 1,500 Sq Ft

    Harmony Plan at Madison Meadows - Patios, Plain City, OH 43064

    Welcome to the Chatham floor plan, a beautifully designed single-story home that offers an efficient and spacious layout perfect for modern living. This new construction home features four bedrooms and two full bathrooms within 1,771 square feet, making it an ideal choice for growing families or those seeking a comfortable, move-in ready residence.The Chatham features an open-concept

    D.R. Horton Builder
    403 Madison Way Unit 37045059, Plain City, OH 43064
  • /36

    $427,990

    New Construction
    • 3 - 4 Beds
    • 2 Baths
    • 1,958 Sq Ft

    Dover Plan at Madison Meadows - Patios, Plain City, OH 43064

    Welcome to the Dover, a stunning single-story home within our highly desirable Madison Meadows community in Plain City!. This new construction home boasts an open-concept floor plan with impressive 9-foot ceilings, creating a spacious and inviting atmosphere throughout its 1,958 square feet of living space. The Dover features three generously sized bedrooms, a flex office space, two full

    D.R. Horton Builder
    403 Madison Way Unit 37045051, Plain City, OH 43064
  • /82

    $1,096,000

    $100K PRICE DROP
    • 2 Beds
    • 2.5 Baths
    • 3,196 Sq Ft

    10502 Clare Way, Plain City, OH 43064

    Builder's model home is available to purchase!This stunning home is situated on a treed lot with green space - enjoy peaceful views and tranquility in this beautiful home! This Epcon built Provenance model offers over 3,100 sq. ft. of living space with two owners suites, an open floor plan, a den, and features over $350K in premium upgrades ~ prepare to fall in love the minute you walk

    Anita Smith EPCON Realty, Inc.

    10502 Clare Way, Plain City, OH 43064
  • /35

    Price To Be Determined

    New Construction
    • 3 - 4 Beds
    • 3.5 - 4.5 Baths
    • 2,754 Sq Ft

    Renown Plan at Del Webb Maygrass - Sanctuary, Plain City, OH 43064

    The Renown features a modern kitchen design overlooking the gathering room, cafe. Enjoy the oversized dual walk-in closets in the Owner’s Suite in addition to luxurious bath with dual vanities.

    Del Webb Builder
    9650 Mitchell-Dewitt Rd Unit 39935574, Plain City, OH 43064
  • /22

    $568,700

    New Construction
    • 3 - 4 Beds
    • 2.5 Baths
    • 1,980 Sq Ft

    Charleston Plan at Mitchell Highlands, Plain City, OH 43064

    The 1,980+ sq. ft. Charleston offers a choice of four distinct architectural styles each with a minimum of three bedrooms and 2.5 baths. The bright, open floor plan features a huge great room, a large eat-in kitchen, and a luxurious owner’s suite with massive walk-in closet. Charleston floor plan options include a breakfast extension, three-car garage, and so much more.

    Rockford Homes Builder
    9511 Camberly Ave Unit 36496307, Plain City, OH 43064
  • /67

    $929,900

    $10K PRICE DROP
    • 4 Beds
    • 2.5 Baths
    • 3,324 Sq Ft

    9435 Concord Rd, Powell, OH 43065

    Here's a great offering sporting nearly 2 acres with two huge outbuildings one of which is fully heated. The first building is 37ft x 29ft. with a huge entry. Second unit is 31ft x 25ft with 3 bays. Upon entry into the home, discover nearly 4,000 square feet of living space with updates throughout! The remodeled gourmet kitchen features a large center island, stainless steel appliances, and a

    Rick DiPiero e-Merge Real Estate

    9435 Concord Rd, Powell, OH 43065
  • /8

    $852,700

    New Construction
    • 2 Beds
    • 2 Baths
    • 2,288 Sq Ft

    7638 Hazy Gate Ln, Dublin, OH 43017

    In the Verona, you'll find a unique blend of comfort and flexibility. The integrated living space offers the perfect balance of roominess and adaptability. With two bedrooms, two bathrooms, a den and an optional bonus suite, this home is designed to fit your needs now and into the future. Welcome guests with a spacious front porch and an inviting entry foyer Enjoy an intuitive floor plan that

    Epcon Communities Builder
    7638 Hazy Gate Ln, Dublin, OH 43017
  • /73

    $424,900

    • 2 Beds
    • 2 Baths
    • 1,736 Sq Ft

    9129 Terrazza North Ct, Dublin, OH 43016

    YOU WILL NOT WANT TO LEAVE! THIS INCREDIBLE, COMPLETELY OPEN SECOND FLOOR WATERFRONT CONDO FEELS LIKE A TUSCAN VILLA, OFFERING PEACEFUL VIEWS ACROSS ~12 ACRES OF SCENIC PONDS, ROLLING GREEN SPACES AND MATURE TREES. ENJOY ACCESS TO BIKE PATHS LEADING TO THE NEARLY 1,000-ACRE, PET-FRIENDLY GLACIER RIDGE METRO PARK WITH DISC GOLF, HORSEBACK RIDING TRAILS, NATURAL PLAY AREAS, OUTDOOR OBSTACLE COURSE,

    DeLena Ciamacco RE/MAX Connection

    9129 Terrazza North Ct, Dublin, OH 43016
  • /15

    $462,900

    New Construction
    • 3 - 4 Beds
    • 2 - 3 Baths
    • 1,523+ Sq Ft

    Fremont Plan at Darby Station - Smart Essentials Collection, Plain City, OH 43064

    Welcome home to the Fremont: a 3-bedroom, 2-bath ranch home from M/I Homes. Choose from several various options that will allow you to make this versatile plan fit your family’s personal needs. The standard exterior of the home comes with a traditional elevation, covered front porch, and 2-car garage, however, you can choose from two additional optional exterior elevations: the farmhouse

    M/I Homes Builder
    537 Conductor Dr Unit 36469158, Plain City, OH 43064
  • /19

    Price To Be Determined

    New Construction
    • 2 - 3 Beds
    • 2 - 3 Baths
    • 1,501 Sq Ft

    Vista Plan at Del Webb Maygrass - Preserve, Plain City, OH 43064

    Entertain with ease in the Vista new home design with open gathering room, cafe, and kitchen. The large island and ample counterspace are a chef’s dream while the cabinet space is plentiful. Enjoy coffee in the optional sunroom which offers a ton of natural light. Add a second story to your new home, complete with a loft, bedroom, and bath to accommodate out of town guests and grandkids.

    Del Webb Builder
    9650 Mitchell Dewitt Rd St Unit 39935563, Plain City, OH 43064
  • /2

    $1,050,000

    New Construction
    • 3 Beds
    • 3 Baths
    • 3,343 Sq Ft

    7157 Overlook Dr, Dublin, OH 43017

    This custom built ranch home boasts 10' ceilings and 8' doors on the first floor. The great room features a 12' beamed cathedral ceiling, while architectural tray ceilings define the foyer, kitchen/dining area, and owner's suite. The large kitchen includes a walk-through chef's pantry. .The main-floor layout prioritizes both privacy and convenience. The owner's suite offers an en-suite bath with

    Kimberly Wingfield Real of Ohio

    7157 Overlook Dr, Dublin, OH 43017
  • /35

    $719,900

    $65K PRICE DROP
    • 3 Beds
    • 2 Baths
    • 1,991 Sq Ft

    9724 New California Dr, Plain City, OH 43064

    This Is A Beautifully Appointed Model Home. Featuring 3 Bedrooms, And 2 Baths. Very Open Floor Plan With A Covered Front And Rear Porch. Basement Is Ready To Be Finished With 9ft Ceilings And Full Bath Rough Ins. House Currently Functions As A Model Home.

    Adam Langley CRT, Realtors

    9724 New California Dr, Plain City, OH 43064
  • /103

    $624,900

    Open Sat 2PM - 4PM
    • 3 Beds
    • 2 Baths
    • 2,116 Sq Ft

    10272 Hyland Run, Plain City, OH 43064

    Over $100k under market value! Welcome to this beautifully upgraded Epcon Communities home in Jerome Village! This highly sought-after 'Promenade III' model -- one of the larger and more spacious Epcon floor plans -- features 3 bedrooms and 2 full baths with thoughtful universal design throughout, including wide doorways, spacious hallways, and zero-step entry for seamless accessibility. This

    Gisselle Bacigalupo LRG Realty

    10272 Hyland Run, Plain City, OH 43064
  • /71

    $998,000

    • 3 Beds
    • 3.5 Baths
    • 3,368 Sq Ft

    11190 Kingfisher Place, Plain City, OH 43064

    Open House Sunday 13 1-4pm. Welcome to effortless luxury in this nearly new custom built Romanelli & Hughes home in the highly sought after Jerome Village Community of Eversole Woods. Showcasing timeless elegance, exceptional craftsmanship, custom mill work and truly low maintenance living, this residence has been thoughtfully enhanced beyond the builder's already impressive standards. From the

    Susan Parrish KW Classic Properties Realty

    11190 Kingfisher Place, Plain City, OH 43064
  • /10

    $486,100

    New Construction
    • 3 - 4 Beds
    • 2.5 Baths
    • 1,980 Sq Ft

    Charleston Plan at The Run at Hofbauer Preserve, Plain City, OH 43064

    The 1,980+ sq. ft. Charleston offers a choice of four distinct architectural styles each with a minimum of three bedrooms and 2.5 baths. The bright, open floor plan features a huge great room, a large eat-in kitchen, and a luxurious owner's suite with massive walk-in closet. Charleston floor plan options include a breakfast extension, three-car garage, and so much more.

    Rockford Homes Builder
    2223 Ashby Way Unit 36485085, Plain City, OH 43064
  • /66

    $999,000

    Open Sun 1PM - 4PM $101K PRICE DROP
    • 4 Beds
    • 4.5 Baths
    • 3,840 Sq Ft

    8180 Lilium Way, Plain City, OH 43064

    Situated on one of the most private and beautiful lots in the Cove at Eversole Woods, this stunning 4 bedroom, 4 1/2 bath Romanelli and Hughes patio home does not disappoint. Located in the highly desirable Dublin City School District, this luxury home offers open concept living, an entertainer's kitchen, and a secluded backyard oasis backed by green space and woods on one side.The

    Stacy Price Allan-Hunter Real Estate Group

    8180 Lilium Way, Plain City, OH 43064
  • /5

    $828,510

    New Construction
    • 2 Beds
    • 2 Baths
    • 2,135 Sq Ft

    7620 Hazy Gate, Dublin, OH 43017

    Introducing the Torino, a versatile home designed to fit your personal style. This luxury home boasts ample space for oversized furniture and a large dining area, making it perfect for hosting large gatherings with ease and comfort. The home offers a perfect blend of entertainment and privacy, and is an ideal choice for those who value both.Experience a luxurious owner's suite that’s a

    Epcon Communities Builder
    7620 Hazy Gate, Dublin, OH 43017
  • /4

    $719,900

    • 3 Beds
    • 4 Baths
    • 2,313 Sq Ft

    8851 Newton Clark Ln, Plain City, OH 43064

    3 bedroom, 3 bathroom, 3-season room, and 2-car garage. Finished full basement w/ bathroom. 1st floor includes all 3 bedrooms, laundry room, and deluxe kitchen w/ large island, open to great room with fireplace. Owners' bedroom has tray ceiling, double sinks in bathroom, and large walk-in closet. 2nd floor has expanded loft area with fireplace, large storage closet, and full bathroom. Community

    David Parsley Firstmark Real Estate LLC

    8851 Newton Clark Ln, Plain City, OH 43064
  • /53

    $2,399,000

    New Construction $100K PRICE DROP
    • 3 Beds
    • 4 Baths
    • 3,864 Sq Ft

    8891 Brock Rd, Plain City, OH 43064

    Welcome to 8891 Brock Road, where exceptional craftsmanship meets an unparalleled natural setting. Built by renowned Old World Custom Homes in 2025, this one-of-a-kind modern farmhouse ranch is perfectly positioned on private acreage and surrounded by the breathtaking beauty of Glacier Ridge Metro Park, offering a rare combination of luxury, privacy, and protected views. Thoughtfully designed

    Stephanie Pagac Keller Williams Consultants

    8891 Brock Rd, Plain City, OH 43064
  • /66

    $799,900

    $350K PRICE DROP
    • 4 Beds
    • 3 Baths
    • 4,027 Sq Ft

    9521 Brock Rd, Plain City, OH 43064

    Welcome to your own slice of country paradise Ohio, located in the highly desirable Dublin School District! This unique property offers an incredible opportunity. The home sits on 1.75 acres. barn, This spacious home was designed with comfortable living and entertaining in mind. Step inside to discover vaulted ceilings, a huge living room, and an awesome kitchen with 2 dishwashers. Home has 3

    Annette Marble Key Realty

    9521 Brock Rd, Plain City, OH 43064
  • /30

    $433,990

    New Construction
    • 3 Beds
    • 2 Baths
    • 1,500 Sq Ft

    Harmony Plan at Madison Meadows, Plain City, OH 43064

    Lay your eyes on the Harmony floor plan. This 3 bedroom, 2 bathroom single story boasts an open concept living space. The spacious ranch features an open kitchen with a plenty of countertop space, a built-in island and a walk-in pantry. You will love the beautiful primary bedroom, hosting large windows to allow plenty of natural light, an ensuite bathroom with a double vanity and walk-in shower,

    D.R. Horton Builder
    403 Madison Way Unit 36206872, Plain City, OH 43064
  • /71

    $639,900

    $40K PRICE DROP
    • 3 Beds
    • 2.5 Baths
    • 2,326 Sq Ft

    9670 Concord Rd, Dublin, OH 43017

    Endless possibilities on 2.5 picturesque acres! Tucked among mature trees, this exceptional ranch offers a rare combination of space, privacy, and convenience just minutes from Dublin. The expansive property provides plenty of room to add an outbuilding--ideal for RV or boat storage, a workshop, hobby space, or simply more room for work and play. Offering approximately 2,400 square feet, the

    Jennie Scoby Keller Williams Consultants

    9670 Concord Rd, Dublin, OH 43017
  • /26

    Price To Be Determined

    New Construction
    • 2 - 3 Beds
    • 2.5 - 3.5 Baths
    • 2,421 Sq Ft

    Stellar Plan at Del Webb Maygrass - Sanctuary, Plain City, OH 43064

    Enjoy an entertainer’s kitchen in the Stellar design with features like oversize island and walk-in pantry open to the large gathering room. You’ll also love the 3-car garage and second-story loft options.

    Del Webb Builder
    9650 Mitchell-Dewitt Rd Unit 39935576, Plain City, OH 43064
  • /27

    $330,000

    $20K PRICE DROP
    • 2 Beds
    • 2 Baths
    • 1,466 Sq Ft

    5135 Country Place Ln, Plain City, OH 43064

    Lovely ranch condo on a corner lot in highly desired Country Place in Plain City. 55 & over community. 2 BR/2BA, Newer windows & AC, screened in porch with lovely view, washer/dryer stays along with stove, frig & dishwasher. Frig & washer are new. This unit has a gas fireplace in the large great room with cathedral ceiling. Ceiling fans in bedrooms & great room. Laundry room has storage cabinets


    Linda Beachy DarbyView Realty

    5135 Country Place Ln, Plain City, OH 43064

Showing Results 41 - 80, Page 2 of 3

How to Buy a Home How to Finance a Home How to Sell a Home