467

Newest Homes for Sale in New California, OH

Section Image Section Image
  • /31

    $407,990

    New Construction
    • 3 Beds
    • 2 Baths
    • 1,664 Sq Ft

    Arlington Plan at Madison Meadows - Patios, Plain City, OH 43064

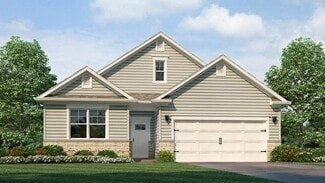
    Welcome to the Arlington plan! This 1,664 square foot single-story home is charming and functional, perfect for those seeking comfortable and accessible living space. The Arlington features an open floor plan, creating a spacious and inviting atmosphere. This home includes three bedrooms, two full bathrooms, and a two-car garage.The moment you step inside the home, you're greeted by an

    D.R. Horton Builder
    403 Madison Way Unit 37044803, Plain City, OH 43064
  • /25

    $416,990

    New Construction
    • 2 - 3 Beds
    • 2 Baths
    • 1,865 Sq Ft

    Clifton Plan at Madison Meadows - Patios, Plain City, OH 43064

    Welcome to the beautifully designed Clifton floor plan! An excellent choice for home buyers seeking a new construction, single-level home. Within his popular 1876 square foot one-story layout find three spacious bedrooms and two full bathrooms, perfect for families, retirees, or anyone looking for an efficient living space.Step inside to an open-concept great room that seamlessly connects

    D.R. Horton Builder
    403 Madison Way Unit 37045039, Plain City, OH 43064
  • /11

    $680,900

    New Construction
    • 2 - 4 Beds
    • 2 - 3 Baths
    • 2,114+ Sq Ft

    Verona Plan at The Courtyards on Concord, Dublin, OH 43017

    In the Verona, you'll find a unique blend of comfort and flexibility. The integrated living space offers the perfect balance of roominess and adaptability. With two bedrooms, two bathrooms, a den and an optional bonus suite, this home is designed to fit your needs now and into the future. Welcome guests with a spacious front porch and an inviting entry foyer Enjoy an intuitive floor plan that

    Epcon Communities Builder
    10204 Concord Rd Unit 37016037, Dublin, OH 43017
  • /55

    $638,813

    New Construction
    • 4 Beds
    • 3.5 Baths
    • 3,298 Sq Ft

    8766 Glacier Pointe Dr, Plain City, OH 43064

    Welcome to the brand-new split-level model home by M/I Homes. The Lehigh is a perfect place for any growing family to call home with a finished lower level, 4 bedrooms, and a loft. Fall in love with the space inside as well as the charming curb appeal of the farmhouse elevation outside. Journey past the 3-car garage to the elongated covered front porch. An ideal place to enjoy your morning coffee

    M/I Homes Builder
    8766 Glacier Pointe Dr, Plain City, OH 43064
  • /14

    $674,900

    New Construction
    • 4 Beds
    • 2.5 Baths
    • 3,147+ Sq Ft

    Emory Plan at The Ridge at Glacier Pointe, Plain City, OH 43064

    Welcome home to the Emory; a 2-story, 4-bedroom, 2-and-a-half bath design in our Signature Collection. You will be amazed at the numerous opportunities this plan offers to personalize your home, both on the inside and out. Choose from three beautiful exteriors: The traditional, farmhouse, and craftsman elevations all have terrific curb appeal.

    M/I Homes Builder
    8772 Glacier Pointe Dr Unit 36882375, Plain City, OH 43064
  • /13

    $702,900

    New Construction
    • 4 Beds
    • 2.5 Baths
    • 3,248+ Sq Ft

    Vanderbilt Plan at The Ridge at Glacier Pointe, Plain City, OH 43064

    Welcome to the Vanderbilt, a brand new 2 story floorplan by M/I Homes. This home comes with 4 bedrooms, a 2-story great room, a loft, and plenty of options to make this house your home. Starting with the exterior, the curb appeal is very important in any home; all of our elevations have charming curb appeal to match your style, like the traditional, farmhouse, and craftsman. Walk inside from the

    M/I Homes Builder
    8772 Glacier Pointe Dr Unit 36882351, Plain City, OH 43064
  • /14

    $647,900

    New Construction
    • 4 - 6 Beds
    • 2.5 - 4.5 Baths
    • 2,645+ Sq Ft

    Citadel Plan at The Ridge at Glacier Pointe, Plain City, OH 43064

    Welcome home to the Citadel, a top-selling plan offering 4-6 bedrooms. With three inspiring exteriors to numerous interior options, this plan can be personalized for you. Schedule a personalized tour today!

    M/I Homes Builder
    8772 Glacier Pointe Dr Unit 36882365, Plain City, OH 43064
  • /14

    $682,900

    New Construction
    • 4 Beds
    • 2.5 Baths
    • 3,008+ Sq Ft

    Fordham II Plan at The Ridge at Glacier Pointe, Plain City, OH 43064

    The Fordham II is one of our newly designed floorplans in our Signature Series of homes. This 2-story home offers 4 to 5 bedrooms, 2.5 to 4 full baths, a second-floor laundry room, and ranges from 3,008 to 3,407 square feet. The Fordham II offers a wide range of options to personalize your new home. Choose from three distinct exteriors: The traditional, farmhouse, and craftsman elevations all

    M/I Homes Builder
    8772 Glacier Pointe Dr Unit 36882360, Plain City, OH 43064
  • /13

    $672,900

    New Construction
    • 4 Beds
    • 2.5 Baths
    • 3,099 Sq Ft

    Temple Plan at The Ridge at Glacier Pointe, Plain City, OH 43064

    Welcome to the Temple, a brand new, 2-story floorplan by M/I Homes. This home comes with 4 bedrooms, a large loft, and plenty of options to make this house your home. Starting with the exterior, choose from one of the charming elevations for curb appeal that matches your style, such as the traditional, farmhouse, and craftsman. As you open the front door, notice the expansive foyer with a flex

    M/I Homes Builder
    8772 Glacier Pointe Dr Unit 36882363, Plain City, OH 43064
  • /3

    $666,900

    New Construction
    • 4 Beds
    • 2.5 Baths
    • 2,873+ Sq Ft

    Northwestern Plan at The Ridge at Glacier Pointe, Plain City, OH 43064

    Welcome to the Northwestern, a brand-new floorplan by M/I Homes. This home comes with 4 bedrooms, a 2-story great room, and plenty of options to make this house your home. Starting with the exterior, choose from one of the charming elevations for curb appeal that matches your style, such as the traditional, farmhouse, and craftsman. As you open the front door, notice the expansive foyer with the

    M/I Homes Builder
    8772 Glacier Pointe Dr Unit 36882345, Plain City, OH 43064
  • /15

    $662,900

    New Construction
    • 4 - 5 Beds
    • 2.5 Baths
    • 2,929+ Sq Ft

    Dartmouth Plan at The Ridge at Glacier Pointe, Plain City, OH 43064

    At nearly 3,000 square feet, the Dartmouth is one of our most popular floorplans. This 2-story home offers 4-5 bedrooms, 2-4 full bathrooms, a loft, and a 2- to 3-car garage. Take a tour today!

    M/I Homes Builder
    8772 Glacier Pointe Dr Unit 36882353, Plain City, OH 43064
  • /13

    $675,900

    New Construction
    • 3 Beds
    • 2 Baths
    • 2,156+ Sq Ft

    Hillsdale Plan at The Ridge at Glacier Pointe, Plain City, OH 43064

    Welcome to the Hillsdale, a brand new floorplan by M/I Homes. This ranch home comes with 3 bedrooms, a covered back porch, and plenty of options to make this house your home. Starting with the exterior, choose from one of the charming elevations for curb appeal that matches your style, such as the traditional, farmhouse, and craftsman. For a full front porch, choose a traditional or farmhouse

    M/I Homes Builder
    8772 Glacier Pointe Dr Unit 36882342, Plain City, OH 43064
  • /13

    $635,900

    New Construction
    • 3 Beds
    • 2 Baths
    • 1,924+ Sq Ft

    Wesleyan Plan at The Ridge at Glacier Pointe, Plain City, OH 43064

    Welcome home to The Wesleyan, a ranch-style floorplan with 3 bedrooms, 2 full bathrooms, and an optional second-floor bonus room. This home offers several various options to choose from to make this home your own.

    M/I Homes Builder
    8772 Glacier Pointe Dr Unit 36882346, Plain City, OH 43064
  • /14

    $637,900

    New Construction
    • 3 Beds
    • 2.5 Baths
    • 2,514+ Sq Ft

    Bucknell Plan at The Ridge at Glacier Pointe, Plain City, OH 43064

    Welcome home to the Bucknell, a 2-story home available from our exclusive Signature Series. This floorplan does not only have exquisite curb appeal, the home design offers an array of options that will allow you to make this plan fit your personal needs and style. Options such as fourth or fifth bedrooms, or one to two additional full baths for extended family, or overnight guests. The exterior

    M/I Homes Builder
    8772 Glacier Pointe Dr Unit 36882352, Plain City, OH 43064
  • /3

    $688,900

    New Construction
    • 4 Beds
    • 2.5 Baths
    • 3,240+ Sq Ft

    Lehigh Plan at The Ridge at Glacier Pointe, Plain City, OH 43064

    Welcome to the brand new, split-level floorplan by M/I Homes. The Lehigh is a perfect place for a growing family to call home with a finished lower level, 4 bedrooms, and a loft. Fall in love with the space inside as well as the charming curb appeal outside. Choose from 3 options of exterior elevations: the traditional, farmhouse, and craftsman, to express your personal style. As you step onto

    M/I Homes Builder
    8772 Glacier Pointe Dr Unit 36882341, Plain City, OH 43064
  • /43

    $521,990

    New Construction
    • 4 - 5 Beds
    • 2.5 Baths
    • 2,957 Sq Ft

    Denali Plan at Maple Street Collection in Meadowlark at Jerome Village, Plain City, OH 43064

    The Denali home design by Fischer Homes showcases a generous two-story layout that thoughtfully blends open gathering spaces with flexible rooms throughout the home. Offering 4–5 bedrooms, 2.5 baths, and approximately 2,957 square feet of living space, this thoughtfully designed plan provides the perfect balance of comfort and versatility. With nearly 3,000 square feet across two stories, the

    Fischer Homes Builder
    8854 Meadowlark Dr Unit 36659107, Plain City, OH 43064
  • /40

    $500,990

    New Construction
    • 4 Beds
    • 2.5 Baths
    • 2,330+ Sq Ft

    Fairfax Plan at Maple Street Collection in Meadowlark at Jerome Village, Plain City, OH 43064

    The Fairfax home design by Fischer Homes offers a well-planned layout that blends open gathering areas with comfortable private spaces. With 4 bedrooms and 2.5 bathrooms, this 2-story design maximizes both functionality and comfort across its 2,330–2,350 square feet. It focuses on creating a sense of connection between shared living zones while also providing the versatility to accommodate daily

    Fischer Homes Builder
    8854 Meadowlark Dr Unit 36659112, Plain City, OH 43064
  • /21

    $484,990

    New Construction
    • 3 Beds
    • 2 Baths
    • 1,730+ Sq Ft

    DaVinci Plan at Maple Street Collection in Meadowlark at Jerome Village, Plain City, OH 43064

    The DaVinci home design by Fischer Homes offers a well-planned layout that blends open shared spaces with adaptable areas throughout the home. With three bedrooms and two baths, this one-story design provides ample room for comfortable living, featuring between 1,730 and 1,752 square feet of thoughtfully arranged space. Carefully arranged sightlines and transitions create a comfortable flow

    Fischer Homes Builder
    8854 Meadowlark Dr Unit 36659111, Plain City, OH 43064
  • /26

    $505,990

    New Construction
    • 3 - 4 Beds
    • 2 - 2.5 Baths
    • 2,439 Sq Ft

    Cumberland Plan at Maple Street Collection in Meadowlark at Jerome Village, Plain City, OH 43064

    The Cumberland home design by Fischer Homes offers a well-balanced layout that harmonizes open gathering spaces with adaptable rooms throughout the home. With 3 to 4 bedrooms and 2 to 2.5 bathrooms, this design accommodates various lifestyle needs while providing a spacious 2,439 square feet of living space across two stories. Thoughtful transitions and sightlines between shared areas create a

    Fischer Homes Builder
    8854 Meadowlark Dr Unit 36659110, Plain City, OH 43064
  • /43

    $520,990

    New Construction
    • 4 - 6 Beds
    • 2.5 - 3.5 Baths
    • 2,794 Sq Ft

    Jensen Plan at Maple Street Collection in Meadowlark at Jerome Village, Plain City, OH 43064

    The Jensen home design by Fischer Homes presents a layout that thoughtfully balances open shared spaces with adaptable areas positioned throughout the home. With an emphasis on comfort and ease of movement, this plan encourages a natural flow between gathering areas, private rooms, and transitional spaces. Carefully arranged sightlines help create a cohesive living experience that feels both

    Fischer Homes Builder
    8854 Meadowlark Dr Unit 36659109, Plain City, OH 43064
  • /43

    $483,990

    New Construction
    • 3 Beds
    • 2.5 Baths
    • 2,258 Sq Ft

    Yosemite Plan at Maple Street Collection in Meadowlark at Jerome Village, Plain City, OH 43064

    The Yosemite home design by Fischer Homes presents a well-thought-out layout that blends open gathering spaces with adaptable private areas. Designed to feel intuitive and welcoming, this floorplan supports the natural flow of daily routines while offering opportunities for personalization. Shared spaces connect seamlessly, creating a comfortable environment for both everyday life and social

    Fischer Homes Builder
    8854 Meadowlark Dr Unit 36659108, Plain City, OH 43064
  • /37

    $476,990

    New Construction
    • 3 - 4 Beds
    • 2 - 2.5 Baths
    • 1,983 Sq Ft

    Greenbriar Plan at Maple Street Collection in Meadowlark at Jerome Village, Plain City, OH 43064

    The Greenbriar home design by Fischer Homes presents a well-considered layout that blends open communal spaces with adaptable private rooms. With 3 to 4 bedrooms and 2 to 2.5 baths across 1,983 square feet, this 2-story design caters to various needs. Shared living areas are thoughtfully arranged to promote interaction and easy movement throughout the home, while distinct zones allow for focused

    Fischer Homes Builder
    8854 Meadowlark Dr Unit 36659106, Plain City, OH 43064
  • /42

    $532,300

    New Construction
    • 4 - 5 Beds
    • 2.5 Baths
    • 2,850 Sq Ft

    Bradford Plan at Jerome Village - Jerome Village Meadowlark, Plain City, OH 43064

    This spacious two-story home offers you features seen typically in more expensive homes. With 2,850+ square feet, this home design features a two story great room, open kitchen with island, a large walk-in pantry, formal dining room, and spacious first-floor den. The second floor has much to offer with an over-sized owner’s suite plus three large bedrooms, a balcony overlooking the great room and

    Rockford Homes Builder
    8868 Meadowlark Dr Unit 36476158, Plain City, OH 43064
  • /14

    $492,900

    New Construction
    • 4 Beds
    • 2.5 Baths
    • 2,317+ Sq Ft

    Findlay Plan at Darby Station - Smart Essentials Collection, Plain City, OH 43064

    Welcome home to the Findlay: a two-story home with 4 bedrooms including a second-floor owner’s suite, 2.5 bathrooms, and a convenient second-floor laundry room. This home includes a traditional front elevation, with a covered front porch and a 2-car garage. Select the farmhouse elevation, with full front porch, decorative columns, and batten board siding, or the craftsman elevation with full

    M/I Homes Builder
    537 Conductor Dr Unit 36450109, Plain City, OH 43064
  • /14

    $524,900

    New Construction
    • 4 Beds
    • 2.5 Baths
    • 2,548 Sq Ft

    Granville Plan at Darby Station - Premier, Plain City, OH 43064

    Welcome home to the Granville, a 2-story, 4-bedroom, 2-and-a-half bath design in our exclusive Smart Series. You will fall in love with this newly designed home that includes a flex space off the foyer, spacious loft, and an open-concept kitchen. Schedule a tour today!

    M/I Homes Builder
    537 Conductor Dr Unit 36461254, Plain City, OH 43064
  • /13

    $560,900

    New Construction
    • 3 - 4 Beds
    • 2 - 3 Baths
    • 1,924+ Sq Ft

    Wesleyan Plan at Darby Station - Signature, Plain City, OH 43064

    Welcome home to The Wesleyan, a ranch-style floorplan with 3 bedrooms, 2 full bathrooms, and an optional second-floor bonus room. This home offers several various options to choose from to make this home your own.

    M/I Homes Builder
    537 Conductor Dr Unit 36471142, Plain City, OH 43064
  • /33

    $650,700

    New Construction
    • 4 - 5 Beds
    • 2.5 Baths
    • 2,999+ Sq Ft

    Linden Plan at Jerome Village - Aster at Jerome Village, Plain City, OH 43064

    The Linden, a 2,995+ square foot floorplan provides all the flexibility a 5-level home provides. The Linden carries on the tradition of what split levels can offer with a finished lower level, a main 2-story great room, open kitchen with island, a spacious and comfortable owner’s suite level, and 3 bedrooms upstairs for the rest of the family. This home provides several options which include a

    Rockford Homes Builder
    6981 Aster Way Unit 36460823, Plain City, OH 43064
  • /60

    $409,990

    New Construction
    • 4 Beds
    • 2.5 Baths
    • 2,580 Sq Ft

    The Palmetto Plan at Maren Reserve, Plain City, OH 43064

    The Palmetto is one of Arbor Homes newest and most flexible floorplans offering everything you could want in a new construction home. With multiple elevation styles, optional basements, and the choice of a full front porch or breezeway, The Palmetto can easily be tailored to your lifestyle.Step inside to a spacious front living area that can serve as a formal dining room or quiet office with

    Arbor Homes Builder
    1409 Estate Rd Unit 36461487, Plain City, OH 43064
  • /41

    $533,300

    New Construction
    • 4 Beds
    • 2.5 Baths
    • 2,163+ Sq Ft

    Manchester Plan at Jerome Village - Aster at Jerome Village, Plain City, OH 43064

    The Manchester welcomes you home! This 2-story, four bedroom home plan has great curb appeal. If spacious, open-concept living fits your lifestyle, the Manchester is the floor plan for you. The kitchen, dinette, and great room create a space that is great for entertaining. There’s even an optional guest suite for those out of town guests or in laws. The second floor boasts a loft option that

    Rockford Homes Builder
    6981 Aster Way Unit 36453381, Plain City, OH 43064
  • /42

    $579,400

    New Construction
    • 4 Beds
    • 2.5 Baths
    • 2,850 Sq Ft

    Bradford Plan at Mitchell Highlands, Plain City, OH 43064

    This spacious two-story home offers you features seen typically in more expensive homes. With 2,850+ square feet, this home design features a two story great room, open kitchen with island, a large walk-in pantry, formal dining room, and spacious first-floor den. The second floor has much to offer with an over-sized owner’s suite plus three large bedrooms, a balcony overlooking the great room and

    Rockford Homes Builder
    9511 Camberly Ave Unit 36466834, Plain City, OH 43064
  • /26

    $469,990

    New Construction
    • 3 - 5 Beds
    • 2.5 - 3.5 Baths
    • 2,390 Sq Ft

    Newberry Plan at Pioneer Crossing, Plain City, OH 43064

    Pulte Homes Builder
    9569 Coach Line Ave Unit 36447877, Plain City, OH 43064
  • /14

    $476,900

    New Construction
    • 2 - 3 Beds
    • 2 - 3 Baths
    • 1,776+ Sq Ft

    Portico Plan at The Courtyards of Hyland Meadows, Jerome Village-Plain City, OH 43064

    Looking for a luxurious yet practical home that caters to your lifestyle needs? The Portico is the perfect choice for you. This single-level home features a functional yet elegant design emphasizing manageability and convenience. Here are some of the highlights of the Portico: A grand entrance that leads to an efficient, open layout Luxurious amenities, such as an optional gourmet kitchen and a

    Epcon Communities Builder
    7887 Grassland Dr Unit 36486566, Jerome Village-Plain City, OH 43064
  • /22

    $510,400

    New Construction
    • 3 - 4 Beds
    • 2.5 Baths
    • 1,980 Sq Ft

    Charleston Plan at Jerome Village - Jerome Village Meadowlark, Plain City, OH 43064

    The 1,980+ sq. ft. Charleston offers a choice of four distinct architectural styles each with a minimum of three bedrooms and 2.5 baths. The bright, open floor plan features a huge great room, a large eat-in kitchen, and a luxurious owner’s suite with massive walk-in closet. Charleston floor plan options include a breakfast extension, three-car garage, and so much more.

    Rockford Homes Builder
    8868 Meadowlark Dr Unit 36447743, Plain City, OH 43064
  • /5

    $568,900

    New Construction
    • 4 - 5 Beds
    • 2.5 - 4.5 Baths
    • 3,000+ Sq Ft

    Farm Plan at Darby Station - Premier, Plain City, OH 43064

    Step right into your dream home with the Farm floorplan! Offering a stunning 2-story layout, this plan boasts 4–5 bedrooms, 2.5–4 bathrooms, and 3,000+ square feet of functional living space.

    M/I Homes Builder
    537 Conductor Dr Unit 36485970, Plain City, OH 43064
  • /22

    $553,500

    New Construction
    • 3 - 4 Beds
    • 2.5 Baths
    • 1,980+ Sq Ft

    Charleston Plan at Jerome Village - Aster at Jerome Village, Plain City, OH 43064

    The 1,980+ sq. ft. Charleston offers a choice of four distinct architectural styles each with a minimum of three bedrooms and 2.5 baths. The bright, open floor plan features a huge great room, a large eat-in kitchen, and a luxurious owner’s suite with massive walk-in closet. Charleston floor plan options include a breakfast extension, three-car garage, and so much more.

    Rockford Homes Builder
    6981 Aster Way Unit 36447537, Plain City, OH 43064
  • /25

    $749,700

    New Construction
    • 4 - 5 Beds
    • 3.5 Baths
    • 3,770 Sq Ft

    Alder Plan at Jerome Village - Jerome Village Rosewood, Plain City, OH 43064

    The Alder offers exceptional style, quality construction and inspired design. This multi-level floor plan features a large owner’s suite and 3 additional bedrooms. Options abound as the lower level comes finished and offers multiple choices of design, including a guest suite with full bath or an entertainment area complete with bar and half bath. The already large kitchen can also be customized

    Rockford Homes Builder
    8323 Woodstar Dr Unit 36490400, Plain City, OH 43064
  • /46

    $364,990

    New Construction
    • 3 Beds
    • 2 Baths
    • 1,613 Sq Ft

    The Bradford Plan at Maren Reserve, Plain City, OH 43064

    The Bradford is the perfect ranch-style floorplan for those looking to downsize or enjoy single-level living with plenty of space. Starting at 1,611 square feet, this three-bedroom, two-bath home can be personalized to fit your lifestyle with an optional second-floor bonus room for even more living space.Step inside from the charming front porch and youre greeted by a versatile flex room. Use it

    Arbor Homes Builder
    1409 Estate Rd Unit 36457793, Plain City, OH 43064
  • /56

    $633,400

    New Construction
    • 4 - 5 Beds
    • 2.5 Baths
    • 2,800 Sq Ft

    Richmond Plan at Jerome Village - Jerome Village Rosewood, Plain City, OH 43064

    Rockford’s multi-level floor plan The Richmond is a standout home design in the Homestead Collection. This home offers a variety of exterior choices and architectural styles like colonial, farmhouse, and craftsman. This home design feels spacious and open with a minimum of 2,800 square feet and the flexibility that a five-level home design provides. The Richmond offers a spacious finished lower

    Rockford Homes Builder
    6981 Aster Way Unit 36492571, Plain City, OH 43064
  • /5

    $533,900

    New Construction
    • 3 Beds
    • 2.5 Baths
    • 2,523 Sq Ft

    Duckhorn Plan at Darby Station - Premier, Plain City, OH 43064

    Looking to build or move into a new single family home by M/I Homes? Take a look at the Duckhorn plan, offering 3–4 bedrooms, a massive owner's suite, a partial basement, and so much more.

    M/I Homes Builder
    537 Conductor Dr Unit 36500050, Plain City, OH 43064
  • /13

    $625,900

    New Construction
    • 4 - 5 Beds
    • 2.5 - 4.5 Baths
    • 3,119+ Sq Ft

    Emory Plan at Jerome Village - Applewood at Jerome Village, Plain City, OH 43064

    Welcome home to the Emory; a 2-story, 4-bedroom, 2-and-a-half bath design in our Signature Collection. You will be amazed at the numerous opportunities this plan offers to personalize your home, both on the inside and out. Choose from three beautiful exteriors: The traditional, farmhouse, and craftsman elevations all have terrific curb appeal.

    M/I Homes Builder
    11760 Jerome Rd Unit 36491964, Plain City, OH 43064

Showing Results 321 - 360, Page 9 of 12

How to Buy a Home How to Finance a Home How to Sell a Home