202

New California, OH Homes for Sale under $600,000

Section Image Section Image
  • /22

    $443,900

    New Construction
    • 2 - 3 Beds
    • 2 - 3 Baths
    • 1,576+ Sq Ft

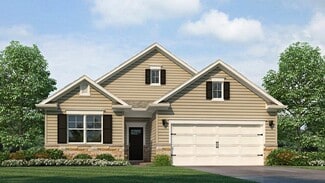
    Palazzo Plan at The Courtyards of Hyland Meadows, Jerome Village-Plain City, OH 43064

    Looking for a home that offers a comfortable and luxurious living experience? Look no further than the Palazzo! This welcoming and vibrant home is filled with natural light and offers adaptable living spaces that cater to your needs. Here are some of the features that make the Palazzo stand out: A multipurpose sunroom where you can relax and enjoy the beautiful natural surroundings An upstairs

    Epcon Communities Builder
    7887 Grassland Dr Unit 36493209, Jerome Village-Plain City, OH 43064
  • /20

    $566,900

    New Construction
    • 2 - 4 Beds
    • 2 - 3 Baths
    • 2,054+ Sq Ft

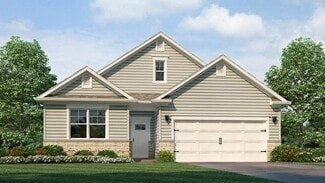
    Promenade Plan at Jerome Village - The Courtyards at White Oaks, Plain City, OH 43064

    Looking for a spacious home that can comfortably accommodate your oversized furniture and host your family and friends? The Promenade is the ideal option - This expertly designed house offers ample space for all your needs, along with a range of features to help you relax and recharge. Here are some of the highlights: Optional gourmet kitchen with center island and walk-in pantry Secluded den and

    Epcon Communities Builder
    8400 Ryan Pkwy Unit 36490768, Plain City, OH 43064
  • /26

    $409,990

    New Construction
    • 2 Beds
    • 2 Baths
    • 1,748 Sq Ft

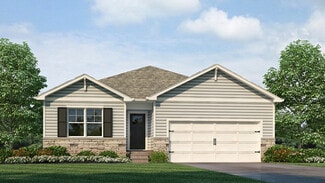
    Bristol Plan at Madison Meadows - Patios, Plain City, OH 43064

    Lay your eyes on the Bristol plan! This modern, single-story home features an open-concept layout with soaring 9’ ceilings, providing a spacious and inviting atmosphere across all 1,748 square feet. Designed for contemporary living, the Bristol includes 3 comfortable bedrooms, 2 full bathrooms, and a 2-car garage.As you step through the foyer, you'll be greeted by a large living area that

    D.R. Horton Builder
    403 Madison Way Unit 37045003, Plain City, OH 43064
  • /60

    $554,897

    $45K PRICE DROP
    • 6 Beds
    • 3 Baths
    • 2,811 Sq Ft

    6110 Holiday Ln, Dublin, OH 43016

    WOW!! Nestled on nearly 3/4 of an acre, this beautifully updated 6-bedroom, 3-bath home offers the perfect combination of comfort, style, and functionality. The main level features 3 bedrooms and 2 full bathrooms, including a spacious owner's suite with vaulted ceilings and a private sitting area--perfect for a reading nook, home office, or vanity/makeup area. The open-concept kitchen features

    Brandon Clark Plowman Properties LLC.

    6110 Holiday Ln, Dublin, OH 43016
  • /48

    $392,990

    New Construction
    • 4 Beds
    • 2.5 Baths
    • 2,343 Sq Ft

    The Spruce Plan at Maren Reserve, Plain City, OH 43064

    As you step through the large open foyer of the Spruce, you will quickly understand why this has become Arbor's top selling floorplan. With plenty of options, this floorplan allows you to experience flexibility without the price tag. With the versatility to become a 3, 4 or even 5 bedroom home - you can really transform the Spruce into your ideal home based on your needs and lifestyle. Not only

    Arbor Homes Builder
    1409 Estate Rd Unit 36490490, Plain City, OH 43064
  • /14

    $477,900

    New Construction
    • 3 Beds
    • 2.5 Baths
    • 1,948+ Sq Ft

    Dearborn Plan at Darby Station - Smart Essentials Collection, Plain City, OH 43064

    The Dearborn is a traditional 2-story home with 3 to 4 bedrooms and 2.5 bathrooms. This home includes a covered front porch and a 2-car garage. Choose the craftsman elevation with a full front porch, decorative tapered columns, and stone and shake shingle accents, or the farmhouse elevation with a full front porch, and board and batten siding.

    M/I Homes Builder
    537 Conductor Dr Unit 36483994, Plain City, OH 43064
  • /13

    $560,900

    New Construction
    • 3 - 4 Beds
    • 2 - 3 Baths
    • 1,924+ Sq Ft

    Wesleyan Plan at Darby Station - Signature, Plain City, OH 43064

    Welcome home to The Wesleyan, a ranch-style floorplan with 3 bedrooms, 2 full bathrooms, and an optional second-floor bonus room. This home offers several various options to choose from to make this home your own.

    M/I Homes Builder
    537 Conductor Dr Unit 36471142, Plain City, OH 43064
  • /12

    $423,900

    New Construction
    • 2 - 3 Beds
    • 2 - 3 Baths
    • 1,418+ Sq Ft

    Capri Plan at The Courtyards of Hyland Meadows, Jerome Village-Plain City, OH 43064

    The Capri is the perfect fusion of luxurious design and modern functionality built with you in mind. Complete with multiple large bedrooms and flexible living rooms the Capri allows you to live your lifestyle without limits. • Choose the outdoor space that fits your needs to enjoy your private courtyard • Host guests in an extra room, split from the Owner's suite for additional privacy • Cook in

    Epcon Communities Builder
    7887 Grassland Dr Unit 36481385, Jerome Village-Plain City, OH 43064
  • /21

    $484,990

    New Construction
    • 3 Beds
    • 2 Baths
    • 1,730+ Sq Ft

    DaVinci Plan at Maple Street Collection in Meadowlark at Jerome Village, Plain City, OH 43064

    The DaVinci home design by Fischer Homes offers a well-planned layout that blends open shared spaces with adaptable areas throughout the home. With three bedrooms and two baths, this one-story design provides ample room for comfortable living, featuring between 1,730 and 1,752 square feet of thoughtfully arranged space. Carefully arranged sightlines and transitions create a comfortable flow

    Fischer Homes Builder
    8854 Meadowlark Dr Unit 36659111, Plain City, OH 43064
  • /14

    $519,900

    New Construction
    • 3 - 4 Beds
    • 2.5 Baths
    • 2,450+ Sq Ft

    Madison Plan at Darby Station - Premier, Plain City, OH 43064

    The Madison is a stunning 2-story floorplan in our exclusive Premier Collection with 2,428 to 2,634 square feet, 3 to 4 bedrooms, 2.5 baths, and a 2-car garage.

    M/I Homes Builder
    537 Conductor Dr Unit 36452075, Plain City, OH 43064
  • /14

    $596,900

    New Construction
    • 2 - 4 Beds
    • 2 - 3 Baths
    • 2,114+ Sq Ft

    Verona Plan at Jerome Village - The Courtyards at White Oaks, Plain City, OH 43064

    In the Verona, everything is exactly where you want it. An integrated living space provides the room you want with the flexibility you need. Two bedrooms, two bathrooms, a den, and an optional bonus suite enable you to grow into your new home without the fuss and frustration of conventional homes. • Invite guests into your home with a welcoming front porch and large entry foyer • Enjoy an

    Epcon Communities Builder
    8400 Ryan Pkwy Unit 36495344, Plain City, OH 43064
  • /25

    $416,990

    New Construction
    • 2 - 3 Beds
    • 2 Baths
    • 1,865 Sq Ft

    Clifton Plan at Madison Meadows - Patios, Plain City, OH 43064

    Welcome to the beautifully designed Clifton floor plan! An excellent choice for home buyers seeking a new construction, single-level home. Within his popular 1876 square foot one-story layout find three spacious bedrooms and two full bathrooms, perfect for families, retirees, or anyone looking for an efficient living space.Step inside to an open-concept great room that seamlessly connects

    D.R. Horton Builder
    403 Madison Way Unit 37045039, Plain City, OH 43064
  • /46

    $364,990

    New Construction
    • 3 Beds
    • 2 Baths
    • 1,613 Sq Ft

    The Bradford Plan at Maren Reserve, Plain City, OH 43064

    The Bradford is the perfect ranch-style floorplan for those looking to downsize or enjoy single-level living with plenty of space. Starting at 1,611 square feet, this three-bedroom, two-bath home can be personalized to fit your lifestyle with an optional second-floor bonus room for even more living space.Step inside from the charming front porch and youre greeted by a versatile flex room. Use it

    Arbor Homes Builder
    1409 Estate Rd Unit 36457793, Plain City, OH 43064
  • /44

    $558,800

    New Construction
    • 4 - 5 Beds
    • 2.5 Baths
    • 2,610+ Sq Ft

    Brentwood Plan at Jerome Village - Aster at Jerome Village, Plain City, OH 43064

    The Brentwood, a Homestead Collection floor plan, boasts a minimum of 2,610 sq. ft. You’ll enjoy plenty of space in this well designed 2-story home featuring 4 bedrooms, 2.5 baths, and an open kitchen/breakfast area open to the great room. The second floor has a conveniently located laundry room and the owner’s bedroom has its own private bath with a large walk-in closet. You’ll love the curb

    Rockford Homes Builder
    6981 Aster Way Unit 36471780, Plain City, OH 43064
  • /14

    $524,900

    New Construction
    • 4 Beds
    • 2.5 Baths
    • 2,548 Sq Ft

    Granville Plan at Darby Station - Premier, Plain City, OH 43064

    Welcome home to the Granville, a 2-story, 4-bedroom, 2-and-a-half bath design in our exclusive Smart Series. You will fall in love with this newly designed home that includes a flex space off the foyer, spacious loft, and an open-concept kitchen. Schedule a tour today!

    M/I Homes Builder
    537 Conductor Dr Unit 36461254, Plain City, OH 43064
  • /2

    $589,900

    New Construction $10K PRICE DROP
    • 3 Beds
    • 3 Baths
    • 2,364 Sq Ft

    8920 Coe Dr, Plain City, OH 43064

    This Chester floor plan includes 3 bedrooms, 3 bathrooms, a 3 season room, and 2 car garage. HOA dues FREE for first two years! Deluxe kitchen with gas range, breakfast nook, and island. Great room with corner fireplace. First floor laundry and owner's suite. 2nd floor with loft area, bedroom, and full bathroom. Community connects with Glacier Ridge Metro Park. Community amenities include

    M/I Homes Builder
    8920 Coe Dr, Plain City, OH 43064
  • /29

    $484,990

    New Construction
    • 3 - 5 Beds
    • 2.5 - 4.5 Baths
    • 2,508 Sq Ft

    Mercer Plan at Pioneer Crossing, Plain City, OH 43064

    Pulte Homes Builder
    9569 Coach Line Ave Unit 36489533, Plain City, OH 43064
  • /61

    $455,500

    New Construction Open Sun 3PM - 5PM $8K PRICE DROP
    • 4 Beds
    • 2.5 Baths
    • 2,053 Sq Ft

    482 Melissa Dr, Plain City, OH 43064

    Welcome to this beautiful 2-year-old home in the desirable Madison Meadows community! This spacious 2-story home offers 4 bedrooms, 2.5 bathrooms, a full basement, and a first-floor office, perfect for working from home. The main level features durable laminate wood flooring, a large pantry, an oversized kitchen island, granite countertops, stainless steel appliances, and a cozy electric

    Ashutosh Jaiswal Red 1 Realty

    482 Melissa Dr, Plain City, OH 43064
  • /43

    $509,900

    • 3 Beds
    • 2.5 Baths
    • 2,431 Sq Ft

    2125 Aerotrain Ct N Unit 1074, Plain City, OH 43064

    Stunning one year old home!! For the person looking for low maintenance and yet beautiful setting this is your home! From the covered front porch entry to the carefully landscaped yard you will be surprised at the attention to detail. As you enter this home, you are greeted by an open staircase, wood flooring, open and bright Great Room and Office Area. Each room is open to the next. The Great

    Kevin Hart Keller Williams Capital Ptnrs

    2125 Aerotrain Ct N Unit 1074, Plain City, OH 43064
  • /53

    $539,138

    New Construction
    • 4 Beds
    • 2.5 Baths
    • 2,961 Sq Ft

    1409 Estate Rd, Plain City, OH 43064

    One of our newest floor plans and has quickly become one of our most popular. The open kitchen facing the large Great Room separated by a long bar-top is perfect for everything from late night entertaining to homework sessions, just one example of the flexibility of this floor plan. The den can also become a first floor 5th bedroom. The upstairs includes a loft, laundry room and a total of 4

    Arbor Homes Builder
    1409 Estate Rd, Plain City, OH 43064
  • /14

    $546,900

    New Construction
    • 4 - 5 Beds
    • 2.5 - 4.5 Baths
    • 2,734+ Sq Ft

    Hudson Plan at Darby Station - Premier, Plain City, OH 43064

    Welcome to the Hudson home plan in our Premier Collection! This strategically designed layout features 5, a mudroom, 2,734 to 2,871 square feet of open and functional living space, and tons of design options so you can create your dream home with this plan!

    M/I Homes Builder
    537 Conductor Dr Unit 36457291, Plain City, OH 43064
  • /9

    $564,990

    New Construction
    • 4 Beds
    • 2.5 Baths
    • 2,812 Sq Ft

    9007 Meadowlark Dr, Plain City, OH 43064

    New construction in the beautiful Meadowlark at Jerome Village community, featuring the stunning Jensen design. This thoughtfully designed layout is perfect for style and practicality with 4 bedrooms, 2 full baths, and 1 half baths. The inviting family room is the heart of this plan, making it the perfect gathering space. The open kitchen with a large island, quartz countertops, and walk-in

    Fischer Homes Builder
    9007 Meadowlark Dr, Plain City, OH 43064
  • /30

    $542,500

    New Construction
    • 3 Beds
    • 2.5 Baths
    • 1,891+ Sq Ft

    Wellington Plan at Jerome Village - Aster at Jerome Village, Plain City, OH 43064

    You’ll feel right at home when you walk into our new Wellington 2-story floor plan. This new home design is the latest addition to our Homestead Collection. This open concept maximizes space and provides excellent flow from room to room. This home also features three large bedrooms, a spacious loft, eat-in kitchen opening to the great room, and a flex room that you can use as a den, office or,

    Rockford Homes Builder
    6981 Aster Way Unit 36477310, Plain City, OH 43064
  • /9

    $511,500

    New Construction
    • 3 Beds
    • 2 Baths
    • 1,800 Sq Ft

    Muirfield Plan at Jerome Village - Jerome Village Meadowlark, Plain City, OH 43064

    The Muirfield offers the ease of one-level living with 1,800 square feet of thoughtfully designed space. This new ranch-style home design features 3 bedrooms, 2 baths, and an open-concept layout that seamlessly connects the kitchen, dinette, and great room—perfect for everyday living and entertaining. At the center of the home, a spacious kitchen offers ample counter space, a large island, a

    Rockford Homes Builder
    8868 Meadowlark Dr Unit 40458308, Plain City, OH 43064
  • /55

    $481,990

    New Construction
    • 4 Beds
    • 2.5 Baths
    • 2,346 Sq Ft

    454 Samantha Dr, Plain City, OH 43064

    Spacious 4-Bedroom, 2.5-Bath New Construction Home with Loft, Flex Room & Open-Concept Living in Central Ohio!Step into modern comfort, style, and functionality with this thoughtfully designed two-story home offering 4 bedrooms, 2.5 bathrooms, and 2,346 square feet of versatile living space in one of Central Ohio's most desirable new home communities.The main level features

    Alan RafiyQ D.R. Horton Realty of Ohio, In

    454 Samantha Dr, Plain City, OH 43064
  • /43

    $399,990

    New Construction
    • 4 Beds
    • 2 Baths
    • 1,771 Sq Ft

    Chatham Plan at Madison Meadows - Patios, Plain City, OH 43064

    Welcome to the Chatham floor plan, a beautifully designed single-story home that offers an efficient and spacious layout perfect for modern living. This new construction home features four bedrooms and two full bathrooms within 1,771 square feet, making it an ideal choice for growing families or those seeking a comfortable, move-in ready residence.The Chatham features an open-concept

    D.R. Horton Builder
    403 Madison Way Unit 37045017, Plain City, OH 43064
  • /16

    $499,600

    New Construction
    • 4 - 5 Beds
    • 2.5 Baths
    • 2,850 Sq Ft

    Bradford Plan at The Run at Hofbauer Preserve, Plain City, OH 43064

    This spacious two-story home offers you features seen typically in more expensive homes. With 2,850+ square feet, this home design features a two story great room, open kitchen with island, a large walk-in pantry, formal dining room, and spacious first-floor den. The second floor has much to offer with an over-sized owner's suite plus three large bedrooms, a balcony overlooking the great room and

    Rockford Homes Builder
    2223 Ashby Way Unit 36471202, Plain City, OH 43064
  • /70

    $589,000

    • 5 Beds
    • 2 Baths
    • 2,512 Sq Ft

    12917 Jerome Rd, Plain City, OH 43064

    Incredible Ranch home on 4 acres with 5 bedrooms and 2 full bathrooms. Features include new quartz kitchen counter tops, newly painted cabinets, stainless steel appliances, water softener. New carpeting, and hardwood floors just restored, newly painted walls throughout. New Roof, siding, well pump, ceiling fans and lights, bathroom surround in 2026. New hot water tank and new leach lines in 2025.

    Benjamin Babeaux Red 1 Realty

    12917 Jerome Rd, Plain City, OH 43064
  • /34

    $358,000

    $7K PRICE DROP
    • 3 Beds
    • 2 Baths
    • 1,498 Sq Ft

    410 Emily Dr, Plain City, OH 43064

    Looking for a condo that is BRAND NEW with the LOWEST condo fees around? You've found it! Enjoy a maintenance free lifestyle in this nearly new, attached ranch home! Less than one year old, this bright and airy 3-bedroom, 2-bath home features a welcoming covered front porch, an open-concept layout, and backs to green space with no rear neighbors.The heart of the home is the beautifully

    Laura Foster Coldwell Banker Realty

    410 Emily Dr, Plain City, OH 43064
  • /9

    $559,200

    New Construction
    • 3 Beds
    • 2 Baths
    • 1,800 Sq Ft

    Muirfield Plan at Jerome Village - Aster at Jerome Village, Plain City, OH 43064

    The Muirfield offers the ease of one-level living with 1,800 square feet of thoughtfully designed space. This new ranch-style home design features 3 bedrooms, 2 baths, and an open-concept layout that seamlessly connects the kitchen, dinette, and great room—perfect for everyday living and entertaining. At the center of the home, a spacious kitchen offers ample counter space, a large island, a

    Rockford Homes Builder
    6981 Aster Way Unit 40393325, Plain City, OH 43064
  • /22

    $553,500

    New Construction
    • 3 - 4 Beds
    • 2.5 Baths
    • 1,980+ Sq Ft

    Charleston Plan at Jerome Village - Aster at Jerome Village, Plain City, OH 43064

    The 1,980+ sq. ft. Charleston offers a choice of four distinct architectural styles each with a minimum of three bedrooms and 2.5 baths. The bright, open floor plan features a huge great room, a large eat-in kitchen, and a luxurious owner’s suite with massive walk-in closet. Charleston floor plan options include a breakfast extension, three-car garage, and so much more.

    Rockford Homes Builder
    6981 Aster Way Unit 36447537, Plain City, OH 43064
  • /40

    $551,990

    New Construction
    • 4 - 6 Beds
    • 2 - 4.5 Baths
    • 2,609 Sq Ft

    Greenfield Plan at Homestead at Scotts Farm, Plain City, OH 43064

    Pulte Homes Builder
    9556 Burghley Dr Unit 36470771, Plain City, OH 43064
  • /59

    $478,990

    New Construction
    • 5 Beds
    • 3 Baths
    • 2,600 Sq Ft

    Henley Plan at Madison Meadows, Plain City, OH 43064

    We present to you the Henley floor plan. This two-story family favorite provides 5 large bedrooms and 3 full baths. The main level is home to a study that can be used as an office, as well as an in-law suite and full bath. The staircase enters from the family room for convenience and privacy. The kitchen offers beautiful cabinetry, spacious countertops, a large pantry and a built-in island with

    D.R. Horton Builder
    403 Madison Way Unit 36206870, Plain City, OH 43064
  • /35

    $474,900

    $5K PRICE DROP
    • 3 Beds
    • 2.5 Baths
    • 1,931 Sq Ft

    1159 Speedliner Dr, Plain City, OH 43064

    Welcome to this beautifully designed newer home offering 3 bedrooms, 2.5 bathrooms, and an attached 2-car garage. From the charming covered front porch, step inside to an inviting foyer featuring soaring 9-foot ceilings and a private office/flex room--perfect for working from home, studying, or creating an additional living space.Upstairs, you'll find a versatile loft area, two spacious

    Koteswara Bodipudi Red 1 Realty

    1159 Speedliner Dr, Plain City, OH 43064
  • /15

    $528,900

    New Construction
    • 3 - 4 Beds
    • 2.5 Baths
    • 2,363+ Sq Ft

    Caymus Plan at Darby Station - Premier, Plain City, OH 43064

    Welcome home to the Caymus, an impressive and brand new floorplan by M/I Homes in Central Ohio! This 3–4-bedroom, 2.5-bathroom single family home offers modern design features and an ideal you're sure to love.

    M/I Homes Builder
    537 Conductor Dr Unit 36497691, Plain City, OH 43064
  • /20

    $557,900

    New Construction
    • 4 Beds
    • 2.5 Baths
    • 2,340 Sq Ft

    Barclay Plan at Mitchell Highlands, Plain City, OH 43064

    The Barclay, a Homestead Collection new home design offers square footage of 2,340+, utilizing ample space in this well designed 2-story home that features 4 bedrooms, 2.5 baths, and an open kitchen/dining area that connects to the great room. The Barclay’s upstairs has a conveniently located 2nd floor laundry room and the owner’s bedroom has its own private bath with separate walk-in closet.

    Rockford Homes Builder
    9511 Camberly Ave Unit 36495071, Plain City, OH 43064
  • /23

    $465,990

    New Construction
    • 2 - 4 Beds
    • 2 - 4 Baths
    • 1,889 Sq Ft

    Bedford Plan at Pioneer Crossing, Plain City, OH 43064

    Pulte Homes Builder
    9569 Coach Line Ave Unit 36495031, Plain City, OH 43064
  • /54

    $536,900

    New Construction
    • 4 - 5 Beds
    • 2.5 Baths
    • 2,800 Sq Ft

    Richmond Plan at Jerome Village - Jerome Village Meadowlark, Plain City, OH 43064

    Rockford’s multi-level floor plan The Richmond is a standout home design in the Homestead Collection. This home offers a variety of exterior choices and architectural styles like colonial, farmhouse, and craftsman. This home design feels spacious and open with a minimum of 2,800 square feet and the flexibility that a five-level home design provides. The Richmond offers a spacious finished lower

    Rockford Homes Builder
    8868 Meadowlark Dr Unit 36471690, Plain City, OH 43064
  • /14

    $559,900

    New Construction
    • 3 - 5 Beds
    • 2.5 Baths
    • 2,514+ Sq Ft

    Bucknell Plan at Darby Station - Signature, Plain City, OH 43064

    Welcome home to the Bucknell, a 2-story home available from our exclusive Signature Series. This floorplan does not only have exquisite curb appeal, the home design offers an array of options that will allow you to make this plan fit your personal needs and style. Options such as fourth or fifth bedrooms, or one to two additional full baths for extended family, or overnight guests. The exterior

    M/I Homes Builder
    537 Conductor Dr Unit 36489761, Plain City, OH 43064
  • /39

    $479,900

    $5K PRICE DROP
    • 3 Beds
    • 2.5 Baths
    • 2,297 Sq Ft

    1837 Aerotrain Ct N Unit 1088, Plain City, OH 43064

    OPEN SUNDAY 1-3 SEPT 13Like-New 3-Bedroom, 2.5-Bath Home in Desirable Darby StationWhy wait to build when you can move right into this beautifully appointed, like-new home in desirable Darby Station? Built in 2025, this stunning two-story home offers modern style, thoughtful design, and the finishes and features today's buyers are looking for--all without the wait!The inviting

    Cindy Speth Metro II Realty

    1837 Aerotrain Ct N Unit 1088, Plain City, OH 43064

Showing Results 41 - 80, Page 2 of 6

How to Buy a Home How to Finance a Home How to Sell a Home