1,028

New Caney, TX Homes for Sale

Section Image Section Image
  • /21

    $305,990

    New Construction
    • 3 Beds
    • 2 Baths
    • 1,880 Sq Ft

    Dashwood Plan at The Trails - Bristol & Coastline Collections, New Caney, TX 77357

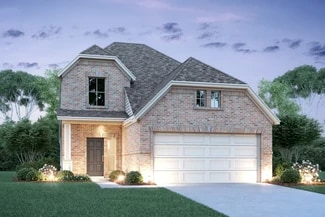
    This single-story home has a versatile layout with everything residents need to live comfortably. Attached to the foyer are two bedrooms, which share a full bathroom in the hall. Adjacent is a study and down the hall is the open-concept kitchen, dining room and family room with a covered patio attached. In the back of the home is the owner’s suite which features a full bathroom and walk-in closet.

    Lennar Builder
    29007 Spicewood Valley Dr Unit 36039647, New Caney, TX 77357
  • /23

    $367,990

    New Construction
    • 4 Beds
    • 3 - 6 Baths
    • 2,372 Sq Ft

    Alvin Plan at The Trails 50', New Caney, TX 77357

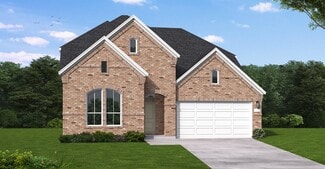
    The Alvin floor plan offers a thoughtful two-story layout with four bedrooms and three bathrooms, making it an ideal home for growing families. Designed with both functionality and comfort in mind, this home features an open-concept living space that flows seamlessly from the kitchen to the family room. The spacious primary suite provides a private retreat, while additional bedrooms offer

    Coventry Homes Builder
    407 Aztec Cave Dr Unit 36270058, New Caney, TX 77357
  • /23

    $262,990

    New Construction
    • 3 Beds
    • 2 Baths
    • 1,412 Sq Ft

    Bellvue Plan at Harrington Trails at The Canopies, New Caney, TX 77357

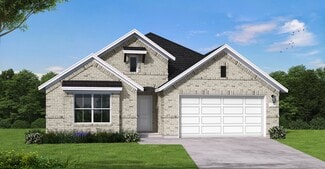
    Welcome to the Bellvue/X40B floor plan, located in the Harrington Trails at the Canopies! In total, this floor plan boasts three bedrooms, two bathrooms, and spans 1,412 square feet, offering a comfortable and stylish living space for you and your family. As you enter the home, you are greeted by a charming porch entryway that sets the tone for the rest of the house. Stepping inside, you are

    D.R. Horton Builder
    20715 Central Concave Dr Unit 36200204, New Caney, TX 77357
  • /18

    $265,990

    New Construction
    • 3 Beds
    • 2 Baths
    • 1,501 Sq Ft

    Camden Plan at Harrington Trails at The Canopies, New Caney, TX 77357

    Welcome to the Camden/X40C floor plan located in Harrington Trails community! This single-story house holds three bedrooms, two bathrooms, and a two-car garage. This house spans 1,501 square feet and will be a lovely home for you and your family! Before you enter the home, you are greeted by the spacious front porch. As you enter the abode, you arrive in the long foyer, which is finished with

    D.R. Horton Builder
    20715 Central Concave Dr Unit 36200205, New Caney, TX 77357
  • /19

    $259,990

    New Construction
    • 3 Beds
    • 2 Baths
    • 1,415 Sq Ft

    Bellvue Plan at Porters Mill, Roman Forest, TX 77357

    Welcome to the Bellvue/E40B plan, located in the Porters Mill community! This single-story house has three bedrooms, two bathrooms, and a two-car garage. It spans 1,412 square feet and will be a lovely home for you and your family! As you enter the home, you will notice the two secondary bedrooms and the secondary bathroom on one side of the foyer. Each bedroom features carpet flooring, a bright

    D.R. Horton Builder
    18194 Woodpecker Trail Unit 36200240, Roman Forest, TX 77357
  • /15

    $245,995

    New Construction $43K PRICE DROP
    • 4 Beds
    • 2.5 Baths
    • 2,335 Sq Ft

    Plan 2335 Modeled at Madera - Trails, New Caney, TX 77357

    * Gas range * Dedicated laundry room * Smart thermostat * Kitchen USB charging port * Loft * Low-E windows * Kitchen island * WaterSense labeled faucets * Granite kitchen countertops * Spacious great room * Walk-in kitchen pantry * ENERGY STAR certified home * Commuter-friendly location * Near entertainment and leisure * Planned park * Planned splash pad * Close to popular restaurants * Close to

    KB Home Builder
    20310 Stephens Forest Rd Unit 40076847, New Caney, TX 77357
  • /31

    $416,990

    New Construction
    • 4 Beds
    • 3 - 6 Baths
    • 2,898 Sq Ft

    Ingleside Plan at The Trails 50', New Caney, TX 77357

    The Ingleside floor plan is a thoughtfully designed two-story home that offers both style and functionality. Featuring four spacious bedrooms and three full bathrooms, this layout is ideal for families who need room to grow. The first floor welcomes you with an open-concept living area, seamlessly connecting the kitchen, dining, and living spaces for effortless entertaining. A private owner’s

    Coventry Homes Builder
    407 Aztec Cave Dr Unit 36270122, New Caney, TX 77357
  • /20

    $272,740

    New Construction
    • 3 Beds
    • 2 Baths
    • 1,545 Sq Ft

    Polo Plan at Pinewood at Grand Texas, New Caney, TX 77357

    Welcome to the Polo floorplan by M/I Homes. This 1-story home plan is part of our Smart Series and features 3 bedrooms and 2 bathrooms. In addition, this plan comes with a 2-car garage as standard, with the option to upgrade to a 3-car garage if you wish. This plan is approximately 1,500 sqft depending on options.

    M/I Homes Builder
    17731 Sapphire Pines Dr Unit 36476123, New Caney, TX 77357
  • /15

    $265,990

    New Construction
    • 4 Beds
    • 3 Baths
    • 1,955 Sq Ft

    Rochester Plan at The Landing, New Caney, TX 77357

    Spacious two-story floorplan, perfect for entertaining. Inviting great room located off the foyer. Lovely kitchen with a dining area. Elegant owner’s suite with large walk-in closet and ample shelving. Additional bedroom and full bath on the first floor. Two additional bedrooms and a loft space. Attached 2-car garage.

    K. Hovnanian Homes Builder
    22100 Judy Ct Unit 36458991, New Caney, TX 77357
  • /42

    $249,990

    New Construction $16K PRICE DROP
    • 3 Beds
    • 2 Baths
    • 1,673 Sq Ft

    22539 Serviceberry Branch Ct, New Caney, TX 77357

    READY NOW! The Aster floorplan brings together open-concept living, private bedroom retreats, and flexible spaces in a single-story layout designed to fit your lifestyle. Step inside through the welcoming covered porch and be greeted by a bright, airy layout. At the heart of the home, the kitchen with a sloped ceiling seamlessly flows into the family room, creating the perfect space for both

    Heather Chavana M/I Homes

    22539 Serviceberry Branch Ct, New Caney, TX 77357
  • /17

    $324,240

    New Construction
    • 4 - 6 Beds
    • 2.5 - 4.5 Baths
    • 2,579+ Sq Ft

    Armstrong Plan at Pinewood at Grand Texas, New Caney, TX 77357

    Welcome to the Armstrong floorplan by M/I Homes. This 2-story home plan is part of our Smart Series and features 4 bedrooms & 2.5 bathrooms as standard, with the option to adapt up to 6 bedrooms & 4.5 bathrooms. This plan can reach up to 2,656 sqft, making it an excellent choice for growing families who value space, quality, style and affordability.

    M/I Homes Builder
    17731 Sapphire Pines Dr Unit 36481304, New Caney, TX 77357
  • 18310 Landing Meadows Ln Unit 37076153, New Caney, TX 77357

    $301,990

    New Construction
    • 3 Beds
    • 2 Baths
    • 1,688 Sq Ft

    The Callaghan (830) Plan at Landing Meadows - Premier Series, New Caney, TX 77357

    Stock up on everyones favorites with plenty of room in the walk-in pantry. The open-concept layout is great for entertaining.

    Meritage Homes Builder
    18310 Landing Meadows Ln Unit 37076153, New Caney, TX 77357
  • /18

    $295,990

    New Construction
    • 4 Beds
    • 2 - 4 Baths
    • 1,740 Sq Ft

    Leona Plan at The Trails 40', New Caney, TX 77357

    The Leona floor plan is a charming one-story design that perfectly combines space and convenience. Boasting 4 bedrooms and 2 bathrooms, this home provides a versatile layout tailored to meet the needs of families or those who love hosting guests. The open design of the living areas fosters connection, with the kitchen seamlessly flowing into the dining space and family room—ideal for both

    Coventry Homes Builder
    407 Aztec Cave Dr Unit 36270136, New Caney, TX 77357
  • /18

    $335,990

    New Construction
    • 4 Beds
    • 3 - 6 Baths
    • 2,230 Sq Ft

    Wingate Plan at The Trails 40', New Caney, TX 77357

    The Wingate floor plan is an elegant two-story home designed for versatility and comfort, featuring four bedrooms and three bathrooms. This layout is perfectly suited for families seeking ample space and functionality. The first floor hosts an open-concept family room that seamlessly connects to the dining area and a modern kitchen, creating the ideal space for gatherings. A bedroom and full

    Coventry Homes Builder
    407 Aztec Cave Dr Unit 36270184, New Caney, TX 77357
  • /22

    $387,990

    New Construction
    • 4 Beds
    • 3 - 6 Baths
    • 2,594 Sq Ft

    Justin Plan at The Trails 50', New Caney, TX 77357

    The Justin floor plan offers a thoughtfully designed two-story layout that perfectly balances space and functionality. With four bedrooms and three bathrooms, this home provides ample room for families of all sizes. The open-concept main level creates a seamless flow between the kitchen, dining, and living areas, making it an ideal space for entertaining. A private bedroom and full bath on the

    Coventry Homes Builder
    407 Aztec Cave Dr Unit 36270322, New Caney, TX 77357
  • /25

    $354,990

    New Construction
    • 5 Beds
    • 3 Baths
    • 2,733 Sq Ft

    Rosemont Plan at Porters Mill, Roman Forest, TX 77357

    It is our pleasure to welcome you to the Rosemont/E40R floorplan located in the Porters Mill community! This is a two-story house that includes five bedrooms, three bathrooms, a game room and a two-car garage. This house spans 2,733 square feet and will be a lovely home for you! Upon entering the home, you will notice the secondary bedroom and secondary bathroom in the foyer. The secondary

    D.R. Horton Builder
    18194 Woodpecker Trail Unit 36200249, Roman Forest, TX 77357
  • /5

    $406,990

    New Construction
    • 4 Beds
    • 3 - 6 Baths
    • 2,828 Sq Ft

    Colleyville Plan at The Trails 50', New Caney, TX 77357

    The Colleyville floor plan is a beautifully designed two-story home that offers four spacious bedrooms and three well-appointed bathrooms. With a three-car garage, this layout provides ample storage and parking space. The open-concept design seamlessly connects the main living areas, including a modern kitchen, a welcoming family room, and a dining area perfect for entertaining. A first-floor

    Coventry Homes Builder
    407 Aztec Cave Dr Unit 36270146, New Caney, TX 77357
  • /15

    $319,990

    New Construction
    • 4 Beds
    • 2 Baths
    • 1,831 Sq Ft

    Justin Plan at Harrington Trails at The Canopies, New Caney, TX 77357

    Welcome to the Justin/E40J floor plan, located in Harrington Trails at The Canopies. This is a single-story house that includes four bedrooms, two bathrooms, and a two-car garage. This house spans 1,831 square feet and will be a lovely home for you! Upon entering this house, the long foyer invites you to further experience the charm of this home. You may notice the two secondary bedrooms as you

    D.R. Horton Builder
    20715 Central Concave Dr Unit 36200203, New Caney, TX 77357
  • /17

    $259,290

    New Construction
    • 3 Beds
    • 2 Baths
    • 1,499 Sq Ft

    Athena Plan at The Landing, New Caney, TX 77357

    Enter through the front porch into a foyer with two bedrooms and a full bath located near the front of the home. The laundry room and coat closet are also accessible from this hallway. At the center of the home, the kitchen opens to the dining area and great room, creating a spacious main living space. Toward the back, the primary bedroom features a walk-in closet and a primary bath. A patio is

    Starlight Homes Builder
    22101 Judy Ct Unit 36462493, New Caney, TX 77357
  • /35

    $290,000

    • 3 Beds
    • 2 Baths
    • 1,785 Sq Ft

    19049 Sonora Chase Dr, Roman Forest, TX 77357

    Like-new living, thoughtful design & plenty of privacy come together in this beautifully maintained Lennar Homes Wildflower Series "Lantana II" Plan w/ Elevation B in Tavola! This spacious single-story home features 3 bedrooms, 2 baths, a private study & 2-car garage, all arranged in a well-planned layout that feels open yet comfortably spread out. The inviting family room flows into the kitchen

    Angela Pachicano Redfin Corporation

    19049 Sonora Chase Dr, Roman Forest, TX 77357
  • /23

    $354,990

    New Construction
    • 4 Beds
    • 3 - 6 Baths
    • 2,084 Sq Ft

    Gunter Plan at The Trails 50', New Caney, TX 77357

    The Gunter floor plan is a thoughtfully designed one-story home featuring four bedrooms and three bathrooms. This layout prioritizes both space and functionality, offering an open-concept design that seamlessly connects the kitchen, dining, and living areas. The primary suite serves as a private retreat, while the additional bedrooms provide versatility for family, guests, or a home office. A

    Coventry Homes Builder
    407 Aztec Cave Dr Unit 36270064, New Caney, TX 77357
  • /14

    $327,990

    New Construction
    • 4 Beds
    • 3 - 6 Baths
    • 2,136 Sq Ft

    Progreso Plan at The Trails 40', New Caney, TX 77357

    The Progreso floorplan is a thoughtfully designed two-story home that features four spacious bedrooms and three bathrooms, perfectly suited for growing families or those who love to entertain. The first floor offers an inviting open-concept layout, with the kitchen seamlessly flowing into the family room and casual dining area. A convenient guest suite or flexible room on the main level adds

    Coventry Homes Builder
    407 Aztec Cave Dr Unit 36270316, New Caney, TX 77357
  • /25

    $303,990

    New Construction
    • 4 Beds
    • 2 - 4 Baths
    • 1,912 Sq Ft

    Elgin Plan at The Trails 40', New Caney, TX 77357

    The Elgin floor plan is a beautifully designed one-story home that balances functionality and style. Offering four bedrooms and two bathrooms, this layout provides generous living space ideal for families or those who love to entertain. The open-concept design seamlessly connects the kitchen, dining, and living areas, creating a bright and inviting atmosphere. The primary suite serves as a

    Coventry Homes Builder
    407 Aztec Cave Dr Unit 36270105, New Caney, TX 77357
  • /15

    $371,990

    New Construction
    • 4 Beds
    • 3 - 6 Baths
    • 2,447 Sq Ft

    Kennedale Plan at The Trails 50', New Caney, TX 77357

    The Kennedale floor plan is a thoughtfully designed one-story home offering four bedrooms and three bathrooms. Its open layout seamlessly connects the kitchen, dining, and living areas, creating a spacious feel ideal for entertaining. The private primary suite features a well-appointed bathroom and generous closet space, while the additional bedrooms offer versatility for guests or a home office.

    Coventry Homes Builder
    407 Aztec Cave Dr Unit 36270176, New Caney, TX 77357
  • /12

    $260,990

    New Construction
    • 4 Beds
    • 2.5 Baths
    • 1,990 Sq Ft

    Darlington II Plan at The Landing, New Caney, TX 77357

    Open kitchen overlooking great room, perfect for entertaining. Comfortable dining area just off kitchen with access to backyard. Elegant downstairs owner’s suite with walk-in closet. Lovely owner’s bath with soaker tub and double sinks. Open two-story great room, ideal for family gatherings. Convenient powder room off foyer. Attached 2-car garage.

    K. Hovnanian Homes Builder
    22100 Judy Ct Unit 36487947, New Caney, TX 77357
  • /34

    $290,990

    New Construction
    • 3 Beds
    • 2 - 4 Baths
    • 1,664 Sq Ft

    Muenster Plan at The Trails 40', New Caney, TX 77357

    The Muenster floor plan is a thoughtfully crafted single-story home, perfect for those seeking comfort and practicality. This layout features 3 bedrooms and 2 bathrooms, offering a well-balanced space for both relaxation and daily living. At the heart of the home, the open-concept design connects the kitchen, dining area, and family room, creating an ideal setting for entertaining or spending

    Coventry Homes Builder
    407 Aztec Cave Dr Unit 36270057, New Caney, TX 77357
  • /8

    $225,995

    New Construction $41K PRICE DROP
    • 3 Beds
    • 2.5 Baths
    • 2,041 Sq Ft

    Plan 2041 at Madera - Trails, New Caney, TX 77357

    * Front porch * Walk-in kitchen pantry * Dedicated laundry room * Extra storage space * Spacious primary suite * Loft * Kitchen breakfast bar * Granite kitchen countertops * 5-panel interior doors * Low-E windows * Tankless water heater * ENERGY STAR certified home * Commuter-friendly location * Near entertainment and leisure * Planned park * Planned splash pad * Close to popular restaurants *

    KB Home Builder
    20310 Stephens Forest Rd Unit 40076854, New Caney, TX 77357
  • /22

    $339,990

    New Construction
    • 4 Beds
    • 2.5 Baths
    • 2,565 Sq Ft

    Perry Plan at Porters Mill, Roman Forest, TX 77357

    It is our joy to welcome you to the Perry/E40P plan located in the Porters Mill community! This is a two-story house that includes four bedrooms, two-and-a-half bathrooms, a game room, a private study and a two-car garage. This house spans 2,561 square feet and will be a lovely and comfortable home for you and your family! Upon entering the home, you will notice the study room and the storage

    D.R. Horton Builder
    18194 Woodpecker Trail Unit 36200243, Roman Forest, TX 77357
  • /16

    $190,995

    New Construction $45K PRICE DROP
    • 3 Beds
    • 2 Baths
    • 1,549 Sq Ft

    Plan 1549 Modeled at Madera - Trails, New Caney, TX 77357

    * Kitchen island * Walk-in kitchen pantry * Dual-sink vanity at primary bath * Walk-in closet at primary bedroom and bedroom 2 * Extra storage space * Tankless water heater * Granite kitchen countertops * Kitchen USB charging port * 5-panel interior doors * Smart thermostat * Low-E windows * ENERGY STAR certified home * Commuter-friendly location * Near entertainment and leisure * Planned park *

    KB Home Builder
    20310 Stephens Forest Rd Unit 40076860, New Caney, TX 77357
  • /19

    $312,990

    New Construction
    • 4 Beds
    • 2 Baths
    • 1,908 Sq Ft

    Donovan Plan at Timbers Edge - Bristol & Coastline, Splendora, TX 77372

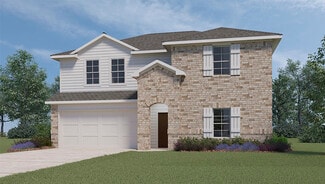
    This single-story home has a comfortable layout that offers endless possibilities. Three bedrooms share a full bathroom at the front of the home. Down the hall is the open concept living area which features a kitchen, dining room and family room with access to a covered patio. Tucked into the back corner of the home is the owner’s suite which includes a full bathroom and walk-in closet.

    Lennar Builder
    16843 Buckwood Trail Unit 39824443, Splendora, TX 77372
  • /21

    $305,990

    New Construction
    • 3 Beds
    • 2 Baths
    • 1,880 Sq Ft

    Dashwood Plan at Timbers Edge - Bristol & Coastline, Splendora, TX 77372

    This single-story home has a versatile layout with everything residents need to live comfortably. Attached to the foyer are two bedrooms, which share a full bathroom in the hall. Adjacent is a study and down the hall is the open-concept kitchen, dining room and family room with a covered patio attached. In the back of the home is the owner’s suite which features a full bathroom and walk-in closet.

    Lennar Builder
    16843 Buckwood Trail Unit 39824457, Splendora, TX 77372
  • /19

    $298,990

    New Construction
    • 3 Beds
    • 2 Baths
    • 1,792 Sq Ft

    Beckham Plan at Timbers Edge - Bristol & Coastline, Splendora, TX 77372

    This single-story home has everything growing families need with three bedrooms in total and an open concept living area. Two bedrooms share a hall bathroom at the front of the home, while down the hall is the family room, kitchen and dining room with access to the back porch. Tucked into the back corner is the owner’s suite, which has a private bathroom and walk-in closet.

    Lennar Builder
    16843 Buckwood Trail Unit 39824448, Splendora, TX 77372
  • /19

    $39,000

    • Land
    • 41,817 Sq Ft
    • $40,625 per Acre

    1 Cherry Laurel Ln, New Caney, TX 77357

    Nestled in the heart of Montgomery County, one of the fastest-growing and most desirable regions in Southeast Texas, this 1-acre wooded lot in New Caney offers the perfect opportunity to own a piece of land with endless potential. Tucked away in a peaceful setting yet conveniently located, this property provides both tranquility and accessibility, making it an ideal place for a future home,

    Blair Matthews Whitetail Properties Real Estate

    1 Cherry Laurel Ln, New Caney, TX 77357
  • /50

    $695,000

    • 1,624 Sq Ft

    24995 Howser Dr, New Caney, TX 77357

    Located in the heart of rapidly growing Montgomery County, this exceptional 12-acre property in New Caney, Texas offers a rare opportunity to own a spacious, versatile tract just minutes from Highway 99 (Grand Parkway). Situated off Howser Drive, the property provides easy access to major roadways while still offering the privacy and peaceful setting that today’s buyers are seeking. With

    Blair Matthews Whitetail Properties Real Estate

    24995 Howser Dr, New Caney, TX 77357
  • /22

    $217,000

    • 3 Beds
    • 2 Baths

    24046 Priano Forest Dr, New Caney, TX 77357

    Charming Single-Story Home Featuring 3 Bedrooms, 2 Baths & 2-Car Attached Garage! Welcoming Entry Opens to a Spacious Family Room—Perfect for Entertaining! Beautiful Kitchen with 36” Designer Cabinets, Sparkling Countertops, Pantry & Great Appliance Package! Bright Breakfast/Dining Area! Private Primary Suite with Walk-In Closet & En-Suite Bath with Tub/Shower Combo! Stylish Hard-Surface Flooring

    Austin Eggers Gregtxrealty - Central

    24046 Priano Forest Dr, New Caney, TX 77357
  • /44

    $315,000

    $10K PRICE DROP
    • 4 Beds
    • 3.5 Baths
    • 2,505 Sq Ft

    28821 Bobcat Run Dr, New Caney, TX 77357

    Welcome to this beautiful home featuring a thoughtfully designed layout with 2 bedrooms conveniently located on the first floor, including a spacious primary suite that offers comfort and privacy. The primary bathroom is complemented by a generous full entry closet, providing plenty of storage space. The open-concept living area creates the perfect setting for relaxing or spending time with loved

    Anthony Ejofor Keller Williams Signature

    28821 Bobcat Run Dr, New Caney, TX 77357
  • /7

    $193,995

    New Construction $45K PRICE DROP
    • 4 Beds
    • 2 Baths
    • 1,605 Sq Ft

    Plan 1605 at Madera - Trails, New Caney, TX 77357

    * Granite kitchen countertops * Dedicated laundry room * Smart thermostat * Kitchen island * Stainless steel appliances * Walk-in kitchen pantry * Open floor plan * Extra storage space * 5-panel interior doors * WaterSense labeled faucets * Low-E windows * ENERGY STAR certified home * Commuter-friendly location * Near entertainment and leisure * Planned park * Planned splash pad * Close to

    KB Home Builder
    20310 Stephens Forest Rd Unit 40076846, New Caney, TX 77357
  • /19

    $223,990

    New Construction
    • 3 Beds
    • 2 Baths
    • 1,572 Sq Ft

    218 Violet Crown Ln, New Caney, TX 77357

    This new home offers a modern and low-maintenance design. An open-concept floorplan with convenient access to a covered patio provides seamless entertaining and multitasking. All three bedrooms are tucked away to the side of the home for improved comfort and convenience, including the luxurious owner’s suite with a spa-inspired bathroom and walk-in closet.

    Lennar Builder
    218 Violet Crown Ln, New Caney, TX 77357
  • /15

    $75,000

    $3K PRICE INCREASE
    • Land
    • 30,927 Sq Ft
    • $105,634 per Acre
    8 Cr 3564, New Caney, TX 77357

    Two exceptional lots in the sought-after Magnolia Estates community of New Caney, Texas—available individually or as a combined parcel for buyers seeking expanded acreage. With no deed restrictions, these properties offer the freedom to build your custom home, establish a hobby farm, operate a home-based business, Barndominium, Mobile Homes or even small houses. Simply enjoy the privacy of your

    Glena Smith NextHome Realty Center

    8 Cr 3564, New Caney, TX 77357
  • /12

    $499,000

    $100K PRICE DROP
    • Land
    • 5.92 Acres
    • $84,291 per Acre


    R4 Dogwood Dr, New Caney, TX 77357

    This unrestricted, sprawling 5.92-acre plot in Roman Forest represents one of the last opportunities to own a large parcel in this area. Situated in an excellent location, it is conveniently positioned just down the road from Dogwood Elementary School. The expansive acreage offers incredible potential for a variety of developments, including commercial businesses, convenience stores, multi-family

    Zachary Miller Allure Real Estate Brokerage

    R4 Dogwood Dr, New Caney, TX 77357

Showing Results 81 - 120, Page 3 of 18

How to Buy a Home How to Finance a Home How to Sell a Home