31

New Garden, PA Homes for Sale under $1,000,000

Section Image Section Image Section Image
  • /22

    $925,941

    New Construction
    • 4 Beds
    • 2.5 Baths
    • 2,953 Sq Ft

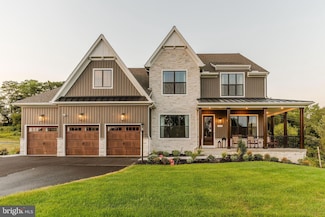
    100 Declan Unit MAGNOLIA, Kennett Square, PA 19348

    Discover Stonebridge at Longwood, an exclusive community of new custom homes nestled in the scenic heart of Kennett Square, Pennsylvania. With 51 spacious homesites, each spanning over 1/4 acre in size, Stonebridge at Longwood offers an ideal blend of serene suburban living and modern convenience, creating the perfect place to call home. Located only 2 miles from Route 1, Stonebridge at Longwood

    Agent Photo

    Ben Rutt

    Patriot Realty, LLC

    100 Declan Unit MAGNOLIA, Kennett Square, PA 19348
  • /20

    $908,304

    New Construction
    • 4 Beds
    • 2.5 Baths
    • 2,748 Sq Ft

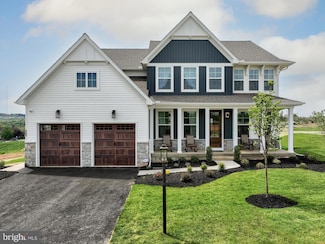
    100 Declan Unit SAVANNAH, Kennett Square, PA 19348

    Discover Stonebridge at Longwood, an exclusive community of new custom homes nestled in the scenic heart of Kennett Square, Pennsylvania. With 51 spacious homesites, each spanning over 1/4 acre in size, Stonebridge at Longwood offers an ideal blend of serene suburban living and modern convenience, creating the perfect place to call home. Located only 2 miles from Route 1, Stonebridge at Longwood

    Agent Photo

    Ben Rutt

    Patriot Realty, LLC

    100 Declan Unit SAVANNAH, Kennett Square, PA 19348
  • /43

    $977,122

    New Construction
    • 4 Beds
    • 2.5 Baths
    • 3,646 Sq Ft

    100 Declan Unit HAWTHORNE, Kennett Square, PA 19348

    Discover Stonebridge at Longwood, an exclusive community of new custom homes nestled in the scenic heart of Kennett Square, Pennsylvania. With 51 spacious homesites, each spanning over 1/4 acre in size, Stonebridge at Longwood offers an ideal blend of serene suburban living and modern convenience, creating the perfect place to call home. Located only 2 miles from Route 1, Stonebridge at Longwood

    Agent Photo

    Ben Rutt

    Patriot Realty, LLC

    100 Declan Unit HAWTHORNE, Kennett Square, PA 19348
  • /34

    $987,859

    New Construction
    • 4 Beds
    • 2.5 Baths
    • 3,600 Sq Ft

    100 Declan Unit NOTTINGHAM, Kennett Square, PA 19348

    Discover Stonebridge at Longwood, an exclusive community of new custom homes nestled in the scenic heart of Kennett Square, Pennsylvania. With 51 spacious homesites, each spanning over 1/4 acre in size, Stonebridge at Longwood offers an ideal blend of serene suburban living and modern convenience, creating the perfect place to call home. Located only 2 miles from Route 1, Stonebridge at Longwood

    Agent Photo

    Ben Rutt

    Patriot Realty, LLC

    100 Declan Unit NOTTINGHAM, Kennett Square, PA 19348
  • /207

    $927,264

    New Construction
    • 4 - 5 Beds
    • 2.5 - 3.5 Baths
    • 2,789+ Sq Ft

    Augusta Plan at Stonebridge at Longwood, West Chester, PA 19382

    The Augusta features an open floorplan and first-floor Owner’s Suite. An eat-in Kitchen and Breakfast Area are open to the Family Room. The Owner’s Suite has a full bath and large walk-in closet. A Study and formal Dining Room are off the front Foyer. The Laundry Room leads to a 2-car Garage. A Loft Area, full bath, and 3 additional bedrooms with walk-in closets are located upstairs. The Augusta

    Keystone Custom Homes Builder
    700 Shagbark Dr Unit 36899974, West Chester, PA 19382
  • /2

    $950,000

    New Construction
    • 4 Beds
    • 2.5 Baths
    • 3,317 Sq Ft

    229 Laurel Bridge Rd, Landenberg, PA 19350

    Introducing 229 Laurel Bridge Road, an exclusive new home crafted by Hertzog Homes which will be situated on perhaps the most gorgeous 2.9 acre lot in Chester County. The setting truly is serene. The long, private driveway brings you to the top of a hill enveloped by a wooded area, the sounds of wildlife and a running creek in the distance. Autumn and winter months reveal spectacular views of the

    MARIO MEDORI CG Realty, LLC

    229 Laurel Bridge Rd, Landenberg, PA 19350
  • /206

    $976,607

    New Construction
    • 4 - 6 Beds
    • 2.5 - 5.5 Baths
    • 3,646+ Sq Ft

    Hawthorne Plan at Stonebridge at Longwood, West Chester, PA 19382

    The Hawthorne is a 4 bed, 2.5 bath home featuring an open floorplan with 2-story Family Room, Breakfast Area, and Kitchen with island and walk-in pantry. The first floor also has a Dining Room, Living Room, and private Study. The Entry Area has a walk-in closet and leads to the 2-car Garage. Upstairs, the hallway overlooks the Family Room below. The Owner's Suite features 2 walk-in closets and a

    Keystone Custom Homes Builder
    700 Shagbark Dr Unit 36900067, West Chester, PA 19382
  • /87

    $911,263

    New Construction
    • 3 - 5 Beds
    • 2.5 - 4.5 Baths
    • 2,468+ Sq Ft

    Woodford Plan at Stonebridge at Longwood, West Chester, PA 19382

    Experience the beauty of the Woodford floorplan! The exterior features a front porch and three elevation options, the Cottage, Heritage, and Traditional. Inside the Foyer you are greeted by a private Study space on one side, the stairs to the second floor and Basement as well as a Powder Room on the other side. As you continue, you reach a spacious Family Room and Kitchen with a pantry and Dining

    Keystone Custom Homes Builder
    700 Shagbark Dr Unit 36900274, West Chester, PA 19382
  • /56

    $936,480

    New Construction
    • 3 Beds
    • 2.5 Baths
    • 2,837 Sq Ft

    Kipling Plan at Stonebridge at Longwood, West Chester, PA 19382

    Welcome to the Kipling, a 1.5-story customizable floorplan! Enjoy first-floor living starting as you walk through the Foyer, with a Study at the front of the home which can be customized to accommodate a first-floor Guest Suite and Bathroom. The staircase is through the Foyer, taking you to the second floor. Through the Foyer is the Kitchen, Family Room, Dining Room, and Pantry. From the Garage

    Keystone Custom Homes Builder
    700 Shagbark Dr Unit 37233210, West Chester, PA 19382
  • /89

    $850,000

    $45K PRICE DROP
    • 4 Beds
    • 3.5 Baths
    • 4,417 Sq Ft

    168 Walnut Run Rd, Landenberg, PA 19350

    Welcome to 168 Walnut Run Road — a beautifully updated, move‑in ready 4‑bedroom, 3.5‑bath home offering over 4,400 sq ft of finished living space on one of Landenberg’s most desirable, flat, fully usable 1‑acre lots. Thoughtfully upgraded with a fully renovated kitchen, new roof, new septic system, new composite deck, new first‑floor flooring, fresh paint, and generator, this home delivers the

    Thomas Toole III RE/MAX Main Line-West Chester

    168 Walnut Run Rd, Landenberg, PA 19350
  • /208

    $937,614

    New Construction
    • 4 - 6 Beds
    • 2.5 - 4.5 Baths
    • 3,211+ Sq Ft

    Ethan Plan at Stonebridge at Longwood, West Chester, PA 19382

    The Ethan is a great floorplan to call home! The eat-in Kitchen with pantry and Breakfast Area opens up into the adjacent Family Room. Also on the first floor is a formal Dining Room, Study, and Powder Room. The large Owner’s Suite is located at the top of the stairs and has an attached full bathroom and walk-in closet. The Laundry Room, 3 additional bedrooms with walk-in closets, and a full bath

    Keystone Custom Homes Builder
    700 Shagbark Dr Unit 36900023, West Chester, PA 19382
  • /204

    $986,413

    New Construction
    • 4 Beds
    • 2.5 - 4.5 Baths
    • 2,701+ Sq Ft

    Sebastian Plan at Enclave at Tattersall, West Chester, PA 19382

    The Sebastian is a 4 bedroom, 2.5 bath home featuring an open floorplan with Family Room, Kitchen with eat-in island and walk-in pantry, and Dining Area. Inside the spacious Foyer, there is a Study to the side, offering additional living space on the first floor. Off the Dining Room is an entry area with double-door closet, Powder Room, and access to the 2-car Garage with storage area. Upstairs,

    Keystone Custom Homes Builder
    700 Shagbark Dr Unit 36861184, West Chester, PA 19382
  • /206

    $906,769

    New Construction
    • 4 Beds
    • 2.5 Baths
    • 2,705+ Sq Ft

    Parker Plan at Stonebridge at Longwood, West Chester, PA 19382

    The Parker offers plenty of space to live and entertain in its open floorplan. An eat-in Kitchen with walk-in pantry and Breakfast Area opens to the Family Room. Enjoy a Study and formal Dining Room for extra living space on the first floor. Oversized 2-car Garage. The Owner’s Suite is located at the top of the stairs, with a large walk-in closet and spacious full bath. 3 additional bedrooms with

    Keystone Custom Homes Builder
    700 Shagbark Dr Unit 36900198, West Chester, PA 19382
  • /43

    $879,900

    $39K PRICE DROP
    • 5 Beds
    • 3.5 Baths
    • 4,026 Sq Ft

    424 Buttonwood Rd, Landenberg, PA 19350

    Experience luxury living in the prestigious Somerset Lake community! This exceptional residence is one of the largest homes in the neighborhood, offering an incredible combination of space, flexibility, and timeless design. Featuring 5 bedrooms, 3.5 bathrooms, two full kitchens, a private handicap-accessible in-law suite, and an oversized 6-car climate control garage with automotive lift, this

    Robyn Roberts BHHS Fox & Roach-Christiana

    424 Buttonwood Rd, Landenberg, PA 19350
  • /204

    $907,546

    New Construction
    • 4 Beds
    • 2.5 Baths
    • 2,595+ Sq Ft

    Addison Plan at Stonebridge at Longwood, West Chester, PA 19382

    The Addison is a 4 bed, 2.5 bath home that features an open floorplan with Family Room and Kitchen with eat-in island, butler's pantry, walk-in pantry, and Breakfast Area. A formal Dining Room and Study offer additional living space on the first floor. Entry area off the Kitchen has Powder Room and access to the oversized 2-car Garage. Owner's Suite has a large walk-in closet and private bath. 3

    Keystone Custom Homes Builder
    700 Shagbark Dr Unit 36899956, West Chester, PA 19382
  • /205

    $907,789

    New Construction
    • 4 Beds
    • 2.5 Baths
    • 2,748+ Sq Ft

    Savannah Plan at Stonebridge at Longwood, West Chester, PA 19382

    The Savannah features an open floorplan with a 1.5-story Family Room and vaulted ceiling along with a first-floor Owner's Suite. Inside the Foyer, there is a Study and stairs to the second floor. The hallway leads to the main living space with Kitchen, Dining Area, and Family Room. The Kitchen features an eat-in island and double-door closet. The Entry Area off the Kitchen has a double-door

    Keystone Custom Homes Builder
    700 Shagbark Dr Unit 36900261, West Chester, PA 19382
  • /54

    $849,900

    • 4 Beds
    • 4.5 Baths
    • 5,192 Sq Ft

    101 Pyles Mountain Ln, Avondale, PA 19311

    Nestled in the prestigious Hartefeld community, this exquisite traditional residence offers 5,192 square feet of finished luxury on a level, serene 1.1-acre lot backing to peaceful woods. Step inside to warm hardwood floors across the main level, featuring a dedicated first floor office perfect for remote work, a light filled two-story family room with a wood burning pellet stove, and a spacious

    Jackie Patrick Compass

    101 Pyles Mountain Ln, Avondale, PA 19311
  • /204

    $908,330

    New Construction
    • 4 Beds
    • 2.5 - 4.5 Baths
    • 2,701+ Sq Ft

    Sebastian Plan at Stonebridge at Longwood, West Chester, PA 19382

    The Sebastian is a 4 bedroom, 2.5 bath home featuring an open floorplan with Family Room, Kitchen with eat-in island and walk-in pantry, and Dining Area. Inside the spacious Foyer, there is a Study to the side, offering additional living space on the first floor. Off the Dining Room is an entry area with double-door closet, Powder Room, and access to the 2-car Garage with storage area. Upstairs,

    Keystone Custom Homes Builder
    700 Shagbark Dr Unit 36900266, West Chester, PA 19382
  • /203

    $920,276

    New Construction
    • 3 Beds
    • 2 Baths
    • 1,982+ Sq Ft

    Arcadia Plan at Stonebridge at Longwood, West Chester, PA 19382

    The Arcadia is a 3-bed, 2 bath ranch floorplan featuring a spacious Family Room that flows into the Kitchen and Dining Area. The Owner’s Suite includes a walk-in closet and private bath. Two additional bedrooms, a full bath, and a Laundry Room offer convenient one-level living with an open layout ideal for entertaining and everyday comfort. The Arcadia can be personalized with a wide range of

    Keystone Custom Homes Builder
    700 Shagbark Dr Unit 36899968, West Chester, PA 19382
  • /204

    $985,604

    New Construction
    • 4 Beds
    • 2.5 Baths
    • 2,595+ Sq Ft

    Addison Plan at Enclave at Tattersall, West Chester, PA 19382

    The Addison is a 4 bed, 2.5 bath home that features an open floorplan with Family Room and Kitchen with eat-in island, butler's pantry, walk-in pantry, and Breakfast Area. A formal Dining Room and Study offer additional living space on the first floor. Entry area off the Kitchen has Powder Room and access to the oversized 2-car Garage. Owner's Suite has a large walk-in closet and private bath. 3

    Keystone Custom Homes Builder
    700 Shagbark Dr Unit 36861174, West Chester, PA 19382
  • /87

    $989,437

    New Construction
    • 3 - 5 Beds
    • 2.5 - 4.5 Baths
    • 2,468+ Sq Ft

    Woodford Plan at Enclave at Tattersall, West Chester, PA 19382

    Experience the beauty of the Woodford floorplan! The exterior features a front porch and three elevation options, the Cottage, Heritage, and Traditional. Inside the Foyer you are greeted by a private Study space on one side, the stairs to the second floor and Basement as well as a Powder Room on the other side. As you continue, you reach a spacious Family Room and Kitchen with a pantry and Dining

    Keystone Custom Homes Builder
    700 Shagbark Dr Unit 36861185, West Chester, PA 19382
  • /58

    $849,000

    • 4 Beds
    • 3.5 Baths
    • 5,191 Sq Ft

    102 Richards Way, Avondale, PA 19311

    Welcome home to 102 Richard’s Way, a stately, spacious, and meticulously maintained residence in Avondale's highly desirable Brittingham community. Perfectly positioned just minutes from the vibrant shops, award-winning dining, and seasonal festivals of historic Kennett Square Borough, this home blends small-town charm with modern convenience. Located in the award-winning Kennett Consolidated

    Rory Burkhart EXP Realty, LLC

    102 Richards Way, Avondale, PA 19311
  • /81

    $719,000

    • 4 Beds
    • 3.5 Baths
    • 3,928 Sq Ft

    3 Kings Ct, Landenberg, PA 19350

    Nestled in the serene Somerset Lake community, this exquisite traditional home offers a harmonious blend of luxury and comfort, perfect for those seeking an elevated lifestyle. Spanning an impressive 3,928 square feet, this residence is designed to cater to both relaxation and entertainment, making it a true sanctuary. Step inside to discover a thoughtfully crafted interior that exudes warmth and

    Andy Mulrine RE/MAX Associates-Hockessin

    3 Kings Ct, Landenberg, PA 19350
  • /206

    $984,804

    New Construction
    • 4 Beds
    • 2.5 Baths
    • 2,705+ Sq Ft

    Parker Plan at Enclave at Tattersall, West Chester, PA 19382

    The Parker offers plenty of space to live and entertain in its open floorplan. An eat-in Kitchen with walk-in pantry and Breakfast Area opens to the Family Room. Enjoy a Study and formal Dining Room for extra living space on the first floor. Oversized 2-car Garage. The Owner’s Suite is located at the top of the stairs, with a large walk-in closet and spacious full bath. 3 additional bedrooms with

    Keystone Custom Homes Builder
    700 Shagbark Dr Unit 36861182, West Chester, PA 19382
  • /205

    $948,214

    New Construction
    • 4 Beds
    • 2.5 Baths
    • 3,405+ Sq Ft

    Covington Plan at Stonebridge at Longwood, West Chester, PA 19382

    The Covington is one of our most popular floorplans due to its beautiful open layout and spacious rooms. The front entry guides you into the heart of the home, passing a Study, Powder Room, and formal Dining Room. The Kitchen, Breakfast Area, and Family Room offer lots of space to live and entertain. The Kitchen boasts an eat-in island and large walk-in pantry. Upstairs, the luxurious Owner's

    Keystone Custom Homes Builder
    700 Shagbark Dr Unit 36899990, West Chester, PA 19382
  • /36

    $849,900

    $30K PRICE DROP
    • 7 Beds
    • 5.5 Baths
    • 5,895 Sq Ft

    308 Buttonwood Rd, Landenberg, PA 19350

    Rare 7-BR Multi-Generational Estate 3bd + 2bd + 2bd Layout!Nestled on 2.7 private, wooded acres in Landenberg, this expansive 5,895 sq ft estate offers unmatched living flexibility. Rather than a traditional single-flow home, this property features a brilliant 3bd + 2bd + 2bd architectural blueprint, creating three distinct living areas under one roof—perfect for multi-generational

    Andrew White Compass

    308 Buttonwood Rd, Landenberg, PA 19350
  • /205

    $985,855

    New Construction
    • 4 Beds
    • 2.5 Baths
    • 2,748+ Sq Ft

    Savannah Plan at Enclave at Tattersall, West Chester, PA 19382

    The Savannah features an open floorplan with a 1.5-story Family Room and vaulted ceiling along with a first-floor Owner's Suite. Inside the Foyer, there is a Study and stairs to the second floor. The hallway leads to the main living space with Kitchen, Dining Area, and Family Room. The Kitchen features an eat-in island and double-door closet. The Entry Area off the Kitchen has a double-door

    Keystone Custom Homes Builder
    700 Shagbark Dr Unit 36861183, West Chester, PA 19382
  • /8

    $927,596

    New Construction
    • 3 Beds
    • 2.5 Baths
    • 2,404 Sq Ft

    Berkeley Plan at Stonebridge at Longwood, West Chester, PA 19382

    Meet the Berkeley, a single-story floorplan designed for everyday luxury. Centered around an expansive kitchen that delivers everyday function and entertaining, the Berkeley offers an oversized Family Room with an optional 12-foot ceiling and a semi-formal dining area that can extend to an outdoor living space. The private Owner's Suite features a convenient connection to the laundry room with

    Keystone Custom Homes Builder
    700 Shagbark Dr Unit 41362631, West Chester, PA 19382
  • /205

    $925,426

    New Construction
    • 4 - 5 Beds
    • 2.5 - 5.5 Baths
    • 2,953+ Sq Ft

    Magnolia Plan at Stonebridge at Longwood, West Chester, PA 19382

    The Magnolia is a brand new plan featuring 4 beds, 2.5 baths, and lots of structural customizations options available! The open floorplan features a 1.5-story Family Room with a vaulted ceiling open to the Kitchen with spacious and walk-in pantry. The Dining Room is a defined space at the front of the home, but easily accessible to the Kitchen. Entry area off the Kitchen has a walk-in closet and

    Keystone Custom Homes Builder
    700 Shagbark Dr Unit 36900109, West Chester, PA 19382
  • /207

    $987,344

    New Construction
    • 4 - 6 Beds
    • 2.5 - 4.5 Baths
    • 3,600+ Sq Ft

    Nottingham Plan at Stonebridge at Longwood, West Chester, PA 19382

    The Nottingham features a 2-story Family Room open to the eat-in Kitchen with walk-in pantry and Breakfast Area. The spacious Owner’s Suite is located on the first floor, with 2 walk-in closets and full Bathroom. A Study, formal Dining Room, Powder Room, Laundry Room, and 2-car garage complete the first level. The hallway upstairs overlooks the Family Room below. An optional Bonus Room is located

    Keystone Custom Homes Builder
    700 Shagbark Dr Unit 36900183, West Chester, PA 19382
  • /94

    $998,000

    • 3 Beds
    • 2.5 Baths
    • 3,578 Sq Ft

    135 Penn Green Rd, Landenberg, PA 19350

    Overlooking a protected waterway, this 3 BR, 2.5 bath traditional-style home is on 8 acres. There is great historical appeal to this property. The 3,578 square-foot above-grade 8 room residence was originally built in the mid 1800’s, renovated in 1997 and extensively updated since. Its historic bones reach back to its days as a millers house. Indeed, the old mill race and mill foundation ruins

    Margot Mohr-Teetor RE/MAX Preferred - Newtown Square

    135 Penn Green Rd, Landenberg, PA 19350
How to Buy a Home How to Finance a Home How to Sell a Home