63

Homes for Sale near St Louis Academy

Section Image Section Image Section Image
  • /20

    $340,290

    $13K PRICE INCREASE
    • 4 Beds
    • 2.5 Baths
    • 2,145 Sq Ft

    3615 Victoria Lakes Ct, New Haven, IN 46774

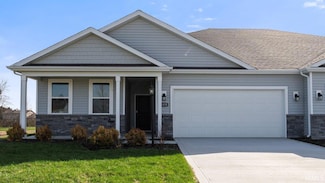
    * Lancia's Trenton II Floorplan * 2,145 Square Feet *Home is for floorplan use ONLY. Model is not for sale *Main bedroom ensuite on the main floor * Den on the main floor with French glass doors * 3 Bedrooms and a loft upstairs * 2 full and 1 half bath * 2 Car garage with 4-foot extension * Kitchen Island with breakfast bar, ceramic tile back splash and a walk-in pantry * Vinyl Plank Flooring

    Agent Photo

    Mary Sherer

    ERA Crossroads

    3615 Victoria Lakes Ct, New Haven, IN 46774
  • /24

    $349,500

    $9K PRICE DROP
    • 4 Beds
    • 2.5 Baths
    • 1,956 Sq Ft

    4146 Centerstone Pkwy, New Haven, IN 46774

    OPEN HOUSE EVERY WEEKEND - stop by 3615 Victoria Lakes Blvd. and we will open the doors. Beautiful home! Lancia Homes Sagamore II with Owner Suite on the Main floor has 1,956 sq.ft has 4 Bedrooms, 2.5 Bath's and 3-Car Garage with 1' addl. extension. 9' ceilings on on 1st floor. Great Room has pre-wire of a ceiling fan and faces Nook, Kitchen and 12 x 12 Patio. Kitchen has island with breakfast

    Agent Photo

    Mary Sherer

    ERA Crossroads

    4146 Centerstone Pkwy, New Haven, IN 46774
  • /2

    $314,900

    • 3 Beds
    • 2 Baths
    • 1,578 Sq Ft

    4056 Centerstone Pkwy, New Haven, IN 46774

    Lancia's NEW Eleana split ranch with 1,578 sq.ft., 3 Bedrooms, 2 Baths, Bonus Room-Office and separate Laundry Room. 2-Car Garage with 2' extension. Split Ranch with cathedral ceiling in Great Room. Kitchen open to Nook, 12 x 10 Patio and Great Room. Quartz counters in Kitchen and Baths. Kitchen features breakfast bar facing Great Room, stainless appliances fridge, microwave, dishwasher, smooth

    Agent Photo

    Mary Sherer

    ERA Crossroads

    4056 Centerstone Pkwy, New Haven, IN 46774
  • /5

    $239,900

    • 3 Beds
    • 2.5 Baths
    • 1,467 Sq Ft

    3584 Canal Square Dr, New Haven, IN 46774

    ATTACHED SINGLE FAMILY LANCIA HOME Lancia’s Canal Square attached Townhome, the Oakhill * 1,467 sq. ft. * 3 Bedrooms all upstairs * 2.5 Baths * 1-Car Garage with 3' bump-out for storage * 8 x 12 Patio * Open plan * Kitchen has stainless appliances: Stove, Refrigerator, Microwave & Dishwasher * Ceramic backsplash * Quartz on Kitchen counters and island. * Owner En-Suite with ceiling fan, walk-in

    Agent Photo

    Mary Sherer

    ERA Crossroads

    3584 Canal Square Dr, New Haven, IN 46774
  • /4

    $269,900

    • 3 Beds
    • 2.5 Baths
    • 1,832 Sq Ft

    3555 Canal Square Dr, New Haven, IN 46774

    The Villager from Lancia is an 1,832 sq. ft. is a 2-story home single family attached home with a 2-Car Garage. An open floor plan with a Great room, 3 Bedroom and 2.5 Bath. The Kitchen with its nice sized island is open to Nook and Great Room. The stainless-steel appliances include a smooth top range, granite sink, microwave range hood and dishwasher that make the quartz counter tops really show

    Agent Photo

    Mary Sherer

    ERA Crossroads

    3555 Canal Square Dr, New Haven, IN 46774
  • /28

    $315,000

    • 3 Beds
    • 2.5 Baths
    • 1,855 Sq Ft

    10416 Silver Rock Chase, New Haven, IN 46774

    Why wait to build when you can move right into this beautifully maintained, just 3-year-old two-story home? Offering 3 bedrooms, 2.5 baths, and a thoughtfully designed open-concept floor plan, this home is perfect for both everyday living and entertaining. The spacious great room flows seamlessly into the impressive kitchen, featuring double ovens, a side-by-side refrigerator, a large breakfast

    Agent Photo

    Angela Zimmerman

    Wyatt Group Realtors

    10416 Silver Rock Chase, New Haven, IN 46774
  • /3

    $269,900

    • 3 Beds
    • 2.5 Baths
    • 1,832 Sq Ft

    3557 Canal Square Dr, New Haven, IN 46774

    The Villager from Lancia is an 1,832 sq. ft. is a 2-story home single family attached home with a 2-Car Garage. An open floor plan with a Great room, 3 Bedroom and 2.5 Bath. The Kitchen with its nice sized island is open to Nook and Great Room. The stainless-steel appliances include a smooth top range, granite sink, microwave range hood and dishwasher that make the quartz counter tops really show

    Agent Photo

    Mary Sherer

    ERA Crossroads

    3557 Canal Square Dr, New Haven, IN 46774
  • /4

    $314,700

    • 3 Beds
    • 2 Baths
    • 1,509 Sq Ft

    4049 Parrot Rd, New Haven, IN 46774

    The HARPER by Lancia Homes is a well designed 1509 sq. ft. RANCH floor plan. Your NEW Split bedroom home has the owner ensuite on one side, while off the foyer you have 2 bedrooms and a full bath on the other side of the home. To your delight you will find not one but, 2 closets off the foyer. Unlike many Open Concept Floor Plans this home has a generous amount of cabinets with soft close

    Agent Photo

    Mary Sherer

    ERA Crossroads

    4049 Parrot Rd, New Haven, IN 46774
  • /42

    $244,900

    $15K PRICE DROP
    • 3 Beds
    • 2.5 Baths
    • 1,646 Sq Ft

    1310 Canal Ridge Dr, New Haven, IN 46774

    Canal Ridge ranch-style home on a quiet cul-de-sac in New Haven. This 1,646-square-foot home offers 3 bedrooms, 2.5 bathrooms, and a functional layout with plenty of potential. The main level features a vaulted living room ceiling and wood-burning fireplace with brick surround. The kitchen includes an updated refrigerator, with all other kitchen appliances remaining, along with the washer and

    Agent Photo

    Justin Walborn

    Mike Thomas Assoc., Inc

    1310 Canal Ridge Dr, New Haven, IN 46774
  • /4

    $314,000

    • 4 Beds
    • 2.5 Baths
    • 1,767 Sq Ft

    4068 Purdy Ln, New Haven, IN 46774

    Discover the Berkley I with 1,767 sq. ft. of Lancia Homes smart living in this 4 bedroom, 2.5-bath home. The open-concept kitchen with a walk-in pantry, ceramic backsplash, quartz counters and stainless appliances of fridge, smooth top stove, dishwasher, microwave, flows directly into the Great Room and 12 x 10 patio and Nook. Upstairs, a Loft, 2 Baths with quartz counters and an owner’s suite

    Agent Photo

    Mary Sherer

    ERA Crossroads

    4068 Purdy Ln, New Haven, IN 46774
  • /36

    $296,500

    $21K PRICE DROP
    • 2 Beds
    • 2 Baths
    • 1,696 Sq Ft

    5135 Buffay Ct, New Haven, IN 46774

    This home is ready for a quick move-in! Find your fit at 5135 Buffay Court, part of a thoughtfully planned community in New Haven, IN. Enjoy the best of both worlds—quick access to daily essentials and a location nestled deep within the Kennebec community for a sense of retreat. Enjoy the community amenities - a fantastic pond view from your private covered patio, low maintenance living with

    Jihan Rachel Brooks DRH Realty of Indiana, LLC

    5135 Buffay Ct, New Haven, IN 46774
  • /12

    $1,300,000

    $2M PRICE DROP
    • Land
    • 21.71 Acres
    • $59,880 per Acre

    4521 Schwartz Rd, New Haven, IN 46774

    21.7 acre rare opportunity for apartment, assisted living or retirement communities. Office and medical facilities are also possibilities. Walking distance to major retailers: Walmart, Kohls, Meijer and Menards. Restaurants, banking and several small retailers are also in immediate area. I-469 highway is just 1⁄4 mile away. This is a high traffic area in a fast growing part of NE Fort Wayne.

    Mark Swift Encore Sotheby's International Realty

    4521 Schwartz Rd, New Haven, IN 46774
  • /22

    $289,900

    New Construction
    • 3 Beds
    • 2 Baths
    • 1,498 Sq Ft

    Hardin Plan at Kennebec - Paired Villas, New Haven, IN 46774

    Find your fit with the Hardin, thoughtfully planned 1,498 sq ft of single-level living. Finished with three bedrooms and two full baths. Enter the home to two bedrooms, a full bathroom with a tub shower, and a spacious laundry room. Experience a true open layout with the sleek and modern kitchen overlooking the casual dining and great room spaces, seamlessly connected with luxury vinyl plank

    D.R. Horton Builder
    10219 Ashby Trail Unit 36206676, New Haven, IN 46774
  • /40

    $350,000

    Open Sun 1PM - 3PM
    • 3 Beds
    • 2.5 Baths
    • 1,993 Sq Ft

    1763 Pinelock Ct, New Haven, IN 46774

    If you've been looking for a home in one of Northeast Fort Wayne's most convenient locations, you're going to want to see this one! Welcome to this beautiful two-story home offering 3 bedrooms, 2½ baths, and a layout that's perfect for both everyday living and entertaining. As you step inside, you're greeted by a spacious great room featuring soaring vaulted ceilings, a stunning wall of windows

    Jill Brigman Keller Williams Realty Group

    1763 Pinelock Ct, New Haven, IN 46774
  • /25

    $309,900

    $10K PRICE DROP
    • 4 Beds
    • 2 Baths
    • 1,771 Sq Ft

    798 Chellberge Pass, New Haven, IN 46801

    Beautiful “next-to-new” villa in the desirable River Walk subdivision offering carefree living. This open and airy floor plan is great for entertaining. With 4 bedrooms and 2 full baths, there’s space for everyone. The spacious primary suite includes a walk-in shower, double vanity, and a generous walk-in closet. You’ll love the large kitchen with its walk-in pantry, island, breakfast bar, and

    Teri Davis-Foster Mike Thomas Associates, Inc.

    798 Chellberge Pass, New Haven, IN 46801
  • /23

    $307,900

    New Construction
    • 5 Beds
    • 3 Baths
    • 2,415 Sq Ft

    ELM Plan at Riverwalk, New Haven, IN 46774

    Welcome to the Elm, a spacious and versatile new construction home floorplan!Step into an open and inviting layout perfect for both relaxation and entertainment. This home boasts a well-appointed kitchen ideal for home cooks and gatherings featuring shaker style cabinets, quartz countertops, stainless steel appliances, and a large center island. The adjoining casual dining and expansive

    D.R. Horton Builder
    953 Miller Woods Way Unit 36206697, New Haven, IN 46774
  • /26

    $323,900

    New Construction
    • 5 Beds
    • 3 Baths
    • 2,600 Sq Ft

    Henley Plan at Riverwalk, New Haven, IN 46774

    Say hello to the Henley - a new home floorplan designed for space and style!This 2,600 square foot plan includes 5 bedrooms, 3 bathrooms, a study, and a versatile loft. Enter the foyer and find a study, perfect for a home office, playroom, or formal dining room. The foyer opens to a spacious layout connecting the kitchen, great room, and dining area so you can live, cook, and entertain

    D.R. Horton Builder
    953 Miller Woods Way Unit 38056854, New Haven, IN 46774
  • /5

    $79,900

    • Land
    • 19,602 Sq Ft
    • $177,556 per Acre

    1560 Green Rd, New Haven, IN 46774

    Beautiful 0.45-Acre Residential Lot in New Haven! Discover a wonderful opportunity at 1560 Green Road, offering approximately 0.45 acres of level, open land in the established New Haven Heights area. Comprised of Lots 7–11, this spacious parcel offers approximately 131’ x 150’ and provides plenty of room to explore the possibilities for your future plans. The property features paved road access,

    Rhonda Patterson CENTURY 21 Bradley Realty, Inc

    1560 Green Rd, New Haven, IN 46774
  • /30

    $297,900

    New Construction
    • 4 Beds
    • 2.5 Baths
    • 2,053 Sq Ft

    Bellamy Plan at Kennebec, New Haven, IN 46774

    Welcome to the Bellamy, a beautifully designed two-story home with 4 bedrooms, 2.5 bathrooms, and a dedicated home office.As you step through the front door, you’ll find a private study—perfect for working from home or setting up a quiet reading nook. From there, the foyer opens to a spacious great room that flows into the casual dining area and modern kitchen, creating a seamless living

    D.R. Horton Builder
    5235 Bing Pass Unit 36206668, New Haven, IN 46774
  • /2

    $29,000

    • Land
    • 1.2 Acres
    • $24,167 per Acre

    TBD Webster Rd, New Haven, IN 46774

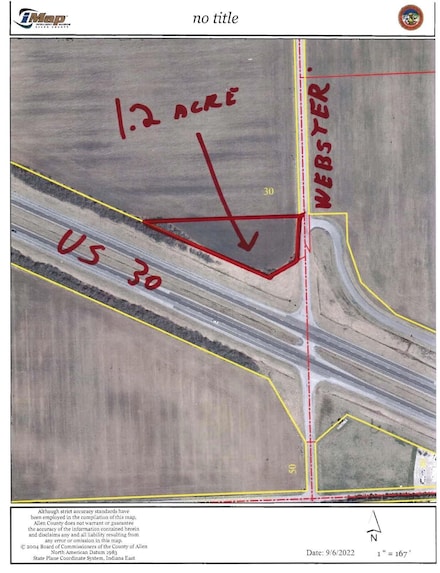
    1.2 acre lot more or less property has not been surveyed buyers must checks with Allen County Plan for approval of building plans. there is currently no city sewer on this parcel there are no soil test currently available for this property. parcel id is for large parcel this parcel is a sell off. Property tax is an estimate.

    Gary Gerardot Gerardot Realty, Inc.

    TBD Webster Rd, New Haven, IN 46774
  • /45

    $249,000

    $10K PRICE DROP
    • 3 Beds
    • 2 Baths
    • 1,531 Sq Ft

    4309 Silver Birch Cove, New Haven, IN 46774

    An amazing opportunity for a turnkey ranch home on a cul-de-sac! This 3 bed, 2 bath home plus office was recently updated with fresh paint, brand new carpet. Home has been pre-inspected with inspection report available, so buy with confidence and no surprises. Close to downtown New Haven, 469, and a short drive to the Google Data Center and downtown Fort Wayne. Affordable opportunities like this

    Jacob McAfee CENTURY 21 Bradley Realty, Inc

    4309 Silver Birch Cove, New Haven, IN 46774
  • /44

    $336,412

    New Construction $33K PRICE DROP
    • 5 Beds
    • 3 Baths
    • 2,415 Sq Ft

    5128 Beechmont Ln, New Haven, IN 46774

    Welcome to 5128 Beechmont Lane, a spacious and versatile home in New Haven located on a homesite with a pond view!Step into an open and inviting layout perfect for both relaxation and entertainment. This home boasts a well-appointed kitchen ideal for home cooks and gatherings. The adjoining casual dining and expansive living room create a seamless flow, making it easy to enjoy time with

    D.R. Horton Builder
    5128 Beechmont Ln, New Haven, IN 46774
  • /44

    $304,999

    Open Sat 1PM - 3PM
    • 3 Beds
    • 2 Baths
    • 1,712 Sq Ft

    503 N Webster Rd, New Haven, IN 46774

    NEWLY RENOVATED and MOVE IN READY with LVP flooring, carpet, new appliances and a fresh coat of paint!!! Country Living at its Finest on Nearly ¾ Acre! Welcome home to this spacious 3 bedroom, 2 full bath property offering 1,712 sq. ft. of comfortable living space, perfectly situated on a generous 0.69-acre lot. If you’ve been dreaming of peaceful surroundings with room to spread out, this is it!

    Crista Miller RE/MAX Results

    503 N Webster Rd, New Haven, IN 46774
  • /40

    $434,900

    $15K PRICE DROP
    • 4 Beds
    • 2.5 Baths
    • 3,150 Sq Ft

    4257 Haney Ct, New Haven, IN 46774

    Better than New! This 4 Bed, 2.5 bath two story boasts over 3100 sq. ft!!! This 8 year old home, tucked away on a large cul-de-sac lot, features grand 2 story foyer, entry living area, separate formal dining room, office/den, and kitchen/nook overlooking back family room. Upstairs, you'll find the sitting loft overlooking the foyer, extravagant master suite, three other secondary bedrooms, and

    Ryan Blythe North Eastern Group Realty

    4257 Haney Ct, New Haven, IN 46774
  • /24

    $267,400

    New Construction
    • 3 Beds
    • 2 Baths
    • 1,272 Sq Ft

    Aldridge Plan at Riverwalk - Villas, New Haven, IN 46774

    Discover the Aldridge, a charming new home plan with 3 bedrooms and 2 bathrooms across 1,272 square feet of living space.Walk through the front door into a foyer that leads to the owner’s suite on one side and the open living area straight ahead. Two secondary bedrooms are set apart from the main suite, offering privacy and flexibility for guests or hobbies. The great room, kitchen, and

    D.R. Horton Builder
    953 Miller Woods Way Unit 36206708, New Haven, IN 46774
  • /26

    $287,900

    New Construction
    • 4 Beds
    • 2 Baths
    • 1,771 Sq Ft

    Chatham Plan at Kennebec, New Haven, IN 46774

    Check out the Chatham—a charming new home plan.Step inside this 1,771 square foot ranch and find four spacious bedrooms and two full bathrooms. At the front of the home, two secondary bedrooms share a hallway bath featuring a tub shower. A third bedroom is positioned near the laundry area and garage entry. The open living area connects the great room, dining nook, and kitchen for

    D.R. Horton Builder
    5235 Bing Pass Unit 36206667, New Haven, IN 46774
  • /31

    $311,900

    New Construction
    • 4 Beds
    • 2.5 Baths
    • 2,346 Sq Ft

    Stamford Plan at Kennebec, New Haven, IN 46774

    Discover the Stamford Floorplan, a spacious and versatile two-story home designed for modern living.With 2,346 square feet of expertly planned space, this floorplan features 4 generous bedrooms and 2.5 bathrooms. Multiple exterior elevation options provide a blend of modern style and timeless charm.Enter the front door to find a half bathroom and study, perfect for working from

    D.R. Horton Builder
    5235 Bing Pass Unit 36206669, New Haven, IN 46774
  • /36

    $224,000

    $45K PRICE DROP
    • 4 Beds
    • 2 Baths
    • 1,720 Sq Ft

    13335 Church St, Fort Wayne, IN 46816

    *****PRICE IMPROVEMENT*****MOTIVATED SELLERS*****Tenderly Cared-For 1870 Country Home Filled With Warmth, Character, and History! Nestled in the heart of the small, welcoming town of Maples, this lovingly maintained 4 bedroom, 2-bath home invites you to step into a world where timeless craftsmanship and modern comfort live beautifully side by side. Set on almost three-quarters of an acre, the

    Amie Murphy North Eastern Group Realty

    13335 Church St, Fort Wayne, IN 46816
  • /26

    $363,900

    $1K PRICE DROP
    • 3 Beds
    • 2 Baths
    • 1,607 Sq Ft

    1367 Kayenta Trail, Fort Wayne, IN 46815

    POND LOT! Lancia Homes Raphael I ** MOVE IN READY! Ranch with 1,607 sq. ft., 3 Bedrooms, 2 Baths, and a 2-car garage with 4’ extension. Open-concept design with 9’ ceilings and a Great Room featuring a gas fireplace. Kitchen includes a large island with breakfast bar, quartz countertops, ceramic backsplash, stainless steel appliances (smooth-top range, dishwasher, microwave, refrigerator), and

    Myron Quinn Coldwell Banker Real Estate Gr

    1367 Kayenta Trail, Fort Wayne, IN 46815
  • /31

    $317,600

    New Construction
    • 4 Beds
    • 2.5 Baths
    • 2,053 Sq Ft

    5210 Beechmont Ln, New Haven, IN 46774

    Welcome to 5210 Beechmont Lane in New Haven, a beautifully designed two-story home with 4 bedrooms and a dedicated home office. Located on a peaceful homesite with a pond in your backyard, this home offers the space and flexibility your household needs!As you step through the front door, you’ll find a private study near the entry—perfect for working from home or setting up a quiet reading

    D.R. Horton Builder
    5210 Beechmont Ln, New Haven, IN 46774
  • /34

    $199,900

    • 3 Beds
    • 1.5 Baths
    • 1,860 Sq Ft

    1524 N Park Dr, New Haven, IN 46774

    Welcome to this charming New Haven home filled with classic character and timeless appeal! Featuring 3 bedrooms and 1.5 baths, this home offers inviting living spaces and plenty of room to make it your own. The family room showcases a beautiful wood built-in, adding warmth and character that you just don’t find in newer homes. The finished basement with a fireplace offers additional space for

    Carly Miller Mike Thomas Assoc., Inc

    1524 N Park Dr, New Haven, IN 46774
  • /2

    $87,400

    • Land
    • 8,712 Sq Ft
    • $437,000 per Acre

    1345 Kayenta Trail, Fort Wayne, IN 46815

    NE Fort Wayne POND lot near Kreager Park. Lancia Homes Exclusive Build lot. Lancia has been building homes for over 50 Years and hold our PRICE LOCK guarantee once your floorplan Lancia Homes Building Purchase Agreement is signed. Check Lancia's website for ideas on your NEW home! This Quiet subdivision is in a highly sought after area. Close to NW Fort Wayne, New Haven, straight down Lake Ave to

    Myron Quinn Coldwell Banker Real Estate Gr

    1345 Kayenta Trail, Fort Wayne, IN 46815
  • /18

    $275,400

    New Construction
    • 3 Beds
    • 2 Baths
    • 1,498 Sq Ft

    Harmony Plan at Riverwalk - Villas, New Haven, IN 46774

    Experience all that the Harmony has to offer. This 3 bedroom, 2 bathroom home spans 1,498 square feet and is built for flexibility.Off the foyer, you'll find 2 bedrooms, a full bathroom, and a convenient laundry room. The open layout kitchen, great room, and casual dining spaces flow together perfectly for effortless hosting. In the kitchen, you’ll find a large center island with bar

    D.R. Horton Builder
    953 Miller Woods Way Unit 36206706, New Haven, IN 46774
  • /8

    $160,000

    $5K PRICE DROP
    • 2 Beds
    • 1 Bath
    • 1,328 Sq Ft

    1204 Summit St, New Haven, IN 46774

    Welcome home to this charming 2-bedroom, 1-bath gem with a huge backyard and room to spread out! Filled with natural light, this home offers a spacious living room, separate dining area, eat-in kitchen, and spacious bathroom/laundry suite designed for both style and convenience. Outside, you’ll love the oversized 2-car garage with a lofted storage area, plus an additional shed for even more

    Daung Aye Mike Thomas Assoc., Inc

    1204 Summit St, New Haven, IN 46774
  • /29

    $198,000

    Open Sun 1PM - 3PM
    • 3 Beds
    • 1 Bath
    • 1,390 Sq Ft

    510 Brookmont Dr, New Haven, IN 46774

    Welcome to 510 Brookmont Drive! This charming 3-bedroom, 1-bath home offers plenty of space to spread out with two large living areas, perfect for entertaining, relaxing, or creating a separate playroom or home office. The cute and functional kitchen features an island that provides extra counter and prep space. Step outside to enjoy the fully fenced backyard, offering plenty of room for pets,

    Delaney Hochstetler Coldwell Banker Real Estate Gr

    510 Brookmont Dr, New Haven, IN 46774
  • /20

    $273,400

    New Construction $12K PRICE DROP
    • 3 Beds
    • 2 Baths
    • 1,501 Sq Ft

    Freeport Plan at Riverwalk - Villas, New Haven, IN 46774

    Discover the Freeport, a cozy and efficient ranch home offering smartly designed living space!Inside, an open concept layout creates a seamless flow between the kitchen and spacious great room - perfect for everyday living and casual gatherings. The kitchen features stainless steel appliances, convenient pantry, and generous counter space.The primary suite offers a private retreat

    D.R. Horton Builder
    953 Miller Woods Way Unit 38831660, New Haven, IN 46774
  • /14

    $185,000

    $25K PRICE DROP
    • Land
    • 10 Acres
    • $18,500 per Acre

    9567 N River Rd, New Haven, IN 46774

    Land for sale, 10 +/- acres in Allen County, IN, just north of New Haven. The drive address is 9567 North River Road, New Haven. Approximately 6 acres wooded, 4 of open field and trees. A clear creek runs thru the wooded area, and a steel bridge for UTV size vehicles connects the N to S woods acreage. RR tracks border the east side of property, currently fields and woods on other 3 sides. A

    Steve Bremer Bremer Real Estate Appraisals

    9567 N River Rd, New Haven, IN 46774
  • /34

    $299,900

    Open Sun 1PM - 3PM
    • 3 Beds
    • 2 Baths
    • 1,669 Sq Ft

    4800 Falcon Pkwy, New Haven, IN 46774

    Lakes Of Pinestone Ranch! This inviting 3-bedroom, 2-bath home combines a convenient location, thoughtfully designed floor plan, and bright open-concept living that makes it easy to feel right at home. Offering 1,669 square feet and a finished attached two-car garage, the layout is designed for both comfortable everyday living and effortless entertaining. The spacious great room flows seamlessly

    Jim Owen CENTURY 21 Bradley Realty, Inc

    4800 Falcon Pkwy, New Haven, IN 46774
  • /20

    $279,900

    New Construction
    • 4 Beds
    • 2.5 Baths
    • 1,767 Sq Ft

    Olsen Plan at Kennebec - Paired Villas, New Haven, IN 46774

    Live where comfort meets convenience with the Olsen!Featuring 1,410 square feet of single-level living featuring two bedrooms, a flex room, and two full baths. Through a covered front porch, step into a foyer leading to a flex room, convenient spacious laundry room, and full bathroom with a tub shower. Across the hall you'll find the secondary bedroom. Following the main hallway, the open

    D.R. Horton Builder
    10219 Ashby Trail Unit 36206673, New Haven, IN 46774
  • /20

    $272,900

    New Construction
    • 3 Beds
    • 2 Baths
    • 1,501 Sq Ft

    Freeport Plan at Kennebec, New Haven, IN 46774

    Discover the Freeport, a cozy and efficient one-story home offering 1,501 square feet of smartly designed living space. This plan includes 3 bedrooms and 2 bathrooms, making it ideal for first time homebuyers, downsizers, or anyone seeking a low-maintenance lifestyle.Inside, an open concept layout creates a seamless flow between the kitchen, dining area, and spacious family room - perfect

    D.R. Horton Builder
    5235 Bing Pass Unit 36206670, New Haven, IN 46774

Showing Results 1 - 40, Page 1 of 2

How to Buy a Home How to Finance a Home How to Sell a Home