

Verified badge confirms data from builder
25953 Finchley Dr
Total Views 201,558
1 - 4
Beds
2 - 3.5
Baths
1,202+
Sq Ft
$238K - $306K
Price Range
Available Homes
Move-In Ready
Plans
Highlights
- 9 Johnson Elementary School
- Walk-In Closet
- Greenbelt
About Abbey Brook
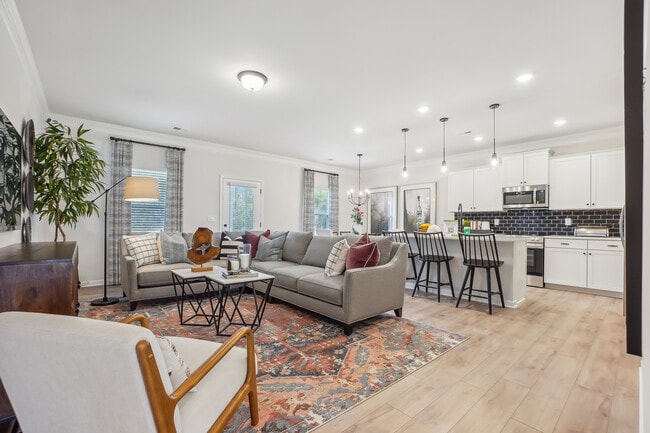
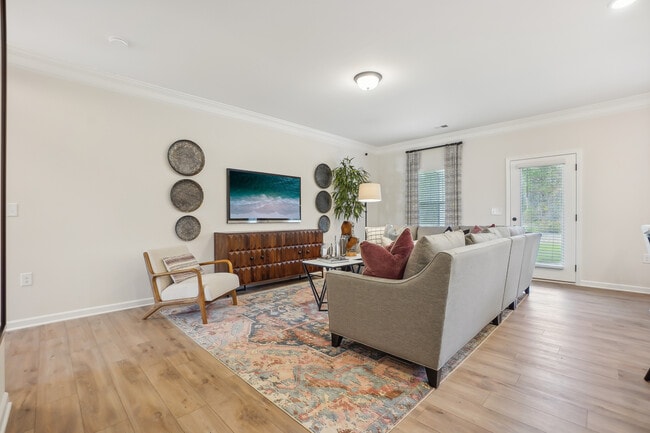
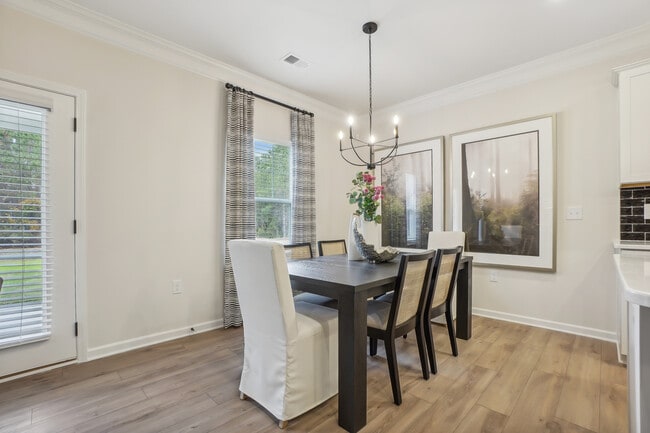
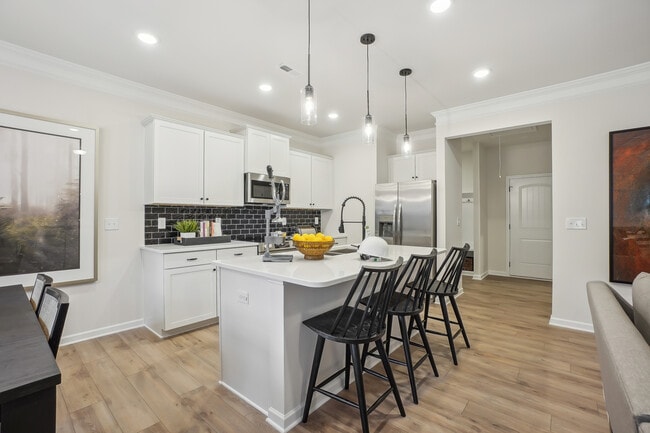
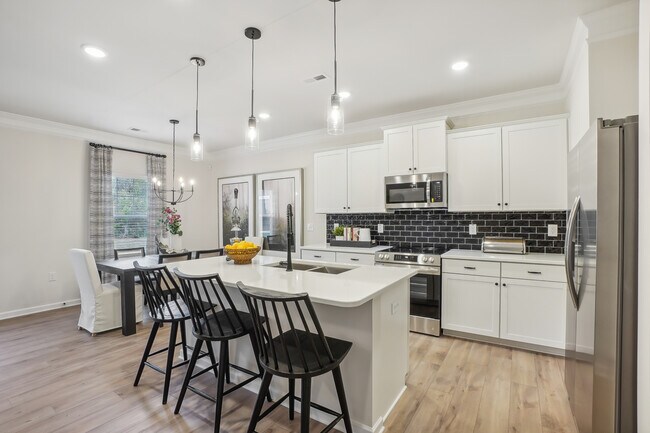
Experience the best of comfort and convenience at Abbey Brook, just 8 miles from I-65 and less than 20 minutes from Athens and the Clift Farms area along Hwy 72. Our craftsman-style homes feature thoughtfully designed layouts in both one- and two-story options, including first-floor primary suites and ranch-style plans.Personalize select features and finishes with options like granite countertops, plank flooring, stainless steel appliances, and stylish kitchen backsplashes. Enjoy the serenity of a peaceful community while staying close to shopping, dining, and everyday conveniences.Visit our Landen model home or contact our New Home Specialists to explore available homes and floor plans at Abbey Brook today!
Builder
Sales Office
Hours
| Monday - Tuesday | 10:00 AM - 6:00 PM |
| Wednesday | 1:00 PM - 6:00 PM |
| Thursday - Saturday | 10:00 AM - 6:00 PM |
| Sunday | 1:00 PM - 6:00 PM |
Sales Team
Jahmai Hodges, License #150438
Lisa Jane Matteson, License #121752
Office Address
25953 Finchley Dr
Athens, AL 35613
Driving Directions
Move-In Ready
New construction homes available for immediate or near-term move in.
Plans
Choose your unit from one of these available plans.
Activity
Shares
30Favorites
69Standard Home Details
Home Type
- Single Family Detached Home
Taxes
- Special Tax
Year Built
- New Construction
Parking
- 2 Garage Spaces
HOA Fees
- $17/month
Interior Spaces
- 1,202 - 2,565 Sq Ft Home
- 1 - 2 Stories
Bedrooms and Bathrooms
- 1 - 4 Bedrooms
- Walk-In Closet
Additional Features
- Front Facing Garage
Community Details
Overview
- Association fees include ground maintenance
- Greenbelt
Community Map
Map
Recently Sold Homes
Updated Sep 16, 2026
Transit
Area Factors
Somewhat bikeable
Bikeability
20
/ 100
Not walkable
Walkability
10
/ 100
Source: Local Logic
Sources: Local Logic
Local Logic measures the walkability, access to public transit and bikeability of any address. CAP Index provides objective, accurate, and consistent data to help measure, compare, and mitigate crime risks.
Schools
Source:

GreatSchools:
The GreatSchools Rating helps parents compare schools within a state based on a variety of school quality indicators and provides a helpful picture of how effectively each school serves all of its students. Ratings are on a scale of 1 (below average) to 10 (above average) and can include test scores, college readiness, academic progress, advanced courses, equity, discipline and attendance data. We also advise parents to visit schools, consider other information on school performance and programs, and consider family needs as part of the school selection process.
View GreatSchools Rating Methodology
Disclaimer: Please note that this community may not be in these schools' attendance zones.
- Pre-K to 5th
- Public
- 6th to 12th
- Public
Parks in this Area
Athens-Limestone Park
17 min drive
- Picnic Area
- Playground
Swan Creek Park
17 min drive
- Picnic Area
- Tennis
- Multi-Purpose Field
Robert Beaty Historic District
18 min drive
- Picnic Area
- Trails
Kids Dugout
18 min drive
Big Spring Memorial Park
19 min drive
- Picnic Area
- Tennis
- Playground
Trinity's
19 min drive
- Basketball
- Picnic Area
- Playground
Athens Sportsplex
20 min drive
- Playground
Christopher Park
21 min drive
- Bike Trails
- Trails
- Playground
Fifth Avenue Park
22 min drive
- Baseball/Softball
- Trails
- Playground
About the Builder
Smith Douglas Homes is a publicly traded homebuilder operating across the Southeastern and Southern United States. Founded in 2008 in Atlanta, Georgia by Tom Bradbury, the company designs, constructs, and sells single-family homes targeting entry-level and empty-nest homebuyers in high-growth markets. The company operates under a land-light business model, purchasing finished lots through option contracts from third-party land developers and land bankers. Smith Douglas completed its initial public offering in January 2024 and trades on the New York Stock Exchange under ticker symbol SDHC. The company operates through two segments: the Southeast segment includes Atlanta, Central Georgia, Charlotte, Greenville, and Raleigh divisions, while the Central segment comprises Alabama, Houston, and Nashville markets. Smith Douglas offers floor plans ranging from 1,100 to over 3,000 square feet, including open-concept homes with single-level living, modern villas, townhomes, and two and three-story homes. As of June 30, 2026, the company maintained 110 active communities and controlled 23,527 lots across its markets. Smith Douglas recorded 2,908 closings in 2025.
Frequently Asked Questions
How many homes are planned at Abbey Brook
What are the HOA fees at Abbey Brook?
How many floor plans are available at Abbey Brook?
How many move-in ready homes are available at Abbey Brook?
Disclaimer: Certain information contained herein is derived from information provided by parties other than Homes.com. All information provided is deemed reliable, but is not guaranteed to be accurate and should be independently verified.

Builder
Nearby Homes
- The Landen Plan at Abbey Brook
- The Foxcroft Plan at Abbey Brook
- The Coleman Plan at Abbey Brook
- The Harrington Plan at Abbey Brook
- The McGinnis Plan at Abbey Brook
- The Crawford Plan at Abbey Brook
- The Benson II Plan at Abbey Brook
- The Caldwell Plan at Abbey Brook
- The Bradley Plan at Abbey Brook
- The Grady Plan at Abbey Brook
- 18557 Oxbow Ln
- 1234 Wicklow Cir
- Cali Plan at Abbey Brook
- Aldridge Plan at Abbey Brook
- Lakeside Plan at Abbey Brook
- Kerry Plan at Abbey Brook
- Belfort Plan at Abbey Brook
- Ozark Plan at Abbey Brook
- 18955 Wicklow Cir
- 19903 Wicklow Cir
- 8 Ed Ray Rd
- 7 Ed Ray Rd
- 19000 Meadows Rd
- 1 Barksdale Rd
- 26 acres Ed Ray Rd
- 18285 Wells Rd
- 16 Acres Wells Rd
- 26815 Thomas Edward Dr
- 17315 Alabama 251
- 3.80 Nick Davis Rd
- NA Glen Ln
- 1 E Limestone Rd
- 17315 Al Highway 251
- 18836 Holt Rd
- Lot 5 Pepper Rd
- 3.03 Acres Mooresville Rd
- 17271 Spencer Bess Dr Unit 132
- 17315 Spencer Bess Dr Unit 134
- 17293 Spencer Bess Dr Unit 133
- 45 Acres Mooresville Rd
- Abbey Brook
- Sonoma Valley
- Kennesaw Creek
- Newby Chapel
- Stoney Point
- Ricketts Farm
- Chapel Grove
- Chapel Landing
- Walton Creek
- Walton Creek - The Villas
- Craft Springs
- Chapel Hill
- Southern Gayles West
- Henderson Estates
- Henderson Estates - East
- Whisper Woods
- Creekside - Executive Series
- Creekside - Signature Series
- Creekside - Classic Series
- Heritage Estates at Creekside - Premier Series
Your Personal Tour Guide
Ask me questions while you tour the home.