BUILDER INCENTIVES
Total Views 125,372
3 - 5
Beds
2 - 4.5
Baths
1,484+
Sq Ft
$270K - $327K
Price Range
Available Homes
Plans
Highlights
- Outdoor Kitchen
- Clubhouse
- Views Throughout Community
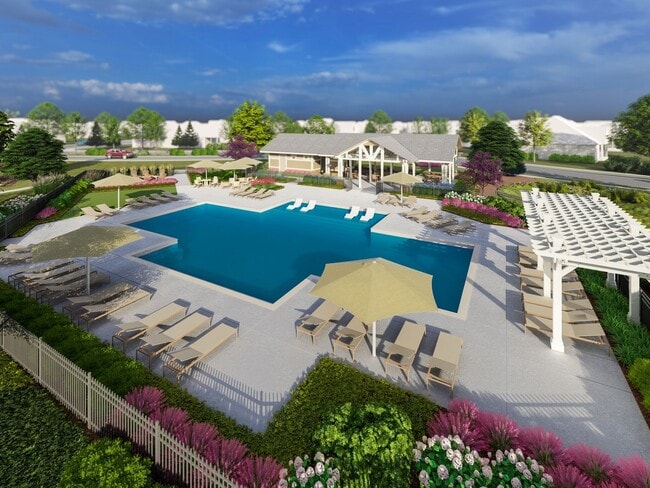
- Community Pool
- Community Playground
- Laundry Room
About Creekside - Classic Series
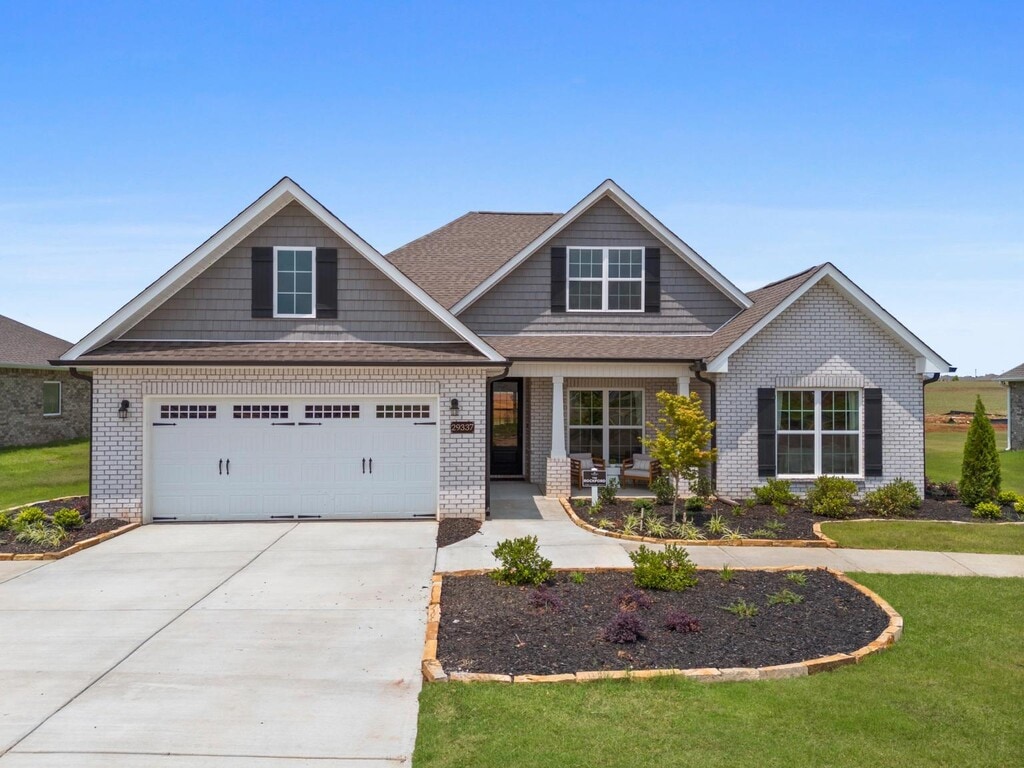
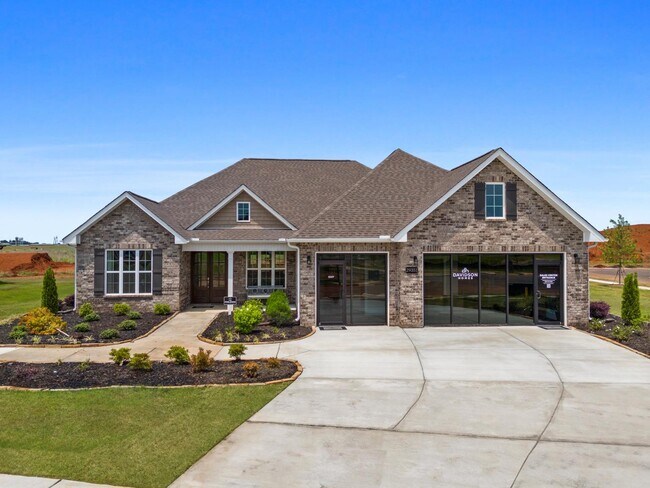
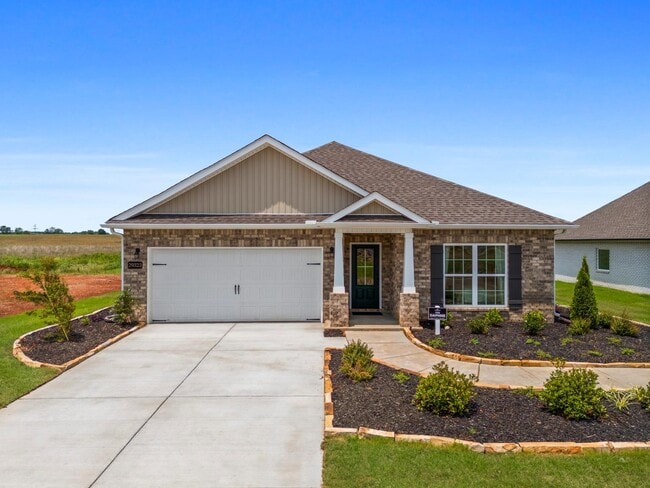
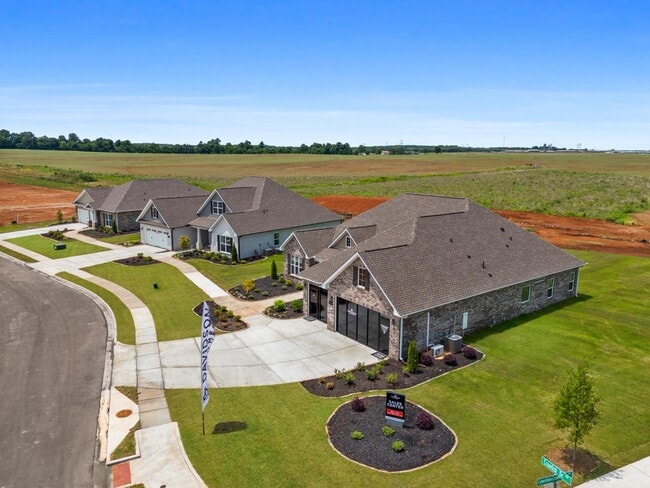
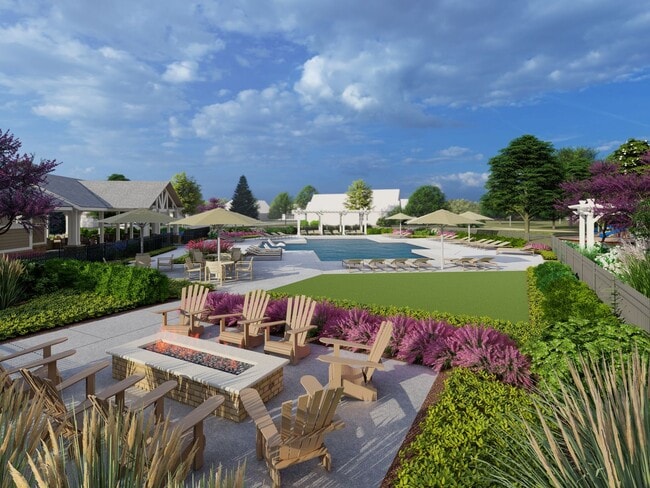
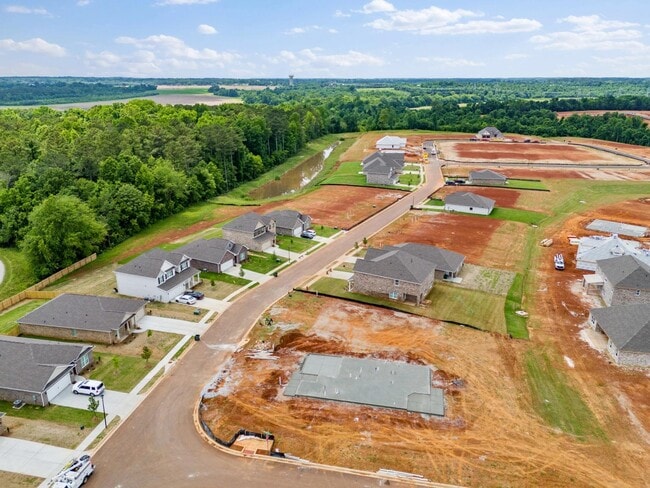
Welcome to Creekside – our newest community nestled in the heart of Harvest, AL. At Davidson Homes, we’re excited to bring you the very best in single-family living. With open floor plans, luxury vinyl plank flooring, and outdoor activities nearby, you won’t want to miss this opportunity. Conveniently located just minutes from Lee Hwy, Creekside offers easy access to ample shopping, dining and entertainment options. Whether you’re looking to spend an afternoon browsing the local boutiques or catching a movie, you’re sure to find something that meets your needs. But that's not all – Creekside is a nature lover's paradise, with miles of walking trails, a future kayak launch, and a planned community pool and cabana to enhance the experience. We’re excited to welcome you to Creekside. Let us help you find the perfect fit for your family in this idyllic southeast community. Explore the interactive floor plan tour of the Daphne model home below!
Builder
Builder Incentives
Mortgage Rate Buy Down
Put your plans in motion during the Green Light Event with a 5.5% fixed rate (6.259% APR)* plus $10,000 in Flex Cash on under-construction homes. Offer ends 9/30/26.
Sales Office
Hours
| Monday | 12:00 PM - 6:00 PM |
| Tuesday - Saturday | 10:00 AM - 6:00 PM |
| Sunday | 1:00 PM - 6:00 PM |
Sales Team
Kara Crowe, License #136908
Office Address
29351 Crawfish Dr NW
Harvest, AL 35749
Plans
Choose your unit from one of these available plans.
Related Communities
Other homes built by Davidson Homes in Creekside
Activity
Shares
14Favorites
31Standard Home Details
Home Type
- Single Family Detached Home
Year Built
- New Construction
Parking
- 2 Garage Spaces
HOA Fees
- $42/month
Interior Spaces
- 1,484 - 2,769 Sq Ft Home
- 1 - 2 Stories
- Family Room
Laundry
- Laundry Room
- Laundry on main level
- Washer and Dryer Hookup
Additional Features
- Kitchen Island
- Central Heating and Cooling System
- Sun Deck
- 3 - 5 Bedrooms
Community Details
Overview
- Views Throughout Community
- Pond in Community
Amenities
- Outdoor Kitchen
- Sundeck
- Community Fire Pit
- Community Barbecue Grill
- Clubhouse
Recreation
- Golf Cart Path or Access
- Community Playground
- Community Pool
- Trails

Questions About This Community?
Pricing
Available Units
Customizations
HOA
Community Map
Map
Recently Sold Homes
List Price Range
$265K - $937K
Homes For Sale
116
Average Home Value
$331,506
Median Lot Size
11,325 Sq Ft
% Renters
11%
Average Household Income
$109,737
% of College Grads
22.4%
Median Age
41
Average House Size
2,114 Sq Ft
% Commercial Property
2.3%
Transit
Area Factors
Somewhat bikeable
Bikeability
20
/ 100
Not walkable
Walkability
10
/ 100
Source: Local Logic
Sources: Local Logic
Local Logic measures the walkability, access to public transit and bikeability of any address. CAP Index provides objective, accurate, and consistent data to help measure, compare, and mitigate crime risks.
Environmental Factors
Calm
Sound Score®
99
/ 100
Source:
First Street, How Loud
Sources: First Street, How Loud
Sound Score® measures the noise level of any address. Environmental risk data is provided by First Street Foundation® and is designed to approximate risk and not intended to include all possible scenarios.
Schools
Source:
GreatSchools:
The GreatSchools Rating helps parents compare schools within a state based on a variety of school quality indicators and provides a helpful picture of how effectively each school serves all of its students. Ratings are on a scale of 1 (below average) to 10 (above average) and can include test scores, college readiness, academic progress, advanced courses, equity, discipline and attendance data. We also advise parents to visit schools, consider other information on school performance and programs, and consider family needs as part of the school selection process.
View GreatSchools Rating Methodology
Disclaimer: Please note that this community may not be in these schools' attendance zones.
- Pre-K to 5th
- Public
- 6th to 8th
- Public
- 9th to 12th
- Public
Parks in this Area
Knox Creek Park
10 min drive
Phillips Park
14 min drive
Leathertree Playground
14 min drive
Mill Creek Dog Park
15 min drive
Indian Creek Greenway
15 min drive
Mill Creek Greenway
15 min drive
Harvest Playground
16 min drive
Harvest Square Recreational Preserve
16 min drive
About the Builder
Davidson Homes is a privately held residential homebuilding company headquartered in Huntsville, Alabama. The company was founded in 2009 by Adam Davidson and began operations in the Huntsville market, focusing on delivering new construction homes with customizable floor plans and modern community designs. Since its founding, Davidson Homes has expanded beyond North Alabama and now operates across multiple states in the southeastern and south-central United States, including Alabama, Tennessee, Georgia, North Carolina, Texas, and Arizona.
The company primarily develops single-family homes and townhome communities, targeting first-time buyers, move-up buyers, and families seeking new construction in suburban and growing metro areas. Davidson Homes manages land acquisition, home design, construction, sales, and customer service through in-house teams and affiliated companies, offering an integrated home-buying experience.
Davidson Homes remains privately owned and is part of a broader platform under Davidson Holding Company, which includes related real estate, mortgage, title, and land development operations. The Huntsville headquarters serves as the firm’s corporate and operational hub, supporting regional divisions and market-specific offices. Davidson Homes continues to be active in the Huntsville metro area, where it maintains multiple residential communities and ongoing construction activity.
Nearby Communities By Davidson Homes
Frequently Asked Questions
What are the HOA fees at Creekside - Classic Series?
How many floor plans are available at Creekside - Classic Series?
Disclaimer: Certain information contained herein is derived from information provided by parties other than Homes.com. All information provided is deemed reliable, but is not guaranteed to be accurate and should be independently verified.

Builder
Nearby Homes
- The Shelby A Plan at Creekside - Classic Series
- The Franklin Plan at Creekside - Classic Series
- The Asheville C Plan at Creekside - Classic Series
- The Finleigh with Bonus Plan at Creekside - Executive Series
- The Everett Plan at Creekside - Classic Series
- The Chelsea A Plan at Creekside - Classic Series
- The Finleigh Plan at Creekside - Executive Series
- The Oxford Plan at Creekside - Executive Series
- The Daphne C Plan at Creekside - Classic Series
- The Valencia Plan at Creekside - Executive Series
- 29295 Crawfish Dr NW
- 29295 Crawfish Dr
- 29406 Crawfish Dr
- 16375 Blue Water Way NW
- 29418 Crawfish Dr
- 16353 Blue Water Way NW
- 29244 Crawfish Dr NW
- 29452 Crawfish Dr NW
- 16362 Blue Water Way
- 29609 Limestone Creek Way
- 37 Acres Nick Davis Rd
- 17929 Wales Dr
- 17930 Wales Dr
- 1135 Capshaw Rd
- 29146 Capshaw Rd
- 30038 Orville Smith Rd
- 1781 Capshaw Rd NW
- 100 Chain Bridge Cir
- 15472 E Limestone Rd
- 2.86 acres E Limestone Rd
- 1429 Capshaw Rd NW
- Tract 3 Dupree Worthey Rd
- Tract 2 Dupree Worthey Rd
- 14185 Lipscomb Rd
- NA Glen Ln
- 2 acres Capshaw Rd
- 6133-6167 Wall Triana Hwy
- 105 Monrovia Cove Ln
- 6536 Wall Triana Hwy
- lot 3 Western Hills Dr
- Creekside - Executive Series
- Creekside - Signature Series
- Heritage Estates at Creekside - Premier Series
- Heritage Estates at Creekside - Reserve Series
- Tunlaw Ridge
- Oak Forest
- Stoney Point
- Capshaw Grove
- Riverstone At Monrovia
- Ricketts Farm
- Trestle Point
- Walton Creek - The Villas
- Walton Creek
- Newby Chapel
- The Reserve at Stonegate
- Kennesaw Creek
- Clift Farm - Home Place
- Inverness Springs
- Sonoma Valley
- Craft Springs
Your Personal Tour Guide
Ask me questions while you tour the home.